

Description
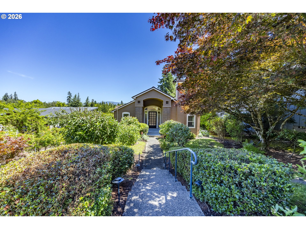
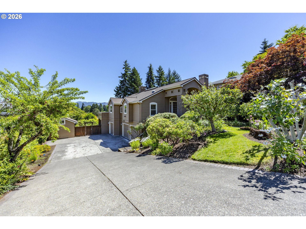
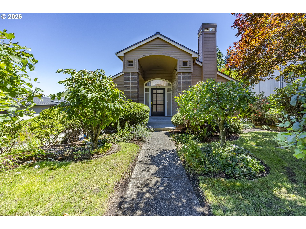
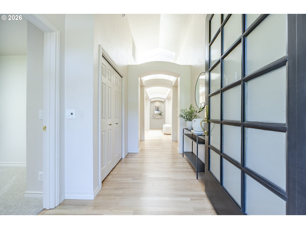
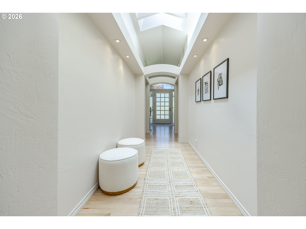
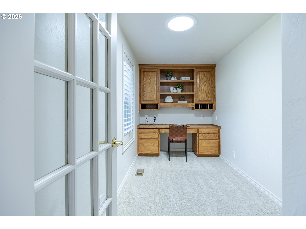
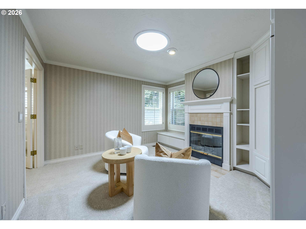
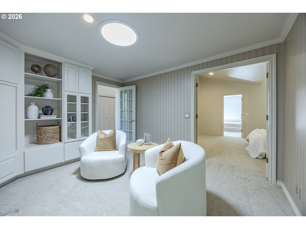
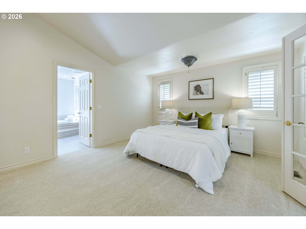
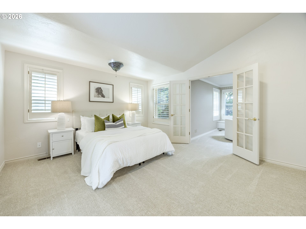
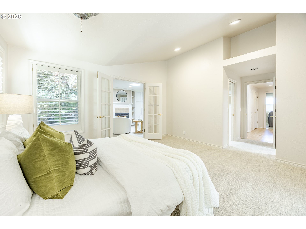
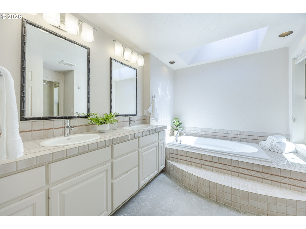
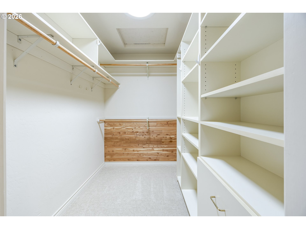
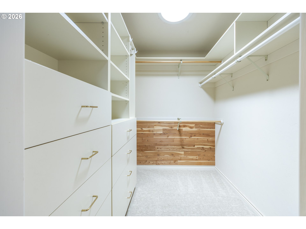
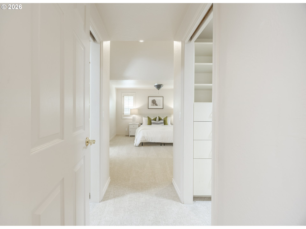
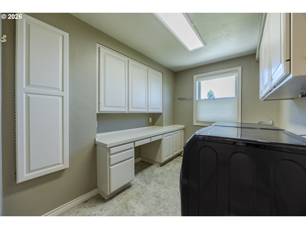
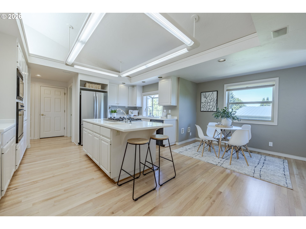
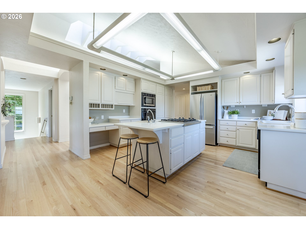
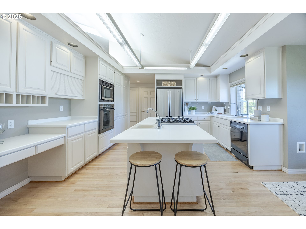
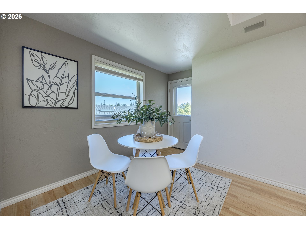
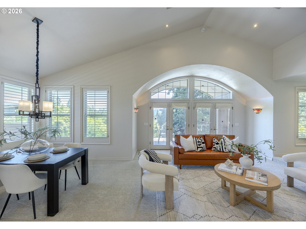
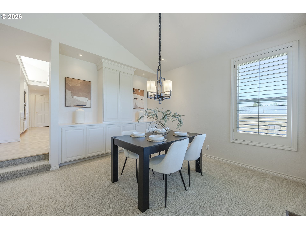
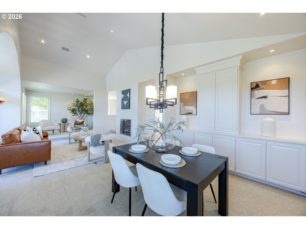
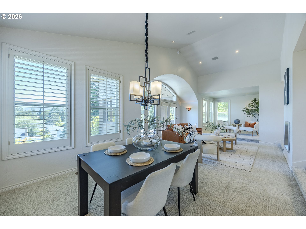
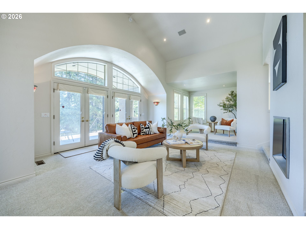
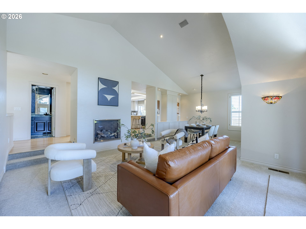
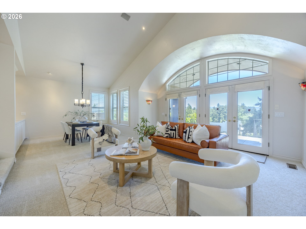
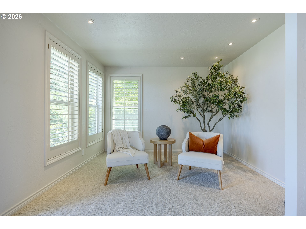
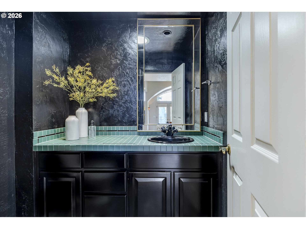
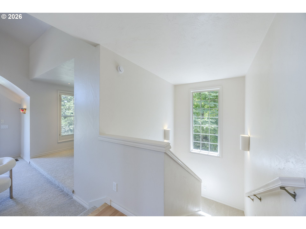
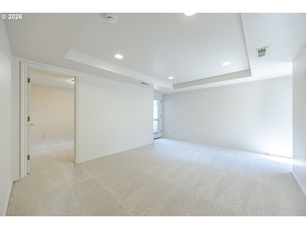
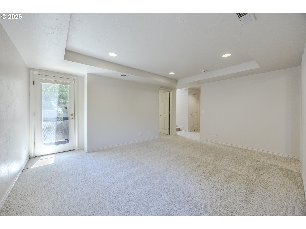
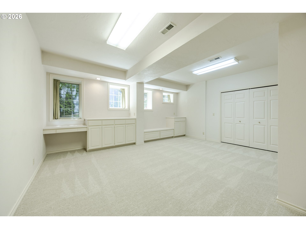
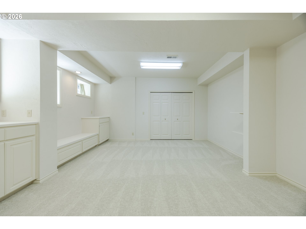
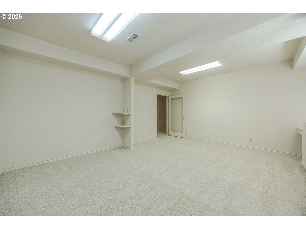
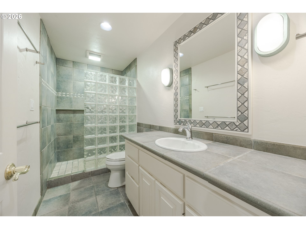
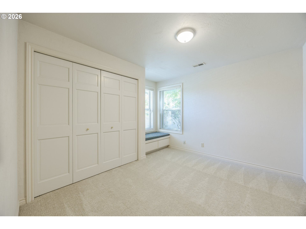
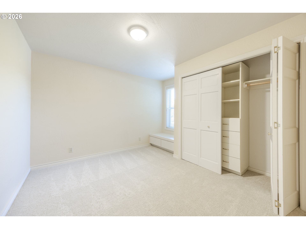
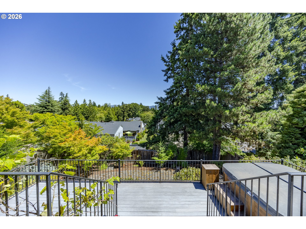
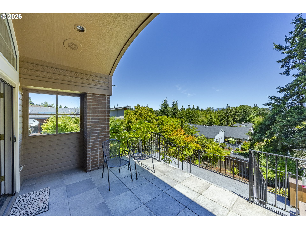
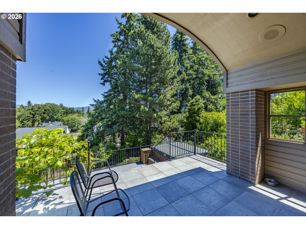
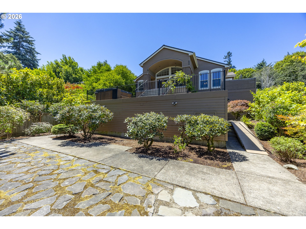
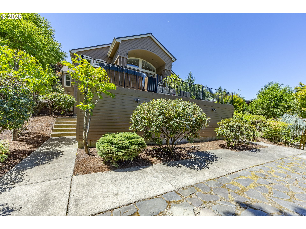
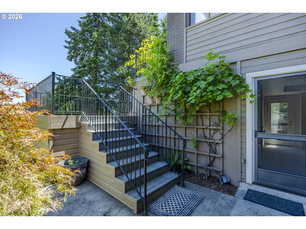
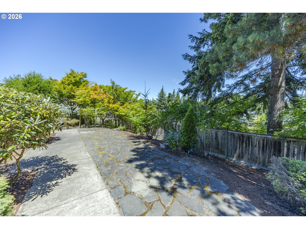
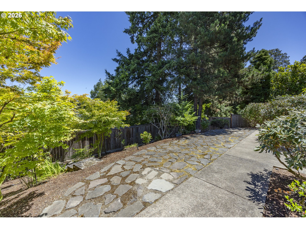
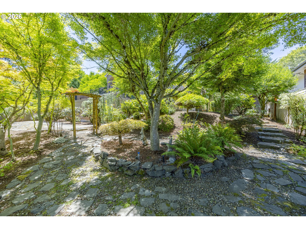
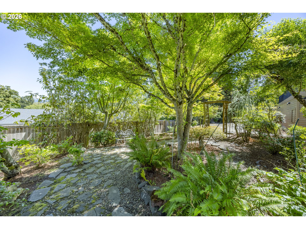
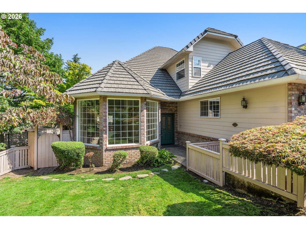
Welcome to this contemporary home, thoughtfully designed with custom features and an open, light-filled floor plan. Upon entering, you'll be greeted by a gallery-style great room, perfect for showcasing artwork while creating an inviting first impression. The primary suite is conveniently located on the main level and features two walk-in closets, ensuite with dual sinks, soaking tub, walk-in shower, and French doors leading to a private sitting room, reading nook, or home office complete with built-ins and a gas fireplace. The main level also offers a versatile flex space, storage, laundry room, and a half bath. The kitchen has a large island featuring a prep sink, a BlueStar gas cooktop, ample workspace, and a casual dining area with direct access to a private deck. The kitchen flows into the dining area and expansive family room with a gas fireplace, along with an additional sitting area. French doors open to oversized decks where you can relax and enjoy the views, creating the perfect indoor-outdoor space. High ceilings and walls of windows fill the home with natural light, enhancing the spacious feel throughout. New carpet adds a fresh finishing touch. The lower level offers three additional bedrooms, a full bathroom, and a bonus room with exterior access to the backyard, providing flexible living space for guests, recreation, or multi-generational living. The extra-deep three-car garage includes a utility sink. Make your appointment to view today.
Details
| MLS # | 703798861 |
|---|---|
| Listing Type | For Sale |
| Style | House |
| Sub-Type | Resale |
| Status | Pending |
| Year | 1988 |
| Days On Site | 70 |
| Listing Provided By | Triple Oaks Realty LLC | Jon Burke |
Features
| Bed(s) | 4 |
|---|---|
| Bath(s) | 3 Total |
| SQ Feet | 3,196 |
| Garage | 3 |
| Story(s) | 2 |
| Acreage | 0.31 |
| Property View | City, TreesWoods |
Interior
| Heating | Forced Air |
|---|---|
| Heating Yn | Yes |
| Cooling | Central Air |
| Cooling Yn | Yes |
| Interior Features | Hardwood Floors, High Ceilings, Laundry, Skylight, Solar Tube, Tile Floor, Wallto Wall Carpet |
| Appliances | Builtin Oven, Cook Island, Dishwasher, Free Standing Refrigerator, Microwave, Pantry |
Exterior
| Exterior Features | Deck, Fenced, Free Standing Hot Tub, Garden, Porch, Sprinkler, Tool Shed, Yard |
|---|---|
| Roof | Composition |
| Lot Features | Sloped, Trees |
Parking
| Attached Garage Yn | Yes |
|---|---|
| Parking Features | Driveway, On Street |
Taxes
| Property | 13682 |
|---|
Area Information
| State | OR |
|---|---|
| County | Lane |
| City | Eugene |
| Zip Code | 97401 |
| School District | Sheldon |
| Elementary School | Willagillespie |
| High School | Sheldon |
| Listing VS Median (in 97401) | |
Price: $839,000 low | high Med: $550,000 sqft: 3,196 low | high Med: 2,184 $ / sqft: $263 low | high Med: $252 On site: 70 low | high Med: 56 | |
Market Activity 97401
Request a showing
Request a showing
Contact
Learn More About This Property

| State | OR |
|---|---|
| County | Lane |
| City | Eugene |
| Zip Code | 97401 |
| School District | Sheldon |
| Elementary School | Willagillespie |
| High School | Sheldon |
| Listing VS Median (in 97401) | |
Price: $839,000 low | high Med: $550,000 sqft: 3,196 low | high Med: 2,184 $ / sqft: $263 low | high Med: $252 On site: 70 low | high Med: 56 | |
 | $699,000367 Spyglass DrEugene, OR 97401 |