

Description
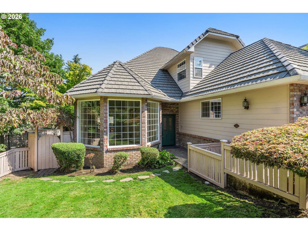
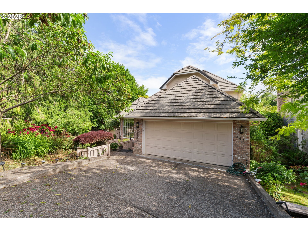
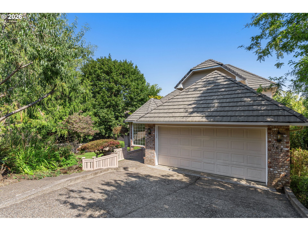
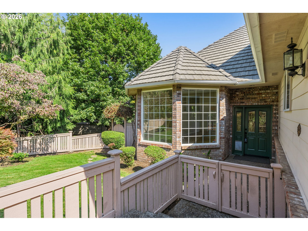
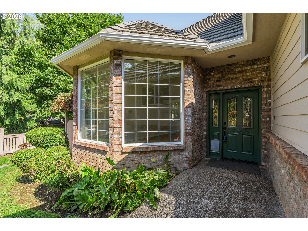
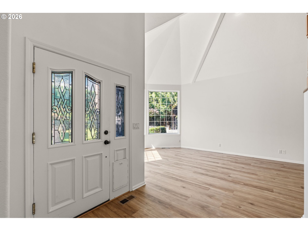
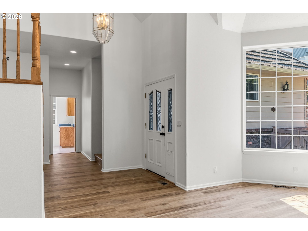
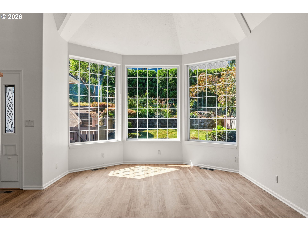
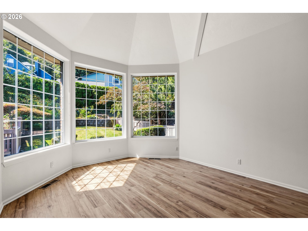
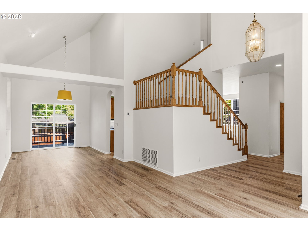
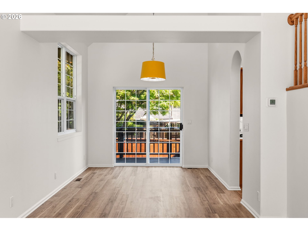
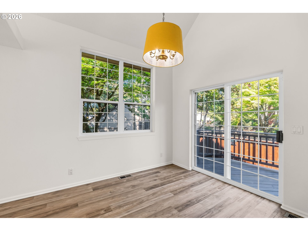
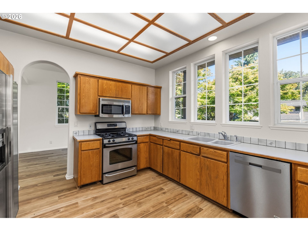
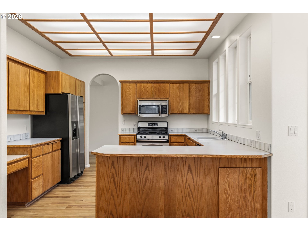
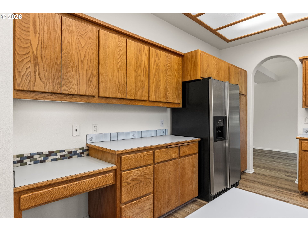
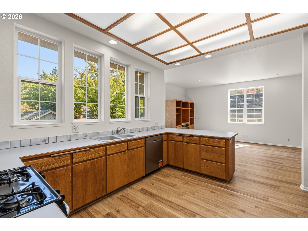
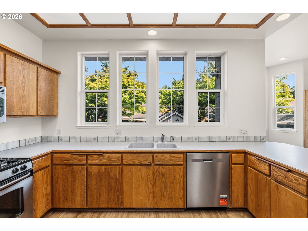
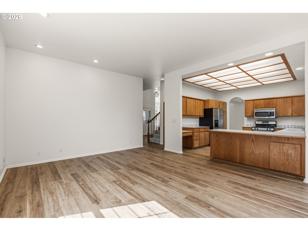
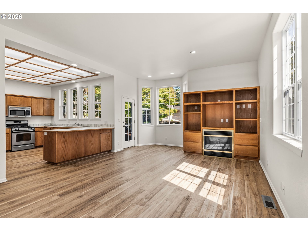
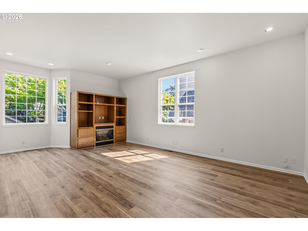
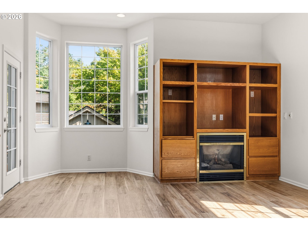
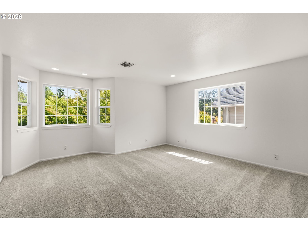
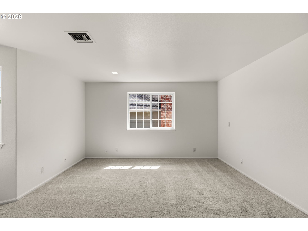
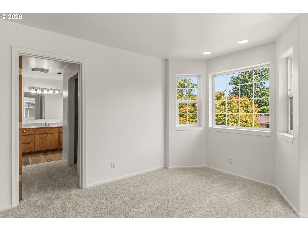
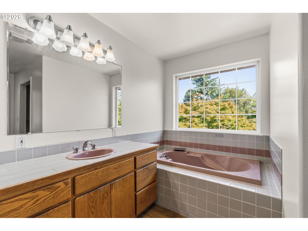
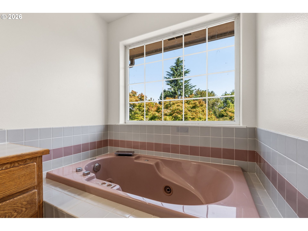
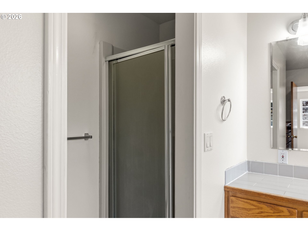
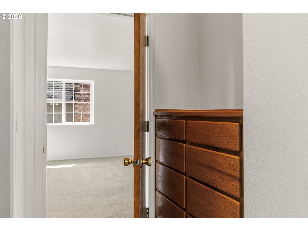
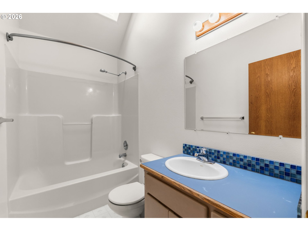
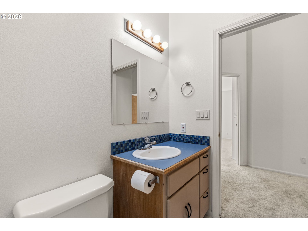
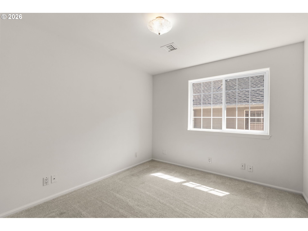
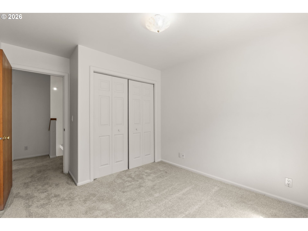
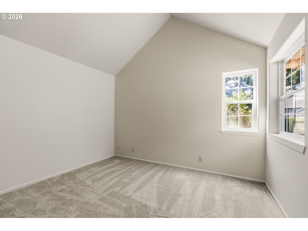
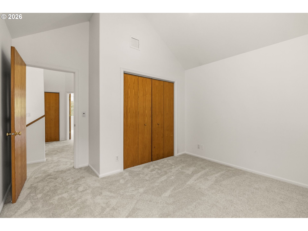
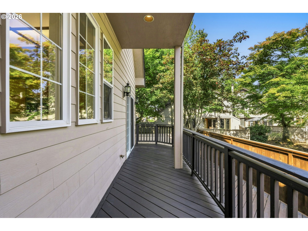
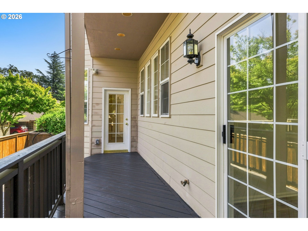
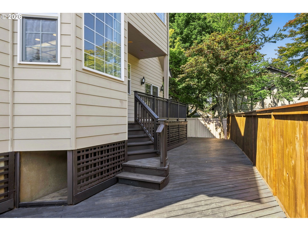
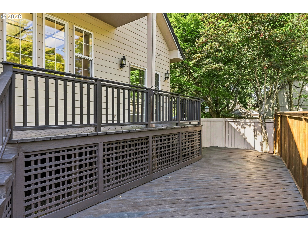
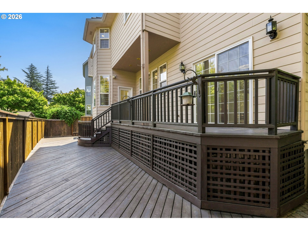
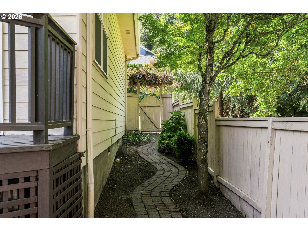
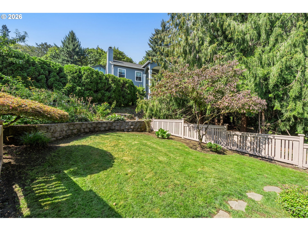
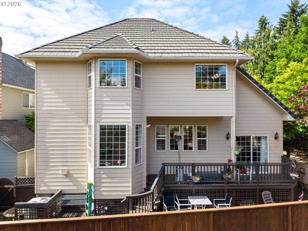
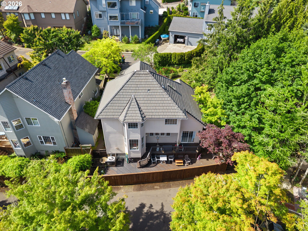
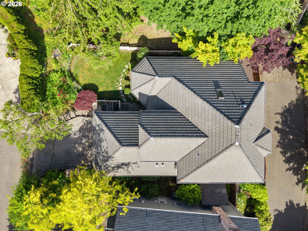
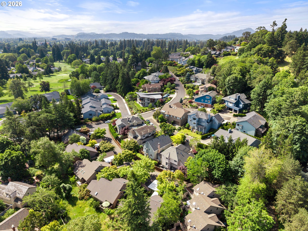
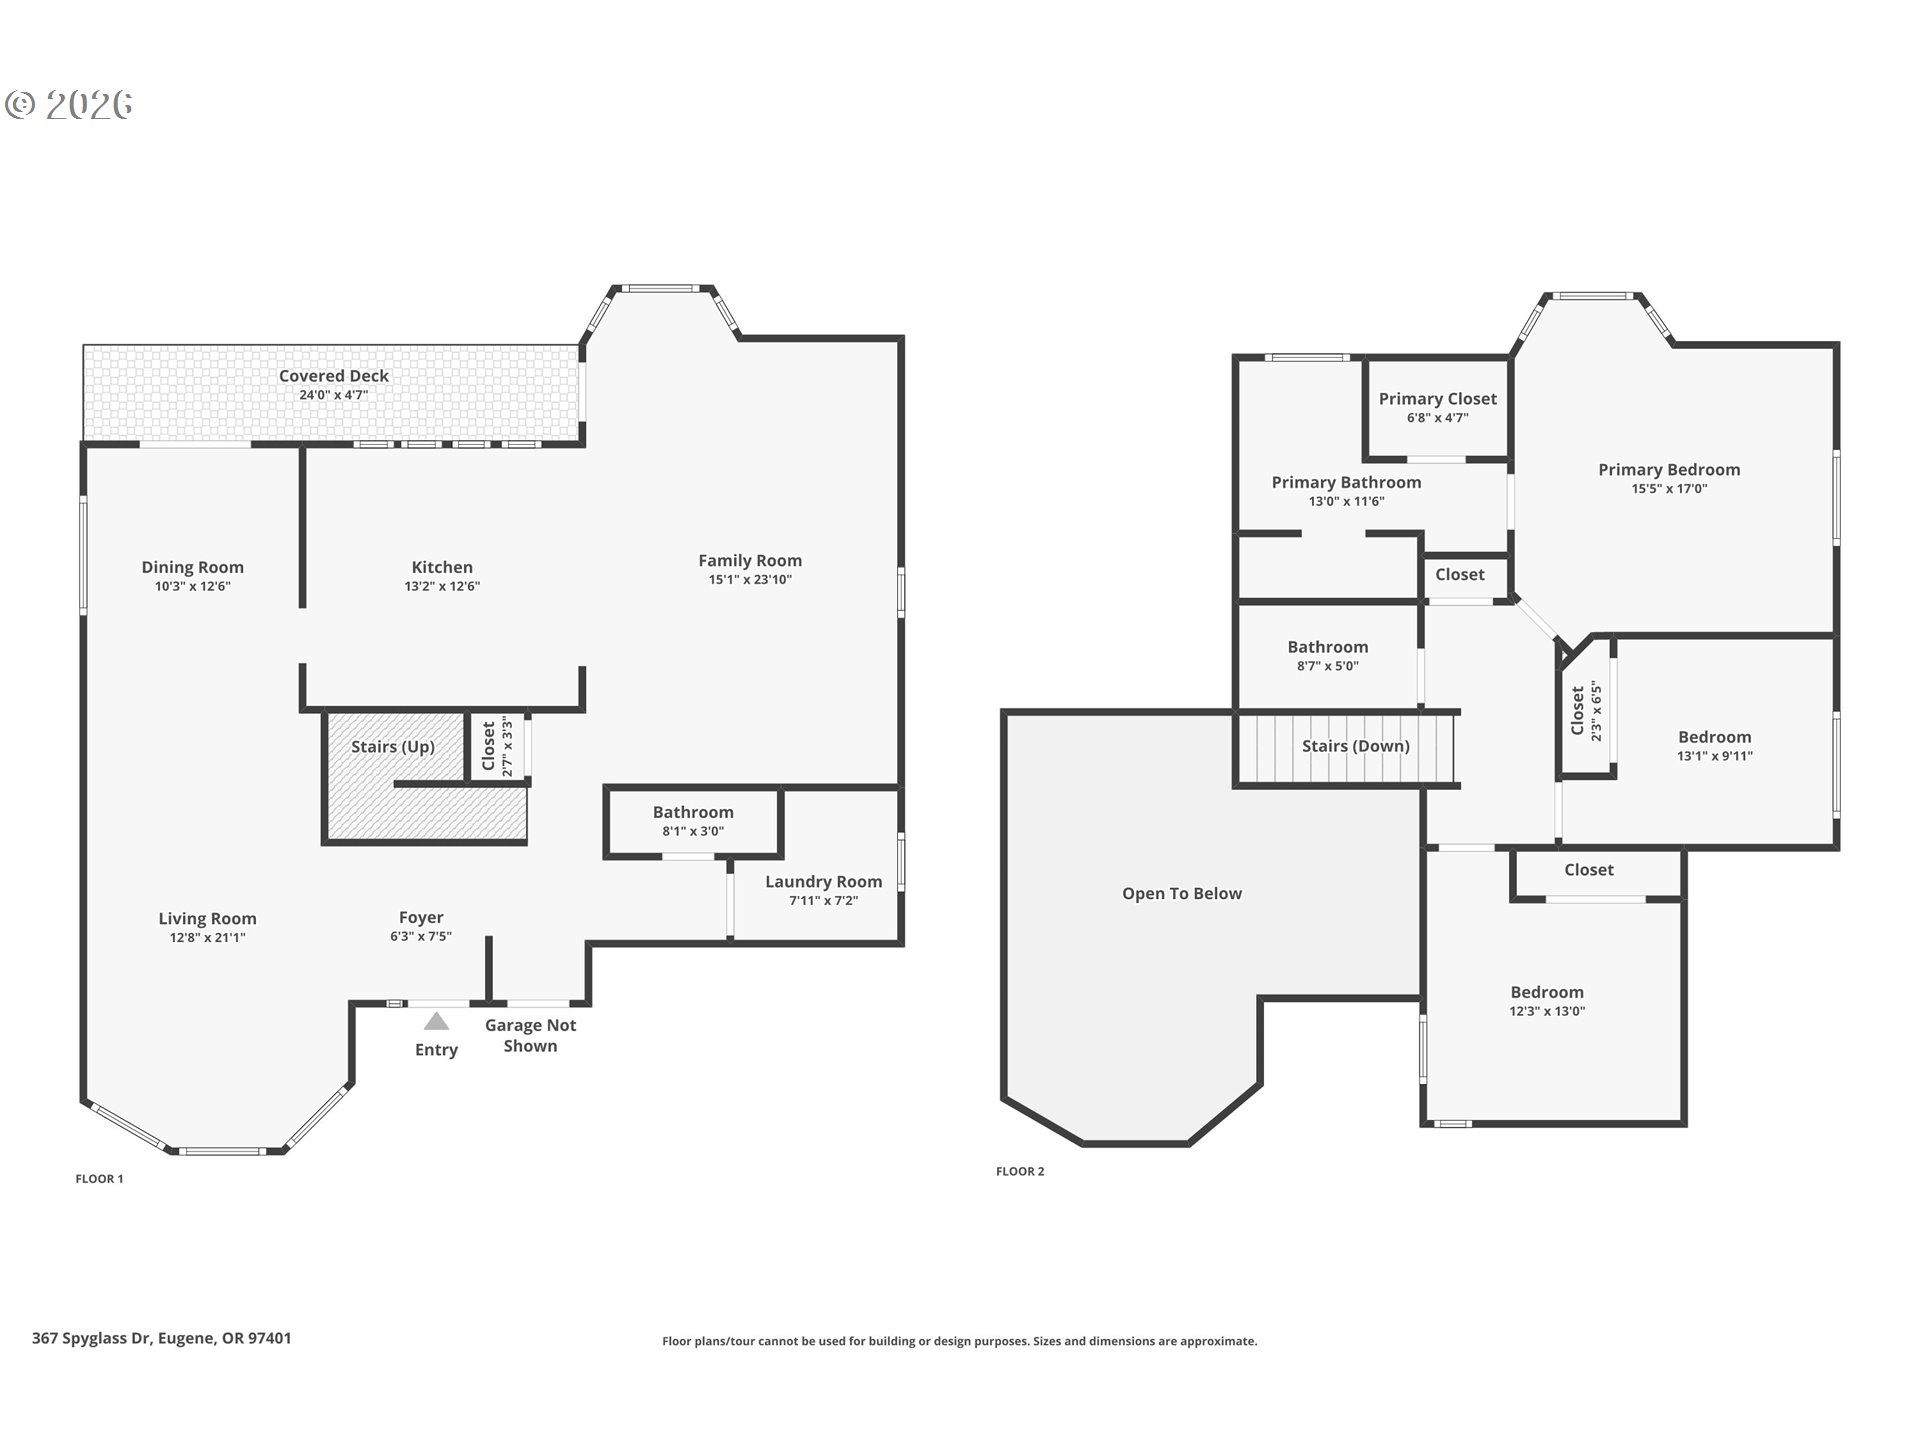
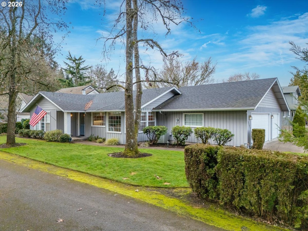
Open House 09/05 from 11am-1pm! Brand new LVP flooring and carpet throughout the home, along with a newer back deck and fence! Located in the highly sought-after Spyglass neighborhood near the golf course and Oakway amenities, this spacious contemporary home offers comfort, functionality, and timeless style in one of Eugene's most desirable areas. Featuring approximately 2,299 square feet with 3 bedrooms and 2.5 bathrooms, the home showcases soaring vaulted ceilings, abundant natural light, and multiple living spaces designed for both everyday living and entertaining.The open-concept kitchen features hardwood flooring, gas appliances, and seamless flow into the great room with a cozy gas fireplace and built-ins. Formal living and dining areas provide added flexibility, while the spacious primary suite includes a walk-in closet and jetted soaking tub. Additional highlights include central A/C, a private deck, attached 2-car garage, mature landscaping, and a quiet setting tucked within the Spyglass community.Conveniently located just minutes from the golf course, country club, Oakway Center, shopping, dining, and RiverBend medical facilities, this home combines an exceptional location with comfortable upscale living in North Eugene.
Details
| MLS # | 647834028 |
|---|---|
| Listing Type | For Sale |
| Style | House |
| Sub-Type | Resale |
| Status | Active |
| Year | 1990 |
| Days On Site | 109 |
| Listing Provided By | Works Real Estate | Mitchell Morgan |
Features
| Bed(s) | 3 |
|---|---|
| Bath(s) | 3 Total |
| SQ Feet | 2,299 |
| Garage | 2 |
| Basement | Y |
| Story(s) | 2 |
| Zoning | R1PD |
| Acreage | 0.10 |
Interior
| Heating | Forced Air |
|---|---|
| Heating Yn | Yes |
| Cooling | Central Air |
| Cooling Yn | Yes |
| Interior Features | Hardwood Floors, Tile Floor, Wallto Wall Carpet |
| Window Features | Vinyl Frames |
| Appliances | Dishwasher, Free Standing Range, Free Standing Refrigerator, Microwave, Range Hood |
Exterior
| Exterior Features | Deck, Fenced, Yard |
|---|---|
| Roof | Tile |
| Foundation Details | Concrete Perimeter |
| Lot Features | Level, Sloped, Trees |
Parking
| Attached Garage Yn | Yes |
|---|---|
| Parking Features | Driveway, Off Street |
Taxes
| Property | 7978 |
|---|
Area Information
| State | OR |
|---|---|
| County | Lane |
| City | Eugene |
| Zip Code | 97401 |
| Community Name | CAL YOUNG NEIGHBORHOOD |
| School District | Sheldon |
| Elementary School | Willagillespie |
| High School | Sheldon |
| Listing VS Median (in CAL YOUNG NEIGHBORHOOD) | |
Price: $699,000 low | high Med: $667,000 sqft: 2,299 low | high Med: 2,429 $ / sqft: $304 low | high Med: $276 On site: 109 low | high Med: 56 | |
Market Activity 97401
Request a showing
Request a showing
Contact
Learn More About This Property

| State | OR |
|---|---|
| County | Lane |
| City | Eugene |
| Zip Code | 97401 |
| Community Name | CAL YOUNG NEIGHBORHOOD |
| School District | Sheldon |
| Elementary School | Willagillespie |
| High School | Sheldon |
| Listing VS Median (in CAL YOUNG NEIGHBORHOOD) | |
Price: $699,000 low | high Med: $667,000 sqft: 2,299 low | high Med: 2,429 $ / sqft: $304 low | high Med: $276 On site: 109 low | high Med: 56 | |
 | $569,9001376 Brickley RdEugene, OR 97401 |