

Description
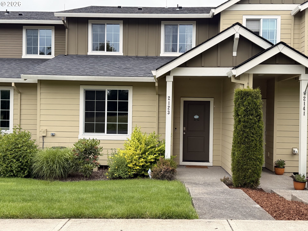
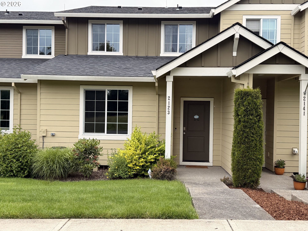
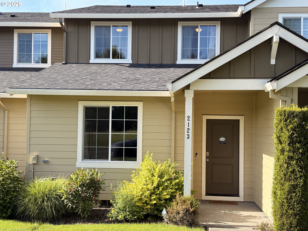
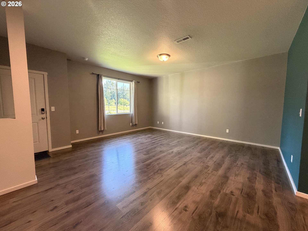
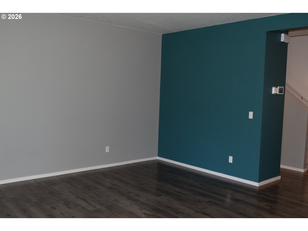
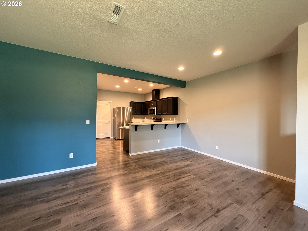
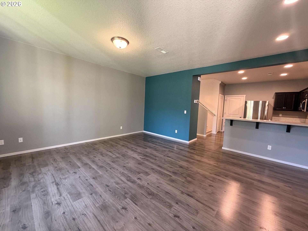
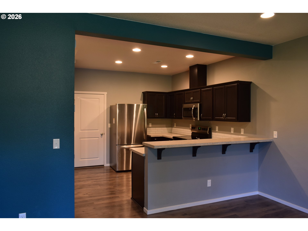
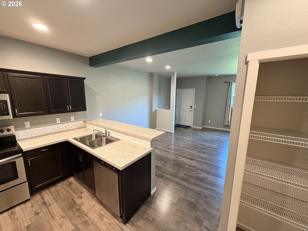
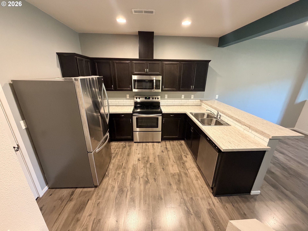
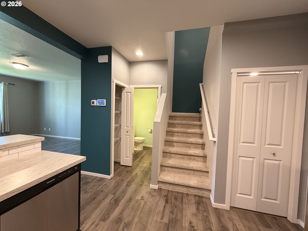
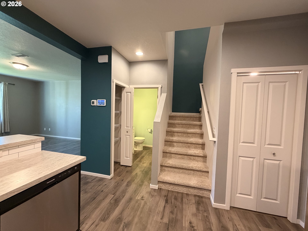
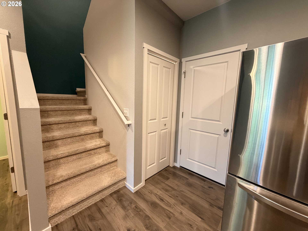
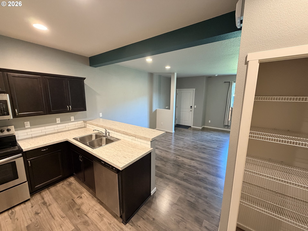
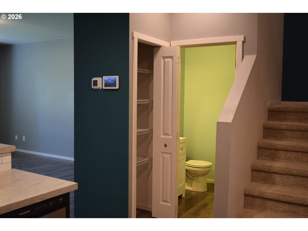
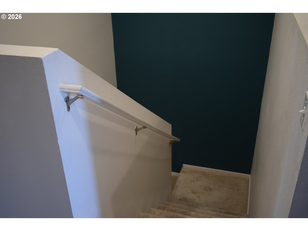
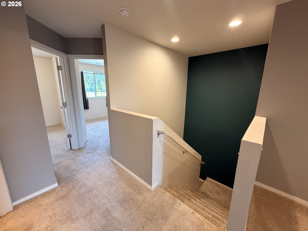
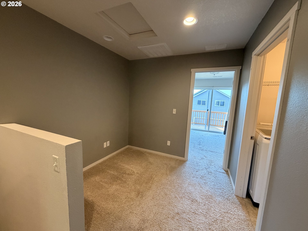
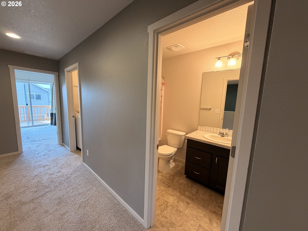
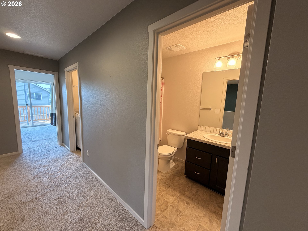
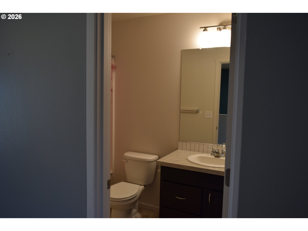
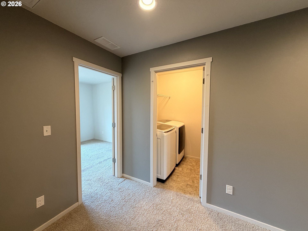
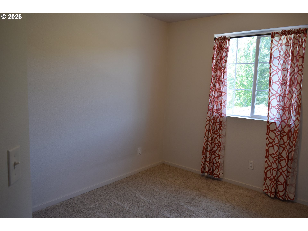
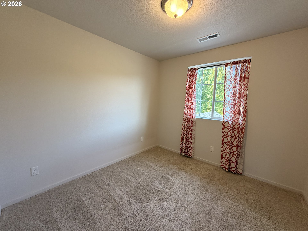
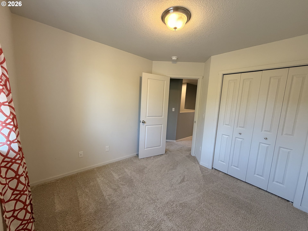
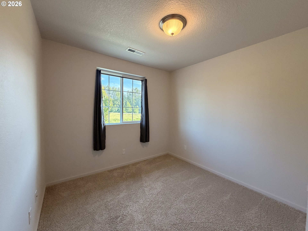
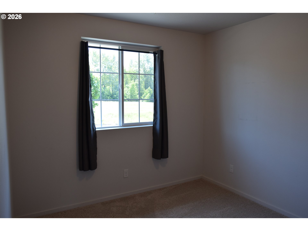
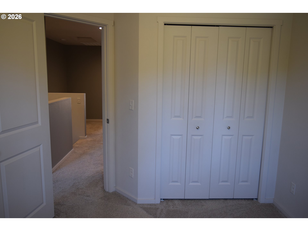
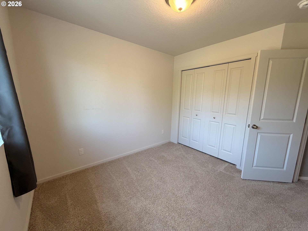
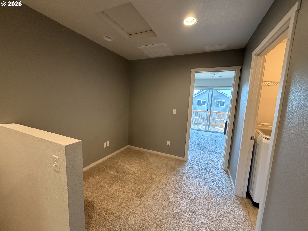
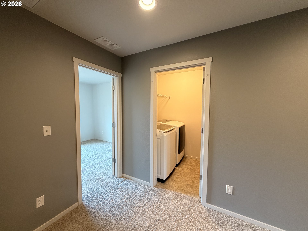
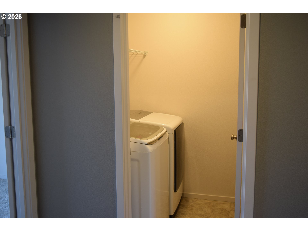
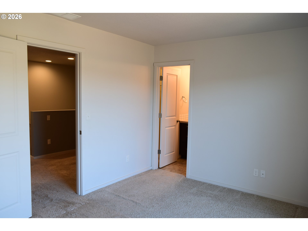
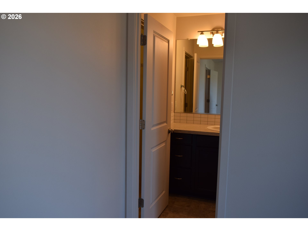
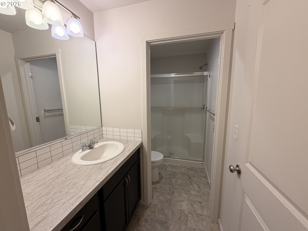
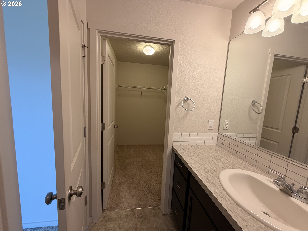
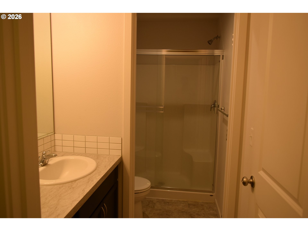
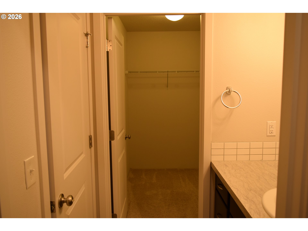
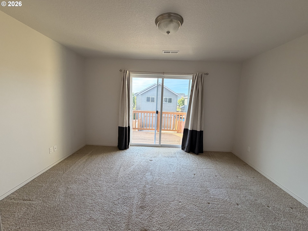
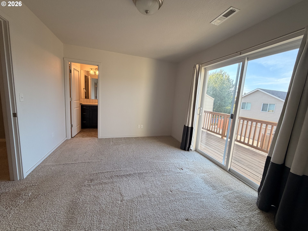
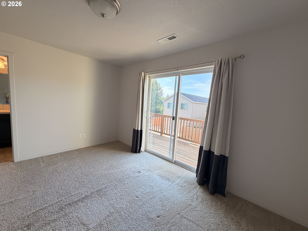
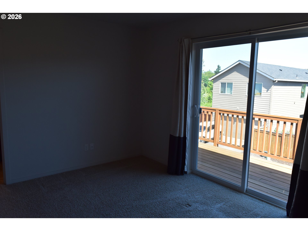
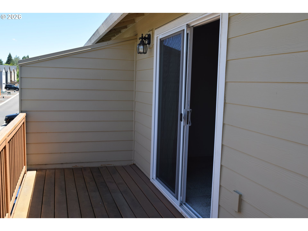
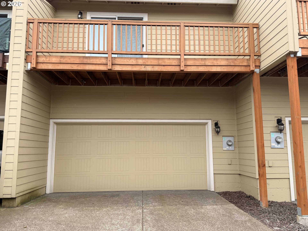
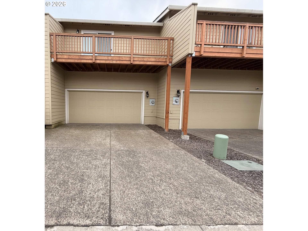
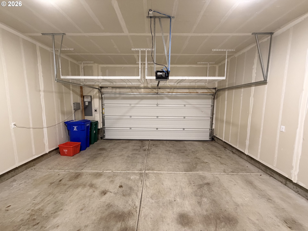
Stunning Brickworks Village Residence | Modern Luxury, Comfort & ConvenienceWelcome to this beautifully maintained home in the desirable Brickworks Village community of Hogan Cedars. Built in 2020, this elegant two-story residence offers 1,316 square feet of thoughtfully designed living space with 3 bedrooms and 2.5 bathrooms.A welcoming covered entry, attractive architecture, and manicured landscaping create exceptional curb appeal. Inside, soaring ceilings, abundant natural light, and an open-concept layout provide a bright and inviting atmosphere ideal for both everyday living and entertaining.The modern kitchen features stainless steel appliances, including a built-in dishwasher, freestanding range, and refrigerator. Seamlessly connected to the dining and living areas, it offers both functionality and style.Upstairs, the spacious primary suite includes a walk-in closet and private balcony patio, creating the perfect retreat. Two additional bedrooms, a full bathroom, a versatile loft-style alcove, and a dedicated laundry room with washer and dryer included provide flexibility for a variety of lifestyles.Additional amenities include central air conditioning, forced-air heating, an owned security system, double-pane vinyl windows, a sprinkler system, and an attached two-car garage with private driveway. Laminate, vinyl, and carpet flooring add comfort and durability throughout the home.Ideally located near parks, shopping, dining, schools, and commuter routes, this move-in-ready residence combines modern amenities, low-maintenance living, and timeless appeal in one of the area's most sought-after communities.Refined. Move-in ready. Ideally located. Welcome home.This is the lowest priced townhome in the area.
Details
| MLS # | 423942816 |
|---|---|
| Listing Type | For Sale |
| Style | House |
| HOA Dues | $279 |
| Sub-Type | Resale |
| Status | Pending |
| Year | 2020 |
| Days On Site | 116 |
| Listing Provided By | Premiere Property Group, LLC | Thomas Cardelli |
Features
| Bed(s) | 3 |
|---|---|
| Bath(s) | 3 Total |
| SQ Feet | 1,316 |
| Garage | 2 |
| Story(s) | 2 |
| Acreage | 0.04 |
Interior
| Heating | Forced Air90 |
|---|---|
| Heating Yn | Yes |
| Cooling | Central Air |
| Cooling Yn | Yes |
| Interior Features | Garage Door Opener, High Ceilings, Laminate Flooring, Laundry, Sprinkler, Vinyl Floor, Wallto Wall Carpet, Washer Dryer |
| Window Features | Double Pane Windows, Vinyl Frames |
| Appliances | Dishwasher, Free Standing Range, Free Standing Refrigerator, Stainless Steel Appliance |
Exterior
| Exterior Features | Deck, Porch, Sprinkler |
|---|---|
| Roof | Composition |
| Security Features | Security System Owned, Sidewalk |
| Foundation Details | Concrete Perimeter |
| Lot Features | Commons, Level, Public Road |
Parking
| Attached Garage Yn | Yes |
|---|---|
| Parking Features | Driveway, Parking Pad |
Taxes
| Property | 4496 |
|---|
Area Information
| State | OR |
|---|---|
| County | Multnomah |
| City | Gresham |
| Zip Code | 97080 |
| School District | Gresham |
| Elementary School | Hogan Cedars |
| High School | Gresham |
| Listing VS Median (in 97080) | |
Price: $359,990 low | high Med: $519,480 sqft: 1,316 low | high Med: 2,062 $ / sqft: $274 low | high Med: $255 On site: 116 low | high Med: 114.5 | |
Market Activity 97080
Request a showing
Request a showing
Contact
Learn More About This Property

| State | OR |
|---|---|
| County | Multnomah |
| City | Gresham |
| Zip Code | 97080 |
| School District | Gresham |
| Elementary School | Hogan Cedars |
| High School | Gresham |
| Listing VS Median (in 97080) | |
Price: $359,990 low | high Med: $519,480 sqft: 1,316 low | high Med: 2,062 $ / sqft: $274 low | high Med: $255 On site: 116 low | high Med: 114.5 | |
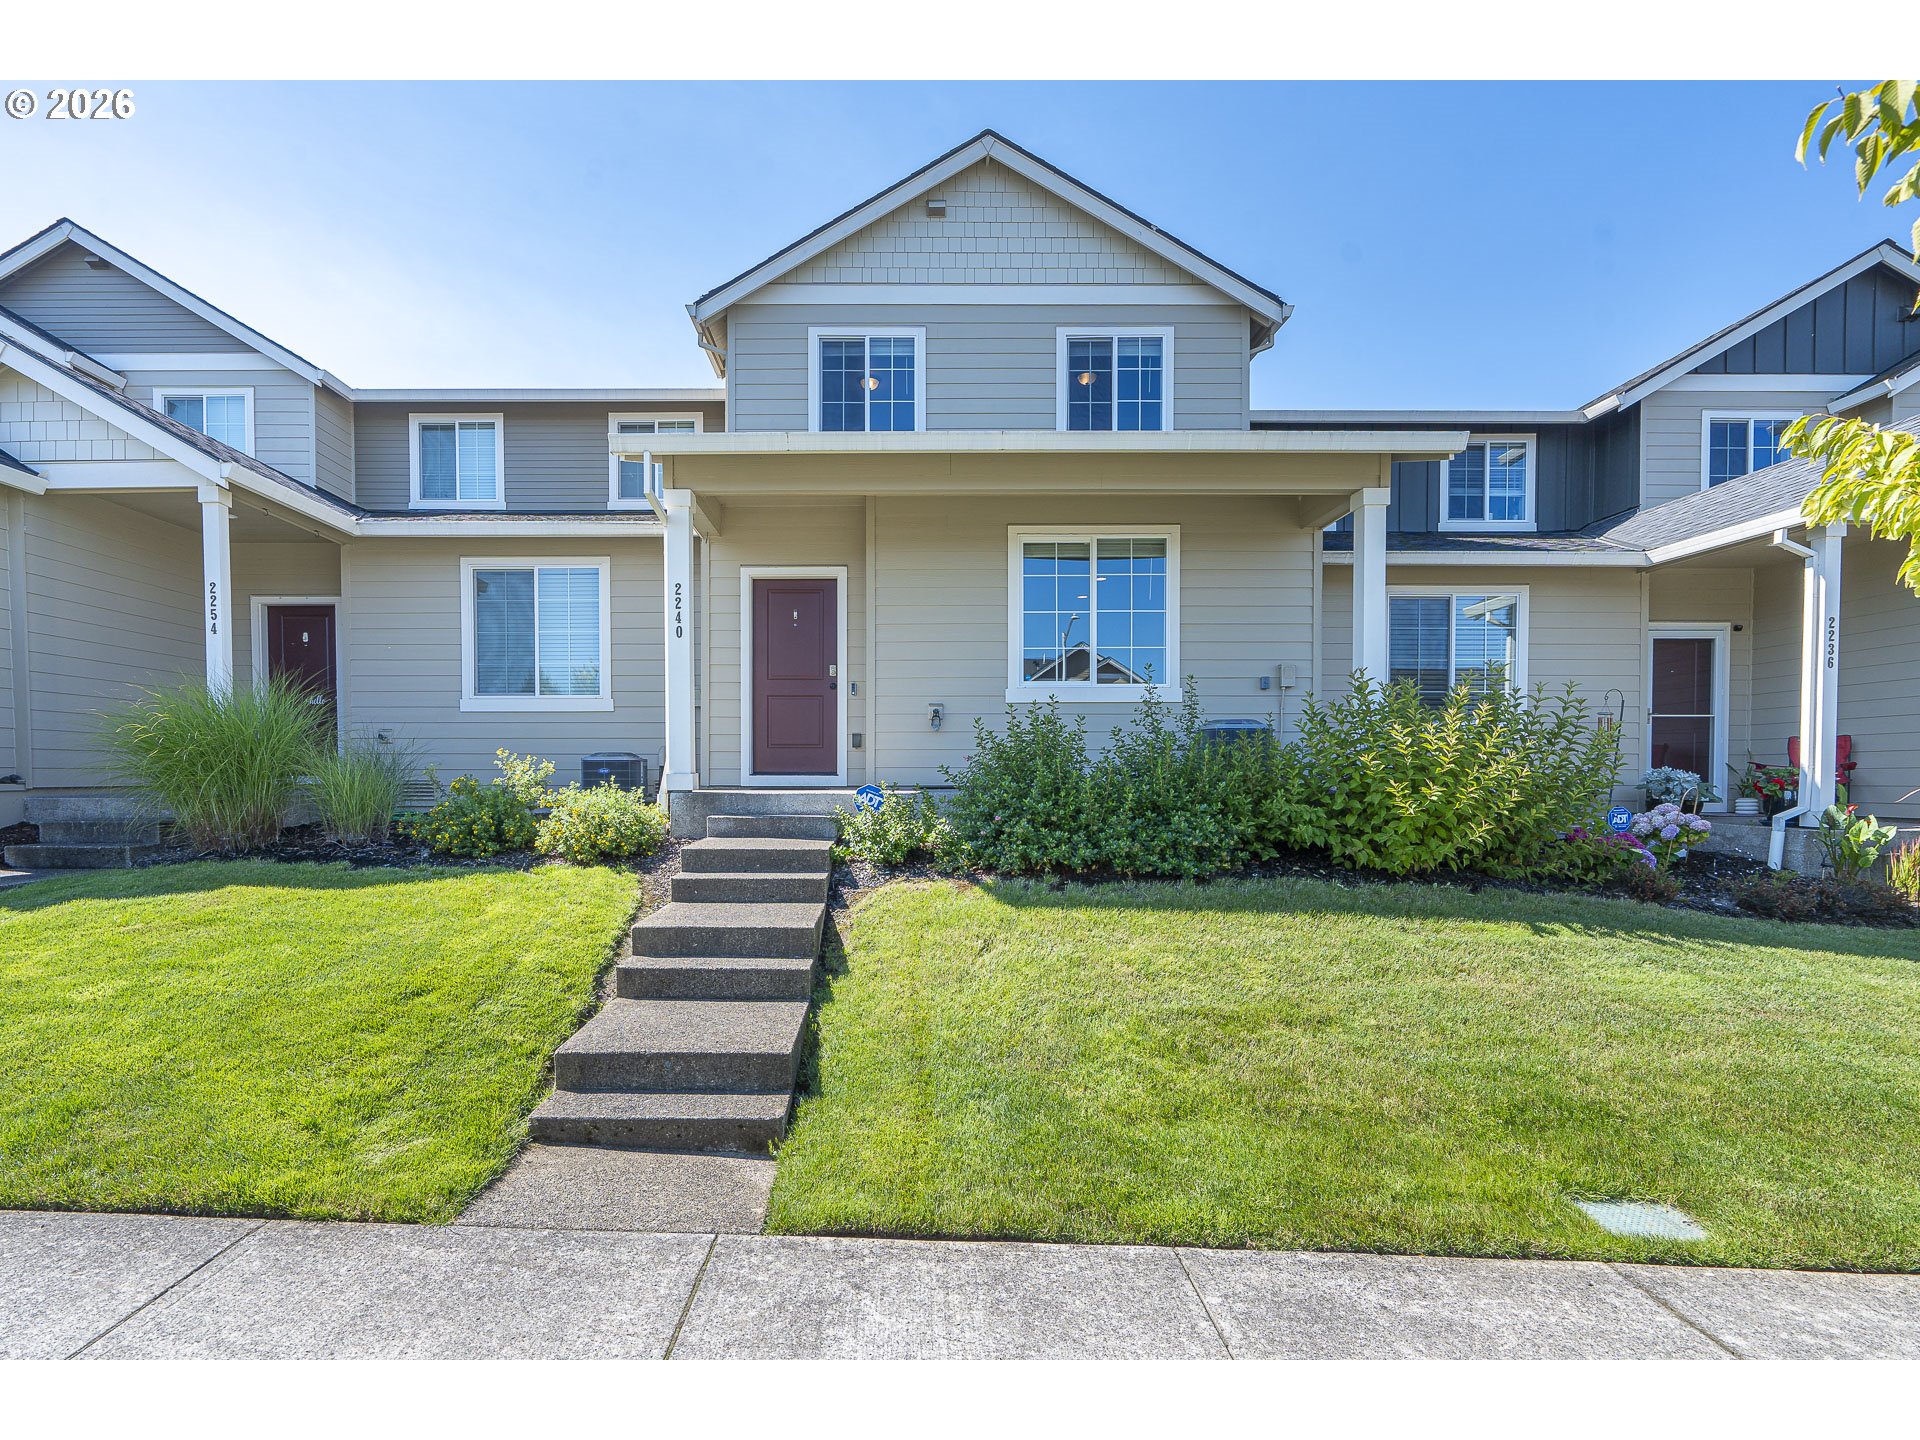 | $329,9002240 Se 16th StGresham, OR 97080 |
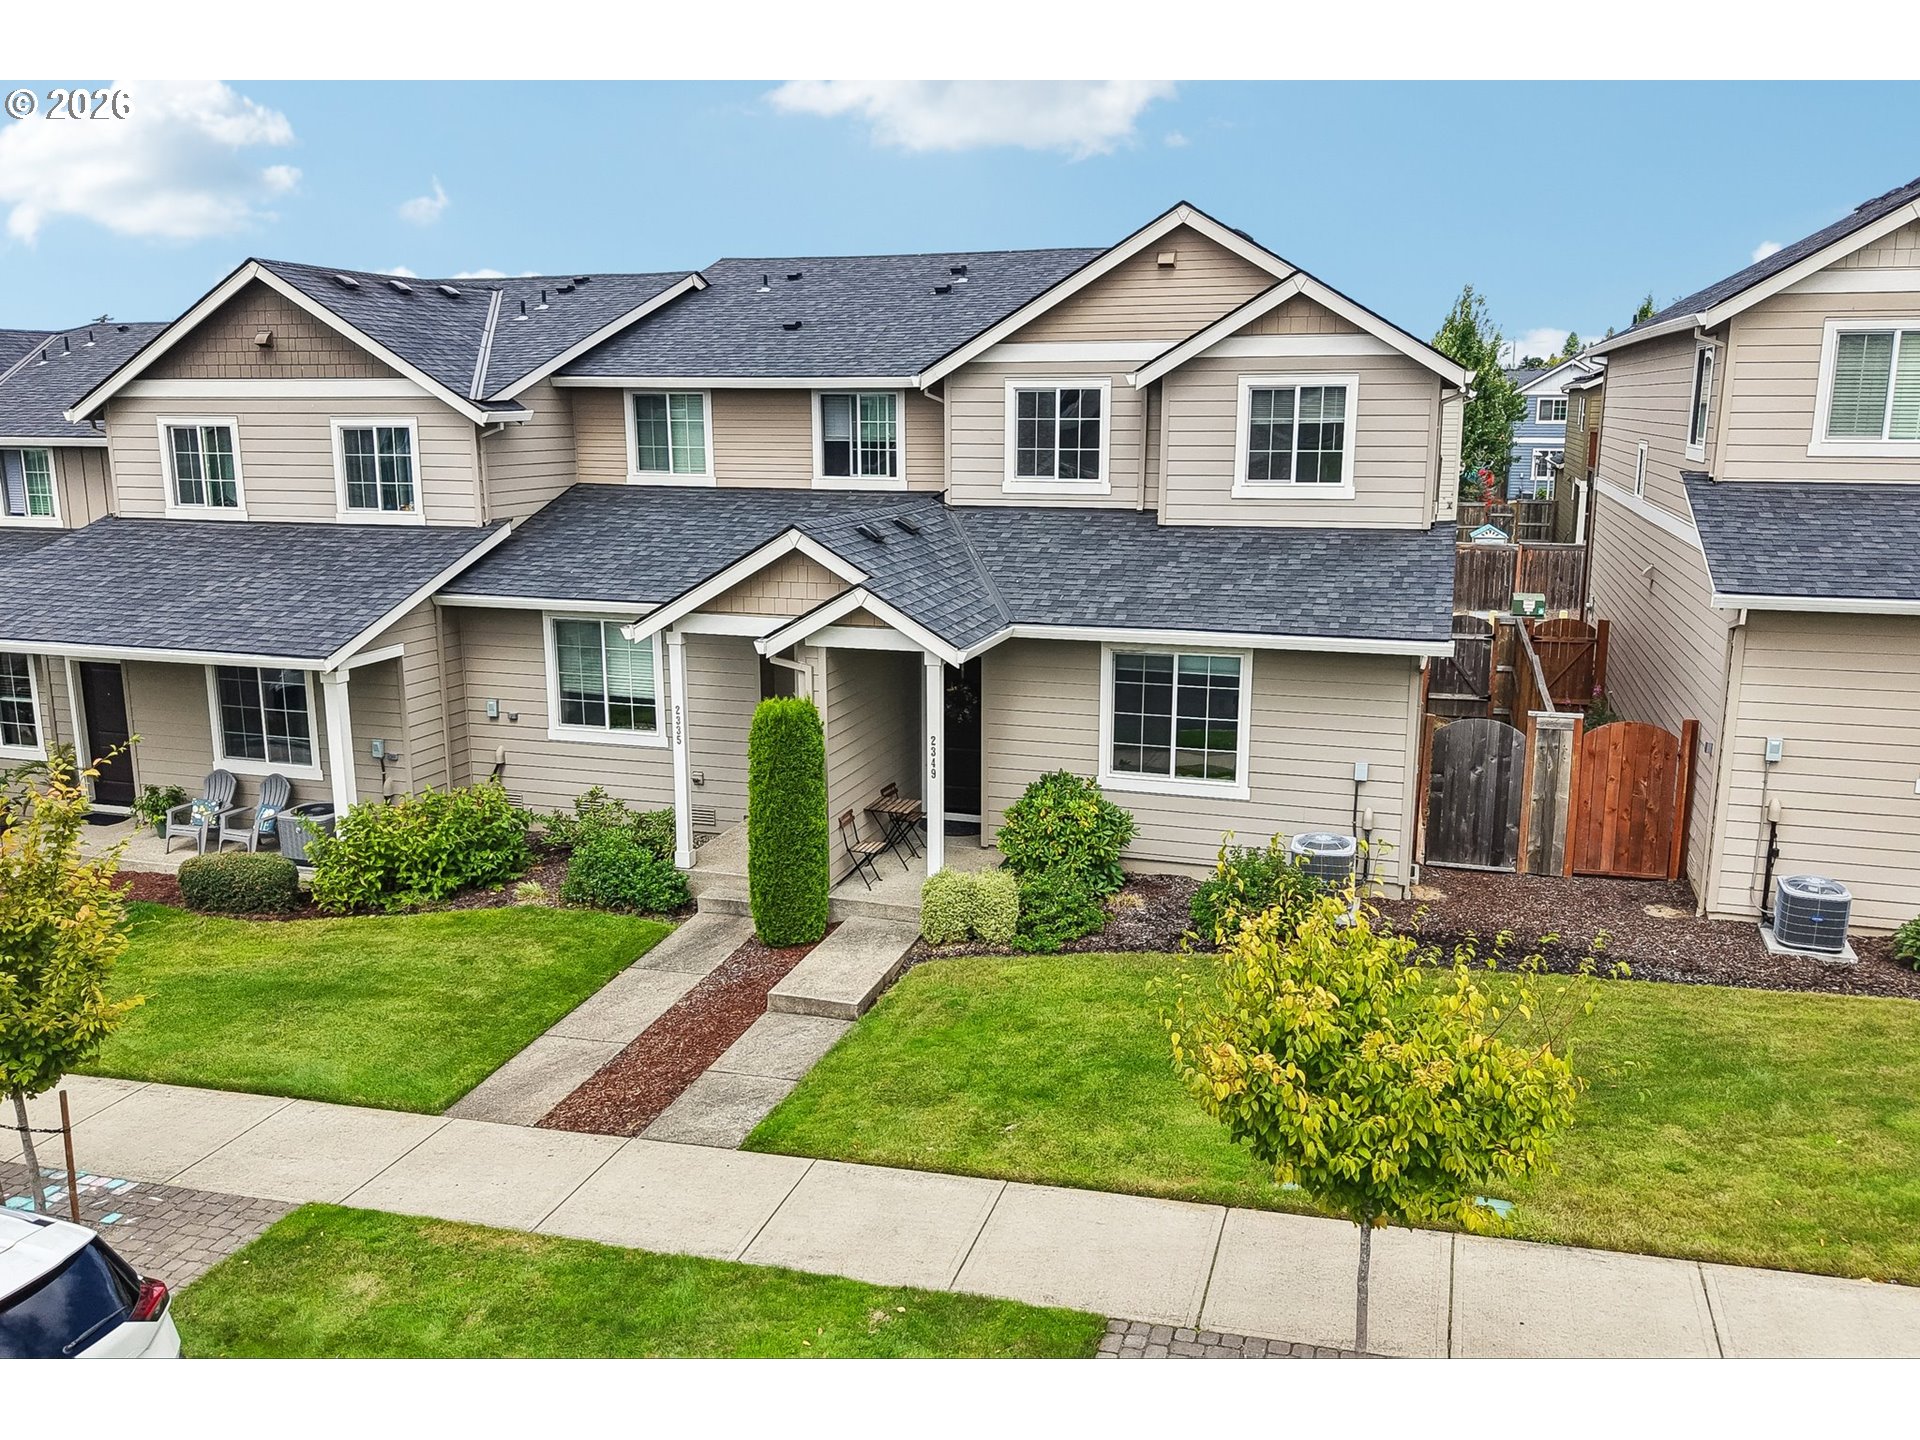 | $340,0002349 Se 16th StGresham, OR 97080 |