
 Price Reduced Listing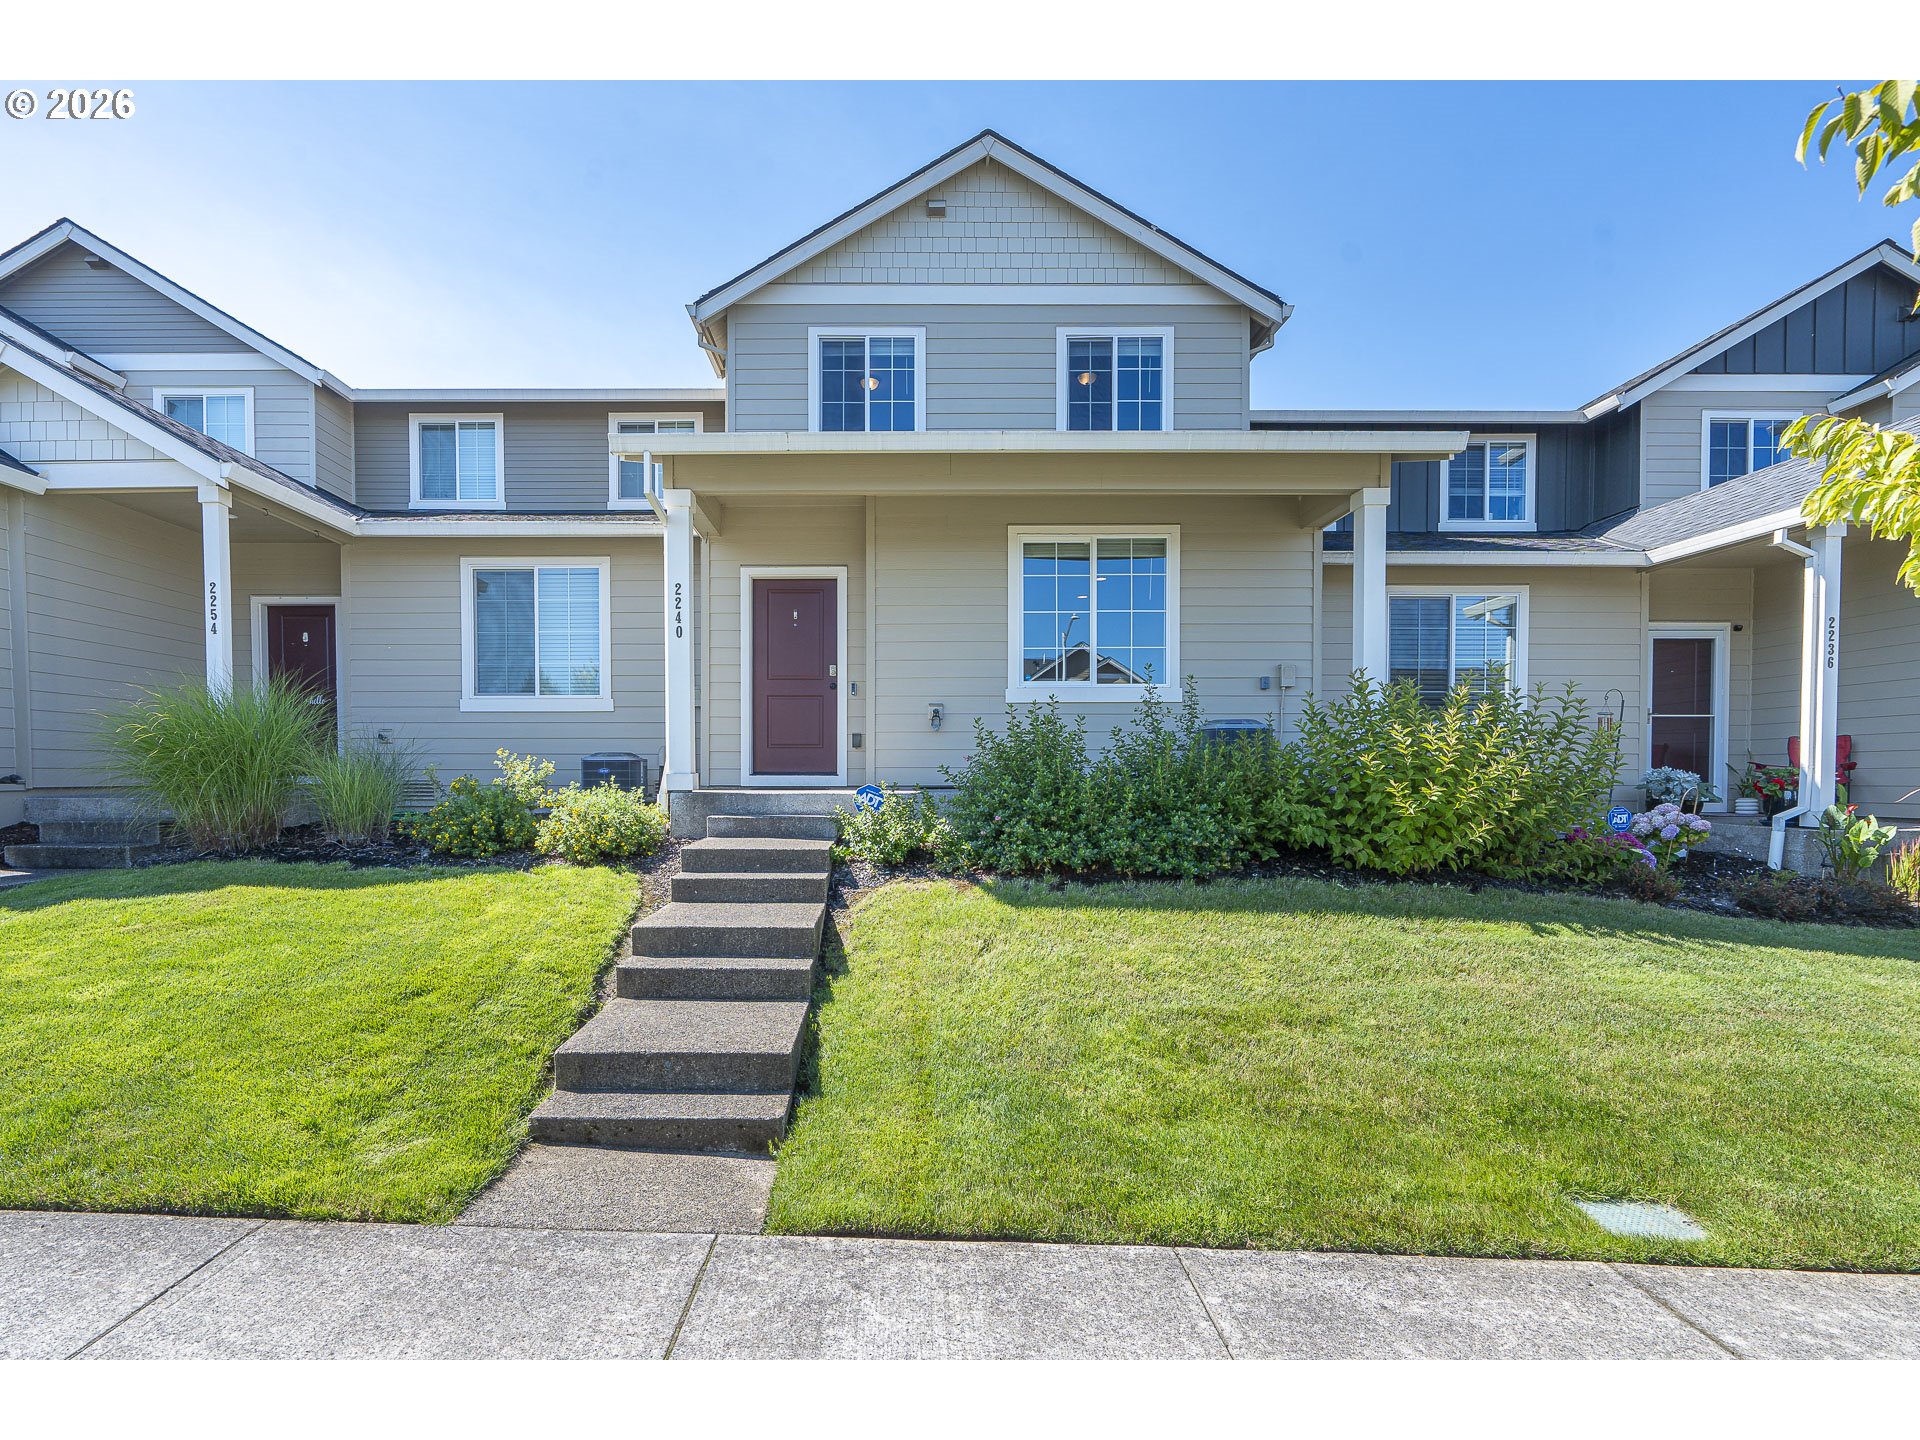

Description
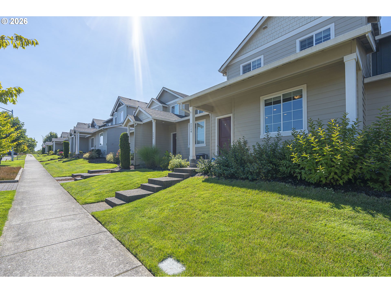
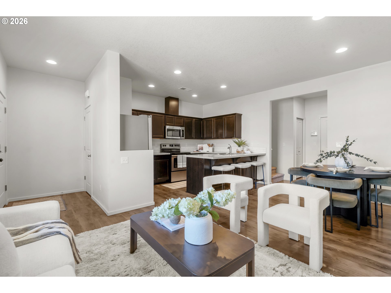
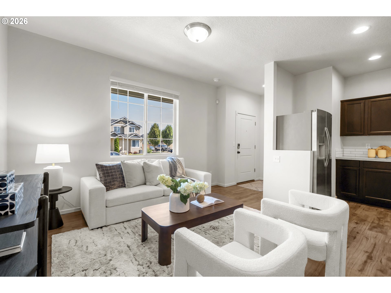
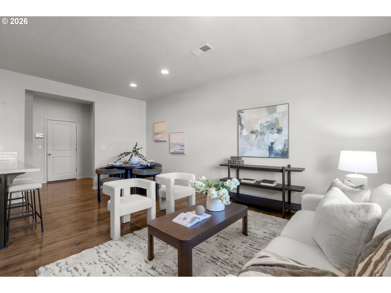
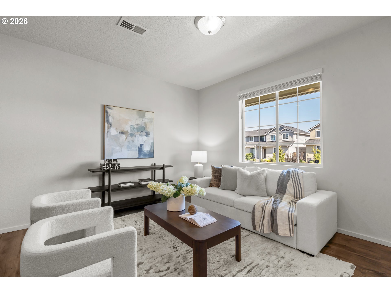
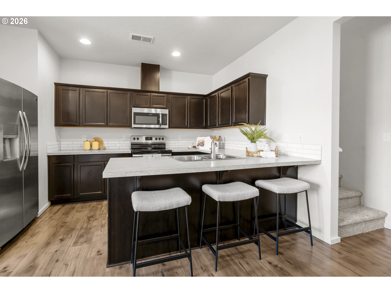
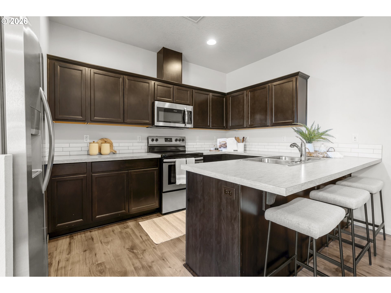
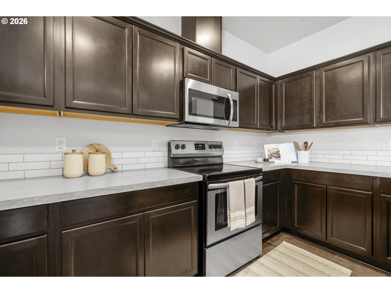
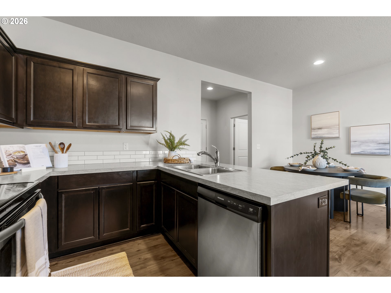
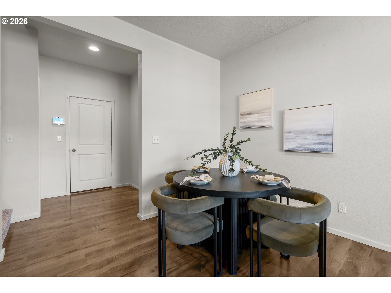
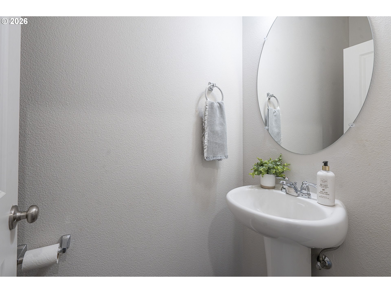
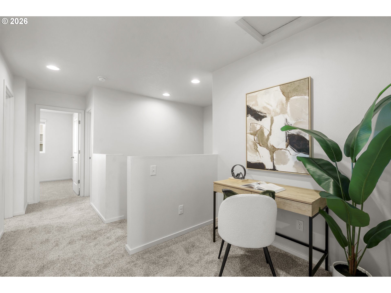
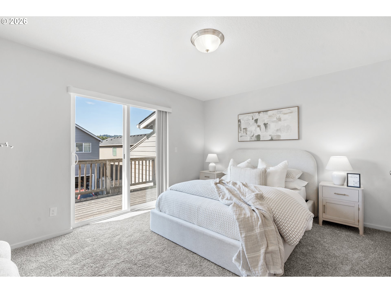
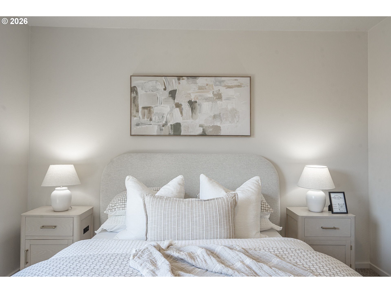
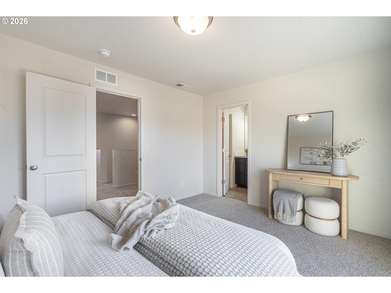
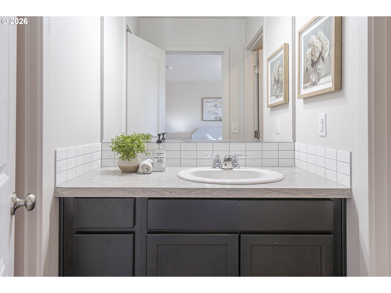
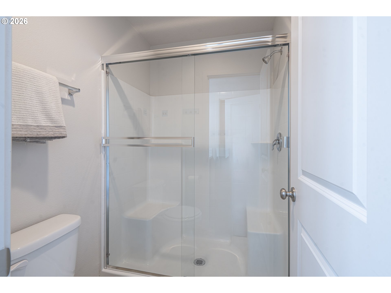
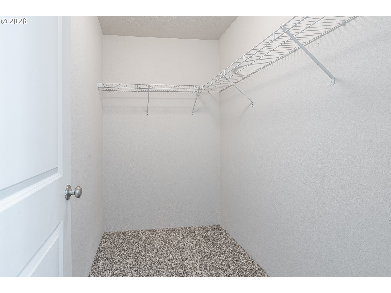
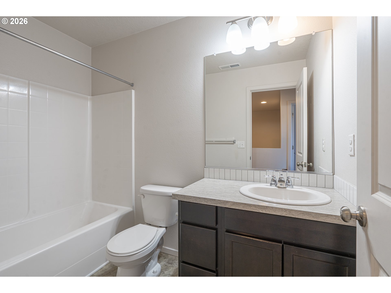
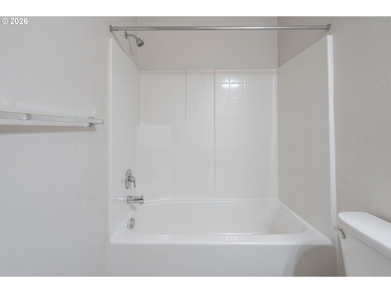
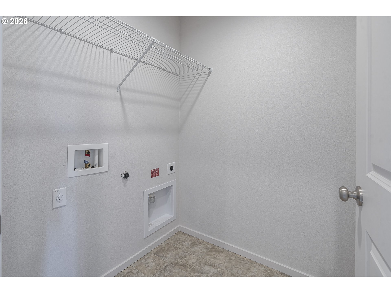
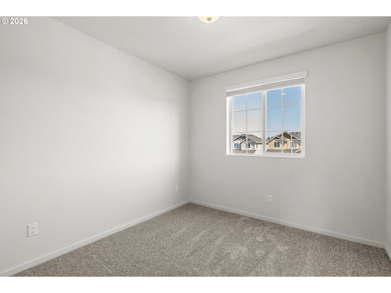
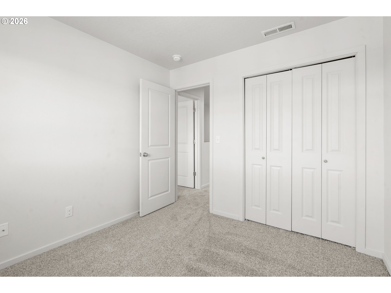
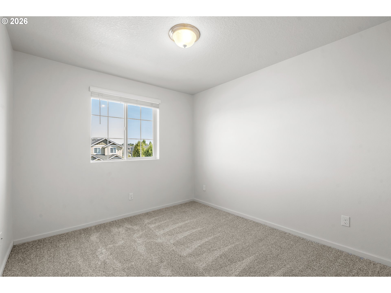
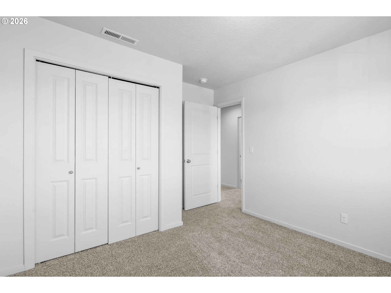
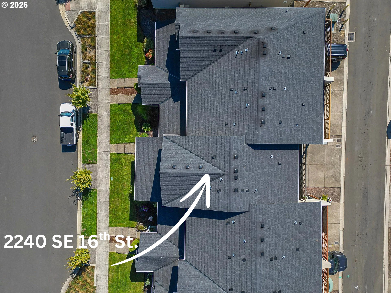
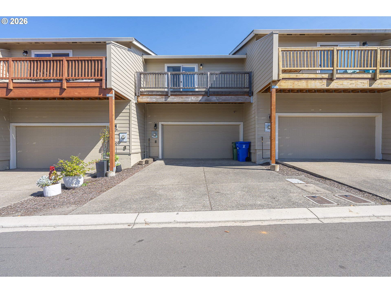
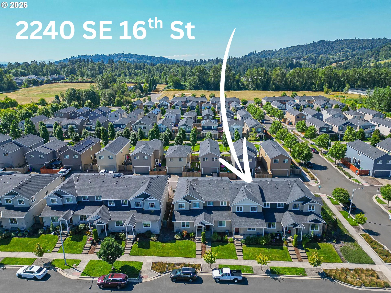
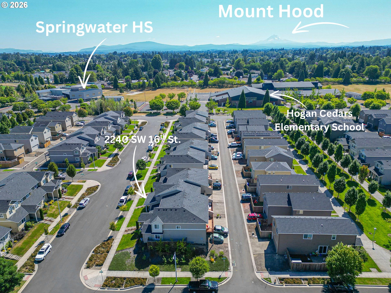
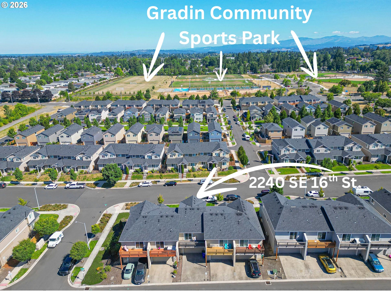
Step into this bright, like-new home tucked inside the peaceful Brickworks Village Community, offering a welcoming blend of style, comfort, and everyday ease. This 3 bedroom, 2.5 bath home blends modern finishes, smart functionality and affordable living in one inviting package. The main floor features a seamless open concept layout with a bright living room, dining area, and a contemporary kitchen equipped with stainless steel appliances. Stylish laminate flooring runs throughout, and a convenient half bath completes the space. Upstairs, you'll find three freshly carpeted bedrooms, including a spacious primary suite with a full bathroom and a generous walk-in closet. Step directly from the primary bedroom onto your private deck, perfect for morning coffee or evening relaxation. The upper level also offers an additional full bathroom, a versatile bonus nook ideal for a desk or reading space, and a dedicated laundry room. Outside, enjoy a large front porch plus a large driveway in back for private parking and a two-car garage already wired with 240V, ready for your EV charger. The HOA covers front yard and exterior maintenance, giving you low stress living year round. Tucked away in a quiet oasis yet close to parks, schools, and shops, this home offers both convenience and tranquility. Check out this beautiful move-in-ready home!
Details
| MLS # | 424389103 |
|---|---|
| Listing Type | For Sale |
| Style | House |
| HOA Dues | $279 |
| Sub-Type | Resale |
| Status | Active |
| Year | 2020 |
| Days On Site | 53 |
| Listing Provided By | Willcuts Company Real Estate | Renee Atkinson |
Features
| Bed(s) | 3 |
|---|---|
| Bath(s) | 3 Total |
| SQ Feet | 1,341 |
| Garage | 2 |
| Basement | Y |
| Story(s) | 2 |
| Acreage | 0.04 |
Interior
| Heating | Forced Air |
|---|---|
| Heating Yn | Yes |
| Cooling | Central Air |
| Cooling Yn | Yes |
| Interior Features | Garage Door Opener, Laminate Flooring, Laundry, Vinyl Floor, Wallto Wall Carpet |
| Window Features | Double Pane Windows, Vinyl Frames |
| Appliances | Dishwasher, Disposal, Free Standing Range, Free Standing Refrigerator, Microwave, Plumbed For Ice Maker, Stainless Steel Appliance, Tile |
Exterior
| Exterior Features | Deck, Porch, Sprinkler |
|---|---|
| Roof | Composition |
| Foundation Details | Concrete Perimeter |
Parking
| Attached Garage Yn | Yes |
|---|---|
| Parking Features | Driveway, On Street |
Taxes
| Property | 4521 |
|---|
Area Information
| State | OR |
|---|---|
| County | Multnomah |
| City | Gresham |
| Zip Code | 97080 |
| School District | Gresham |
| Elementary School | Hogan Cedars |
| High School | Gresham |
| Listing VS Median (in 97080) | |
Price: $329,900 low | high Med: $522,450 sqft: 1,341 low | high Med: 1,674 $ / sqft: $246 low | high Med: $317 On site: 53 low | high Med: 68 | |
Market Activity 97080
Request a showing
Request a showing
Contact
Learn More About This Property

| State | OR |
|---|---|
| County | Multnomah |
| City | Gresham |
| Zip Code | 97080 |
| School District | Gresham |
| Elementary School | Hogan Cedars |
| High School | Gresham |
| Listing VS Median (in 97080) | |
Price: $329,900 low | high Med: $522,450 sqft: 1,341 low | high Med: 1,674 $ / sqft: $246 low | high Med: $317 On site: 53 low | high Med: 68 | |
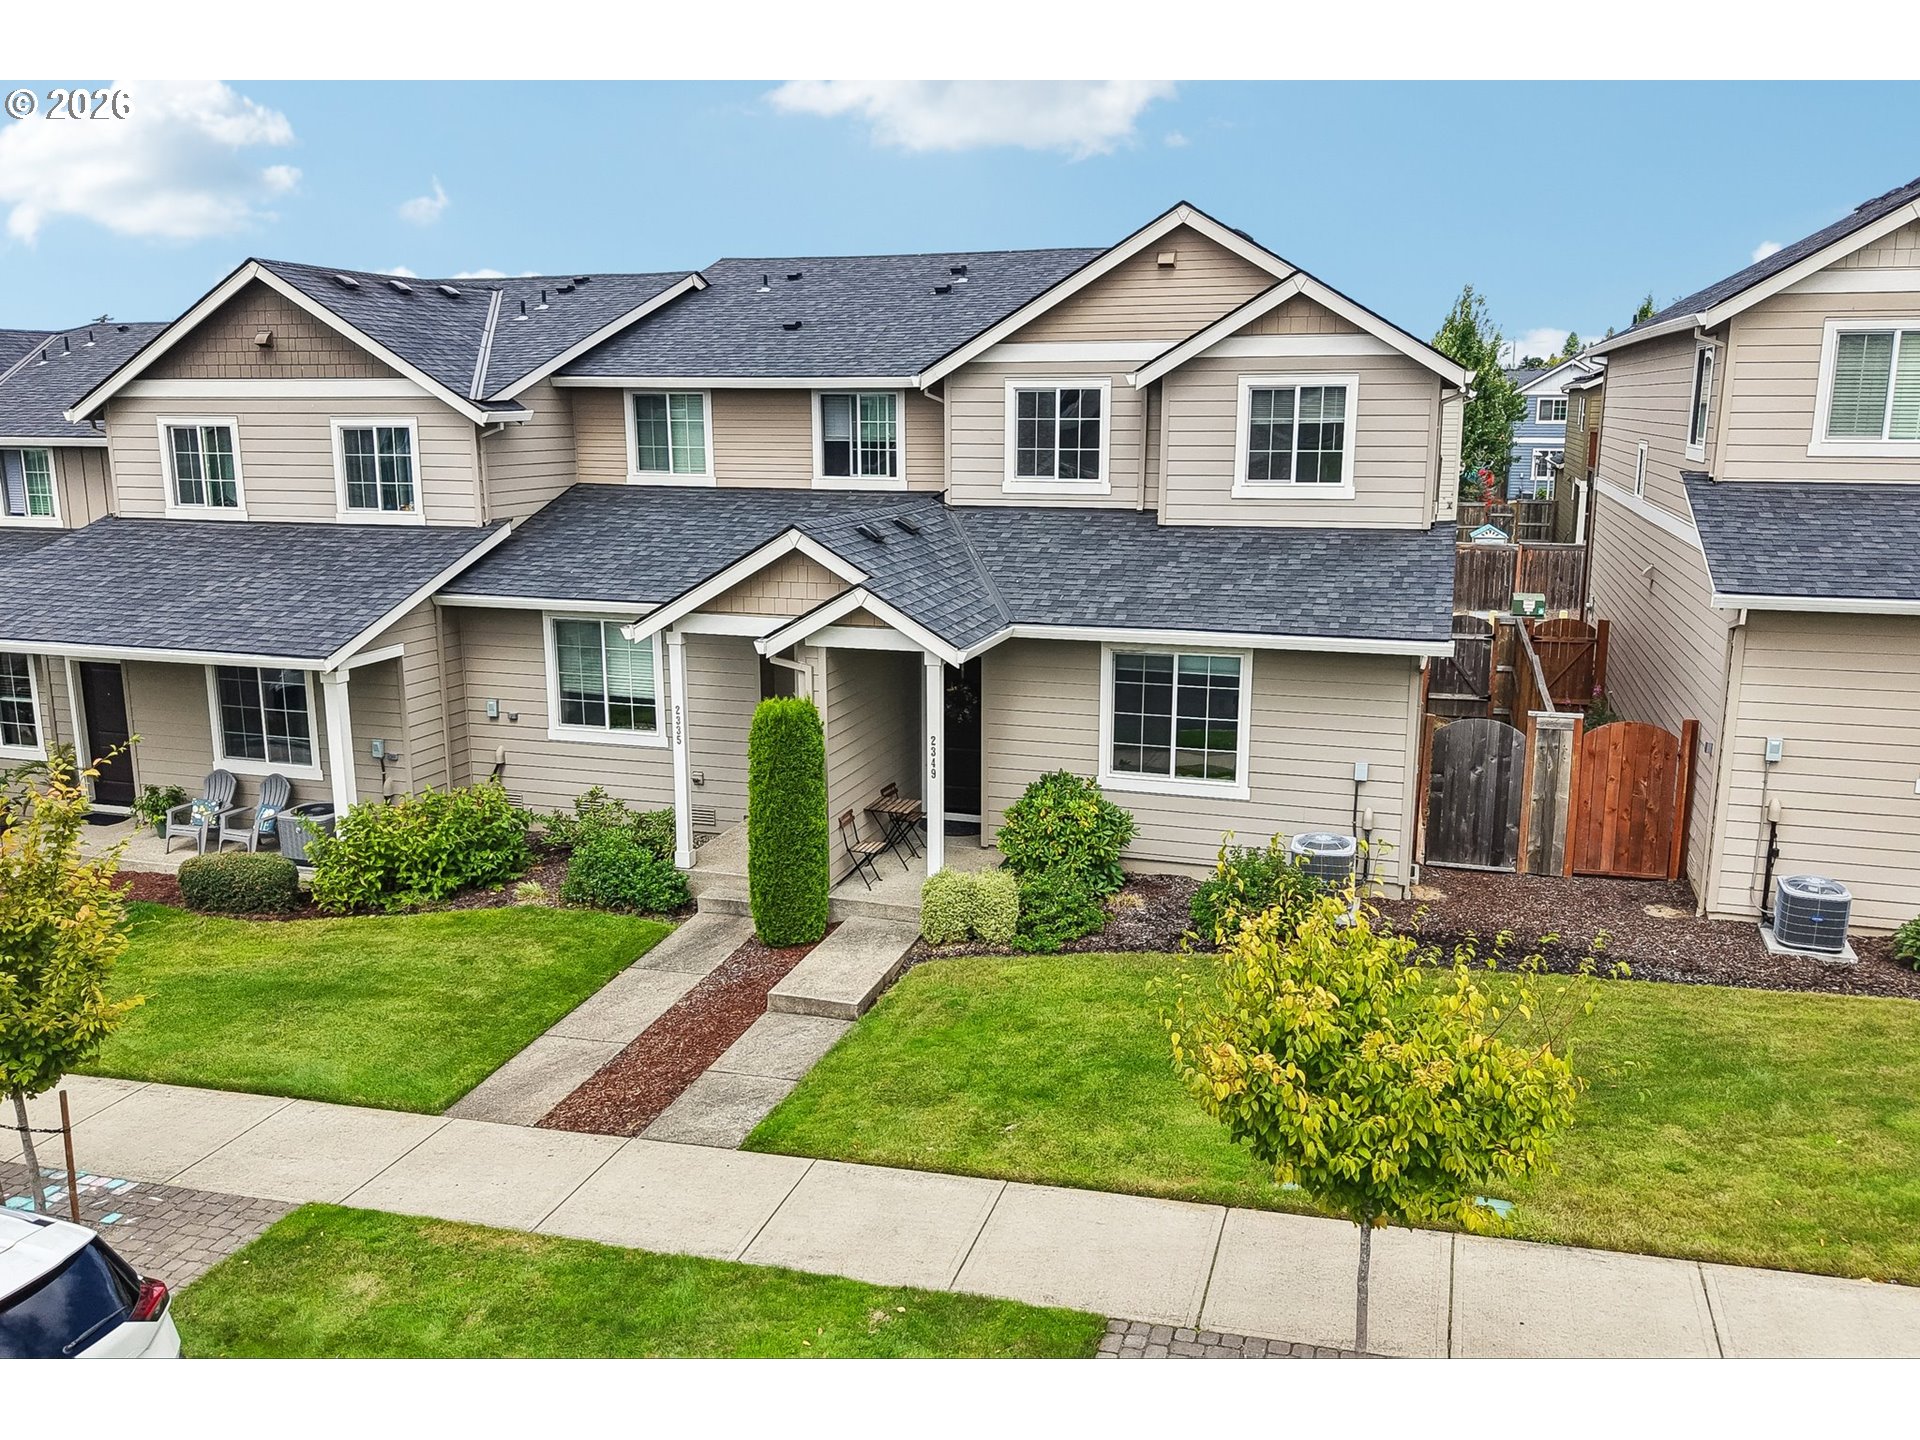 | $340,0002349 Se 16th StGresham, OR 97080 |