
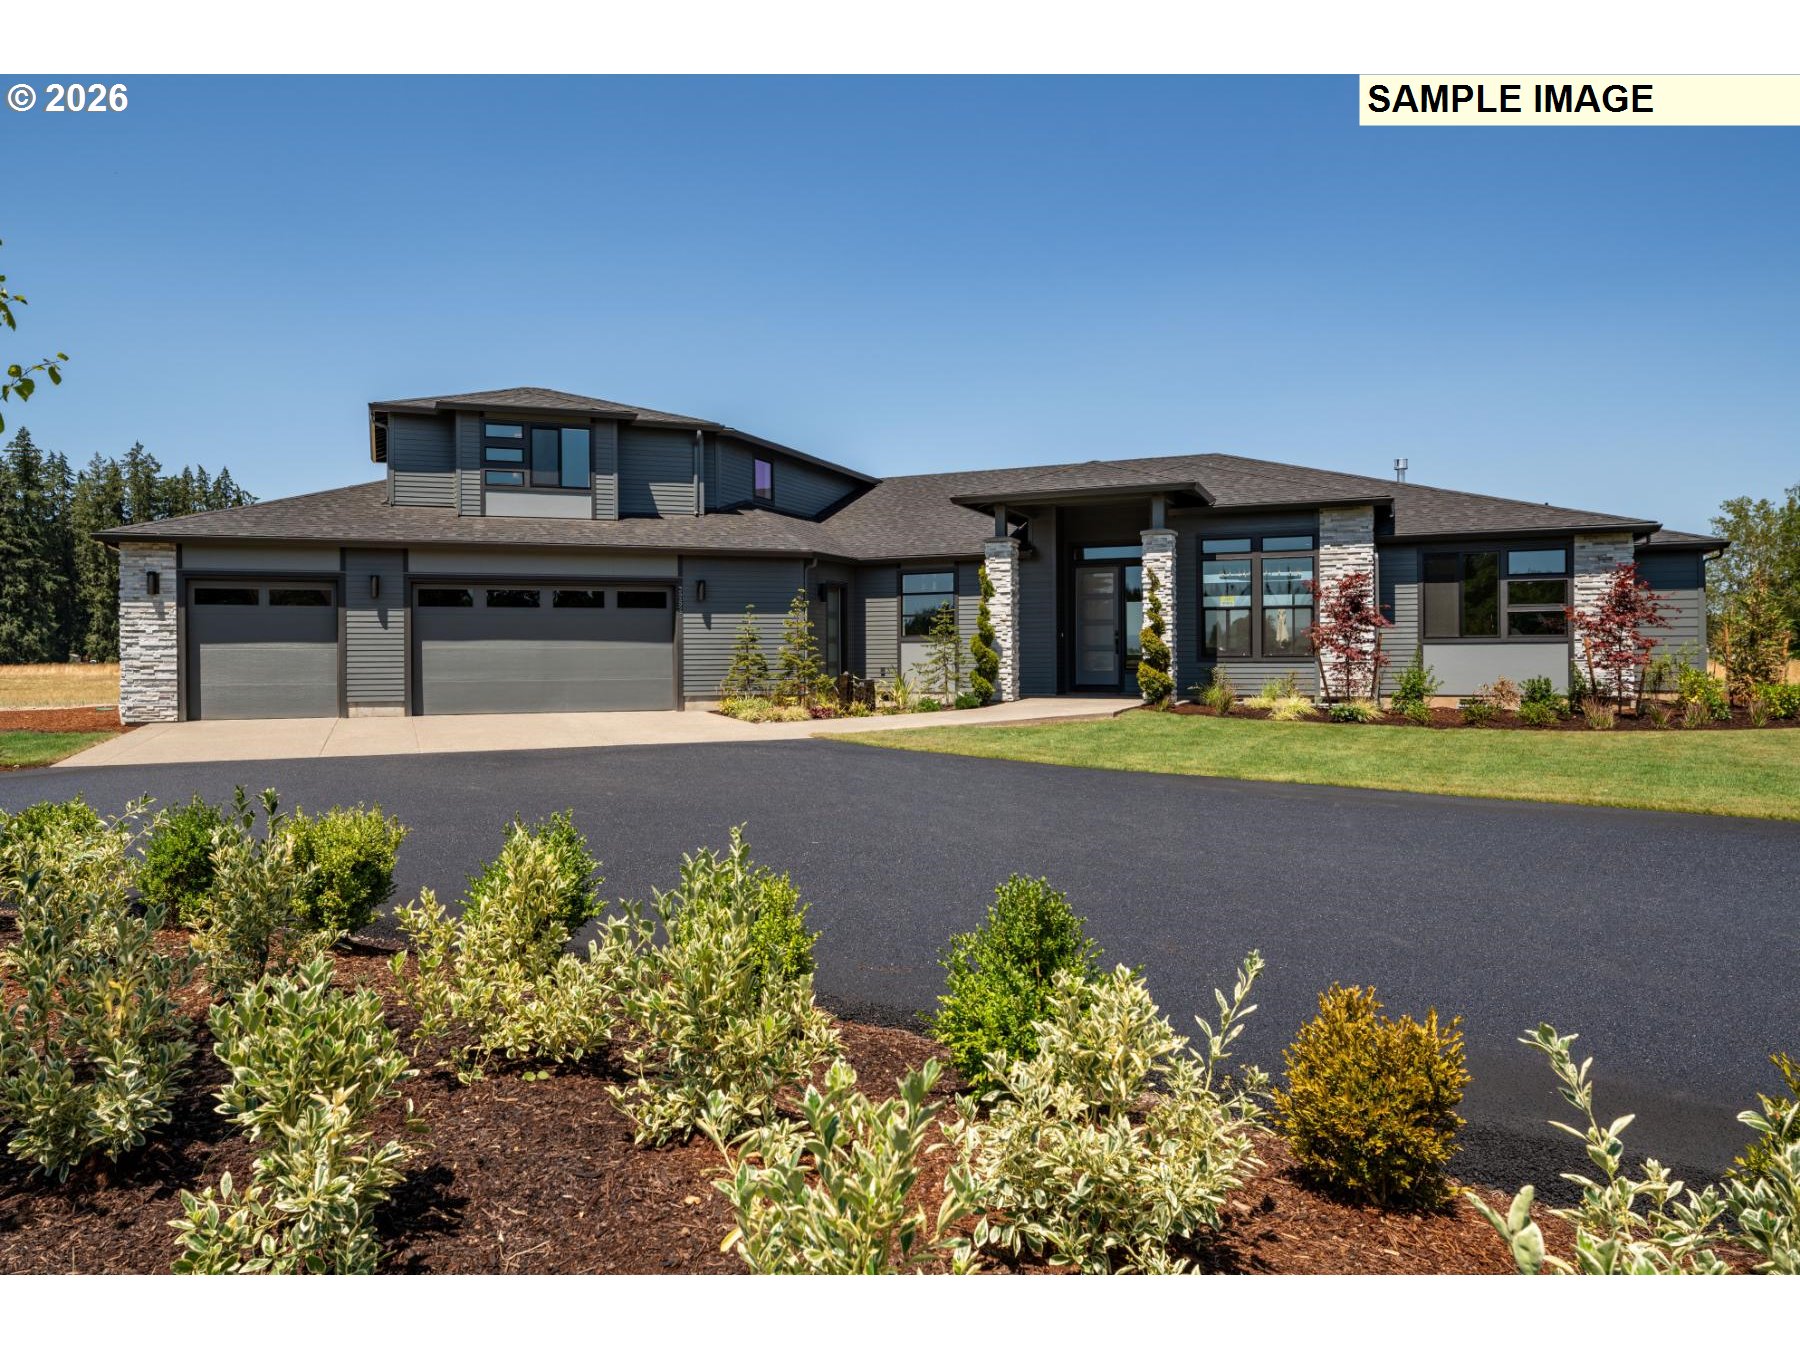



Description
Pacific Northwest living with the best of both worlds. Homesite 4 at The Reserve at Riverstone offers a peaceful, scenic setting with convenient access to shopping, dining, recreation, and city amenities. This proposed main-level living residence features an expansive kitchen with adjoining scullery opening to a generous great room, where oversized windows and a fireplace create an impressive gathering space. The private primary suite offers a spa-inspired bath, while the 3-car garage provides ample room for vehicles, storage, and hobbies. Buyers can select their preferred plan and personalize available options and finishes with the builder's professional designer. An exceptional opportunity to create a distinctive home surrounded by Northwest beauty while staying connected to everyday conveniences. Photos and renderings are representative and may vary. Taxes not yet assessed.
Details
| MLS # | 601439534 |
|---|---|
| Listing Type | For Sale |
| Style | House |
| Sub-Type | Resale |
| Status | Active |
| Year | 2026 |
| Days On Site | 184 |
| Listing Provided By | Pacific Lifestyle Homes Inc | Cortney Robinson |
Features
| Bed(s) | 3 |
|---|---|
| Bath(s) | 4 Total |
| SQ Feet | 4,190 |
| Garage | 3 |
| Basement | Y |
| Story(s) | 2 |
| Zoning | RRFF5 |
| Acreage | 4.85 |
| Property View | TreesWoods |
Interior
| Heating | Forced Air, Heat Pump |
|---|---|
| Heating Yn | Yes |
| Cooling Yn | No |
| Interior Features | Central Vacuum, Garage Door Opener, High Ceilings, Laundry, Luxury Vinyl Plank, Luxury Vinyl Tile, Skylight, Soaking Tub, Sprinkler |
| Window Features | Vinyl Frames |
| Appliances | Builtin Range, Butlers Pantry, Cook Island, Cooktop, Dishwasher, Disposal, Double Oven, Free Standing Range, Island, Microwave, Pantry, Pot Filler, Quartz, Solid Surface Countertop, Stainless Steel Appliance, Tile |
Exterior
| Exterior Features | Covered Patio, Porch, Private Road, Sprinkler, Yard |
|---|---|
| Roof | Composition |
| Foundation Details | Concrete Perimeter |
| Lot Features | Gentle Sloping, Level, Private, Private Road, Trees, Wooded |
Parking
| Attached Garage Yn | Yes |
|---|---|
| Parking Features | Driveway |
Area Information
| State | OR |
|---|---|
| County | Clackamas |
| City | OregonCity |
| Zip Code | 97045 |
| School District | Oregon City |
| Elementary School | Holcomb |
| High School | Oregon City |
| Listing VS Median (in 97045) | |
Price: $1,665,000 low | high Med: $645,000 sqft: 4,190 low | high Med: 2,469 $ / sqft: $397 low | high Med: $261 On site: 184 low | high Med: 53 | |
Market Activity 97045
Request a showing
Request a showing
Contact
Learn More About This Property

| State | OR |
|---|---|
| County | Clackamas |
| City | OregonCity |
| Zip Code | 97045 |
| School District | Oregon City |
| Elementary School | Holcomb |
| High School | Oregon City |
| Listing VS Median (in 97045) | |
Price: $1,665,000 low | high Med: $645,000 sqft: 4,190 low | high Med: 2,469 $ / sqft: $397 low | high Med: $261 On site: 184 low | high Med: 53 | |
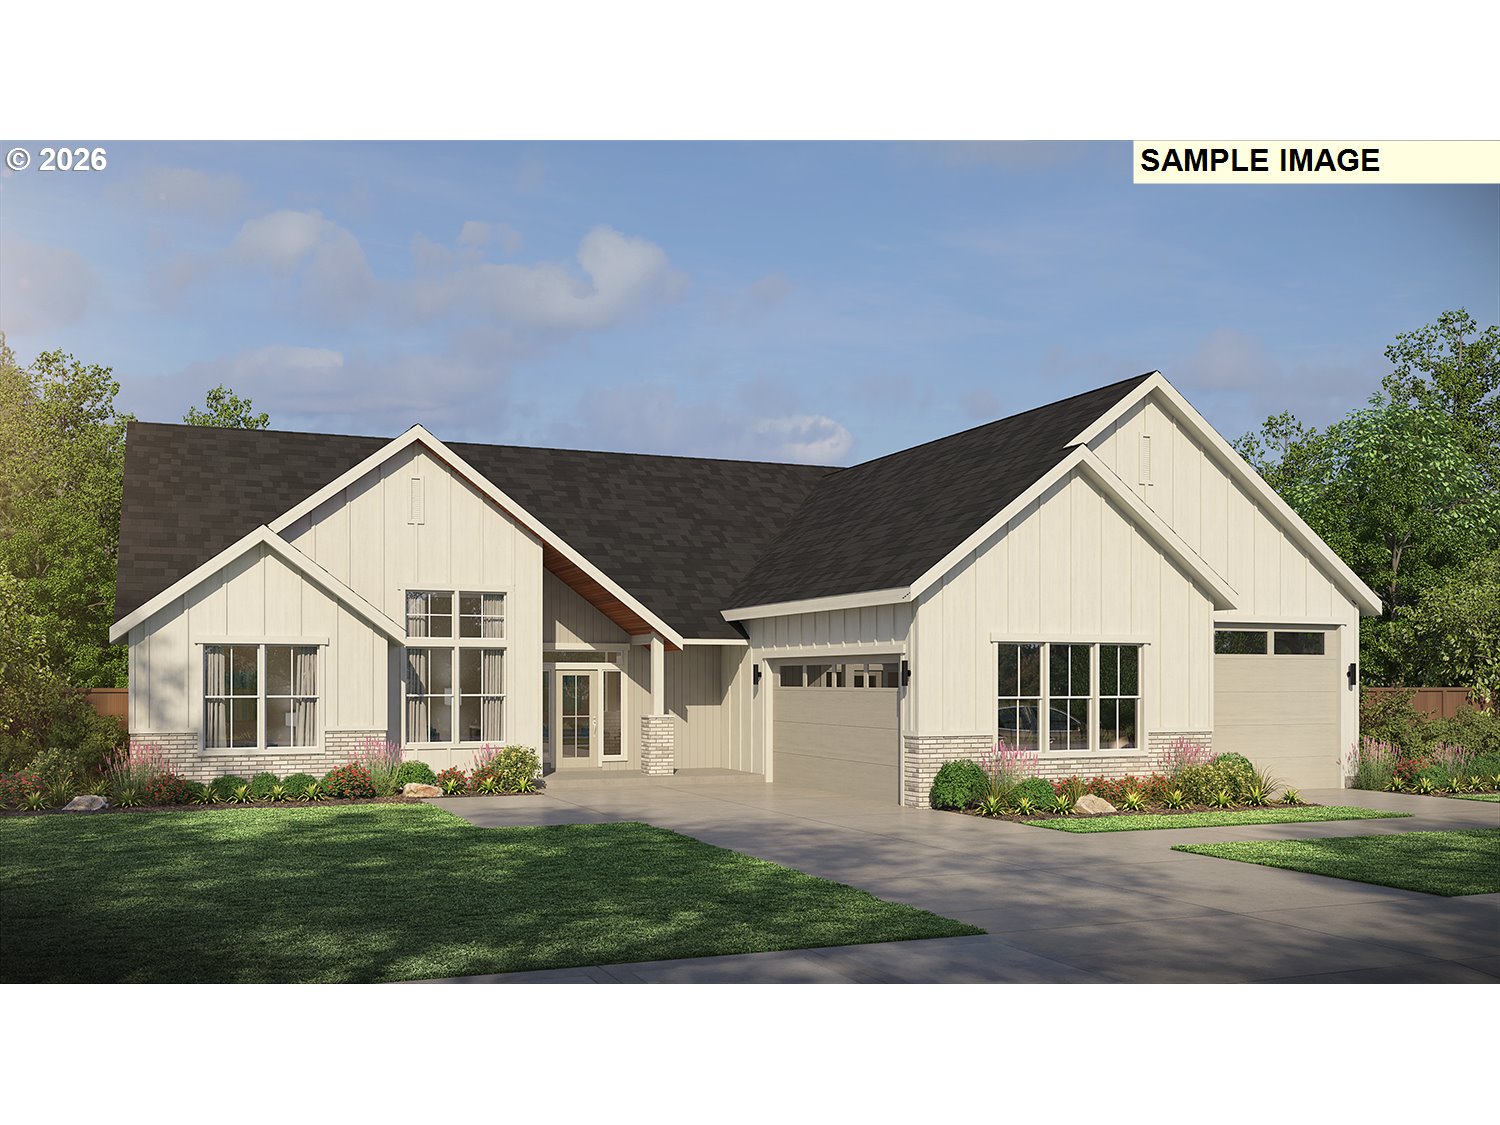 | $1,376,000S Tyee LnOregoncity, OR 97045 |
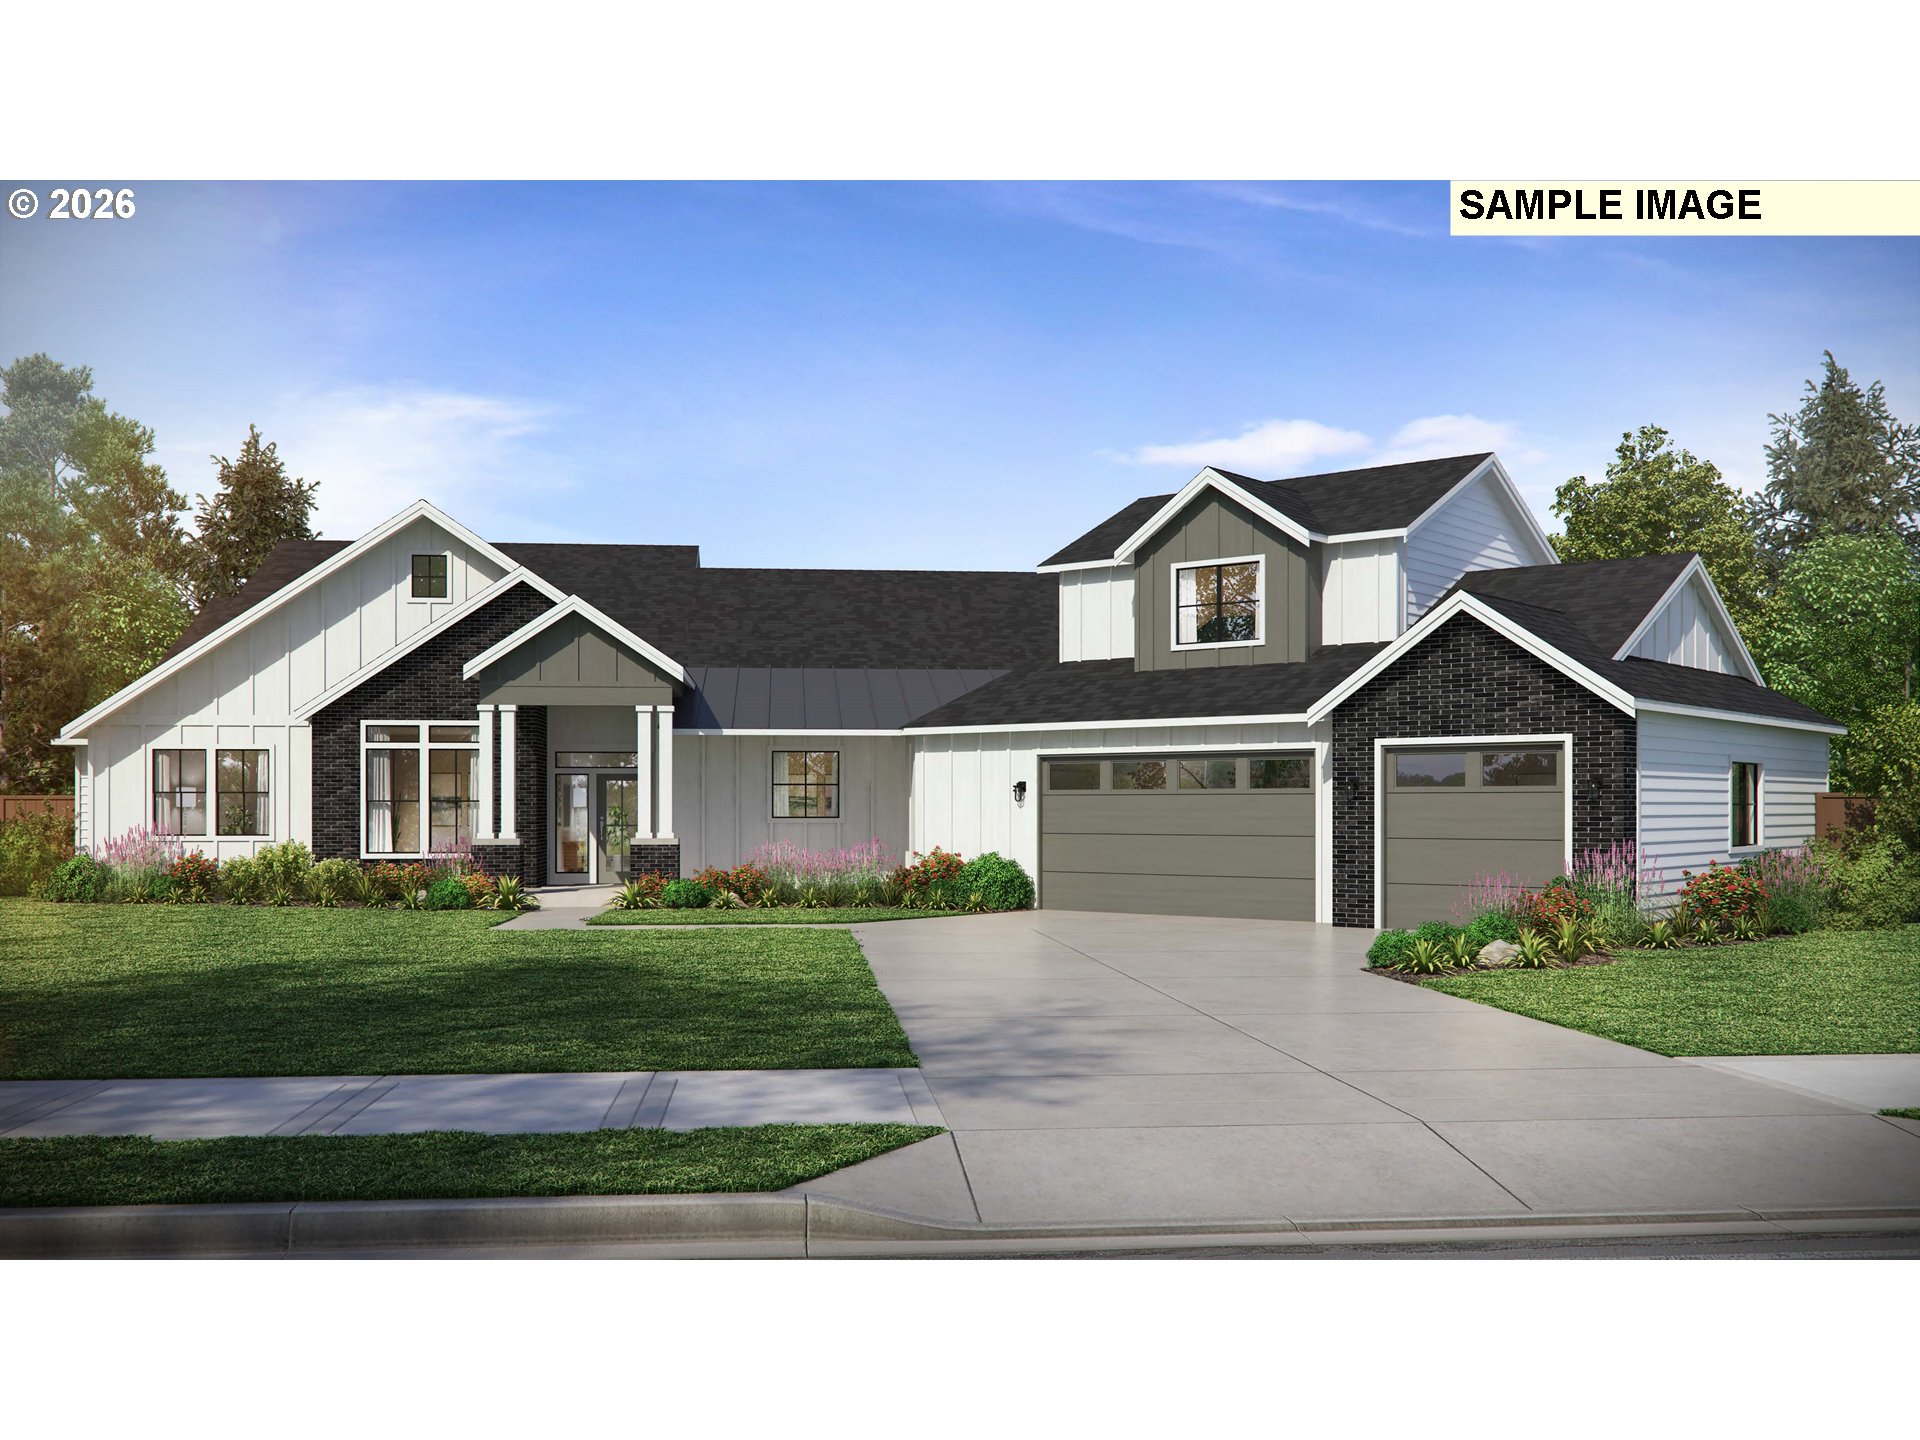 | $1,515,000S Tyee LnOregoncity, OR 97045 |