

Description
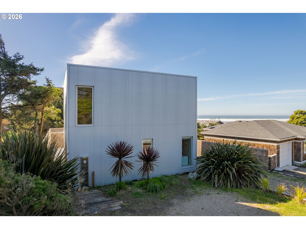
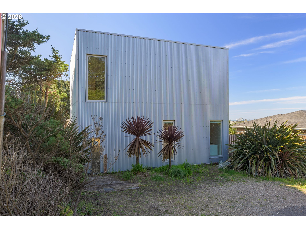
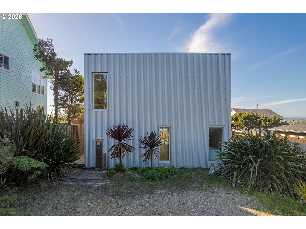
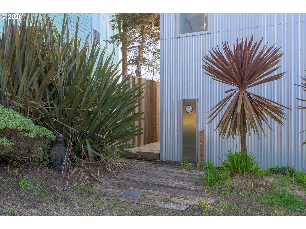
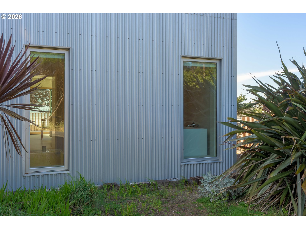
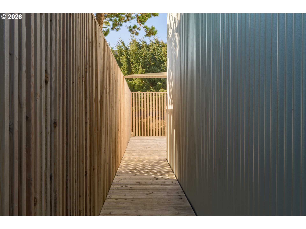
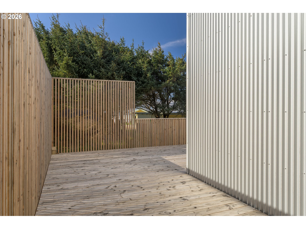
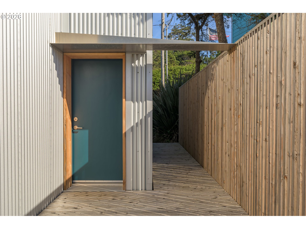
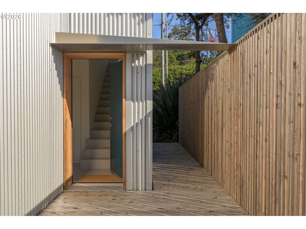
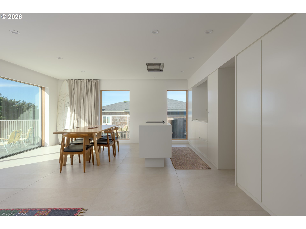
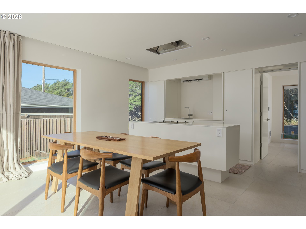
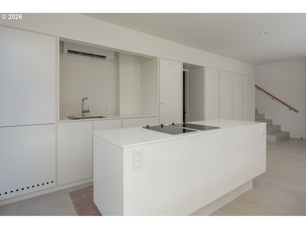
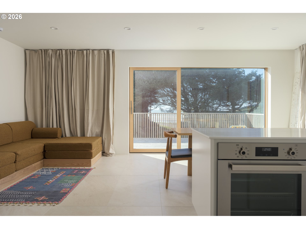
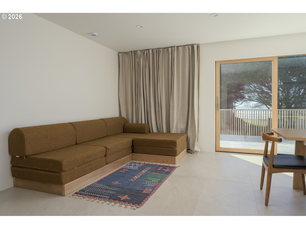
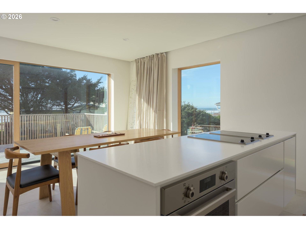
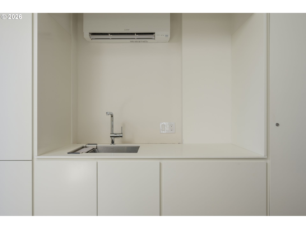
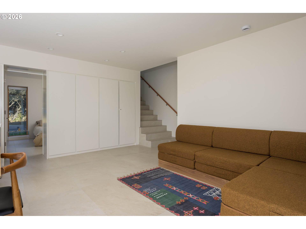
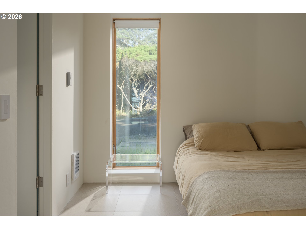
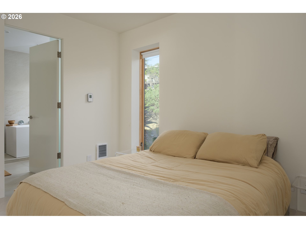
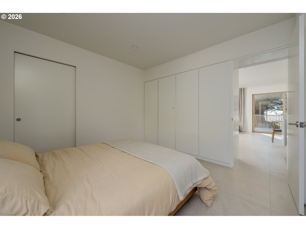
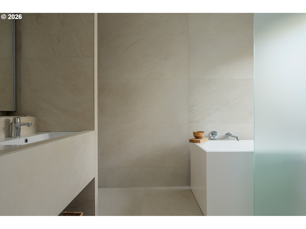
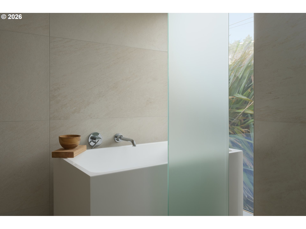
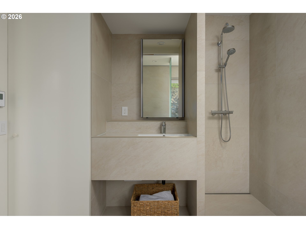
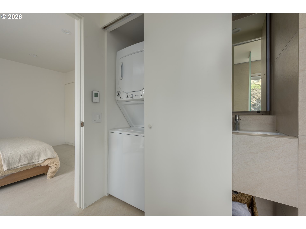
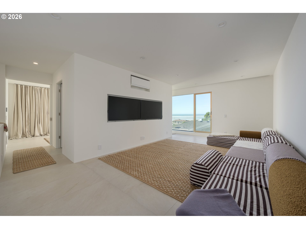
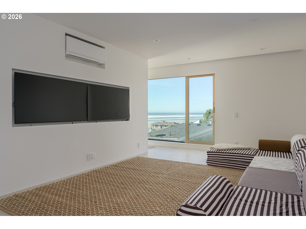
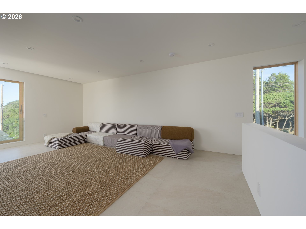
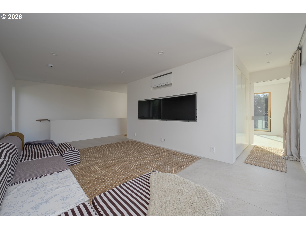
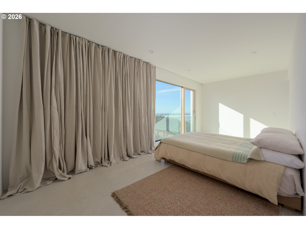
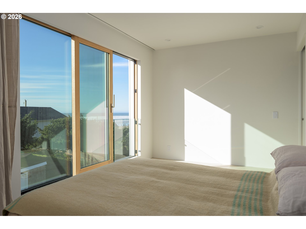
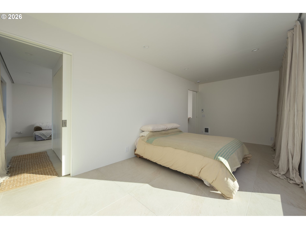
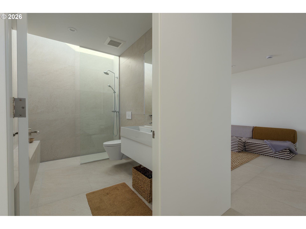
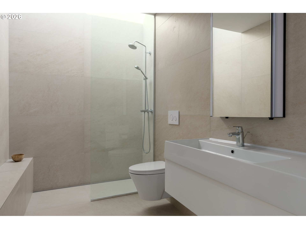
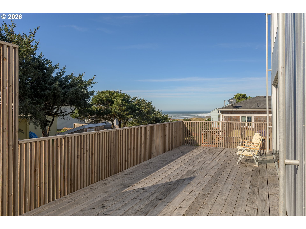
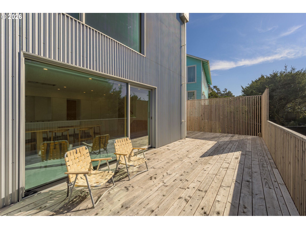
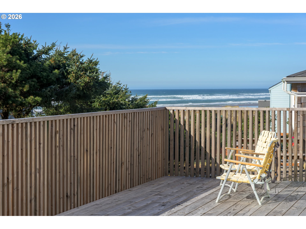
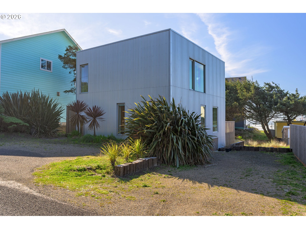
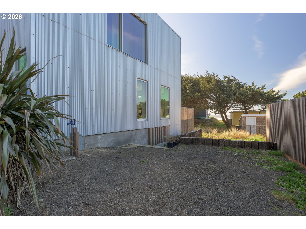
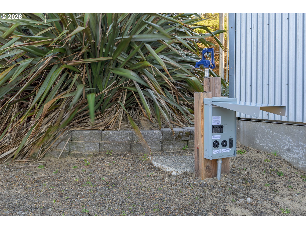
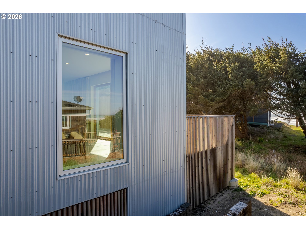
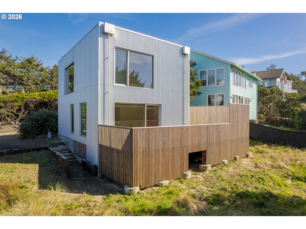
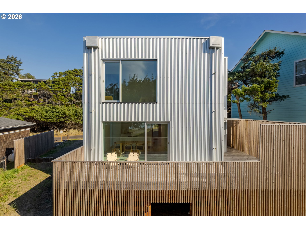
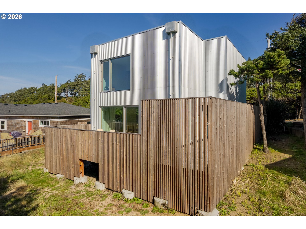
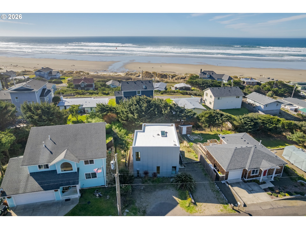
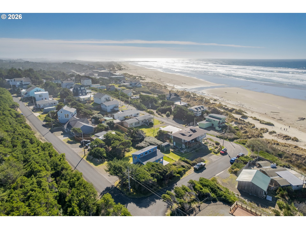
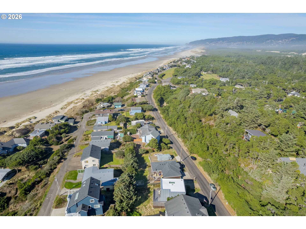
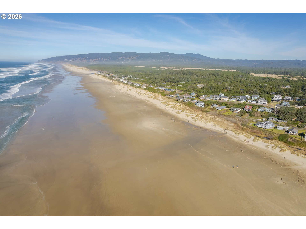
Architecturally designed and completely rebuilt from the foundation up, this distinctive Heceta Beach home was finished in 2025 with a focus on minimalist design, thoughtful function, and connection to its coastal setting. Just a five-minute walk to the beach, the 1,440 sq ft home offers 2 bedrooms, 2 beautifully finished bathrooms, and a spacious upper-level living area designed to capture sweeping ocean views. Ocean views are also enjoyed from multiple windows throughout the home and from the deck. The light-filled interior features high ceilings, large-scale tile flooring throughout, a streamlined kitchen with integrated refrigerator, abundant concealed storage, and clean, modern finishes. Luxury bathrooms feature extensive tile work, including a soaking tub, while a skylight and thoughtfully placed windows bring natural light throughout. Two mini-split heads provide efficient heating and cooling, and the washer and dryer are included. Outside, the naturalized coastal landscape complements the home's modern architecture and offers an easy-care approach to beach living. The exterior siding is no maintenance aluminum and the custom windows are aluminum clad. A large deck provides generous outdoor living space, with additional storage possibilities beneath the home and deck. With no HOA, the property offers a level of flexibility that can be hard to find this close to the coast, including potential for short-term rental use. Off-street and RV parking with EV electrical hookup add further versatility. A rare combination of unique architectural design, ocean views, and easy beach access in sought-after Heceta Beach. Broker owned.
Details
| MLS # | 660317930 |
|---|---|
| Listing Type | For Sale |
| Style | House |
| Sub-Type | Resale |
| Status | Pending |
| Year | 1973 |
| Days On Site | 8 |
| Listing Provided By | Hybrid Real Estate | Wendrika Olofson |
Features
| Bed(s) | 2 |
|---|---|
| Bath(s) | 2 Total |
| SQ Feet | 1,400 |
| Basement | Y |
| Story(s) | 2 |
| Zoning | RA/MH U |
| Acreage | 0.14 |
| Property View | Ocean, TreesWoods |
Interior
| Heating | Ductless, Mini Split, Wall Heater |
|---|---|
| Heating Yn | Yes |
| Cooling | Mini Split |
| Cooling Yn | Yes |
| Window Features | Wood Frames |
| Appliances | Builtin Oven, Builtin Refrigerator, Convection Oven, Cooktop, Island |
Exterior
| Roof | Flat |
|---|---|
| Foundation Details | Concrete Perimeter, Pillar Post Pier, Stem Wall |
| Lot Features | Gentle Sloping |
Parking
| Attached Garage Yn | No |
|---|---|
| Parking Features | Driveway, Off Street |
Taxes
| Property | 2820 |
|---|
Area Information
| State | OR |
|---|---|
| County | Lane |
| City | Florence |
| Zip Code | 97439 |
| School District | Siuslaw |
| Elementary School | Siuslaw |
| High School | Siuslaw |
| Listing VS Median (in 97439) | |
Price: $739,000 low | high Med: $499,000 sqft: 1,400 low | high Med: 1,764 $ / sqft: $528 low | high Med: $283 On site: 8 low | high Med: 131 | |
Market Activity 97439
Request a showing
Request a showing
Contact
Learn More About This Property

| State | OR |
|---|---|
| County | Lane |
| City | Florence |
| Zip Code | 97439 |
| School District | Siuslaw |
| Elementary School | Siuslaw |
| High School | Siuslaw |
| Listing VS Median (in 97439) | |
Price: $739,000 low | high Med: $499,000 sqft: 1,400 low | high Med: 1,764 $ / sqft: $528 low | high Med: $283 On site: 8 low | high Med: 131 | |
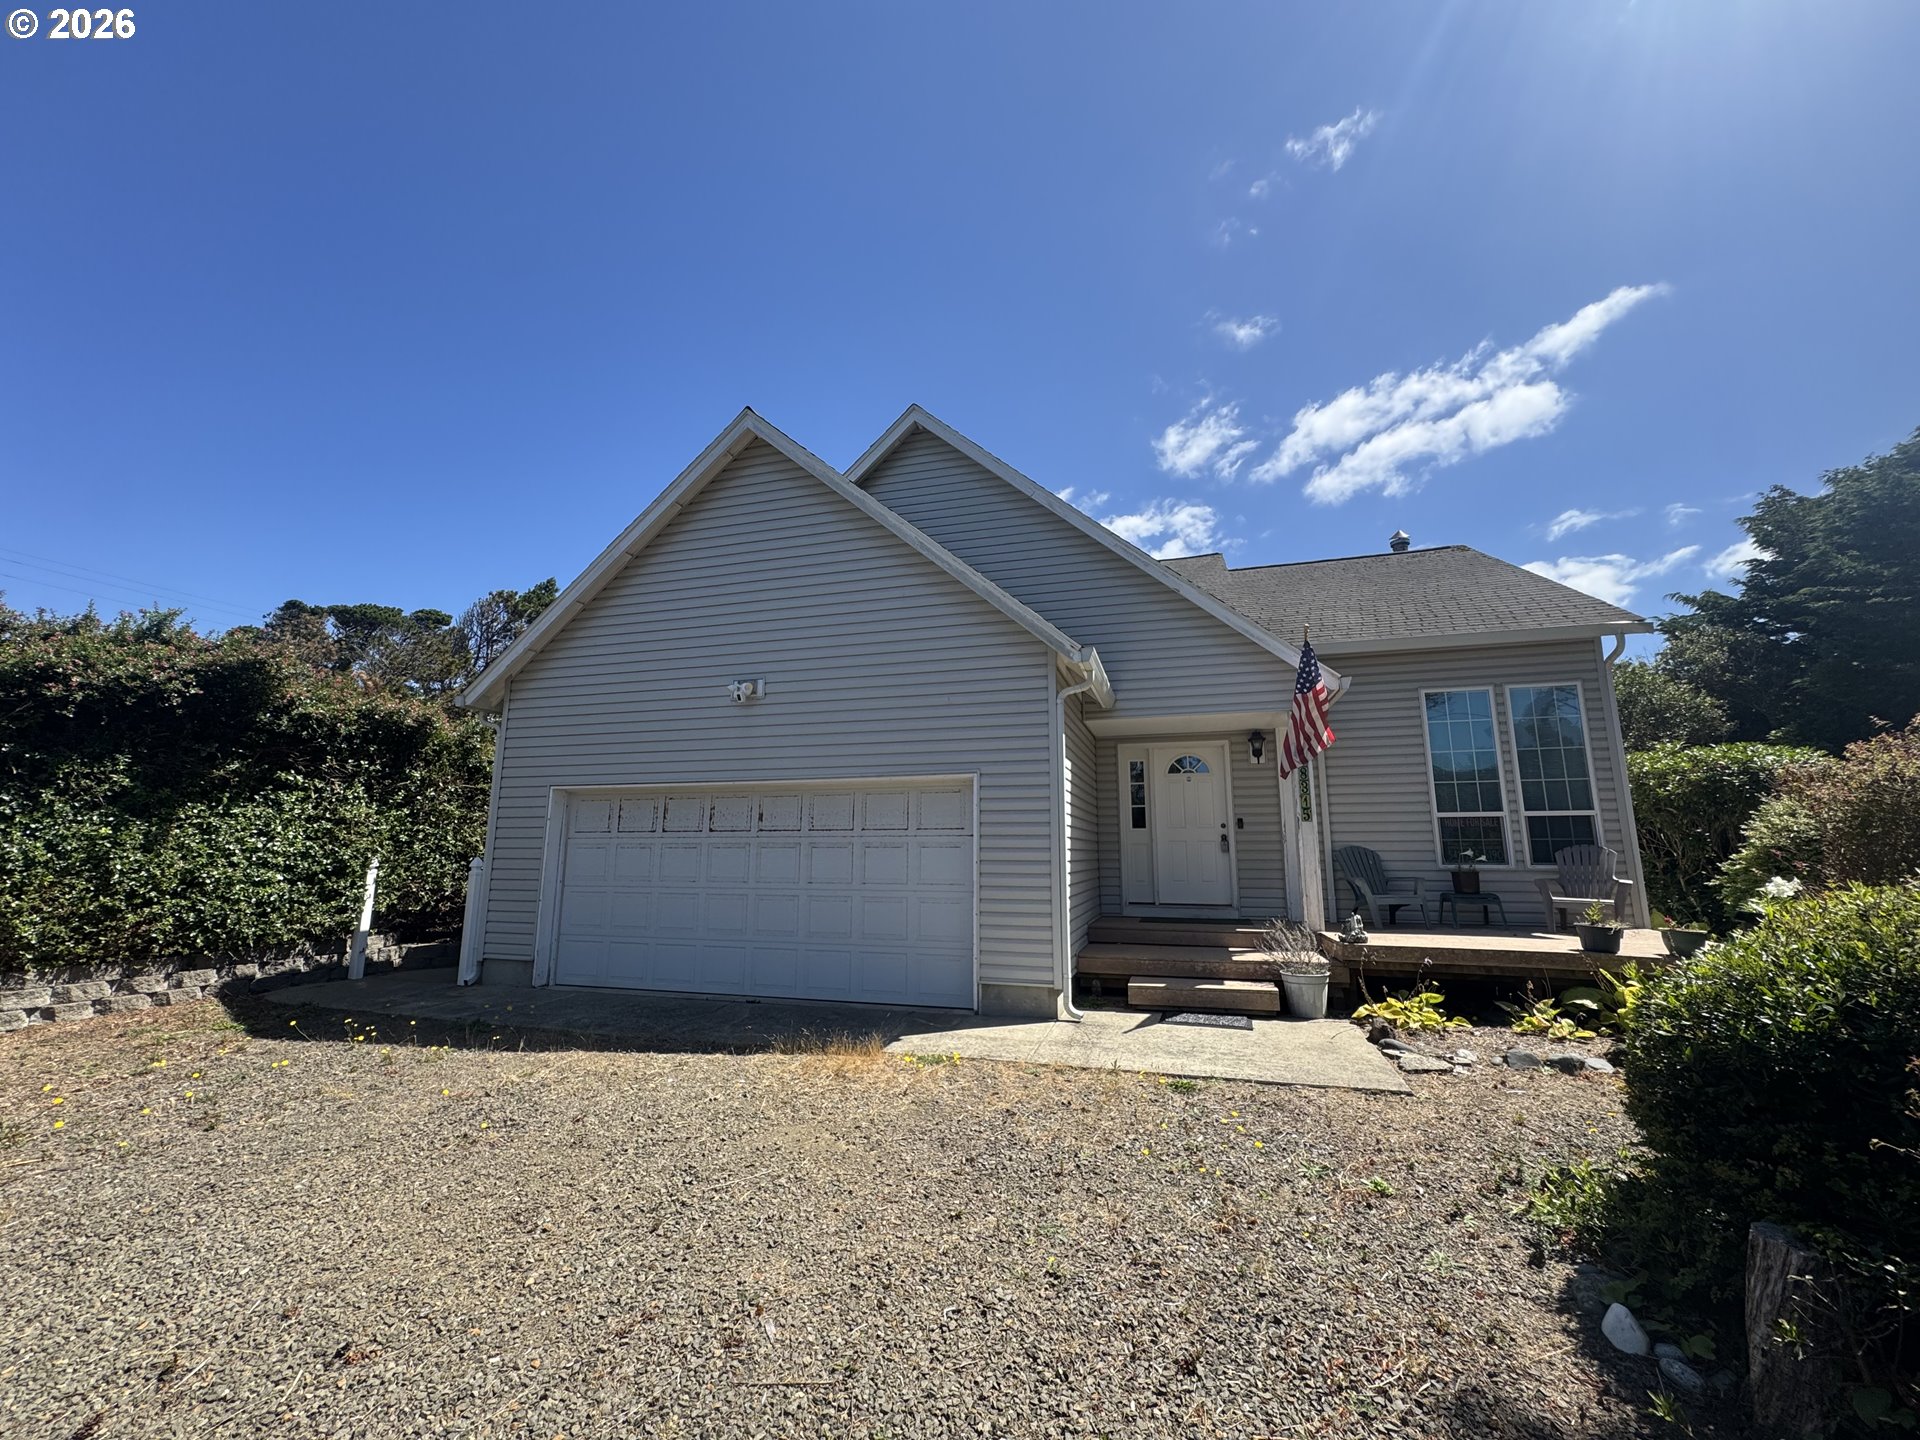 | $575,00088315 2nd AveFlorence, OR 97439 |