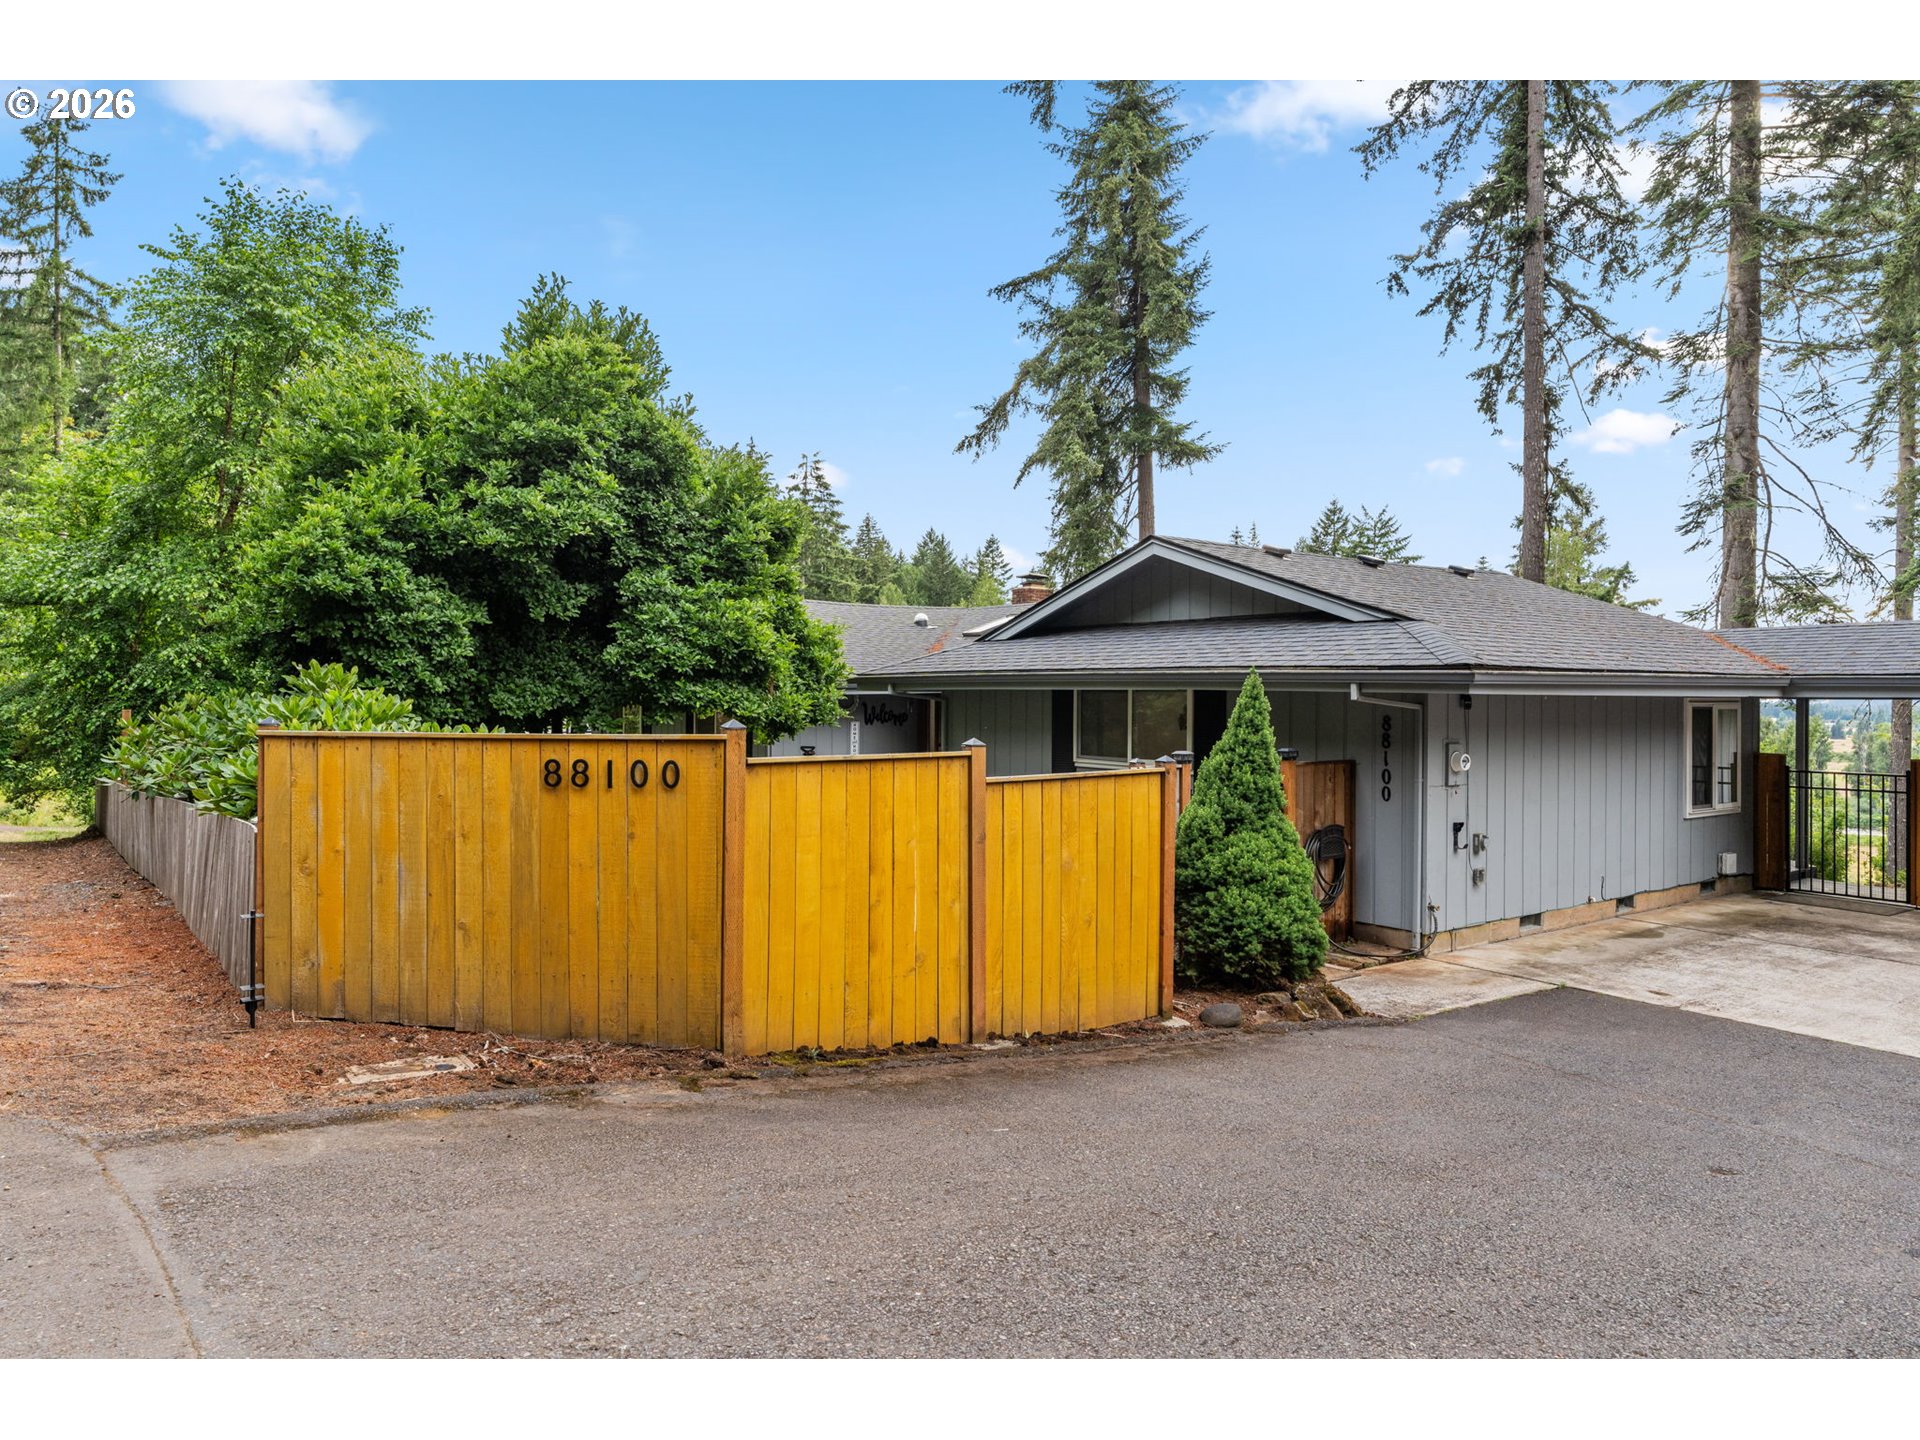
88100 Tiki Ln,Springfield, OR 97478
Springfield, OR 97478

Description
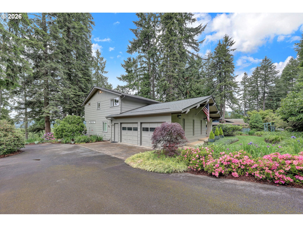
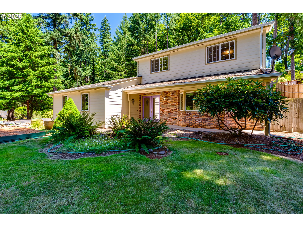
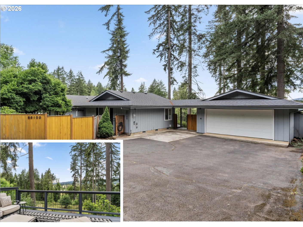
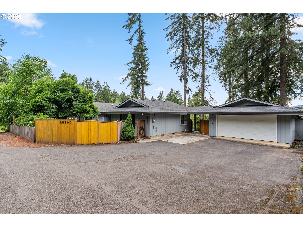
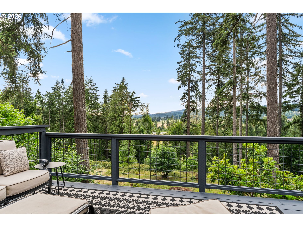
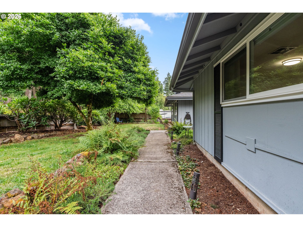
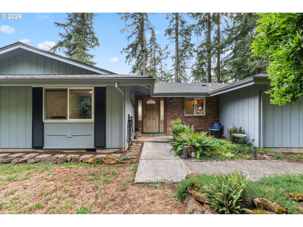
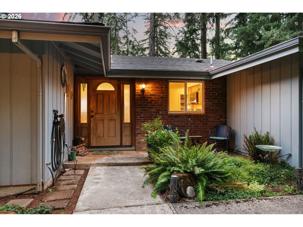
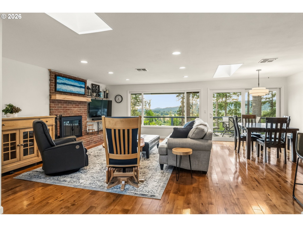
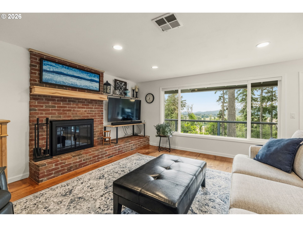
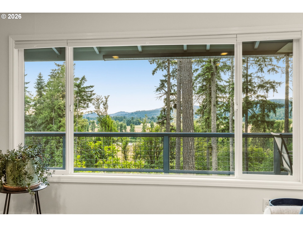
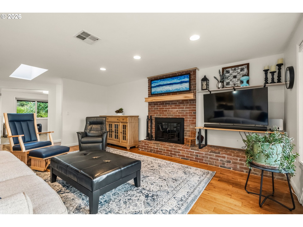
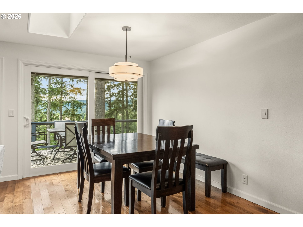
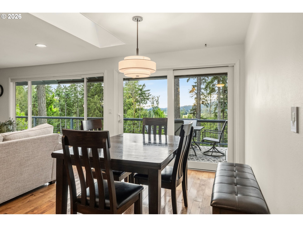
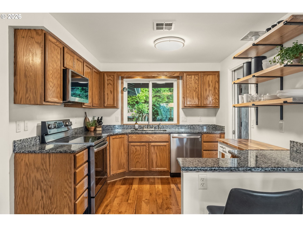
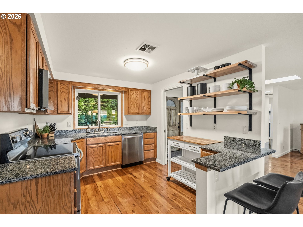
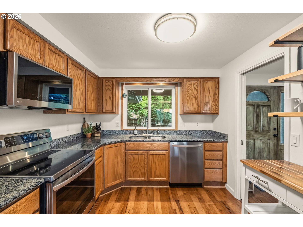
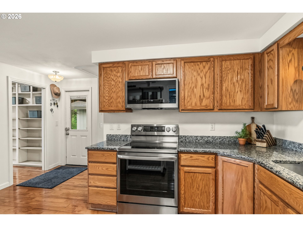
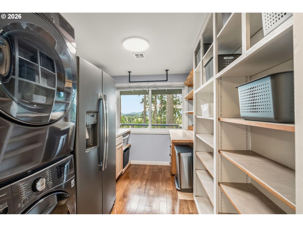
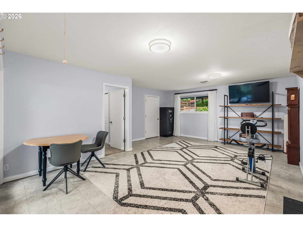
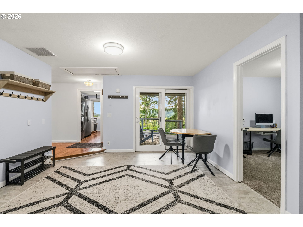
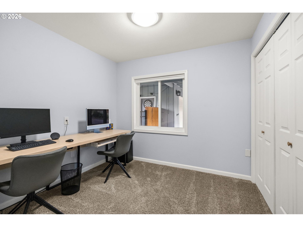
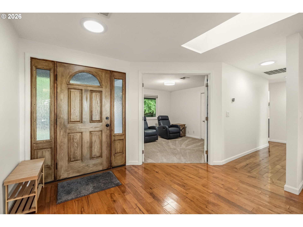
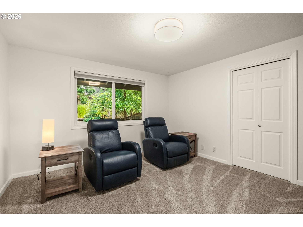
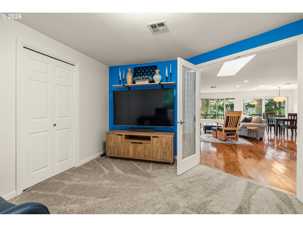
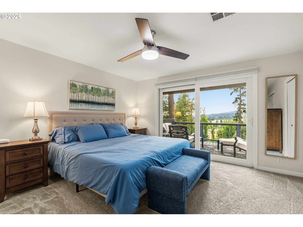
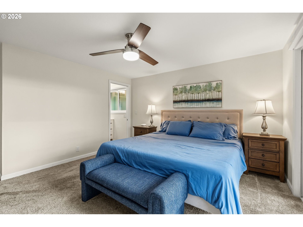
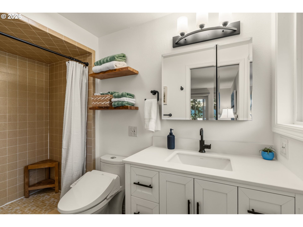
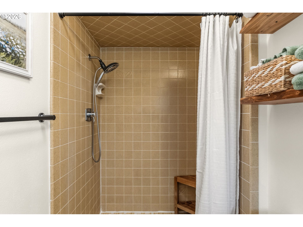
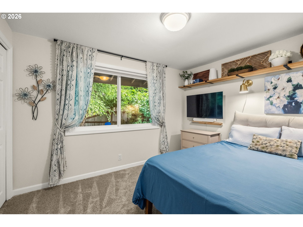
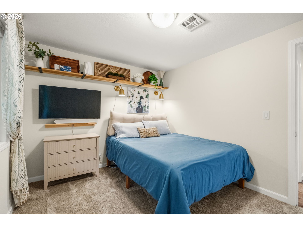
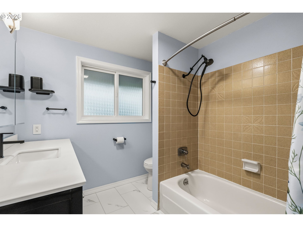
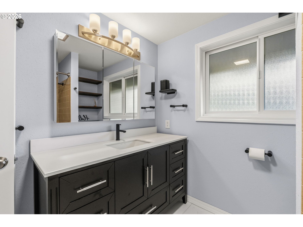
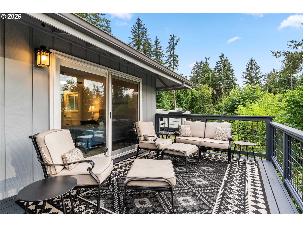
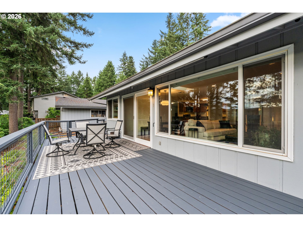
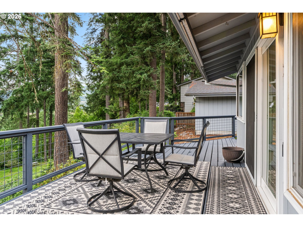
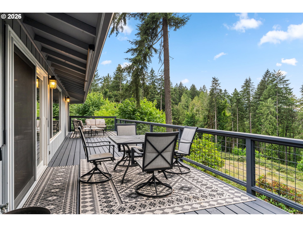
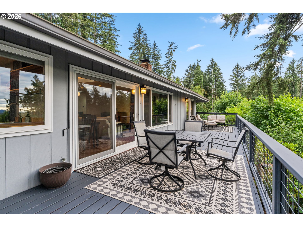
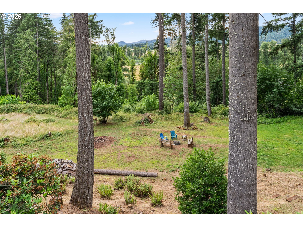
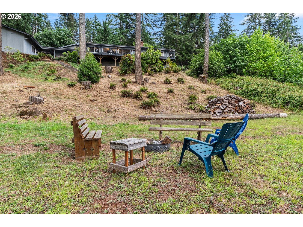
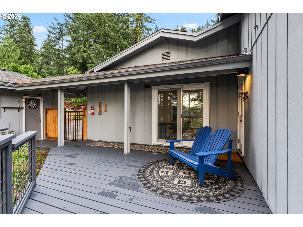
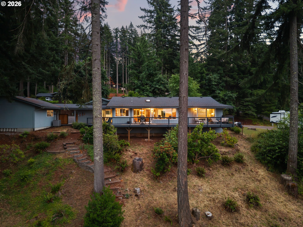
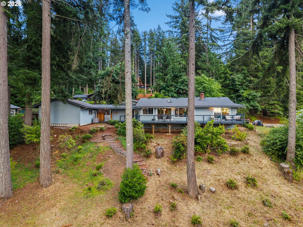
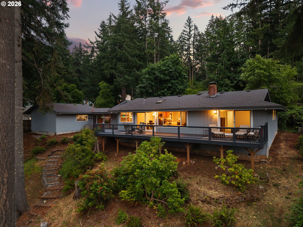
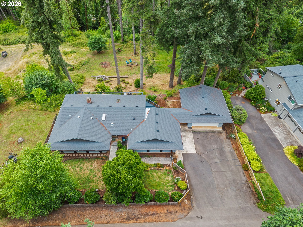
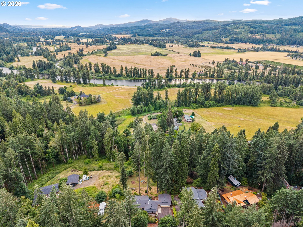
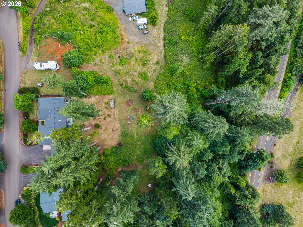
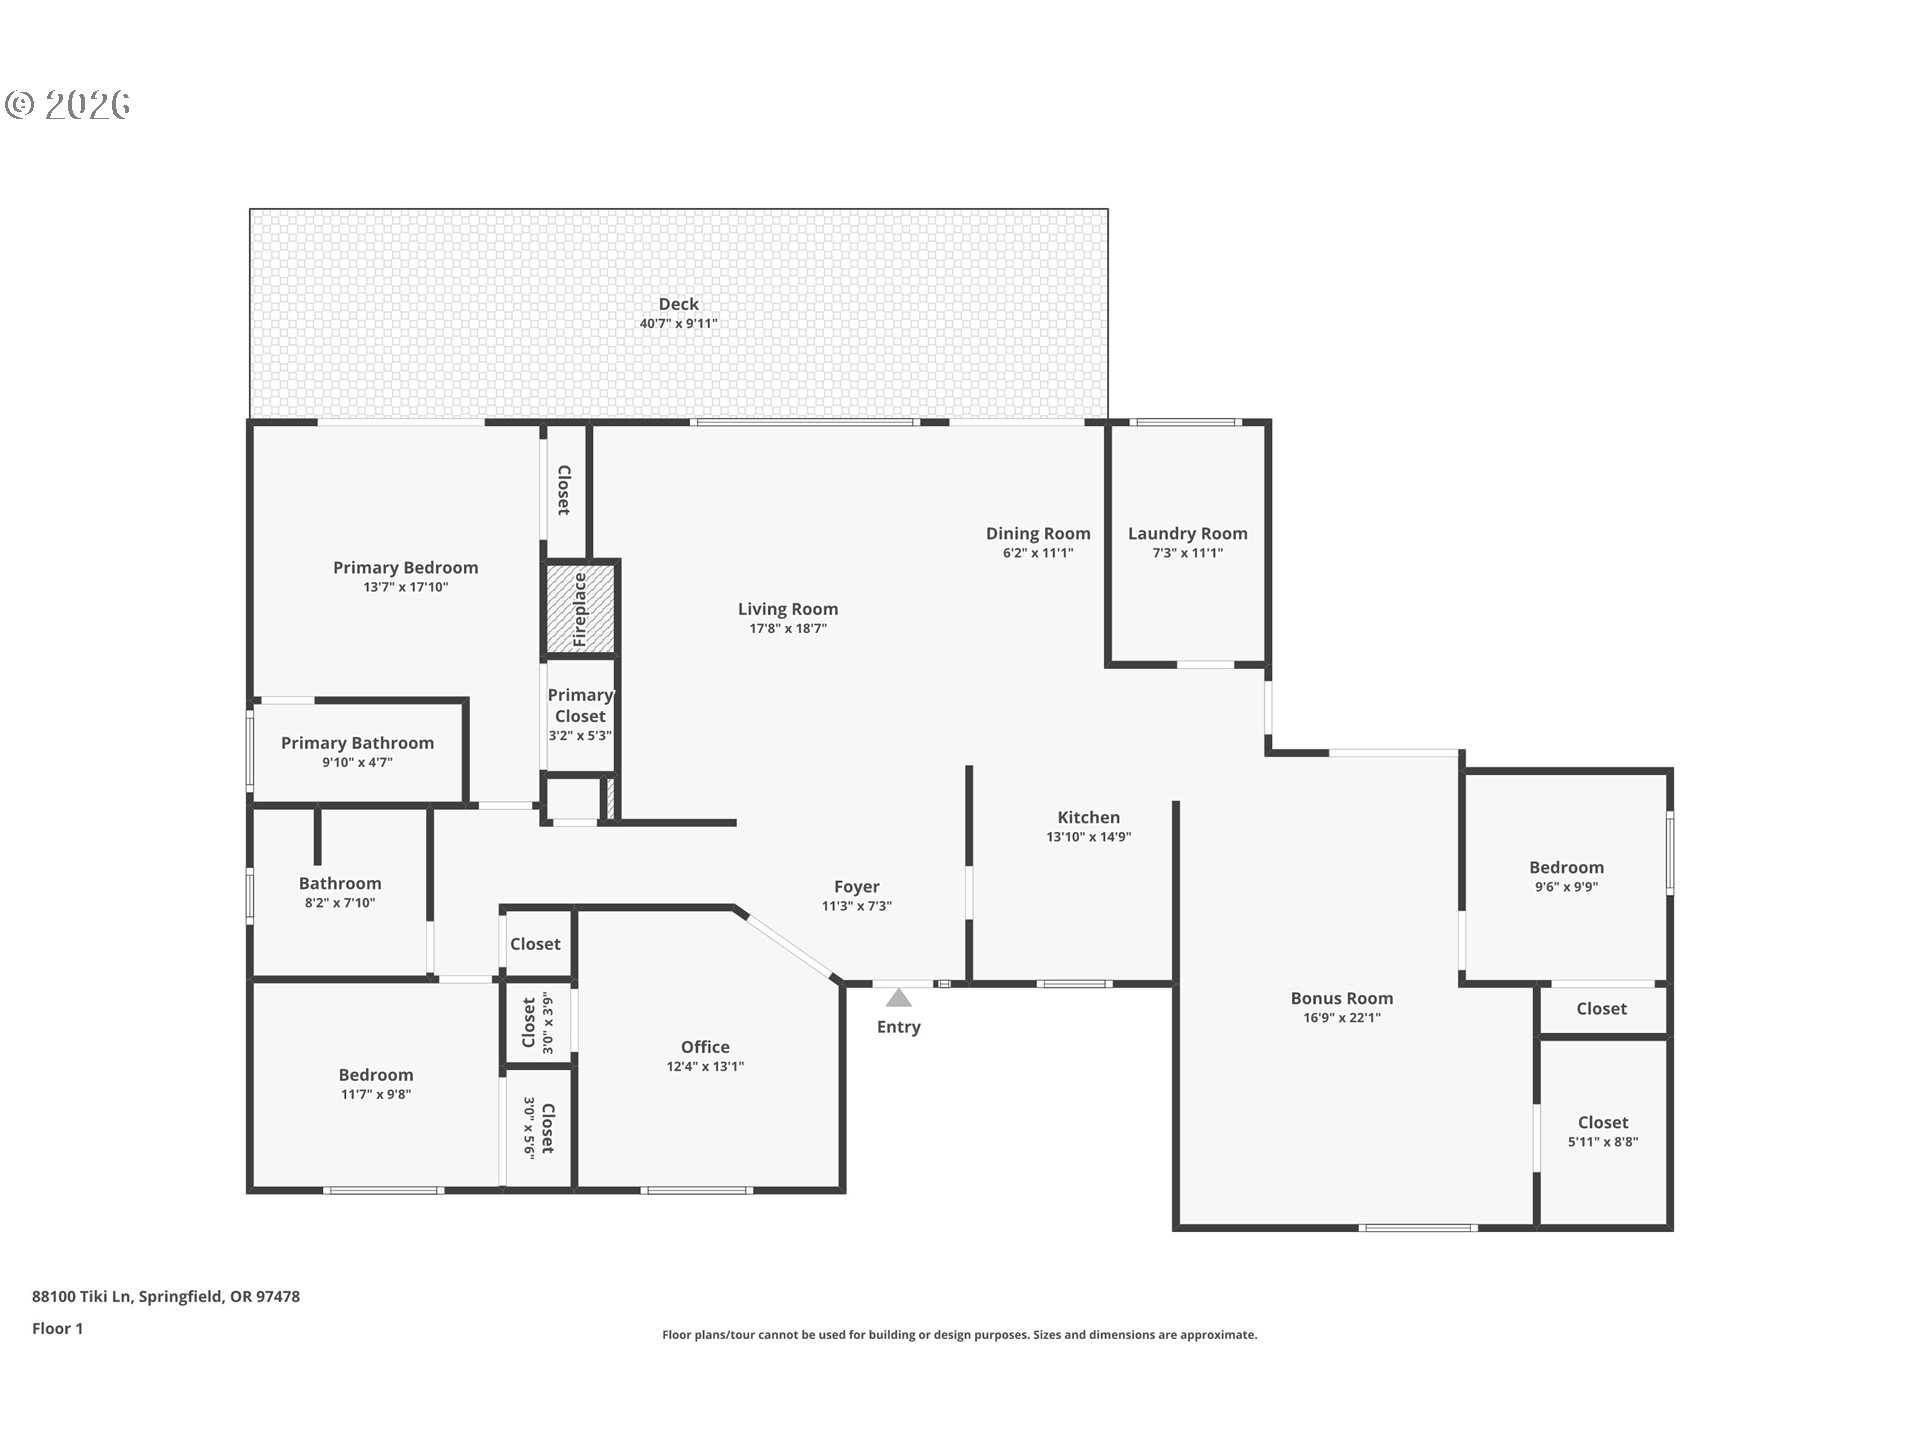
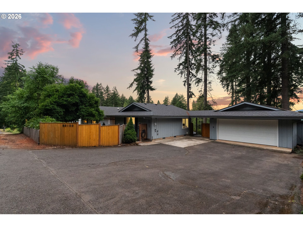
Prepare to be captivated the moment you step inside! Unforgettable panoramic mountain views become the backdrop to your everyday living from this beautifully maintained single-level home on just under an acre. 4 BRs plus separate living & family/bonus rooms, there's space for everyone! Kitchen features granite countertops and opens to a functional pantry/laundry room. Hickory hardwood floors, remodeled bathrooms featuring a Toto Washlet bidet & walk-in shower in the PBR en suite bathroom, quality updates throughout, excellent insulation, and A/C provide year-round comfort. Step onto the newly refinished west-facing balcony deck and take in awe-inspiring mountain and river views, spectacular sunsets, and the beauty of every season while entertaining or simply unwinding after a long day. The spacious property offers room for gardening, recreation, and enjoying the peaceful surroundings. Additional features include a generator, a 20-amp outlet previously used for EV charging, 2-car garage, & ample parking space. The scenic drive along Deerhorn Rd beside the McKenzie River sets the tone before you arrive home. Stunning views, exceptional care, and quality throughout-this is a home you'll truly look forward to coming home to every day. Possible assumable (VA eligible only) 2.25% rate, yep you read that number right!
Details
| MLS # | 489539733 |
|---|---|
| Listing Type | For Sale |
| Style | House |
| Sub-Type | Resale |
| Status | Pending |
| Year | 1971 |
| Days On Site | 79 |
| Listing Provided By | Better Homes and Gardens Real Estate Equinox | Sharon Clayton |
Features
| Bed(s) | 4 |
|---|---|
| Bath(s) | 2 Total |
| SQ Feet | 1,972 |
| Garage | 2 |
| Basement | Y |
| Story(s) | 1 |
| Zoning | RR2 |
| Acreage | 0.91 |
| Property View | Mountain, River, TreesWoods |
Interior
| Heating | Heat Pump |
|---|---|
| Heating Yn | Yes |
| Cooling | Heat Pump |
| Cooling Yn | Yes |
| Interior Features | Hardwood Floors, Laundry, Wallto Wall Carpet, Washer Dryer |
| Window Features | Vinyl Frames |
| Appliances | Dishwasher, Free Standing Range, Granite, Microwave, Stainless Steel Appliance |
Exterior
| Exterior Features | Deck, RVParking, Yard |
|---|---|
| Roof | Composition |
| Foundation Details | Concrete Perimeter |
| Lot Features | Sloped, Trees |
Parking
| Attached Garage Yn | Yes |
|---|---|
| Parking Features | Driveway |
Taxes
| Property | 4175 |
|---|
Area Information
| State | OR |
|---|---|
| County | Lane |
| City | Springfield |
| Zip Code | 97478 |
| Community Name | Shangri La 02 |
| School District | Thurston |
| Elementary School | Walterville |
| High School | Thurston |
| Listing VS Median (in Shangri La 02) | |
Price: $599,900 low | high Med: $599,900 sqft: 1,972 low | high Med: 1,972 $ / sqft: $304 low | high Med: $304 On site: 79 low | high Med: 79 | |
Market Activity 97478
Request a showing
Request a showing
Contact
Learn More About This Property

| State | OR |
|---|---|
| County | Lane |
| City | Springfield |
| Zip Code | 97478 |
| Community Name | Shangri La 02 |
| School District | Thurston |
| Elementary School | Walterville |
| High School | Thurston |
| Listing VS Median (in Shangri La 02) | |
Price: $599,900 low | high Med: $599,900 sqft: 1,972 low | high Med: 1,972 $ / sqft: $304 low | high Med: $304 On site: 79 low | high Med: 79 | |