

Description
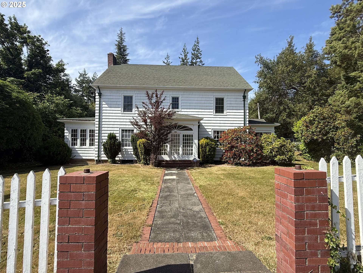
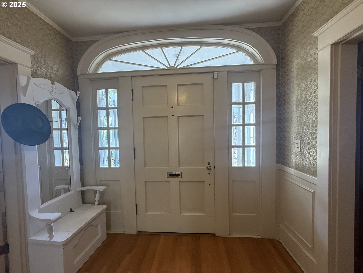
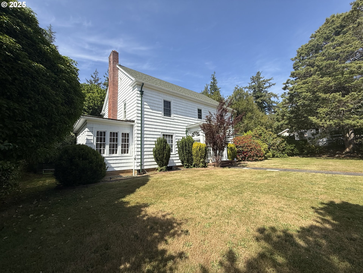
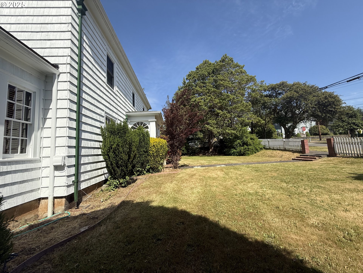
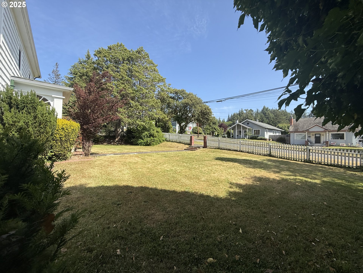
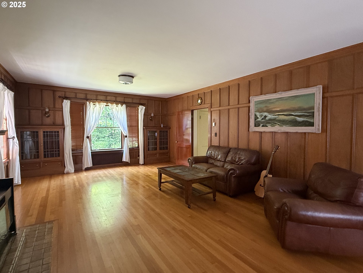
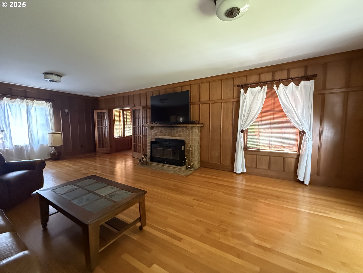
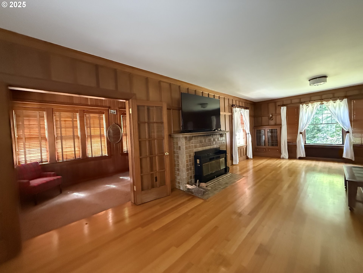
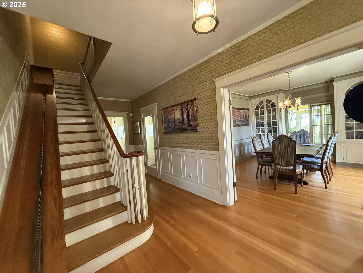
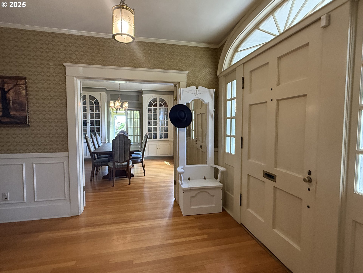
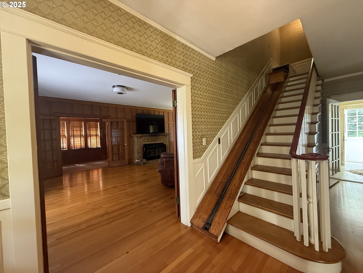
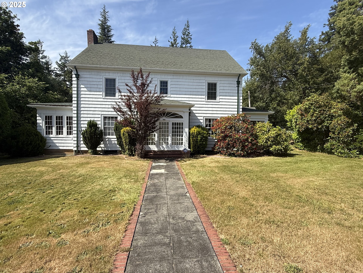
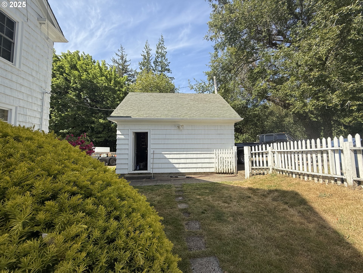
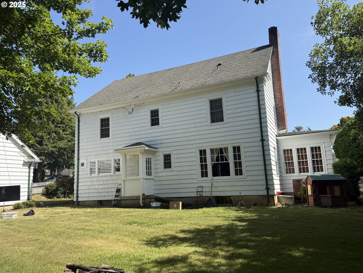
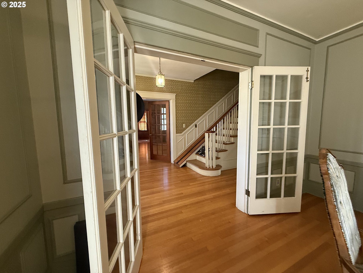
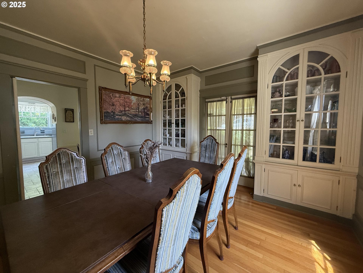
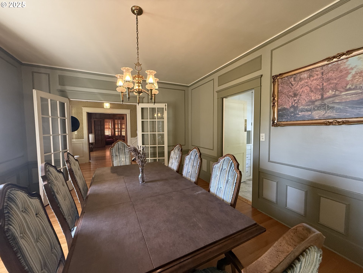
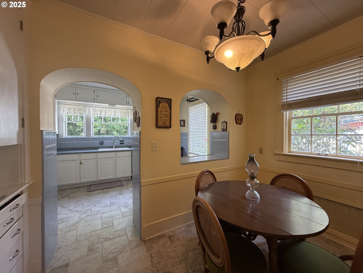
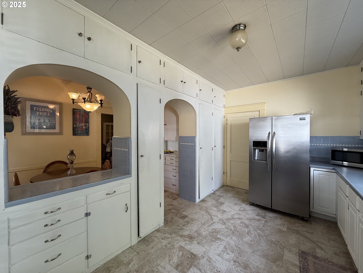
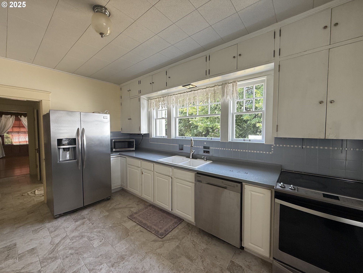
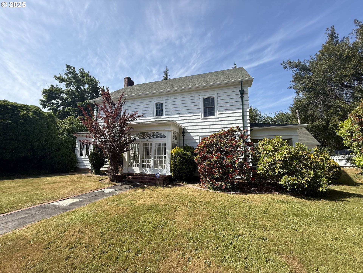
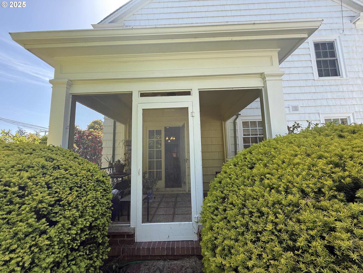
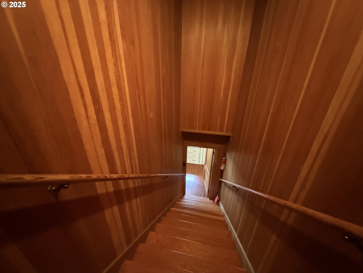
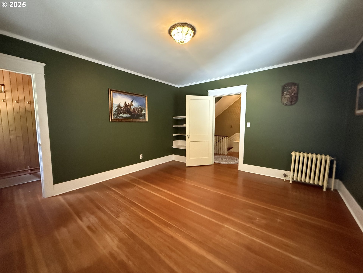
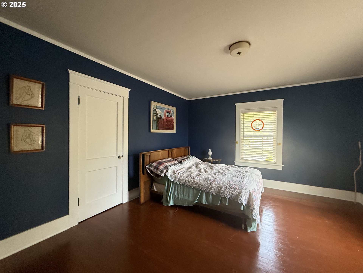
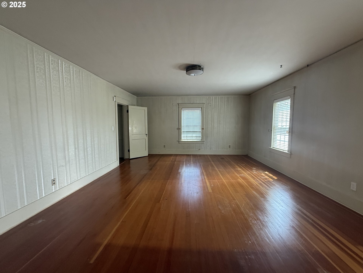
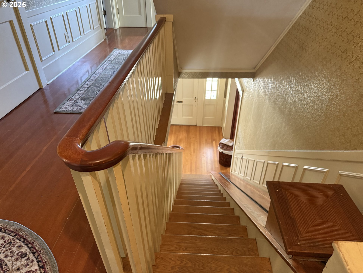
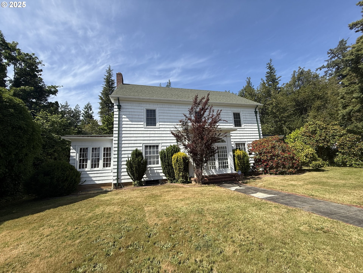
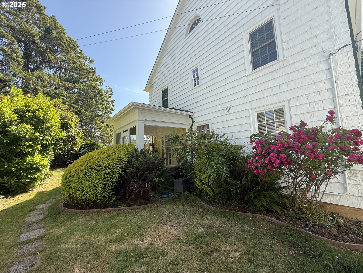
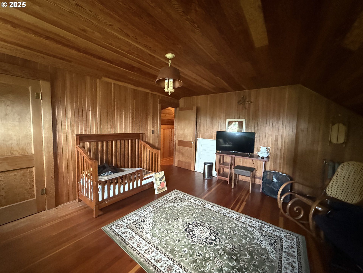
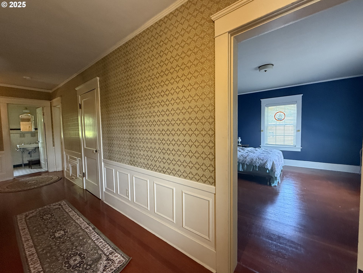
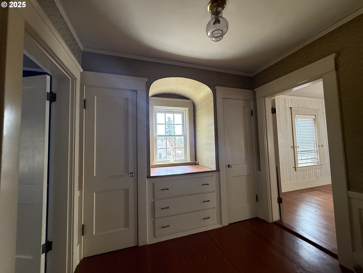
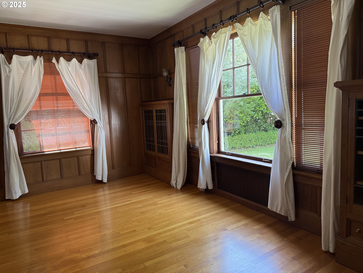
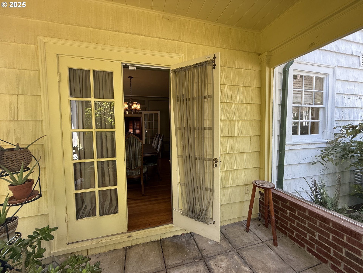
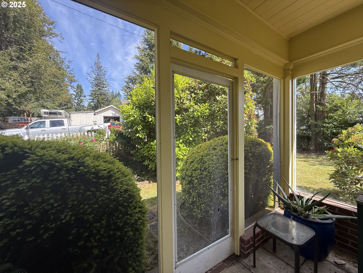
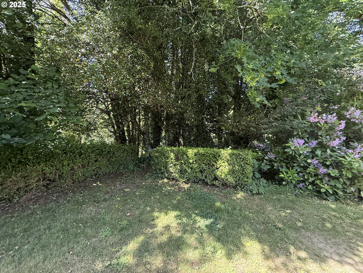
This is your opportunity to own a fabulous piece of Coos County history! Your first step through the extra wide custom front door will bring to your attention the incredible craftsmanship that went into building this fabulous home. Downstairs has oak floors, a massive living room, office, formal dining with glass built in cabinets to display your treasures, an informal dining room and kitchen with beautiful, new tile. There is also a large office or lounge, half bath and access to the screened and glass sun room where plants thrive. Walk upstairs or (owners) ride the original lift (elevator platform) to the second floor which has three giant bedrooms and two full baths. Fir floors grace both the second and third floors as well as the walls and ceilings of third floor which has a fourth large bedroom, half bath and theatre room (or fifth bedroom). And by theatre, we mean an actual stage for performers complete with hidden door to depart as if by magic! Sellers were told this was the original Sawdust Theatre. There are many unique and hidden treasures throughout including a laundry chute from both second and main floor to laundry in basement and two original dry ice cabinets (the original refrigerators). The property is very large with beautiful trees, giant rhododendrons and camellia and mature vegetation that offer much privacy. There is a large detached garage and RV parking and a 1,344 sq/ft daylight basement (not included in square feet of home). There may be a possibility of subdividing the lower lot or building a second home - buyer to confirm desired use is allowable. This is a very unique, quality home which would likely be impossible to replicate today for anywhere close to this list price if the material could even be found - clear lumber, solid wood doors, antique original glass knobs, etc. Please consider making this beautiful home yours!
Details
| MLS # | 788530376 |
|---|---|
| Listing Type | For Sale |
| Style | House |
| Sub-Type | Resale |
| Status | Active |
| Year | 1934 |
| Days On Site | 264 |
| Listing Provided By | Cutting Edge Real Estate | Marilyn Kittelman |
Features
| Bed(s) | 5 |
|---|---|
| Bath(s) | 4 Total |
| SQ Feet | 3,560 |
| Garage | 2 |
| Basement | Y |
| Story(s) | 3 |
| Acreage | 0.68 |
| Property View | Territorial, TreesWoods, Valley |
Interior
| Heating | Radiant, Wood Stove |
|---|---|
| Heating Yn | Yes |
| Cooling | None |
| Cooling Yn | No |
| Interior Features | Floor3rd, Elevator, High Ceilings, High Speed Internet, Home Theater, Laundry, Tile Floor, Wood Floors |
| Window Features | Vinyl Frames |
| Appliances | Dishwasher, Free Standing Range, Free Standing Refrigerator, Tile |
Exterior
| Exterior Features | Public Road, RVParking, Yard |
|---|---|
| Roof | Composition |
| Foundation Details | Concrete Perimeter, Slab |
| Lot Features | Gentle Sloping, Level, Private, Sloped, Trees, Wooded |
Parking
| Attached Garage Yn | No |
|---|---|
| Parking Features | Driveway, RVAccess Parking |
Taxes
| Property | 4949 |
|---|
Area Information
| State | OR |
|---|---|
| County | Coos |
| City | Coquille |
| Zip Code | 97423 |
| School District | Coquille |
| Elementary School | Coquille |
| High School | Coquille |
| Listing VS Median (in 97423) | |
Price: $529,000 low | high Med: $405,000 sqft: 3,560 low | high Med: 1,304 $ / sqft: $149 low | high Med: $311 On site: 264 low | high Med: 48 | |
Market Activity 97423
Request a showing
Request a showing
Contact
Learn More About This Property

| State | OR |
|---|---|
| County | Coos |
| City | Coquille |
| Zip Code | 97423 |
| School District | Coquille |
| Elementary School | Coquille |
| High School | Coquille |
| Listing VS Median (in 97423) | |
Price: $529,000 low | high Med: $405,000 sqft: 3,560 low | high Med: 1,304 $ / sqft: $149 low | high Med: $311 On site: 264 low | high Med: 48 | |
 | $399,000812 E 2nd StCoquille, OR 97423 |