


Description
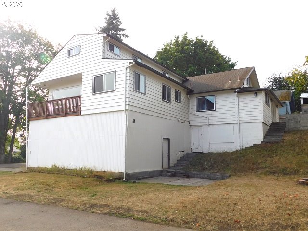
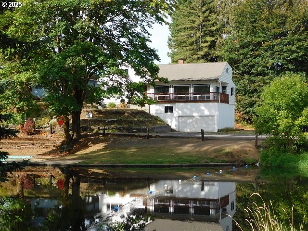
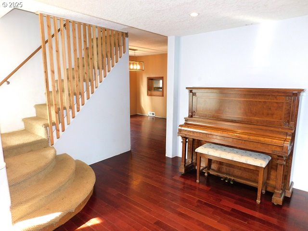
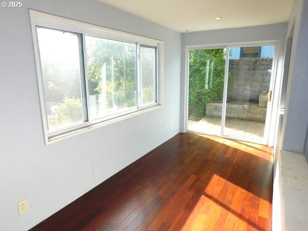
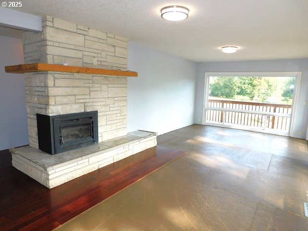
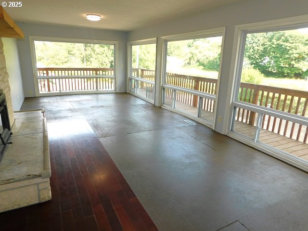
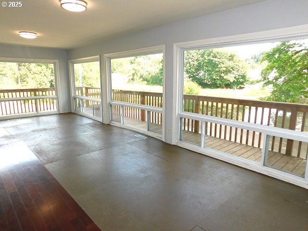
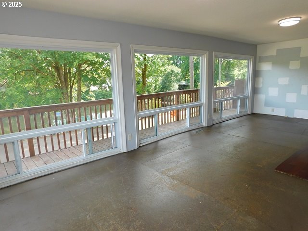
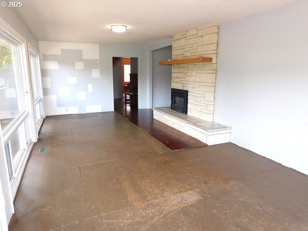
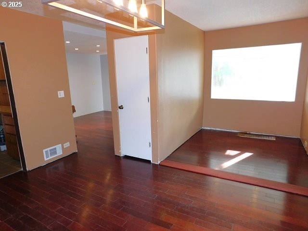
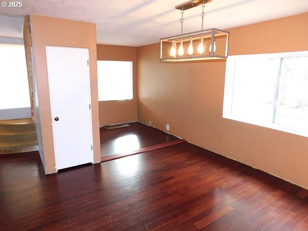
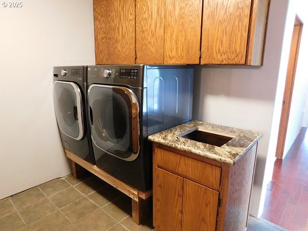
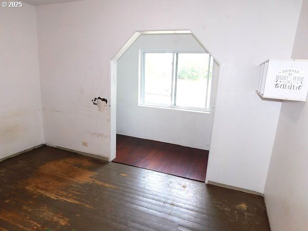
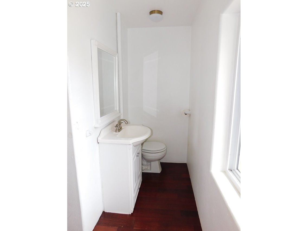
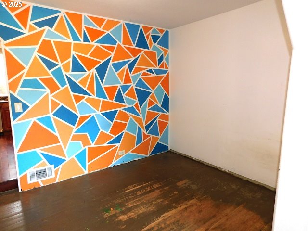
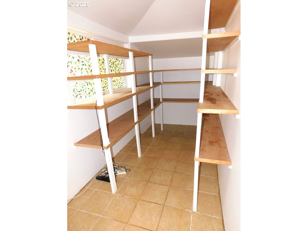
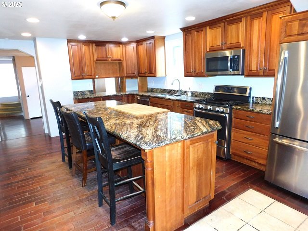
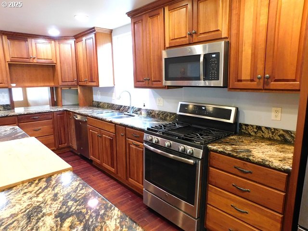
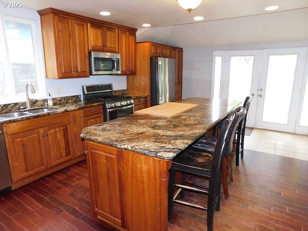
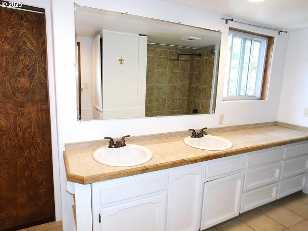
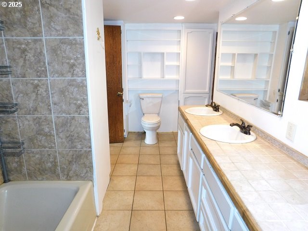
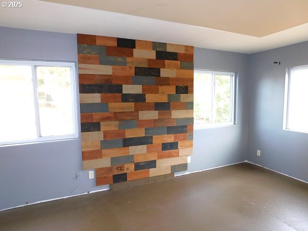
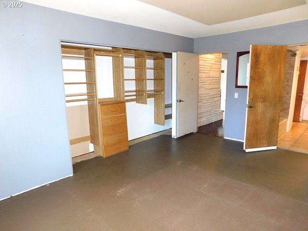
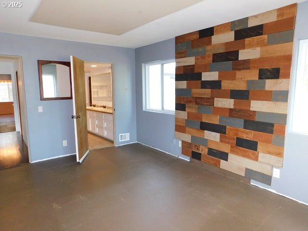
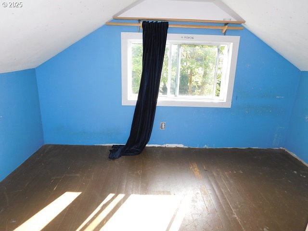
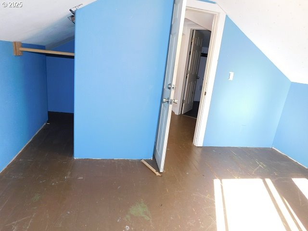
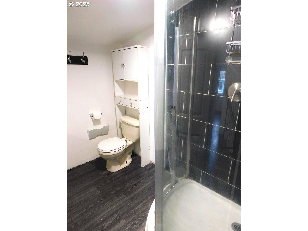
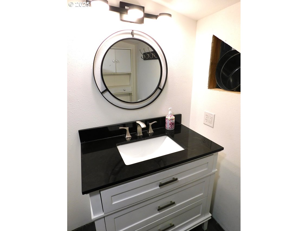
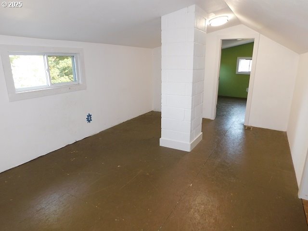
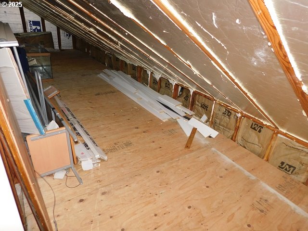
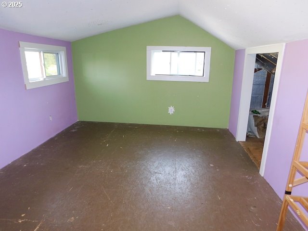
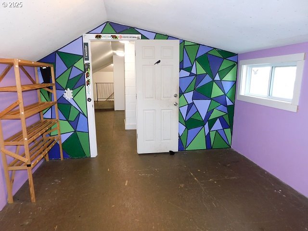
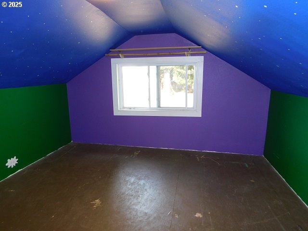
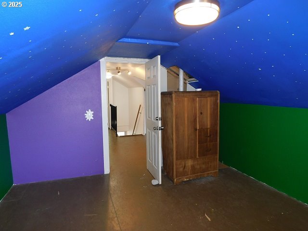
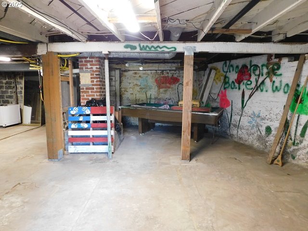
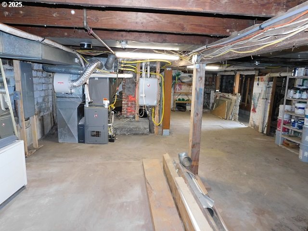
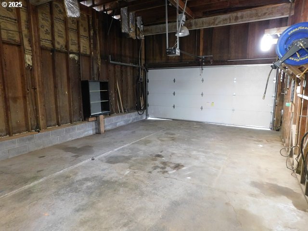
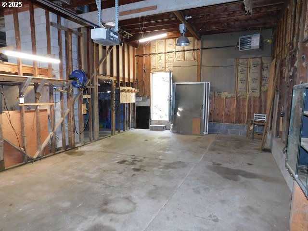
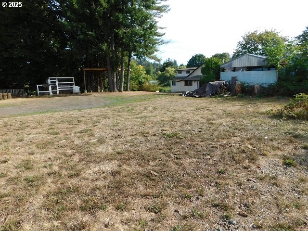
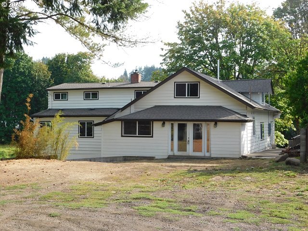
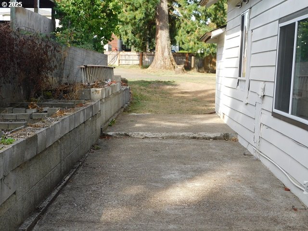
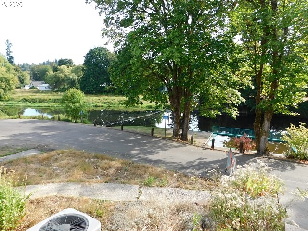
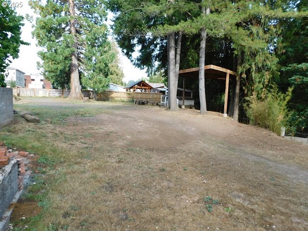
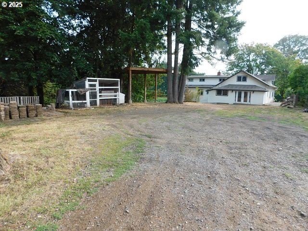
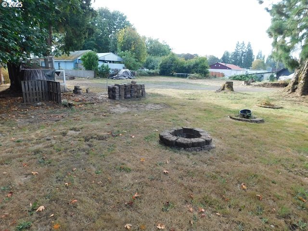
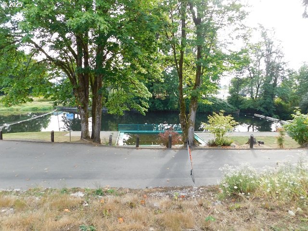
Step into the welcoming entryway, where gleaming hardwood floors and an elegant piano set a sophisticated tone. The expansive main floor features a stunning kitchen adorned with rich hardwood flooring, luxurious granite countertops, a spacious island, top-of-the-line stainless steel appliances, and a generous walk-in pantry. The primary bedroom boasts soaring ceilings and direct access to a beautifully appointed Jack and Jill bathroom, complete with tiled floors and a double vanity. The laundry room also has tile flooring, and the included washer and dryer add convenience. Enjoy formal meals in the sunlit dining room with its classic hardwood floors. The large living room offers a cozy fireplace insert, perfect for relaxing evenings. On the main level, you'll also find a versatile small bedroom or office space with an adjacent half bath, ideal for guests or remote work. Upstairs, discover three inviting bedrooms with vaulted ceilings, a central bathroom, plus a spacious family room offering ample storage. The unfinished basement provides approximately 1,358 square feet of flexible storage or future expansion. An oversized, heated garage features high ceilings and abundant storage solutions. Additional highlights include central air conditioning, a tankless gas hot water heater, and a humidity-controlled gas furnace for year-round comfort. The generous 0.51-acre lot presents plenty of outdoor space to enjoy, along with picturesque views of Rock Creek, making this home a true retreat.
Details
| MLS # | 647929924 |
|---|---|
| Listing Type | For Sale |
| Style | House |
| Sub-Type | Resale |
| Status | Active |
| Year | 1925 |
| Days On Site | 370 |
| Listing Provided By | MORE Realty | Shawn Gibson |
Features
| Bed(s) | 5 |
|---|---|
| Bath(s) | 3 Total |
| SQ Feet | 4,122 |
| Garage | 2 |
| Basement | Y |
| Story(s) | 2 |
| Acreage | 0.51 |
| Water Front | Yes |
| Property View | CreekStream, ParkGreenbelt |
Interior
| Heating | Forced Air |
|---|---|
| Heating Yn | Yes |
| Cooling | Central Air |
| Cooling Yn | Yes |
| Interior Features | Granite, Hardwood Floors, High Ceilings, Laundry, Tile Floor, Vaulted Ceiling, Washer Dryer, Wood Floors |
| Window Features | Double Pane Windows, Vinyl Frames |
| Appliances | Dishwasher, Disposal, Free Standing Gas Range, Free Standing Refrigerator, Granite, Island, Microwave, Pantry, Stainless Steel Appliance |
Exterior
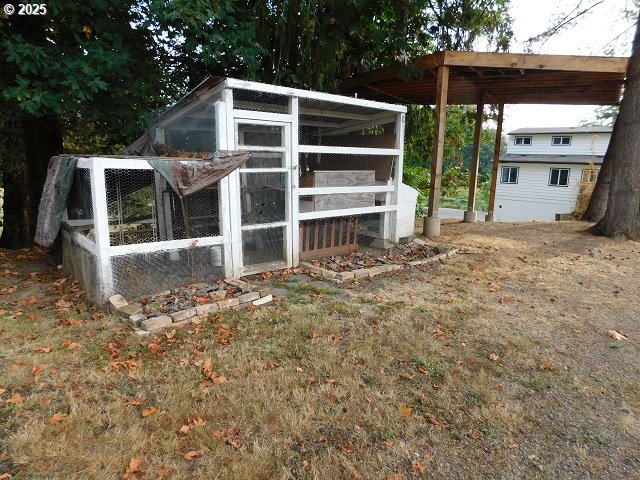
| Exterior Features | Deck, Fire Pit, Patio, Poultry Coop, Yard |
|---|---|
| Roof | Composition |
| Foundation Details | Pillar Post Pier, Stem Wall |
| Lot Features | Corner Lot, Flood Zone, Level, Terraced |
Parking
| Attached Garage Yn | Yes |
|---|---|
| Parking Features | Off Street, Parking Pad |
Taxes
| Property | 5245 |
|---|
Area Information
| State | OR |
|---|---|
| County | Columbia |
| City | Vernonia |
| Zip Code | 97064 |
| School District | Vernonia |
| Elementary School | Vernonia |
| High School | Vernonia |
| Listing VS Median (in 97064) | |
Price: $450,000 low | high Med: $447,500 sqft: 4,122 low | high Med: 3,112 $ / sqft: $109 low | high Med: $160 On site: 370 low | high Med: 202.5 | |
Market Activity 97064
Request a showing
Request a showing
Contact
Learn More About This Property

| State | OR |
|---|---|
| County | Columbia |
| City | Vernonia |
| Zip Code | 97064 |
| School District | Vernonia |
| Elementary School | Vernonia |
| High School | Vernonia |
| Listing VS Median (in 97064) | |
Price: $450,000 low | high Med: $447,500 sqft: 4,122 low | high Med: 3,112 $ / sqft: $109 low | high Med: $160 On site: 370 low | high Med: 202.5 | |