
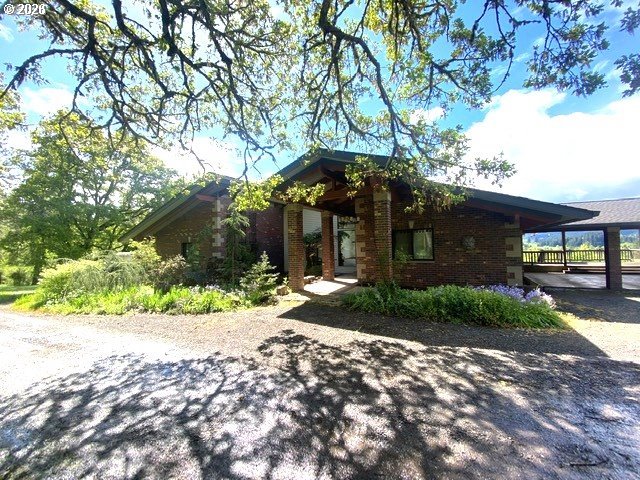

Description
Exceptional short-sale opportunity, subject to final lender approval, on over 10 private, park-like acres in serene Big Pine. This custom home offers stunning southwest-facing valley views, dramatic skies, and abundant wildlife.The spacious layout features a light-filled living room, granite kitchen with stainless steel appliances, dining area, and cozy family room with woodstove. The main level offers 4 bedrooms and 3 baths, while the lower level includes 2 additional bedrooms, 1 bath, and a second kitchen-ideal for guests or multi-generational living.Additional features include an oversized shop, partially finished guest quarters, and two large finished plant rooms. An adjoining lower 10-acre parcel is included in this short sale.Property is sold AS-IS with no warranties. Buyer to perform all inspections and due diligence. Sale is subject to lender approval. Seller makes no guarantees regarding approval, timing, price, terms, or conditions.
Details
| MLS # | 277413176 |
|---|---|
| Listing Type | For Sale |
| Style | House |
| Sub-Type | Resale |
| Status | Active |
| Year | 1971 |
| Days On Site | 14 |
| Listing Provided By | Mapa Realty NW LLC | Igor Masic |
Features
| Bed(s) | 4 |
|---|---|
| Bath(s) | 4 Total |
| SQ Feet | 4,573 |
| Garage | 3 |
| Car Port | Yes |
| Basement | Y |
| Story(s) | 2 |
| Zoning | F2 |
| Acreage | 5.00 |
| Water Front | Yes |
| Property View | Territorial, Valley |
Interior
| Heating | Forced Air |
|---|---|
| Heating Yn | Yes |
| Cooling | Central Air |
| Cooling Yn | Yes |
| Interior Features | Ceiling Fan, Hardwood Floors, High Ceilings, Laundry, Separate Living Quarters Apartment Aux Living Unit |
| Window Features | Double Pane Windows |
| Appliances | Appliance Garage, Builtin Oven, Builtin Range, Cooktop, Dishwasher, Disposal, Free Standing Refrigerator, Gas Appliances, Granite, Microwave, Pantry, Range Hood, Stainless Steel Appliance |
Exterior
| Exterior Features | Deck, Garden, Guest Quarters, Outbuilding, Private Road, RVParking |
|---|---|
| Foundation Details | Stem Wall |
| Lot Features | Level, Secluded, Sloped |
Parking
| Attached Garage Yn | Yes |
|---|---|
| Parking Features | Carport |
Taxes
| Property | 8389 |
|---|
Area Information
| State | OR |
|---|---|
| County | Lane |
| City | Eugene |
| Zip Code | 97402 |
| School District | Churchill |
| Elementary School | Twin Oaks |
| High School | Churchill |
| Listing VS Median (in 97402) | |
Price: $925,000 low | high Med: $399,900 sqft: 4,573 low | high Med: 1,548 $ / sqft: $202 low | high Med: $258 On site: 14 low | high Med: 112 | |
Market Activity 97402
Request a showing
Request a showing
Contact
Learn More About This Property

| State | OR |
|---|---|
| County | Lane |
| City | Eugene |
| Zip Code | 97402 |
| School District | Churchill |
| Elementary School | Twin Oaks |
| High School | Churchill |
| Listing VS Median (in 97402) | |
Price: $925,000 low | high Med: $399,900 sqft: 4,573 low | high Med: 1,548 $ / sqft: $202 low | high Med: $258 On site: 14 low | high Med: 112 | |
 | $1,650,00028356 Siesta LnEugene, OR 97402 |