

Description
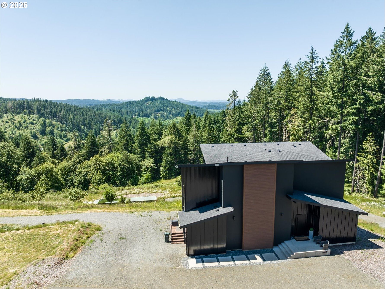
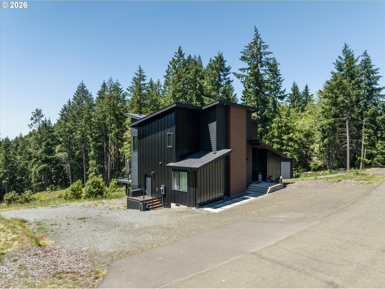
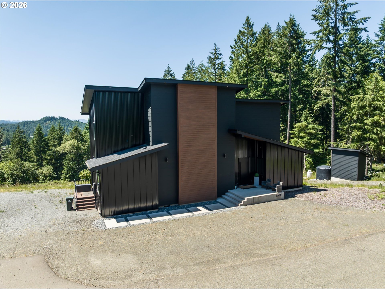
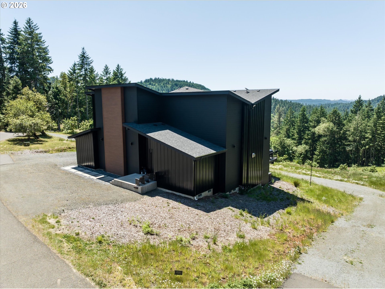
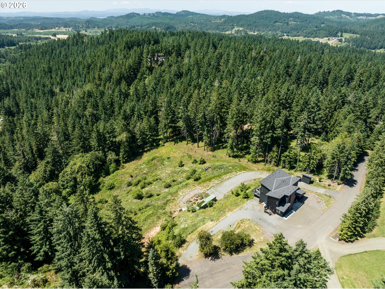
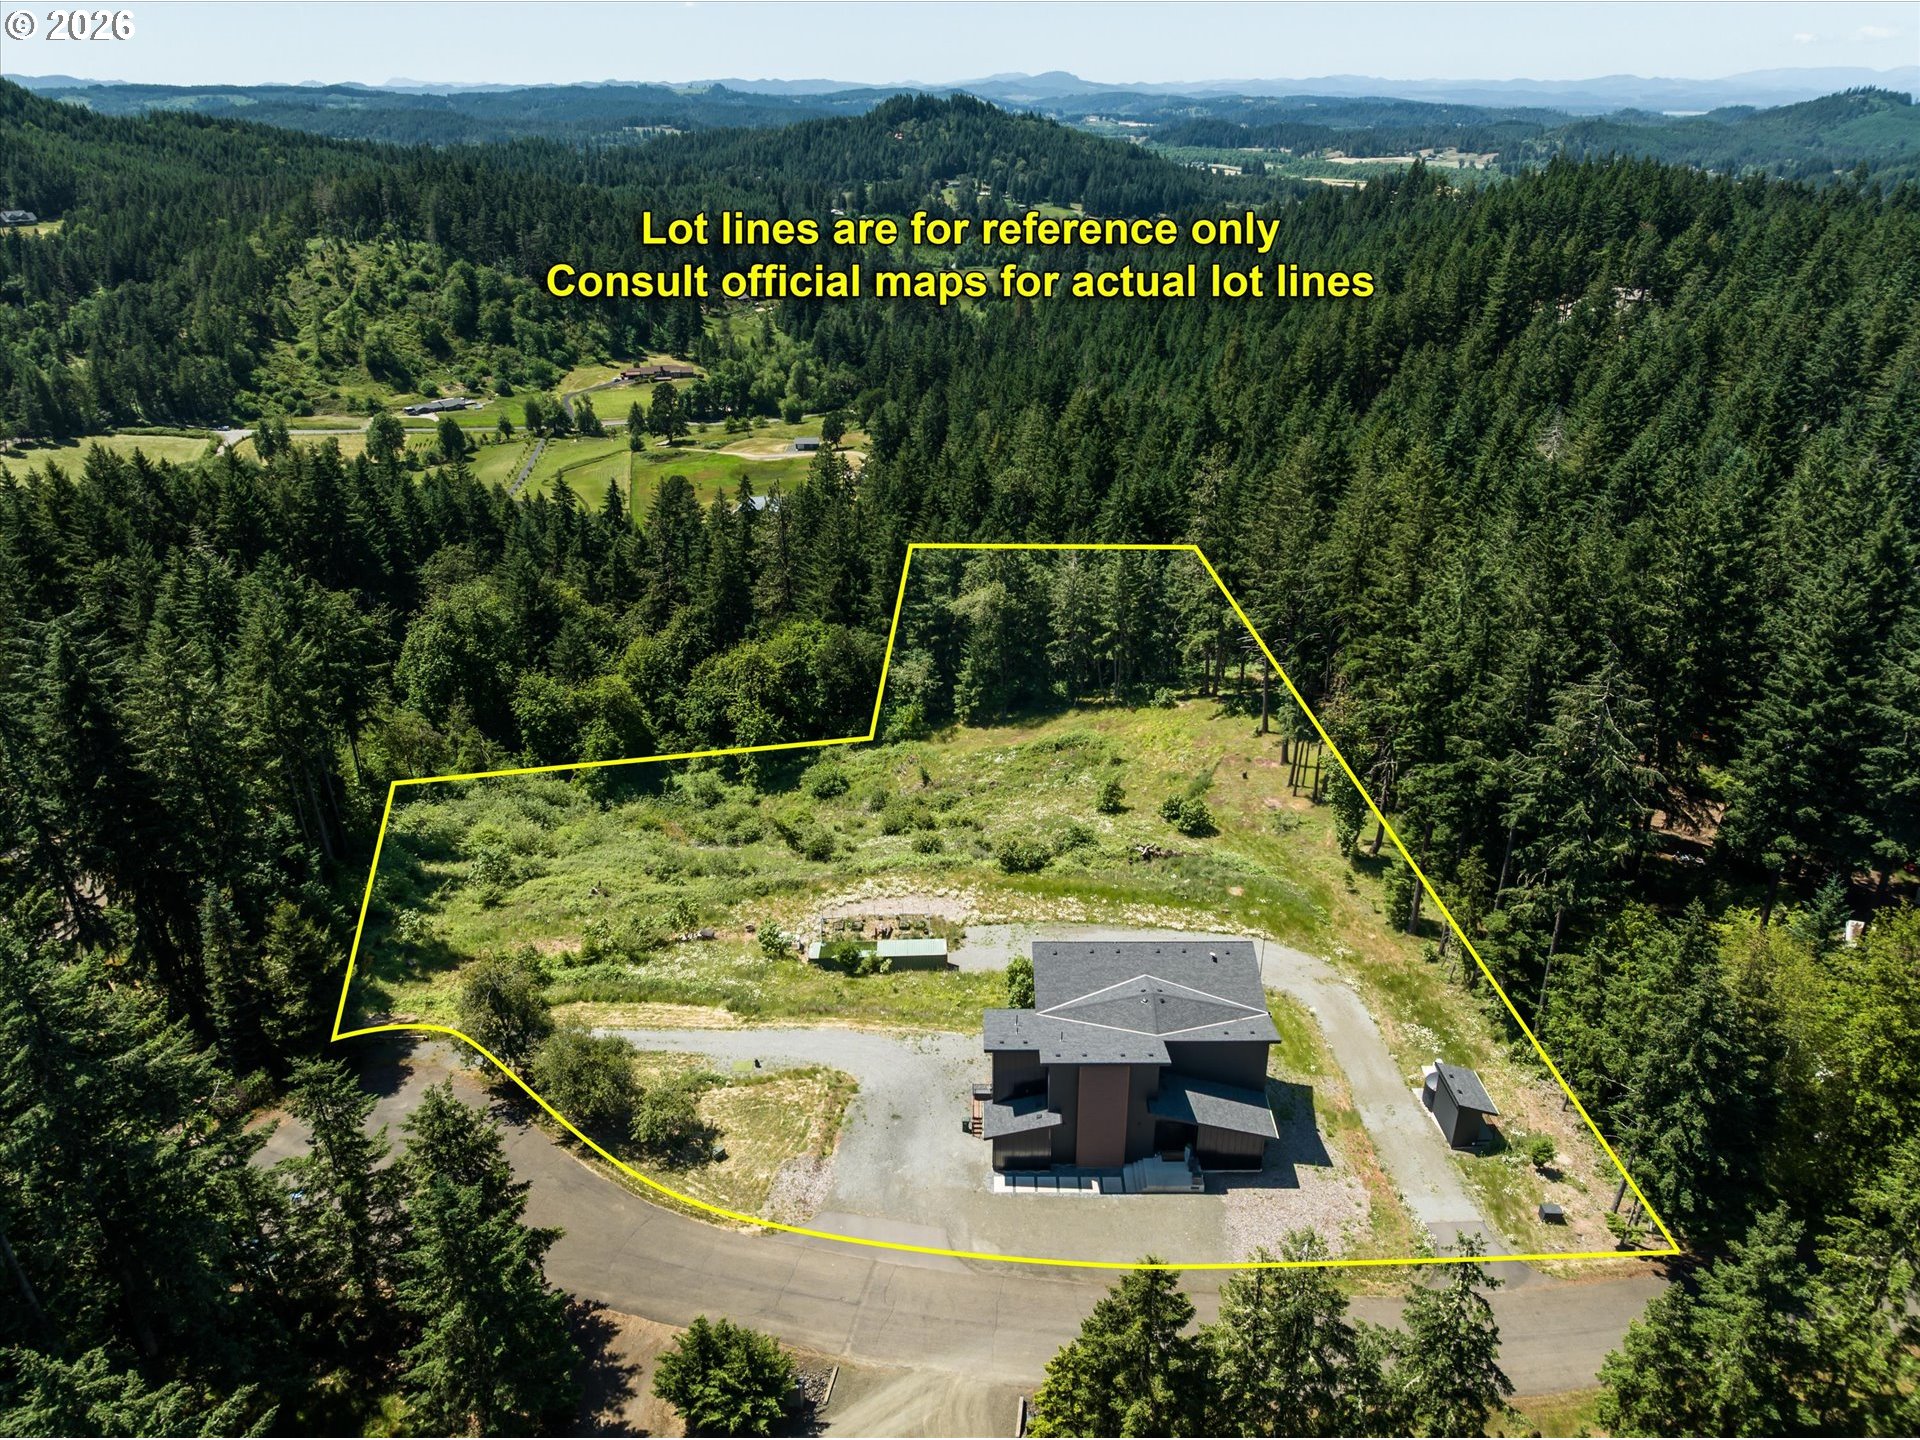
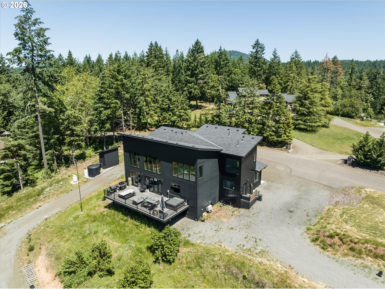
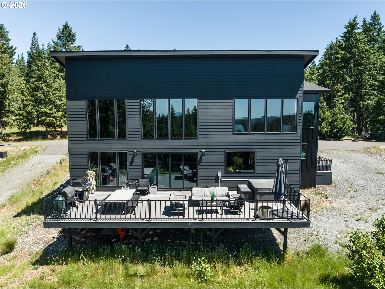
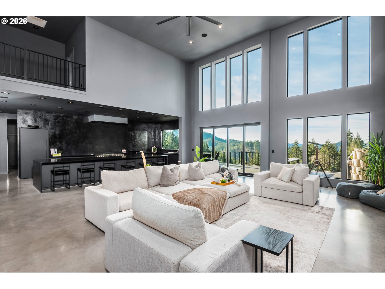
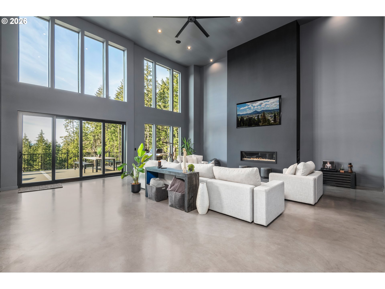
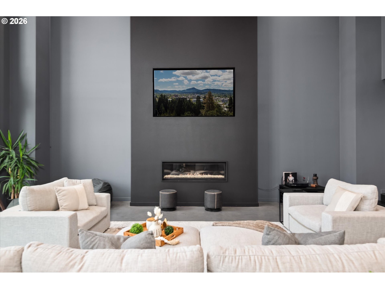
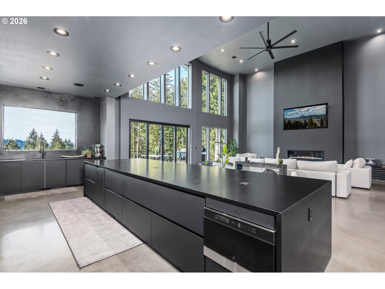
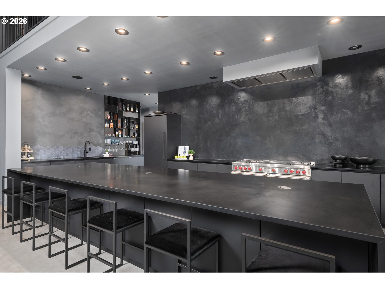
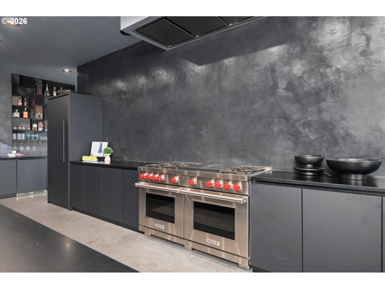
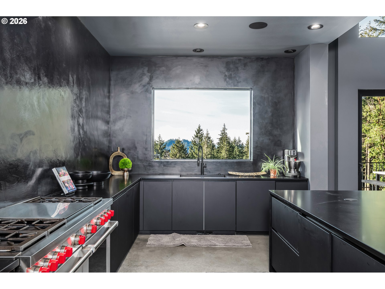
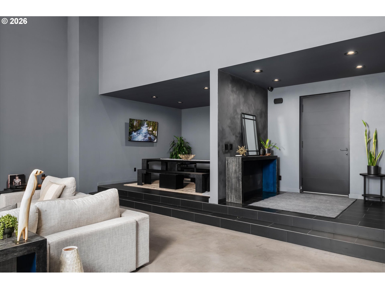
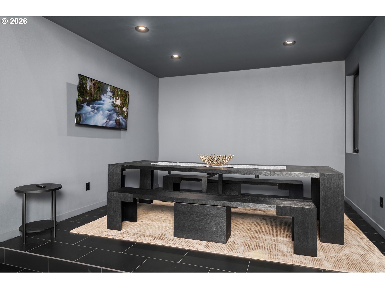
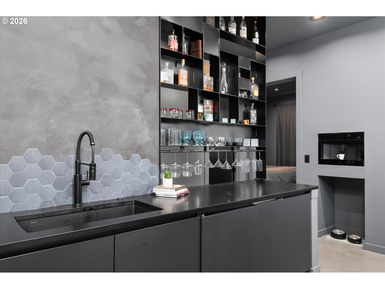
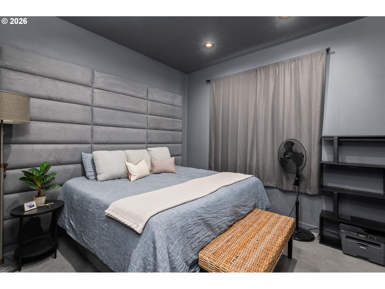
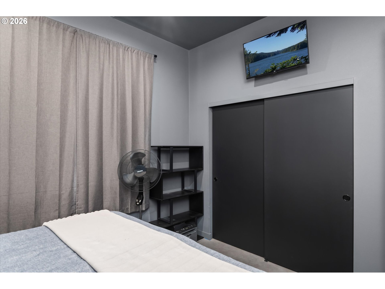
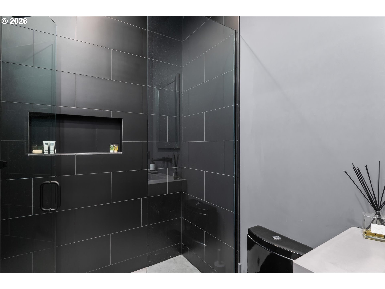
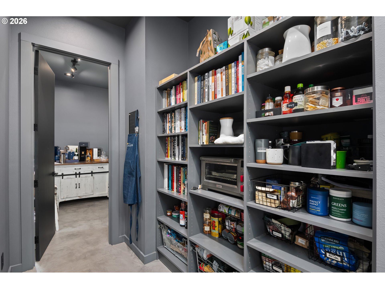
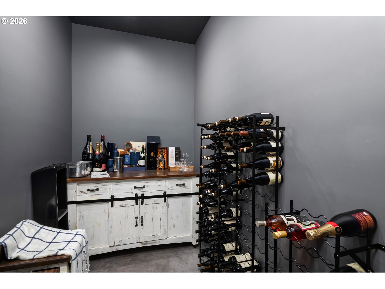
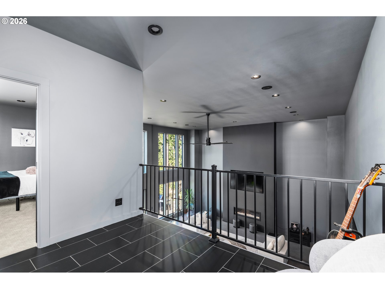
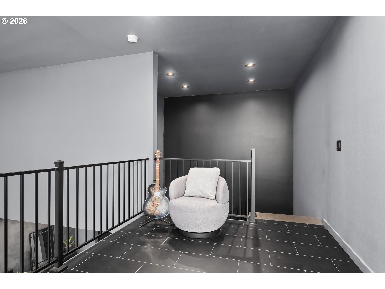
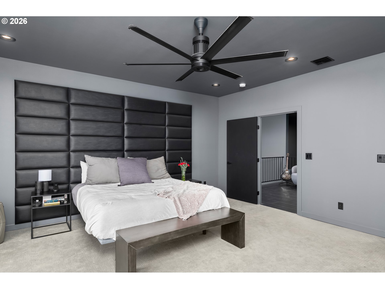
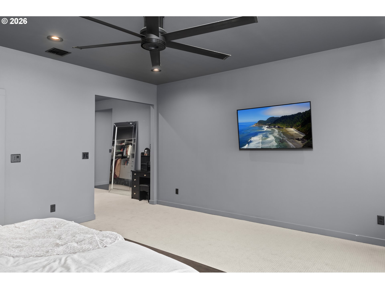
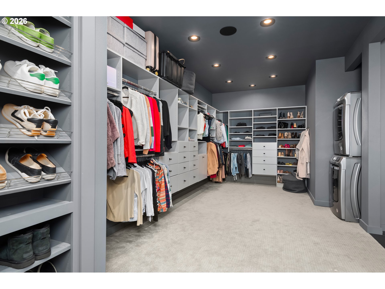
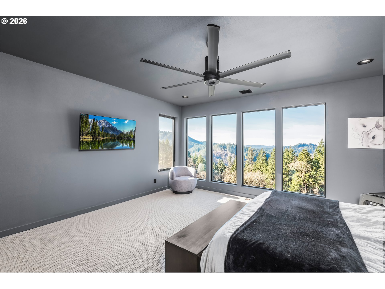
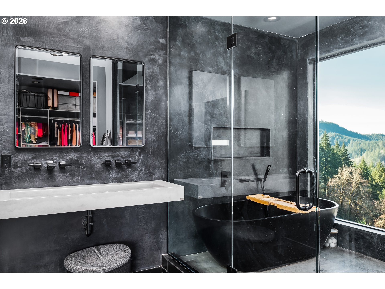
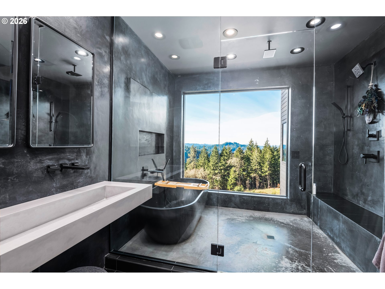
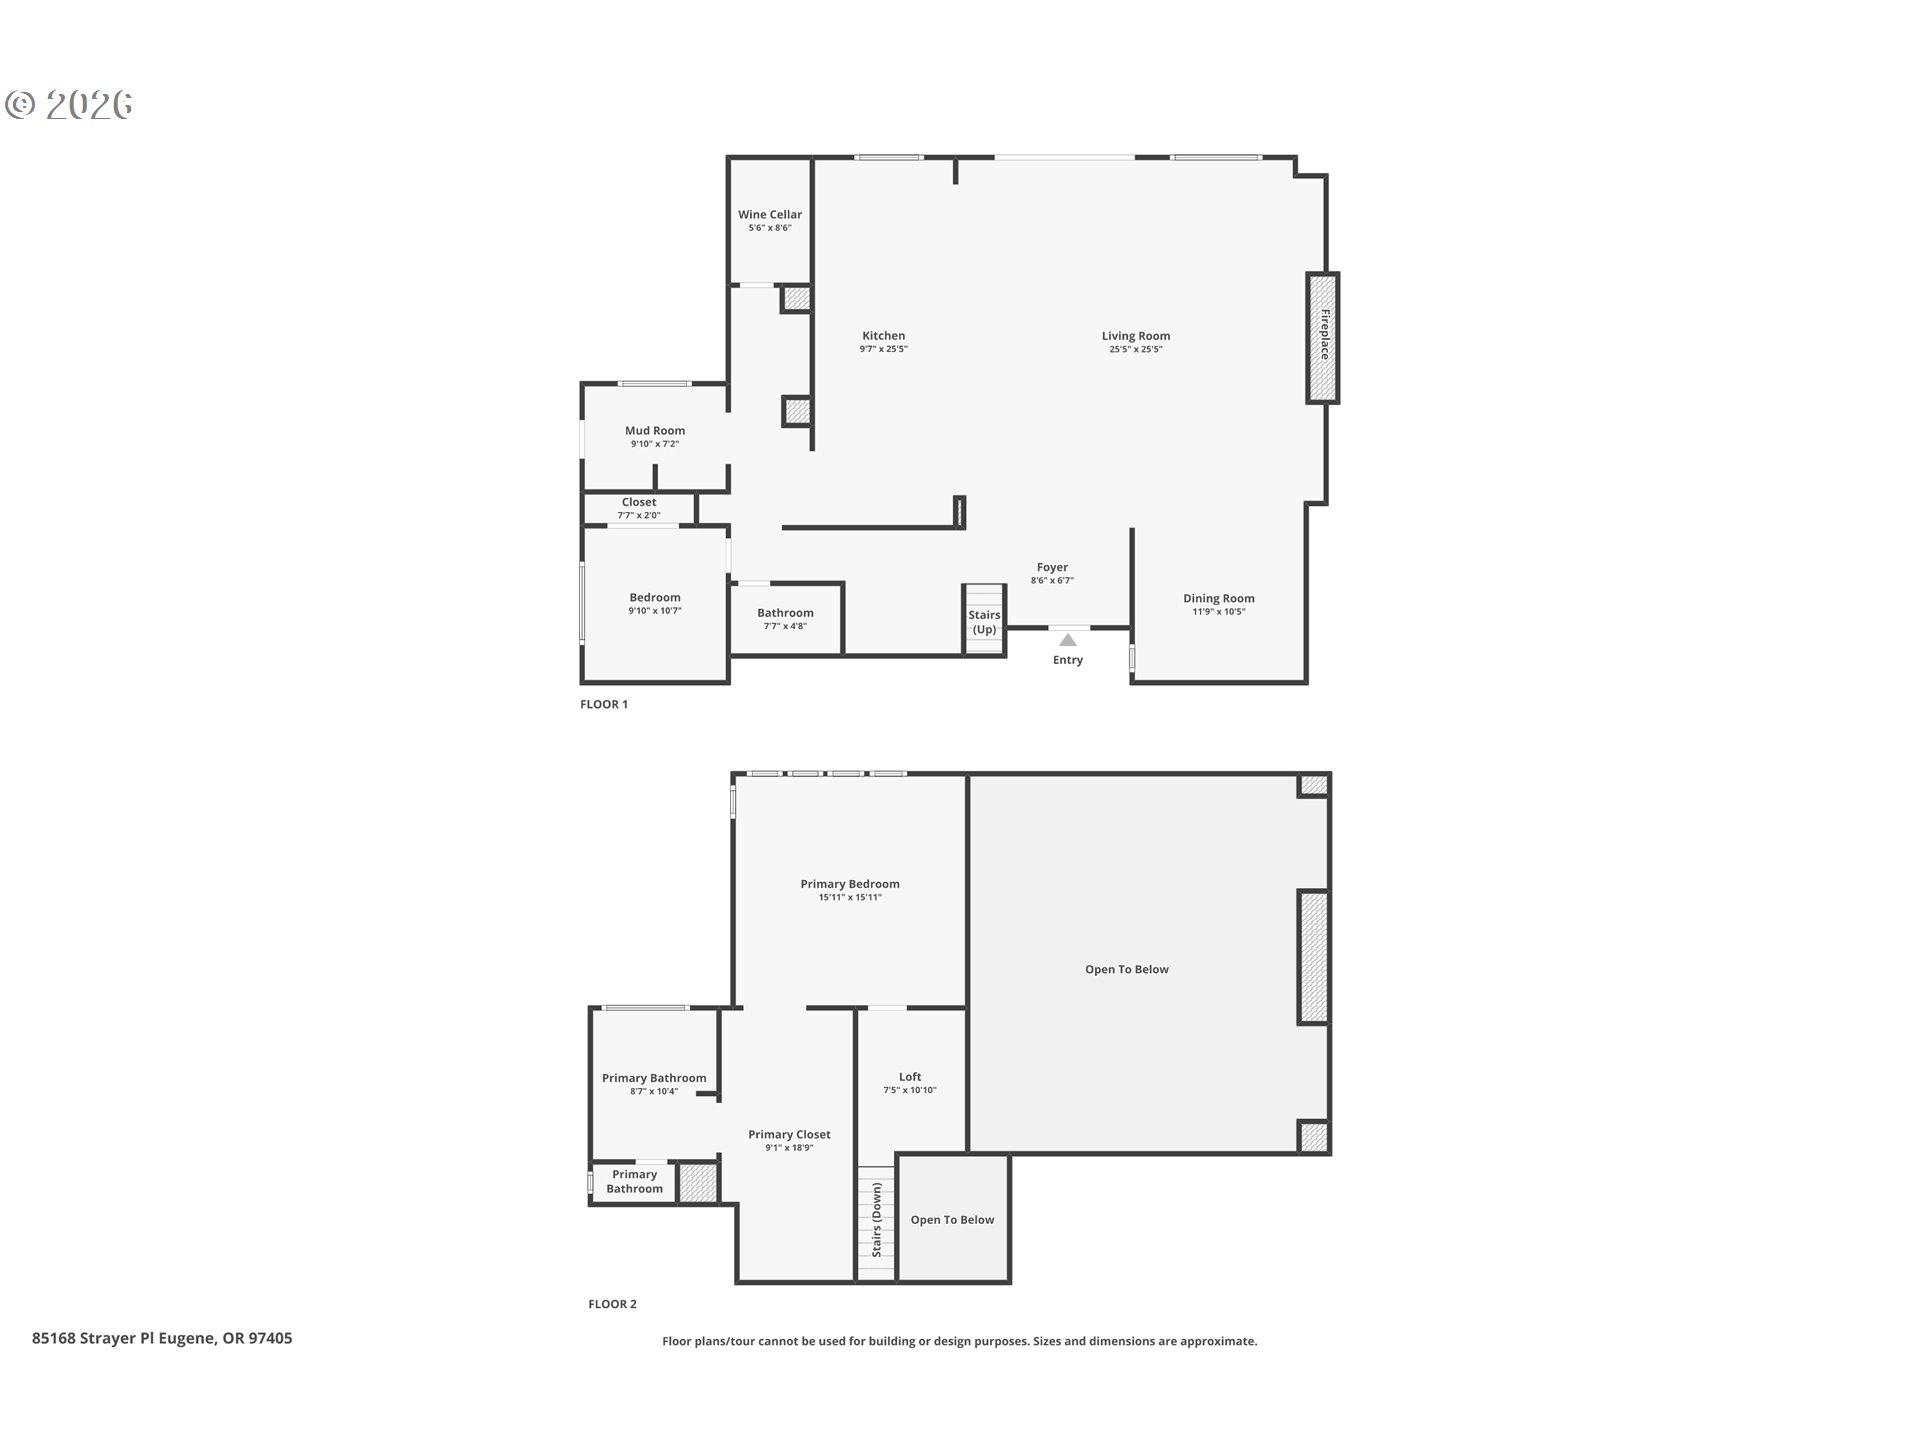
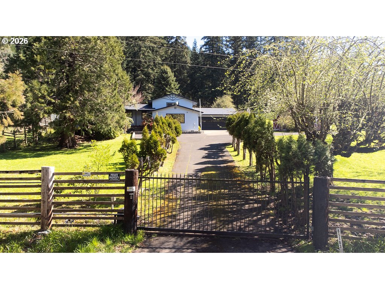
Experience the best of Oregon living in this one-of-a-kind modern retreat nestled in the forest with sweeping valley views. Designed for those who love nature, art, and sleek contemporary style, this home offers soaring ceilings, walls of glass, a cozy fireplace, and an open floor plan filled with natural light. The gourmet kitchen features a 60-inch Wolf dual-fuel range with double ovens, premium JennAir appliances, European-style custom cabinetry, an oversized island, and stunning Tadelakt Moroccan plaster walls. A stylish wet bar with under-counter fridge, ice maker, and built-in coffee maker makes entertaining effortless. Upstairs, the luxurious Primary Suite feels like a private sanctuary in the treetops, complete with an oversized closet, in-suite washer/dryer, spa-inspired bath, glass-enclosed shower, and 72-inch Native Stone soaking tub framed by floor-to-ceiling windows. Main-level bedroom offers comfort and privacy. Third bedroom finish in progress.
Details
| MLS # | 185642366 |
|---|---|
| Listing Type | For Sale |
| Style | House |
| Sub-Type | Resale |
| Status | Active |
| Year | 2021 |
| Days On Site | 182 |
| Listing Provided By | RE/MAX Integrity | Paula Thompson |
Features
| Bed(s) | 3 |
|---|---|
| Bath(s) | 2 Total |
| SQ Feet | 3,049 |
| Basement | Y |
| Story(s) | 2 |
| Zoning | R10 |
| Acreage | 5.00 |
| Property View | Mountain, TreesWoods, Valley |
Interior
| Heating | Heat Pump |
|---|---|
| Heating Yn | Yes |
| Cooling | Heat Pump |
| Cooling Yn | Yes |
| Interior Features | Ceiling Fan, Concrete Floor, High Ceilings, Laundry, Quartz, Soaking Tub, Tile Floor, Wallto Wall Carpet, Washer Dryer |
| Window Features | Vinyl Frames |
| Appliances | Builtin Oven, Dishwasher, Disposal, Double Oven, Free Standing Gas Range, Free Standing Range, Free Standing Refrigerator, Gas Appliances, Island, Microwave, Range Hood, Stainless Steel Appliance |
Exterior
| Exterior Features | Deck, Free Standing Hot Tub, Gas Hookup, RVBoat Storage, Security Lights |
|---|---|
| Roof | Composition |
| Security Features | Entry, Security System, Security System Owned |
| Foundation Details | Concrete Perimeter |
| Lot Features | Cul_de_sac, Gentle Sloping, Public Road, Trees, Wooded |
Parking
| Attached Garage Yn | No |
|---|---|
| Parking Features | Driveway, RVAccess Parking |
Taxes
| Property | 8103 |
|---|
Area Information
| State | OR |
|---|---|
| County | Lane |
| City | Eugene |
| Zip Code | 97405 |
| School District | Churchill |
| Elementary School | Twin Oaks |
| High School | Churchill |
| Listing VS Median (in 97405) | |
Price: $999,000 low | high Med: $620,000 sqft: 3,049 low | high Med: 2,468 $ / sqft: $328 low | high Med: $251 On site: 182 low | high Med: 107 | |
Market Activity 97405
Request a showing
Request a showing
Contact
Learn More About This Property

| State | OR |
|---|---|
| County | Lane |
| City | Eugene |
| Zip Code | 97405 |
| School District | Churchill |
| Elementary School | Twin Oaks |
| High School | Churchill |
| Listing VS Median (in 97405) | |
Price: $999,000 low | high Med: $620,000 sqft: 3,049 low | high Med: 2,468 $ / sqft: $328 low | high Med: $251 On site: 182 low | high Med: 107 | |
 | $779,50085183 Chezem RdEugene, OR 97405 |