

Description
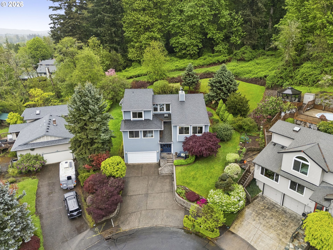
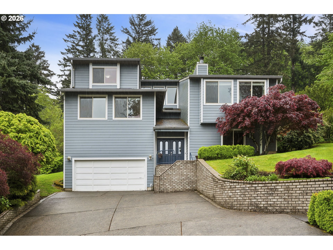
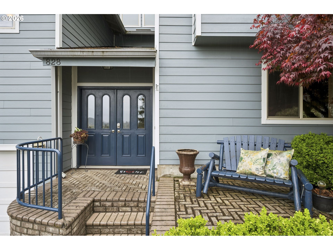
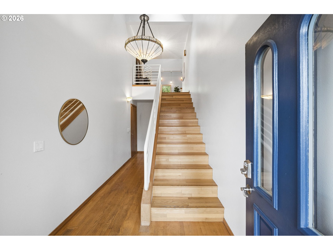
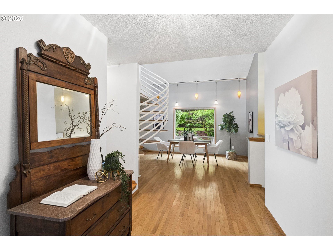
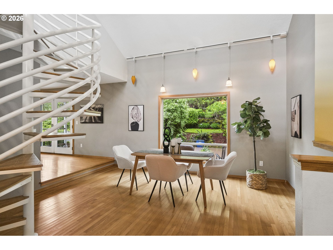
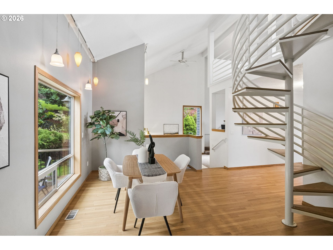
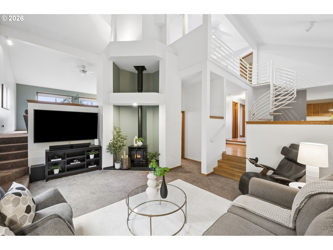
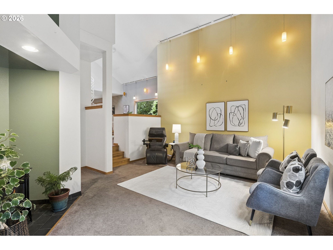
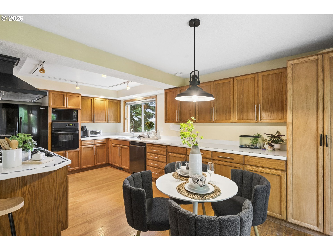
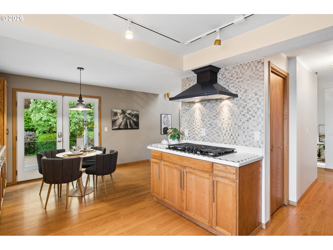
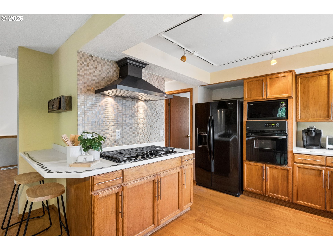
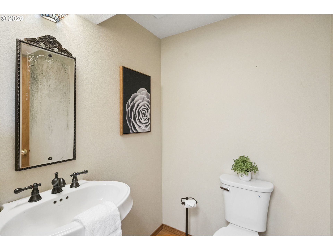
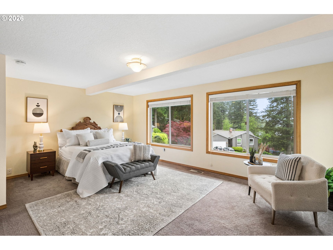
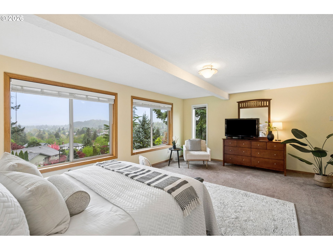
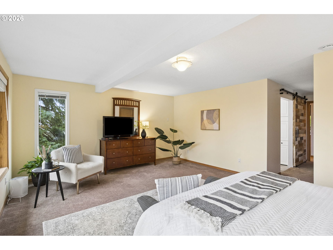
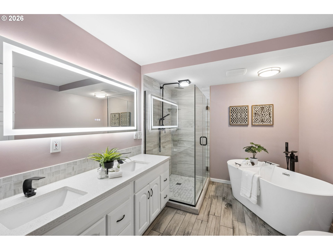
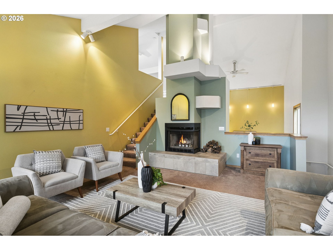
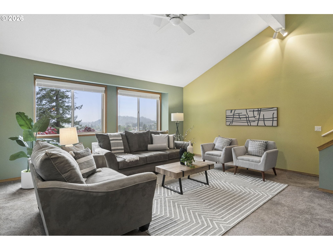
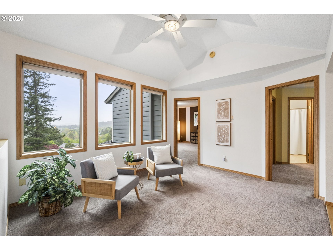
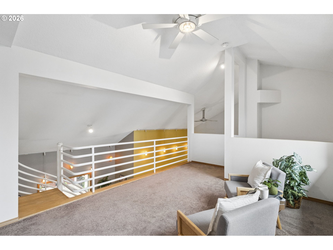
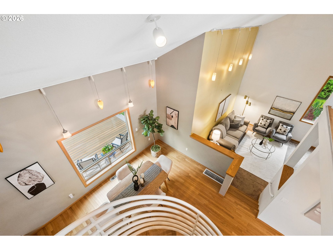
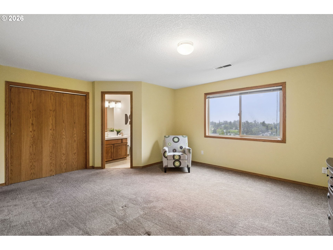
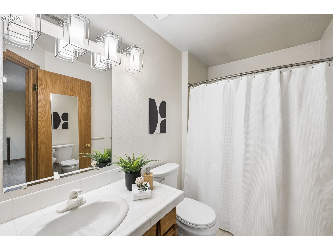
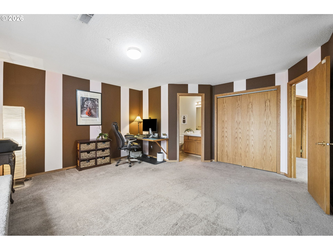
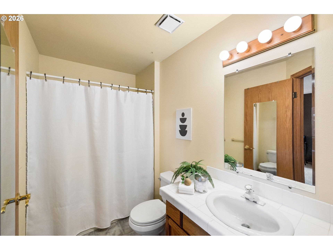
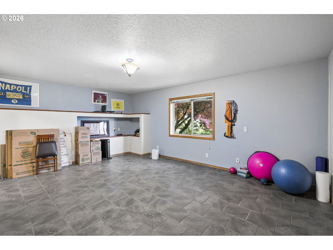
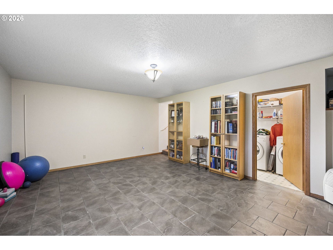
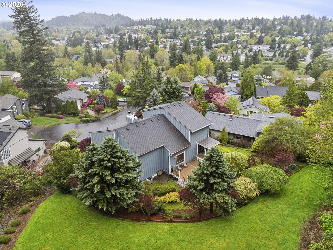
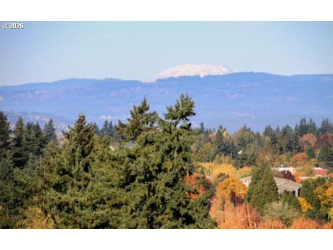
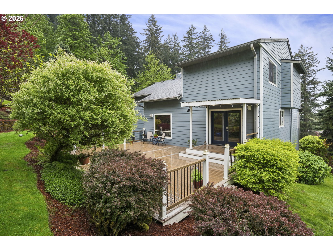
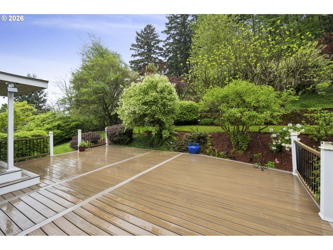
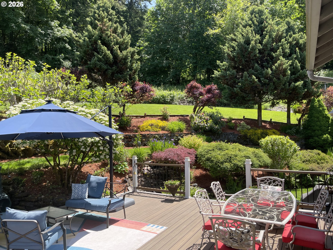
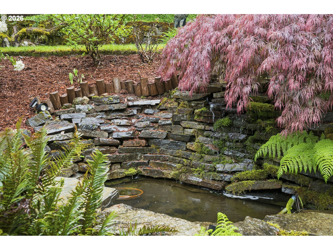
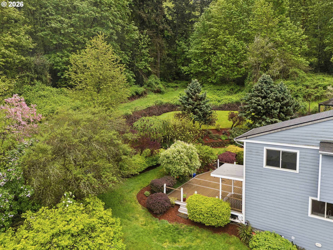
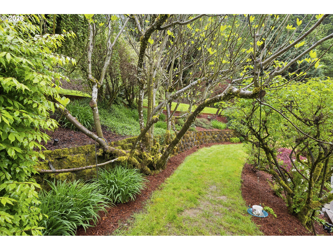
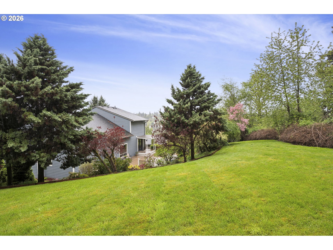
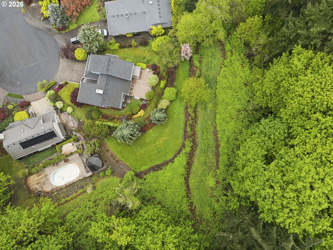
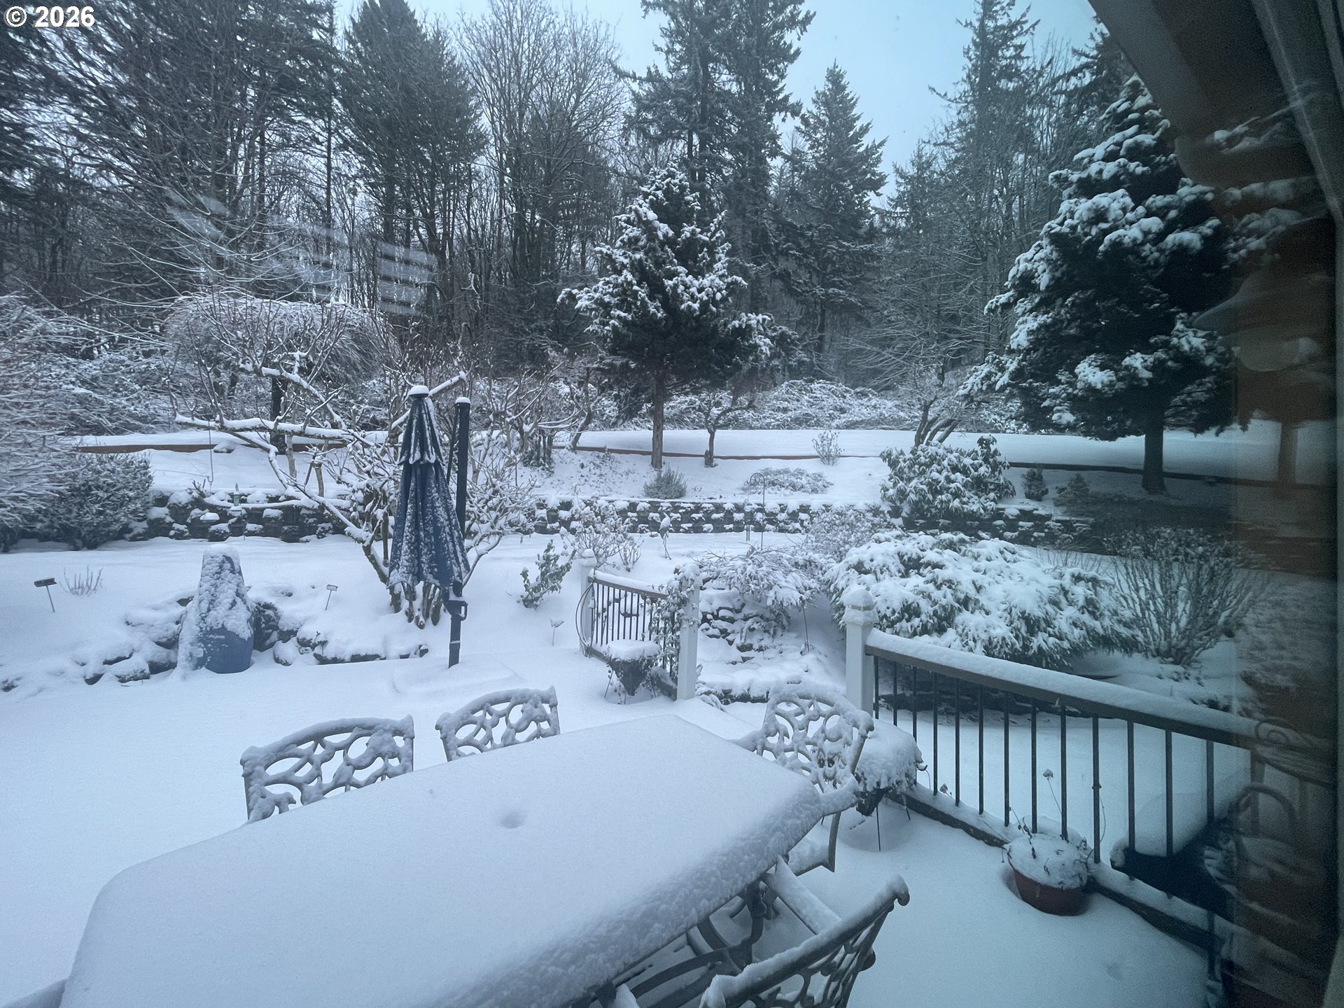
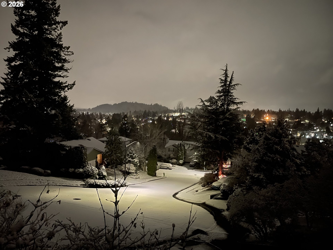
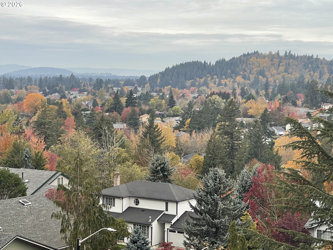
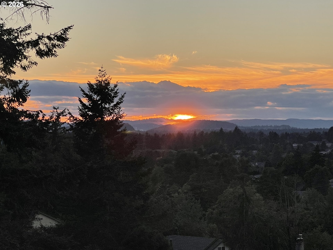
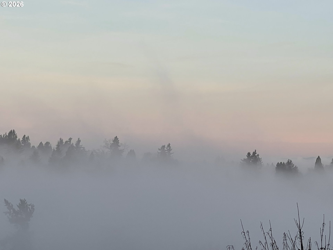
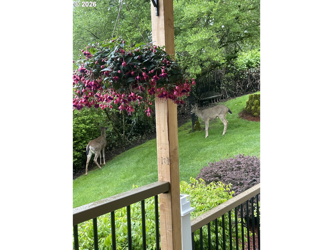
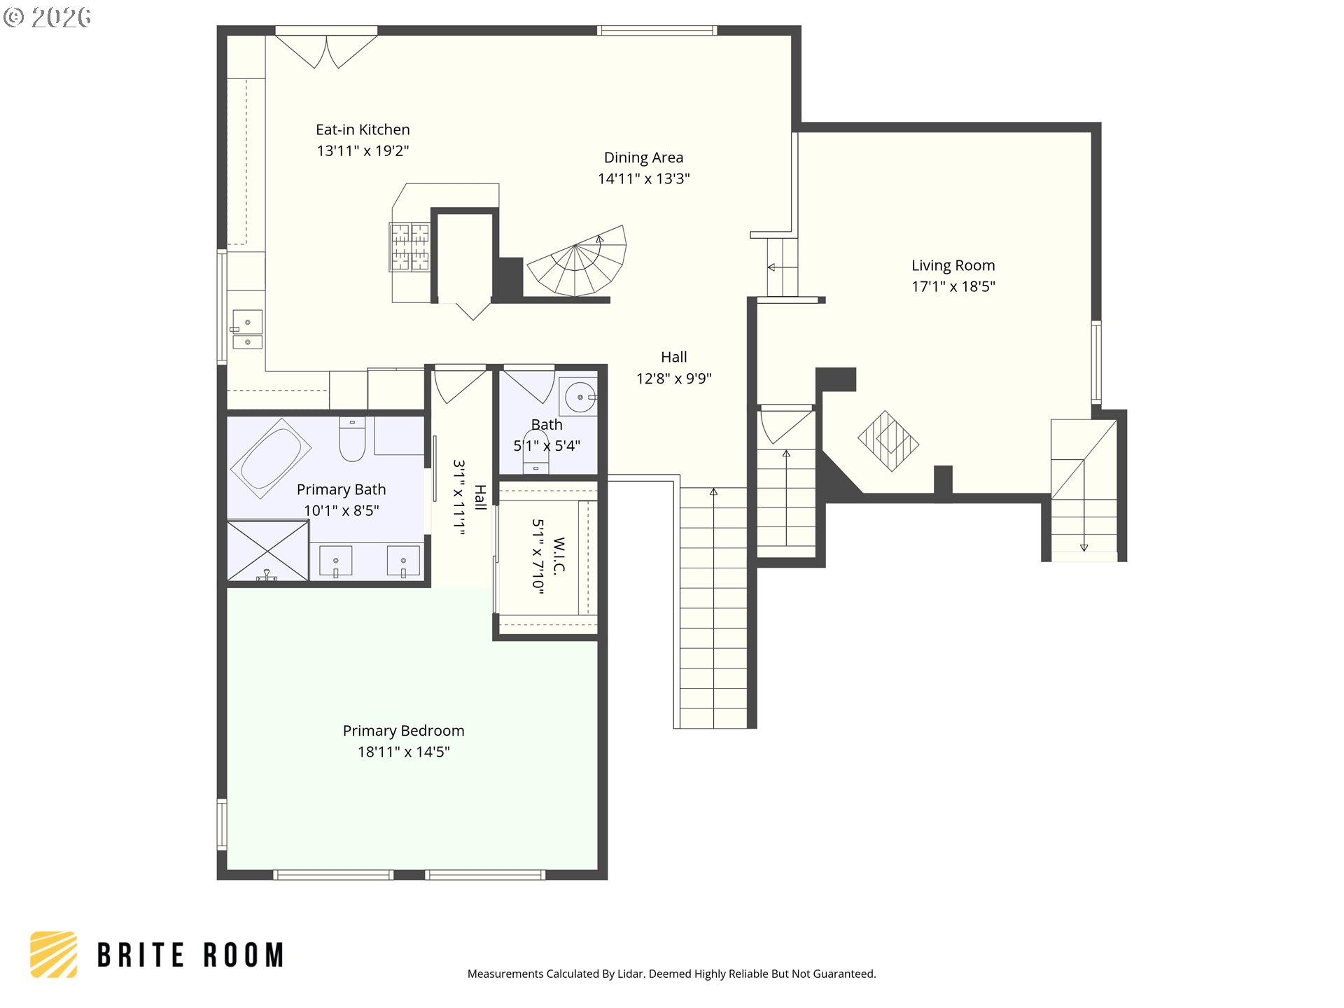
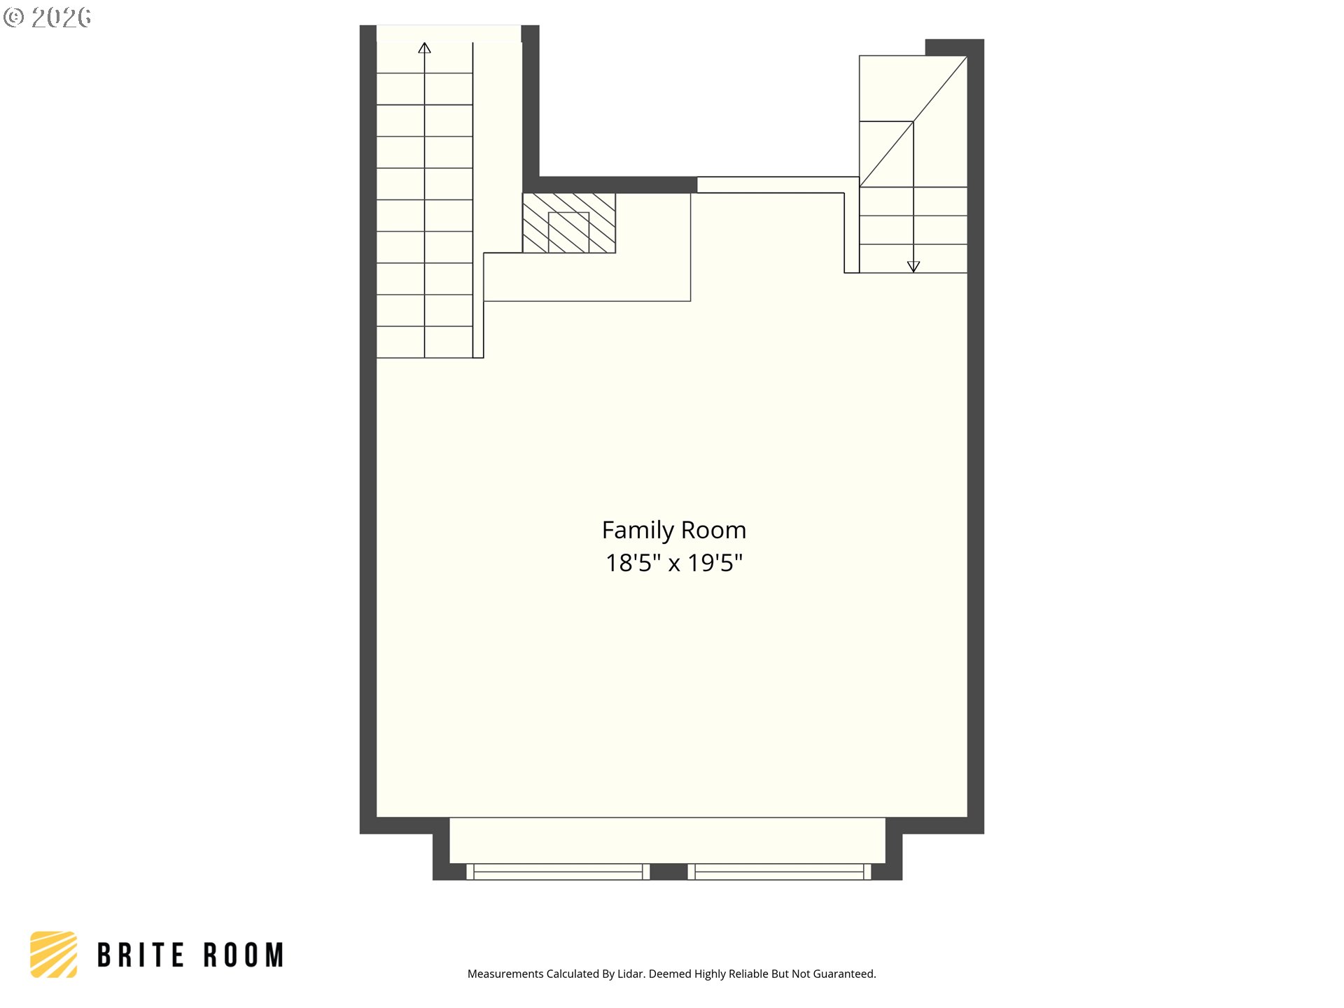
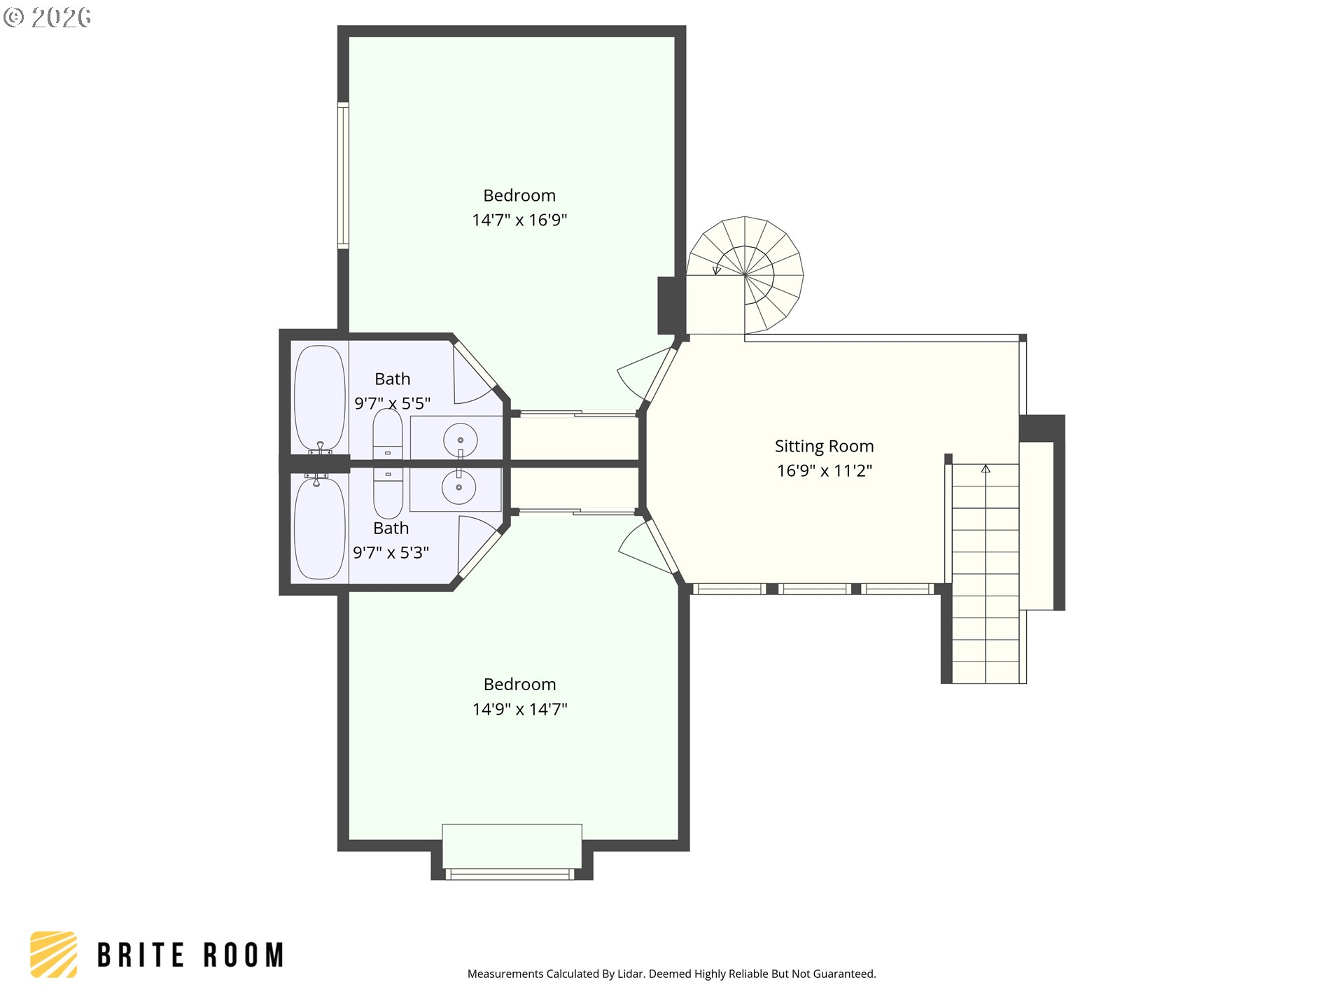
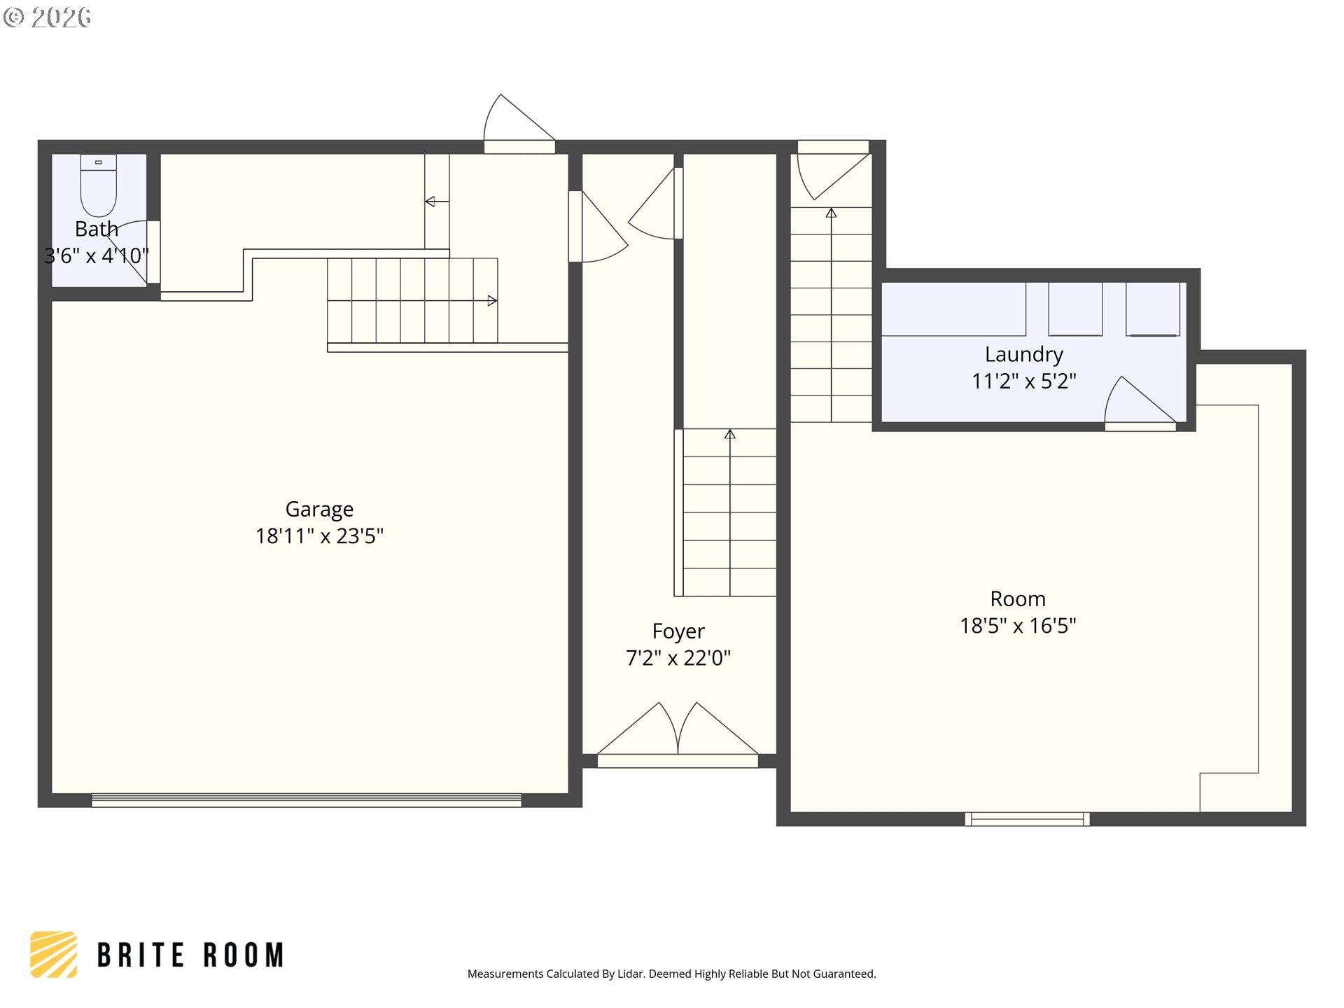
Contemporary custom home tucked away on a quiet cul-de-sac with spectacular territorial & sunset views - including panorama views spanning all the way from Mt St Helens to Powell Butte! The property also backs to protected city-owned greenspace (Gresham Butte) for a private, peaceful setting and no backyard neighbors besides wildlife! Close to shopping, restaurants, the spectacular new Library - and only 30 min to the beautiful Gorge and less than an hour to the Mountain! This 4 bedroom, 3 full and 2 half bath home offers soaring ceilings, expansive windows, multiple living areas and a flexible 3-level layout. The main level features hardwood floors, an updated kitchen with gas cooktop & range hood (2018), built-in oven, built-in microwave, pantry, breakfast nook and access to the expansive deck & incredible backyard. Also on this floor, you will find the spacious primary suite with beautifully remodeled bathroom (2023) featuring quartz counters, double sinks, a gorgeous soaking tub and walk-in shower. Upstairs offers two bedrooms - both with attached en suite bathrooms and a lovely sitting area. The large family room with fireplace and window seat is just another space for entertaining, taking in the views or enjoying a quiet evening in! The lower level provides added versatility for guests, hobbies, a home gym or work-from-home needs. Enjoy Trex decking (2023), lush terraced yard, water feature/fish pond, oversized 2-car garage, central air, leaf guard gutters, central vacuum system and thoughtful updates including roof (2021), Hardie siding/exterior paint (2019), furnace (2024), water heater (2024), primary bath remodel (2023) and dishwasher (2022). All appliances & washer/dryer are included. Floorplans included in the photos. A rare combination of privacy, views and flexible living in a beautiful Gresham setting! Enjoy the video! https://briteroom.aryeo.com/videos/019dcfaf-306b-7059-a9f7-b3b3a1432e65
Details
| MLS # | 787875876 |
|---|---|
| Listing Type | For Sale |
| Style | House |
| Sub-Type | Resale |
| Status | Active |
| Year | 1987 |
| Days On Site | 149 |
| Listing Provided By | Premiere Property Group, LLC | Jennifer Lillie |
Features
| Bed(s) | 4 |
|---|---|
| Bath(s) | 5 Total |
| SQ Feet | 3,280 |
| Garage | 2 |
| Basement | Y |
| Story(s) | 3 |
| Acreage | 0.24 |
| Property View | Mountain, Seasonal |
Interior
| Heating | Forced Air |
|---|---|
| Heating Yn | Yes |
| Cooling | Central Air |
| Cooling Yn | Yes |
| Interior Features | Floor3rd, Central Vacuum, Garage Door Opener, Hardwood Floors, High Ceilings, Soaking Tub, Tile Floor, Vaulted Ceiling, Wallto Wall Carpet, Washer Dryer |
| Window Features | Vinyl Frames |
| Appliances | Builtin Oven, Cooktop, Dishwasher, Disposal, Free Standing Refrigerator, Gas Appliances, Microwave, Pantry |
Exterior
| Exterior Features | Covered Deck, Deck, Porch, Sprinkler, Water Feature, Yard |
|---|---|
| Roof | Composition |
| Security Features | None |
| Foundation Details | Concrete Perimeter |
| Lot Features | Cul_de_sac, Green Belt, Terraced |
Parking
| Attached Garage Yn | Yes |
|---|---|
| Parking Features | Driveway, On Street |
Taxes
| Property | 7704 |
|---|
Area Information
| State | OR |
|---|---|
| County | Multnomah |
| City | Gresham |
| Zip Code | 97080 |
| School District | Gresham |
| Elementary School | East Gresham |
| High School | Gresham |
| Listing VS Median (in 97080) | |
Price: $645,000 low | high Med: $522,450 sqft: 3,280 low | high Med: 1,674 $ / sqft: $197 low | high Med: $317 On site: 149 low | high Med: 68 | |
Market Activity 97080
Request a showing
Request a showing
Contact
Learn More About This Property

| State | OR |
|---|---|
| County | Multnomah |
| City | Gresham |
| Zip Code | 97080 |
| School District | Gresham |
| Elementary School | East Gresham |
| High School | Gresham |
| Listing VS Median (in 97080) | |
Price: $645,000 low | high Med: $522,450 sqft: 3,280 low | high Med: 1,674 $ / sqft: $197 low | high Med: $317 On site: 149 low | high Med: 68 | |
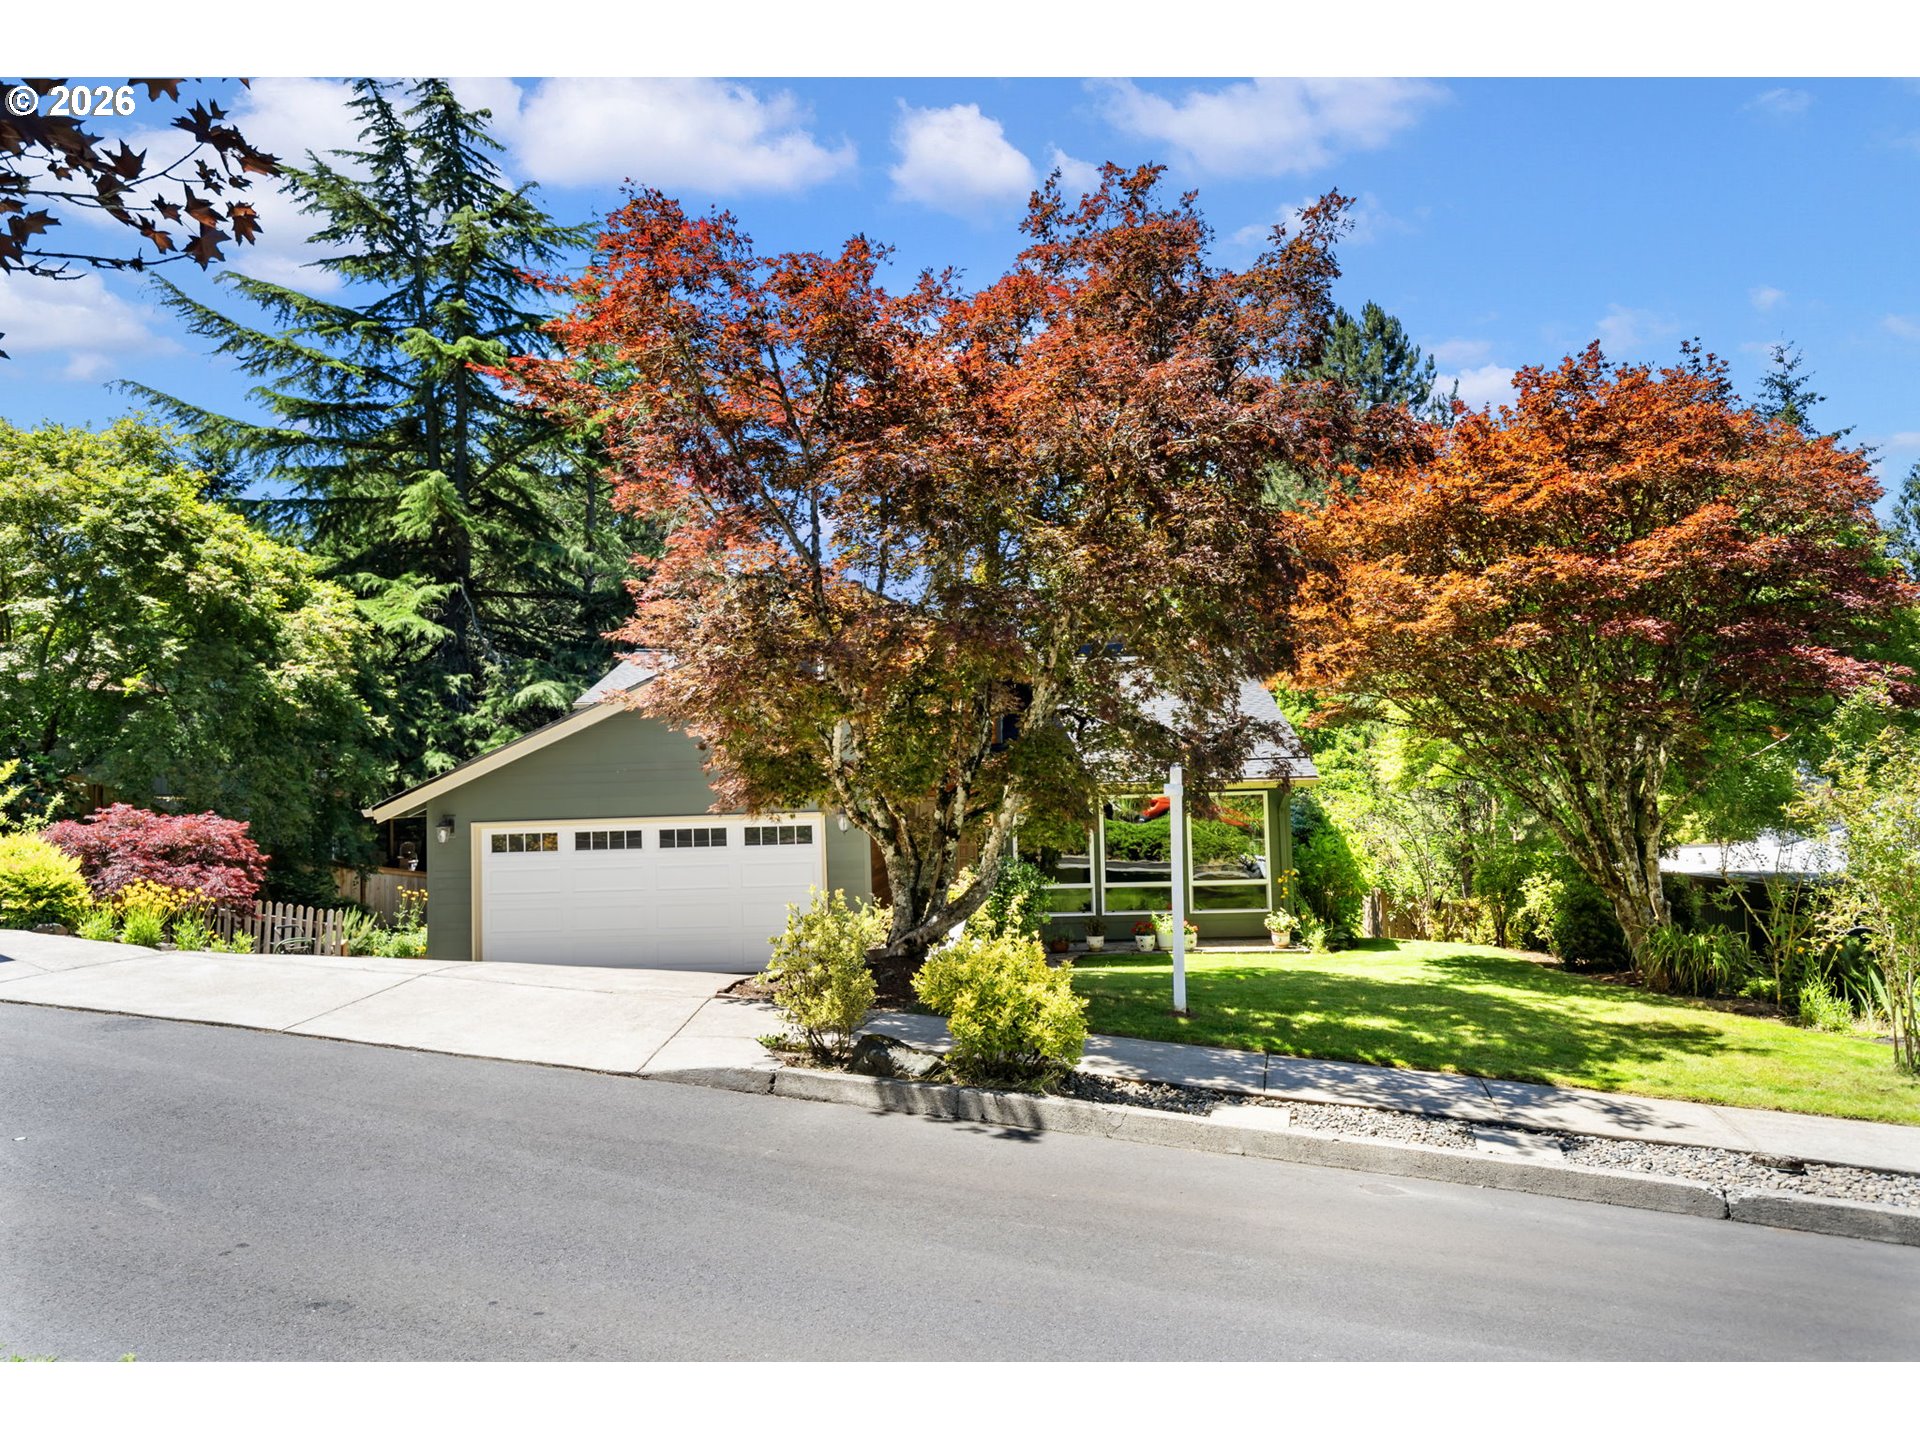 | $609,0001105 Sw 10th DrGresham, OR 97080 |
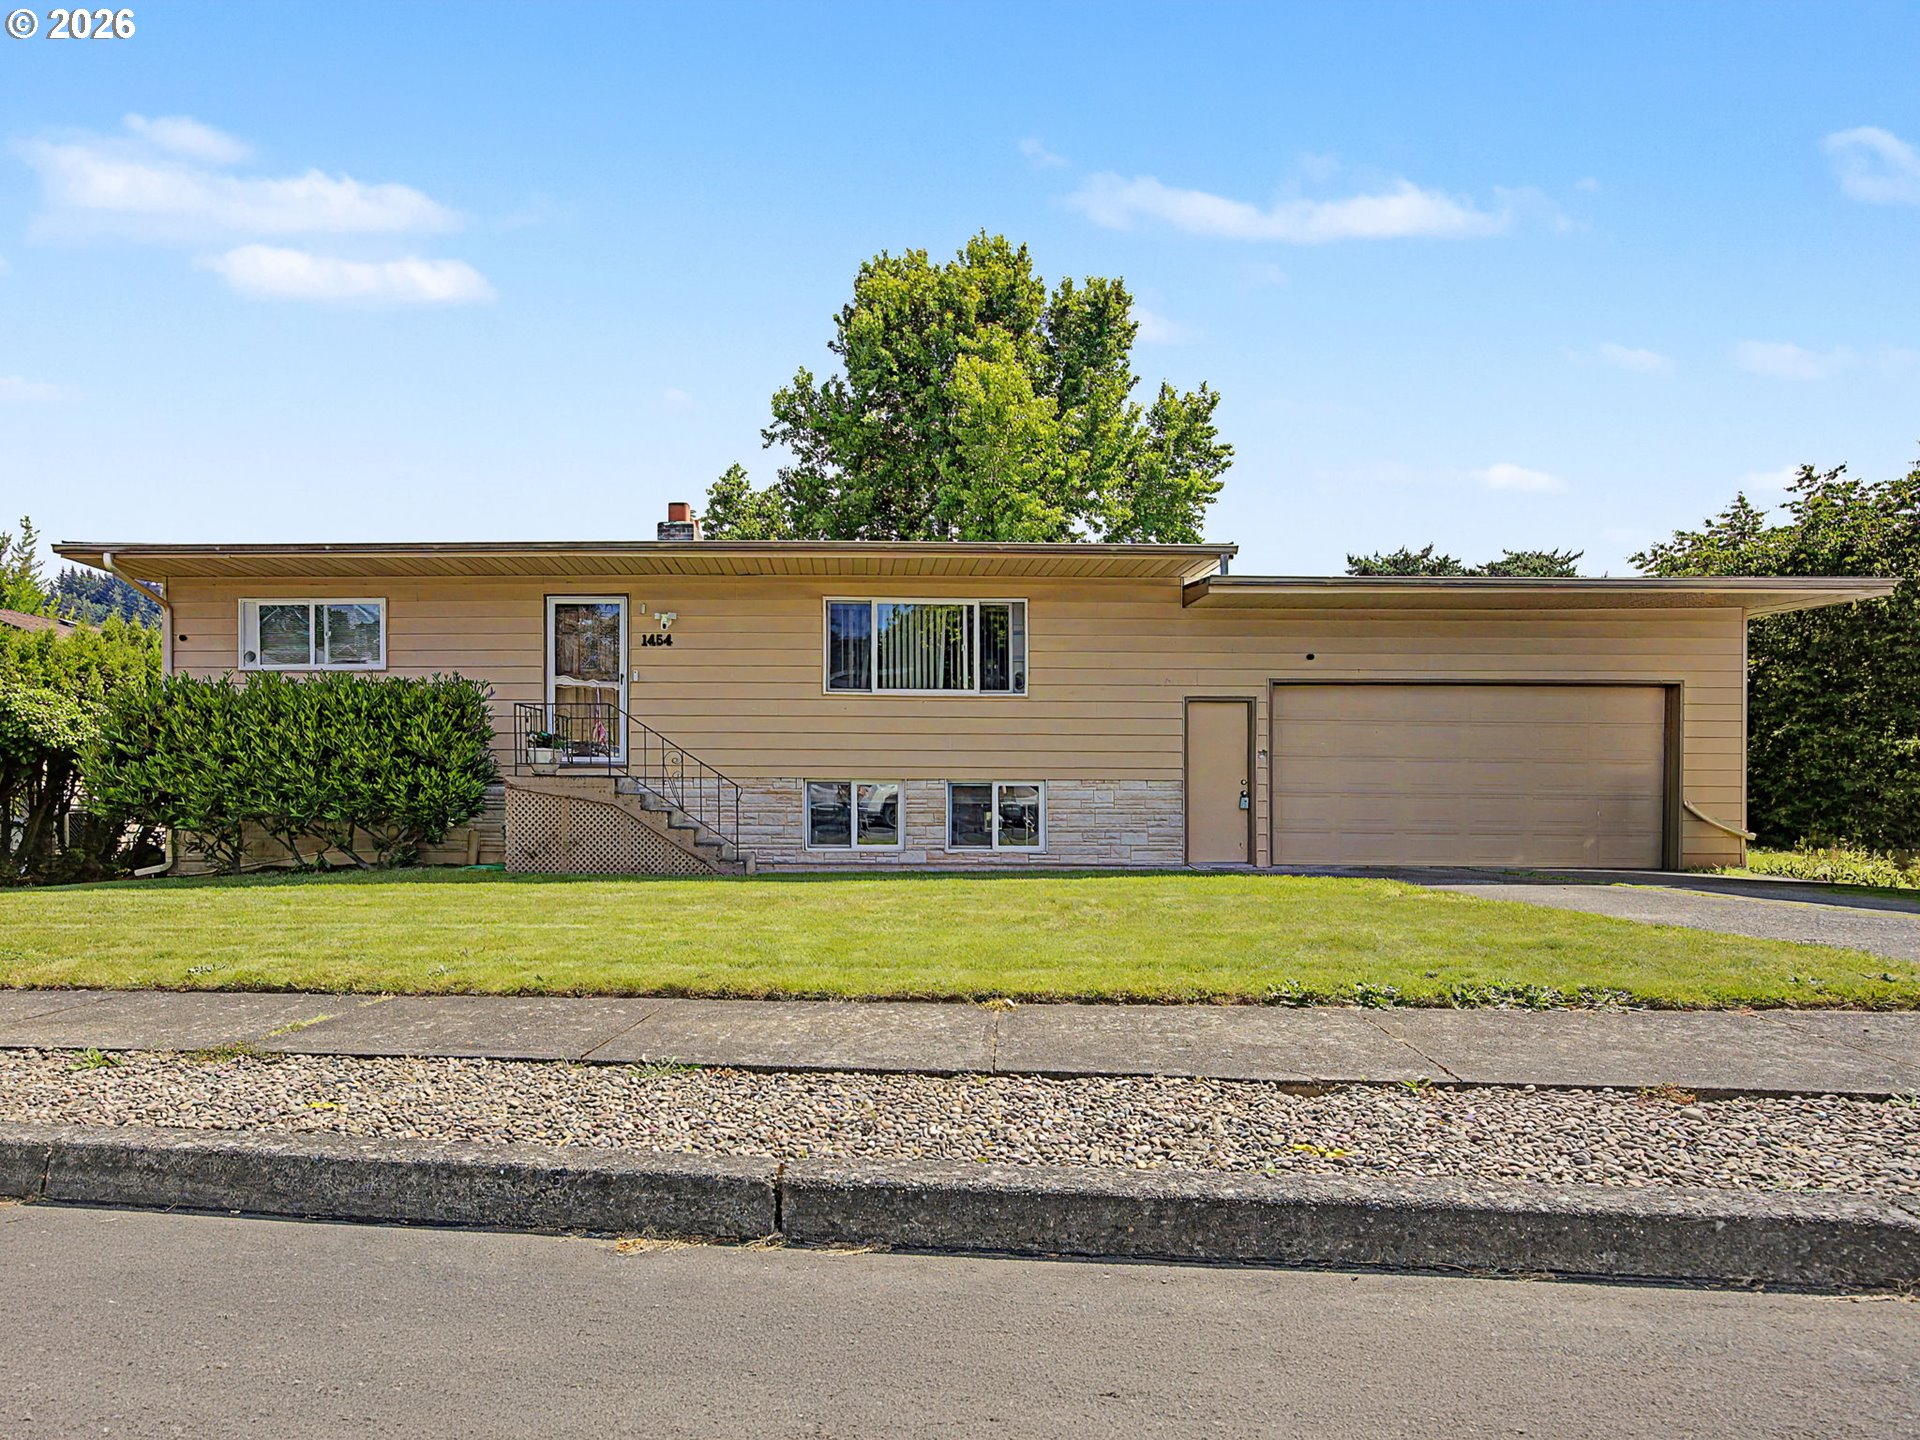 | $449,8001454 Sw 4th StGresham, OR 97080 |