
7741 NW Ladybug Pl,Portland, OR 97229
Portland, OR 97229

Description
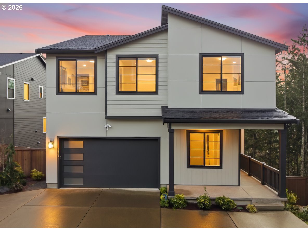
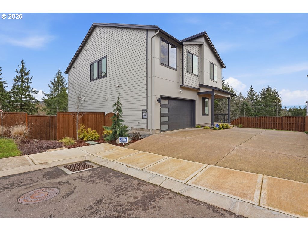
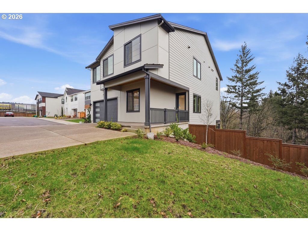
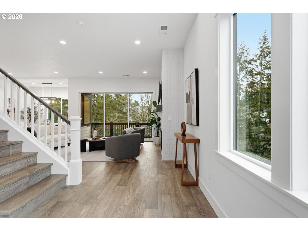
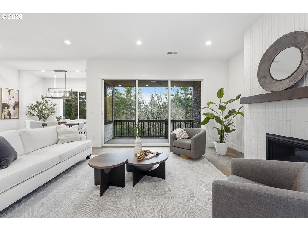
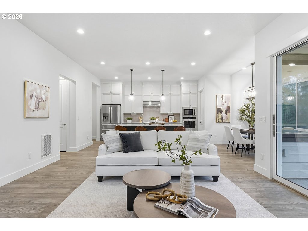
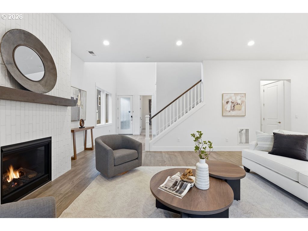
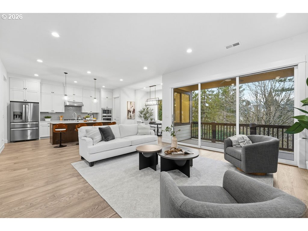
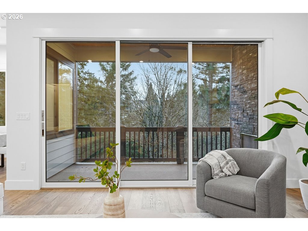
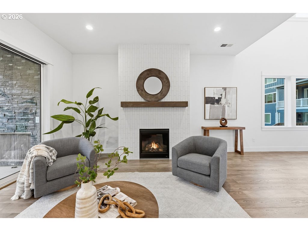
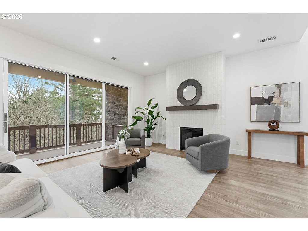
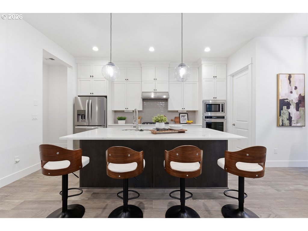
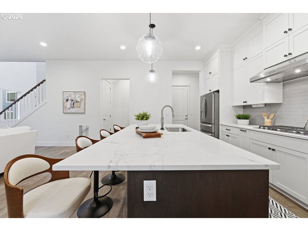
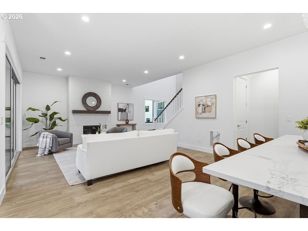
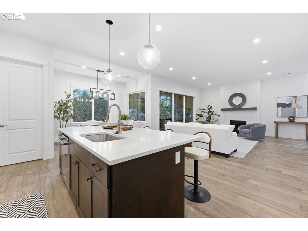
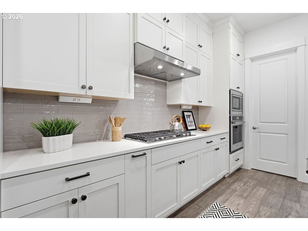
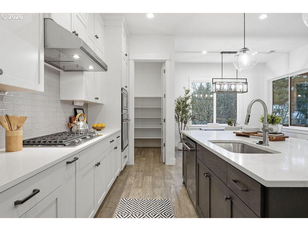
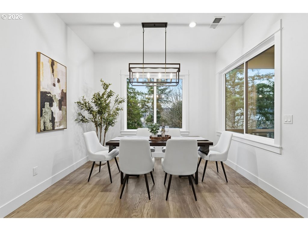
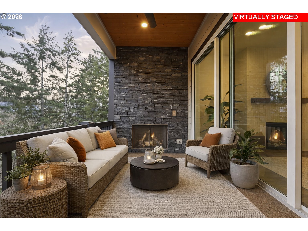
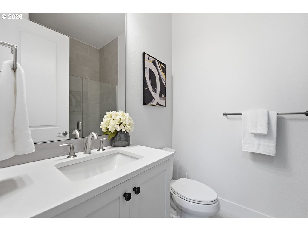
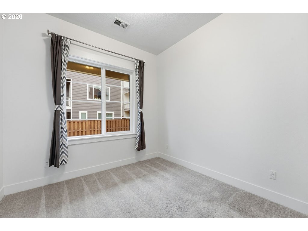
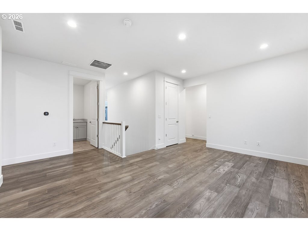
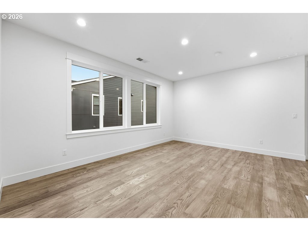
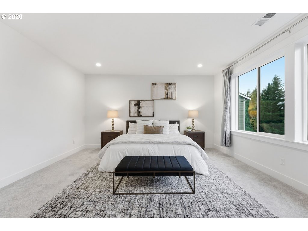
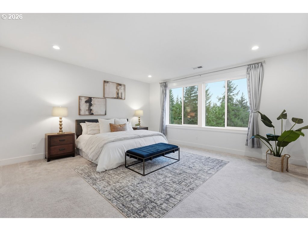
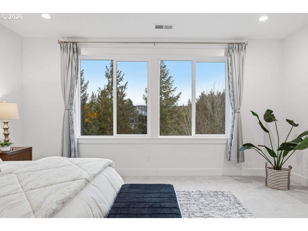
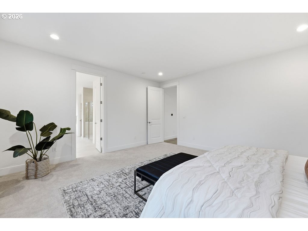
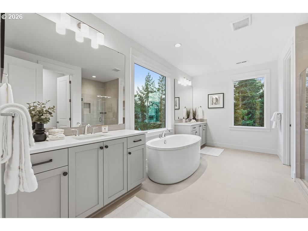
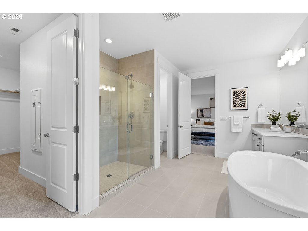
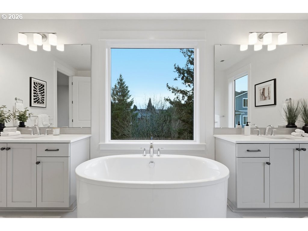
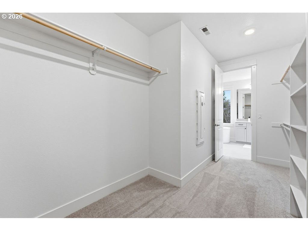
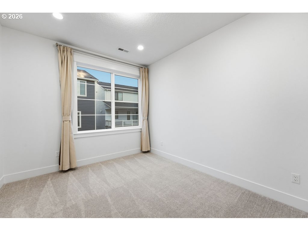
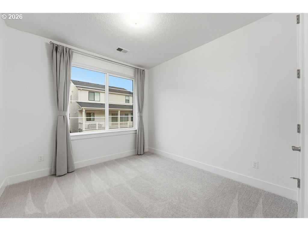
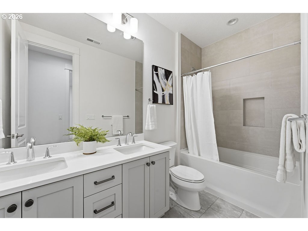
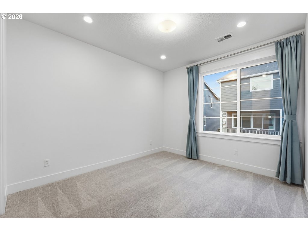
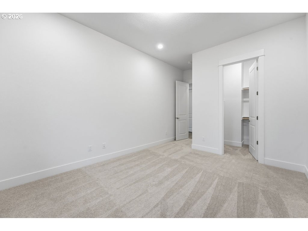
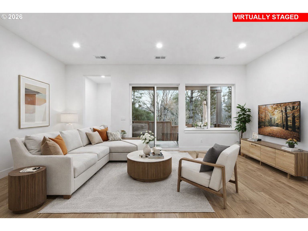
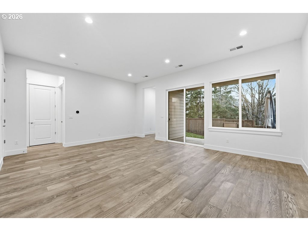
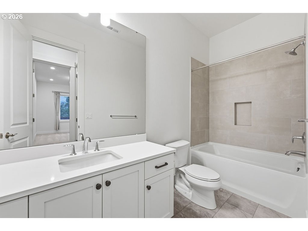
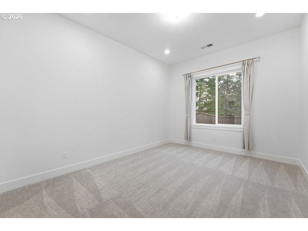
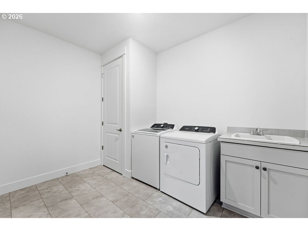
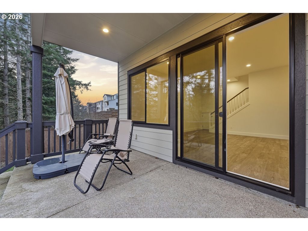
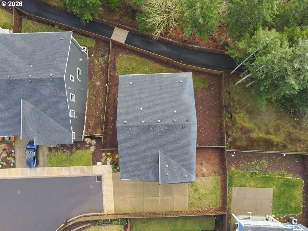
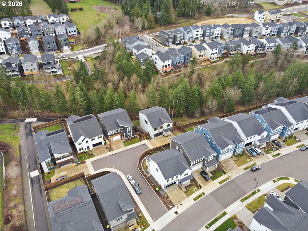
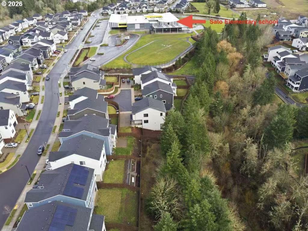
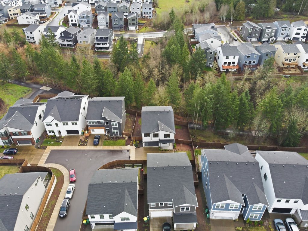
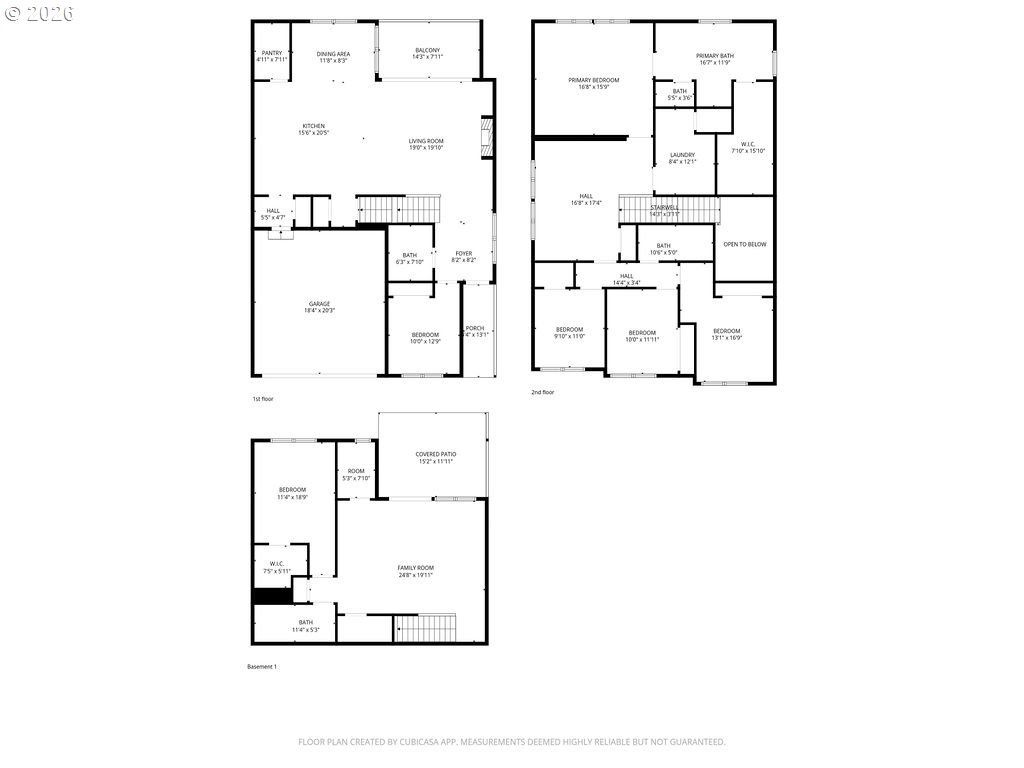
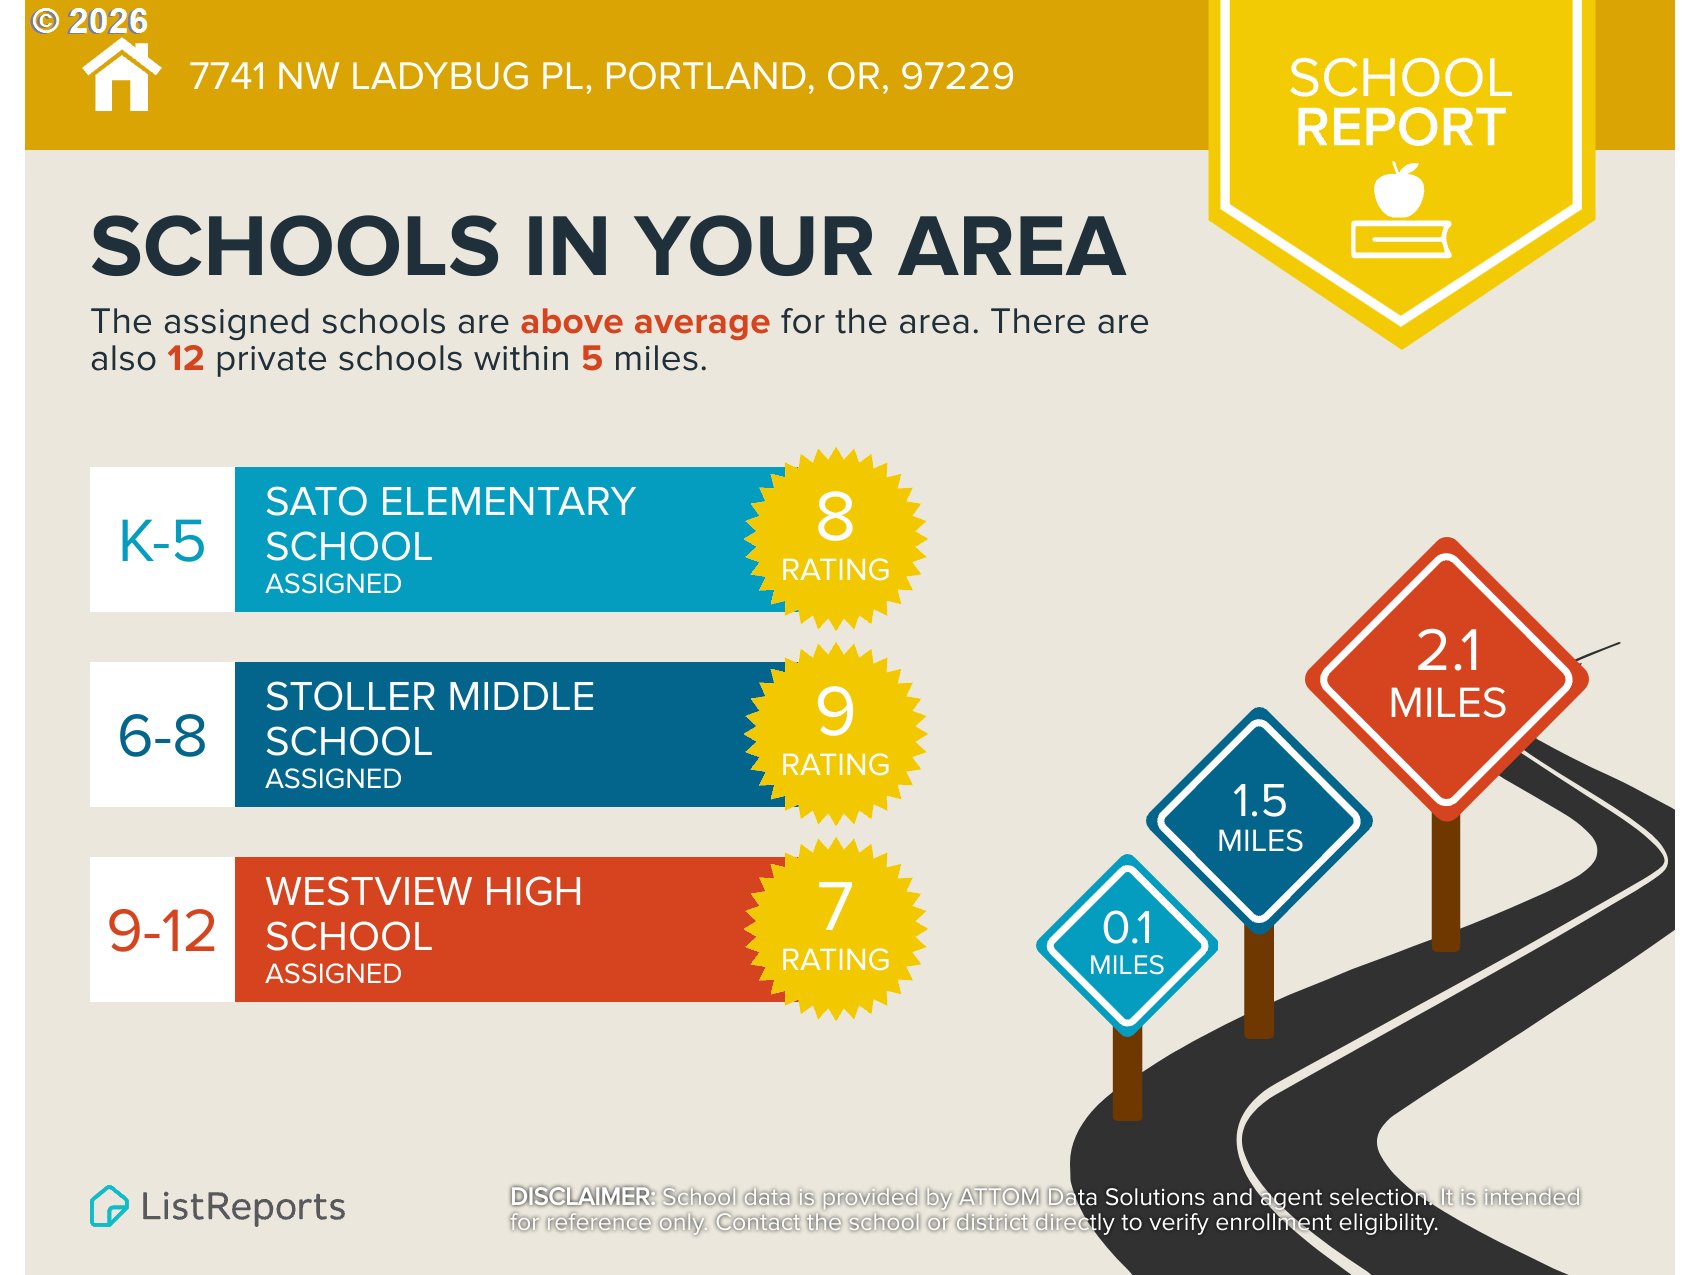
Improved Price!! Better than new!! Bethany Retreat is a stunning 2024 Toll Brothers home tucked on a quiet private road, backing to lush green space and scenic hiking trails. Situated on a premium corner lot, this stunning residence offers 6 bedrooms and 4 full bathrooms, including a desirable main-level and lower-level bedroom with full bathroom on both level, perfect for multi-generational living or extended stays. Over $180,000 in upgrades elevate the home with hardwood flooring, stacked designer kitchen cabinetry, dual-zoned HVAC system, fully wrapped window trim on the main and upper levels, dramatic floor-to-ceiling tile fireplace, and upgraded 8-foot doors across all three levels.Expansive 10'-16' bypass sliding glass doors open to a spacious deck featuring an exterior gas-burning fireplace, creating seamless indoor-outdoor living. The fully fenced backyard backs directly to protected green space and trail access, offering privacy and a serene natural setting. An additional private front yard provides even more space for outdoor entertaining and gatherings. Comfort meets efficiency with zoned, damper-controlled heating (Forced Air), Central Air cooling, and a tankless water heater.Located just one block from top-rated Sato Elementary School and within the highly sought-after Beaverton School District, schools include Stoller Middle School and Westview High School. Additional features include an attached garage and low HOA dues of just $84/month. This exceptional home blends luxury, functionality, and location - truly a rare gem in Bethany. CHECK OUT THE 3D TOUR!
Details
| MLS # | 680599501 |
|---|---|
| Listing Type | For Sale |
| Style | House |
| HOA Dues | $84 |
| Sub-Type | Resale |
| Status | Pending |
| Year | 2024 |
| Days On Site | 203 |
| Listing Provided By | Premiere Property Group, LLC | Mavis Dudley |
Features
| Bed(s) | 6 |
|---|---|
| Bath(s) | 4 Total |
| SQ Feet | 3,757 |
| Garage | 2 |
| Basement | Y |
| Story(s) | 3 |
| Zoning | R-6 |
| Acreage | 0.16 |
| Property View | Seasonal, TreesWoods |
Interior
| Heating | Forced Air95Plus, Zoned |
|---|---|
| Heating Yn | Yes |
| Cooling | Central Air |
| Cooling Yn | Yes |
| Interior Features | Engineered Hardwood, Garage Door Opener, High Ceilings, Laundry, Quartz, Sprinkler, Wallto Wall Carpet, Washer Dryer |
| Window Features | Double Pane Windows, Vinyl Frames |
| Appliances | Builtin Oven, Builtin Range, Disposal, Free Standing Refrigerator, Gas Appliances, Island, Microwave, Pantry, Quartz, Range Hood, Stainless Steel Appliance |
Exterior
| Exterior Features | Covered Deck, Covered Patio, Gas Hookup, Outdoor Fireplace, Private Road, Yard |
|---|---|
| Roof | Composition |
| Security Features | Security System Owned |
| Foundation Details | Concrete Perimeter |
| Lot Features | Corner Lot, Green Belt, Private, Private Road |
Parking
| Attached Garage Yn | Yes |
|---|---|
| Parking Features | Driveway |
Taxes
| Property | 13310 |
|---|
Area Information
| State | OR |
|---|---|
| County | Washington |
| City | Portland |
| Zip Code | 97229 |
| Community Name | CPO 7 SUNSET WEST/ROCK CREEK/B |
| School District | Westview |
| Elementary School | Sato |
| High School | Westview |
| Listing VS Median (in CPO 7 SUNSET WEST/ROCK CREEK/B) | |
Price: $1,250,000 low | high Med: $955,000 sqft: 3,757 low | high Med: 2,872 $ / sqft: $333 low | high Med: $333 On site: 203 low | high Med: 105 | |
Market Activity 97229
Request a showing
Request a showing
Contact
Learn More About This Property

| State | OR |
|---|---|
| County | Washington |
| City | Portland |
| Zip Code | 97229 |
| Community Name | CPO 7 SUNSET WEST/ROCK CREEK/B |
| School District | Westview |
| Elementary School | Sato |
| High School | Westview |
| Listing VS Median (in CPO 7 SUNSET WEST/ROCK CREEK/B) | |
Price: $1,250,000 low | high Med: $955,000 sqft: 3,757 low | high Med: 2,872 $ / sqft: $333 low | high Med: $333 On site: 203 low | high Med: 105 | |
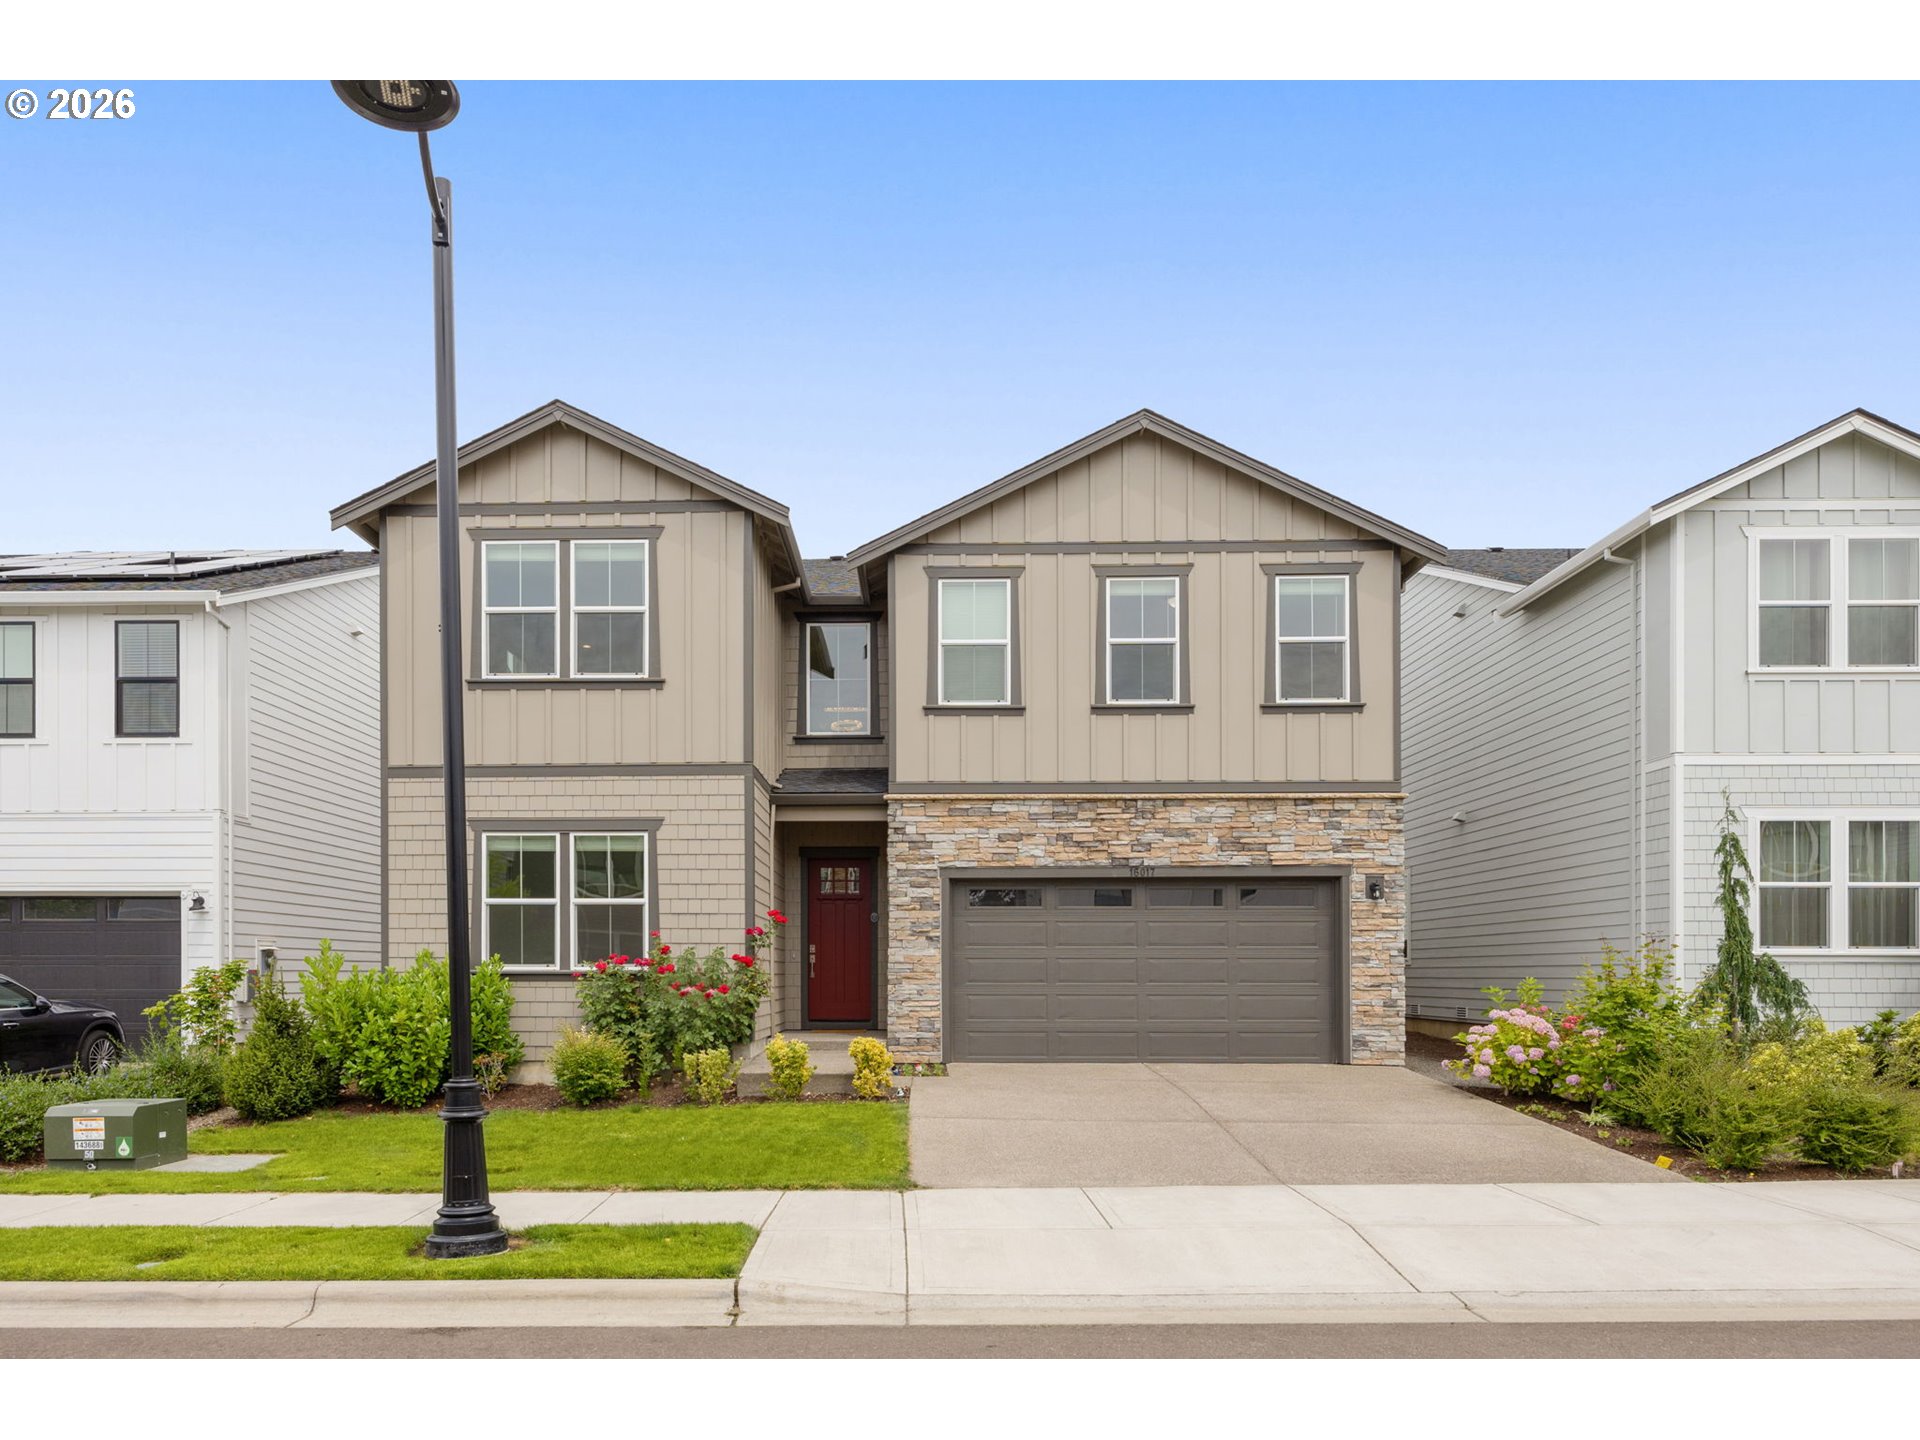 | $1,070,00016017 Nw Ridgeline StPortland, OR 97229 |