







Description
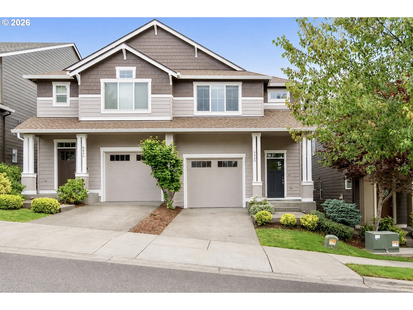
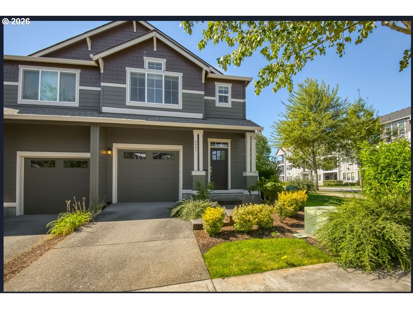
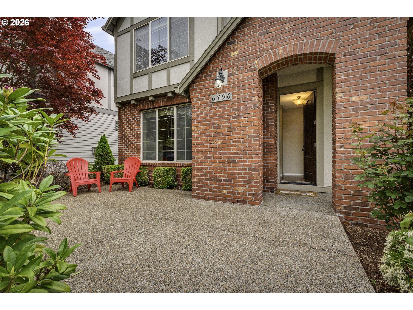
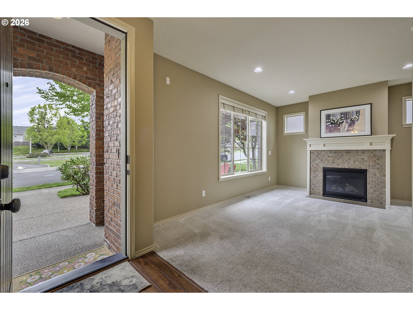
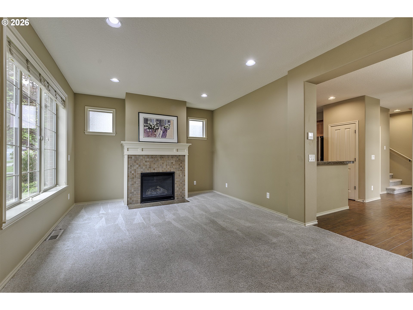
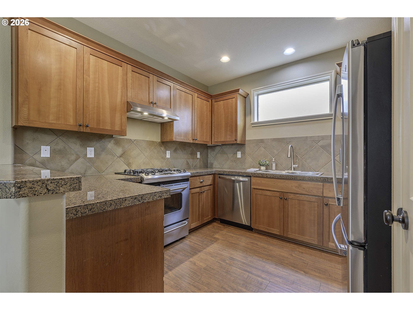
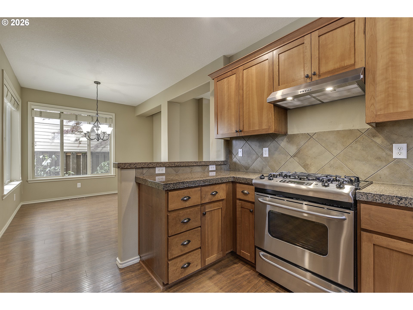
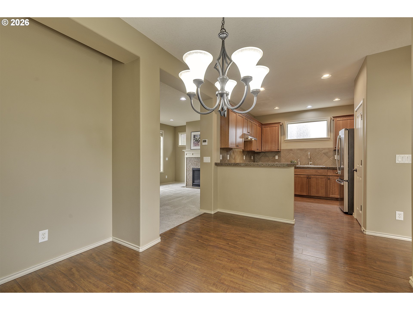
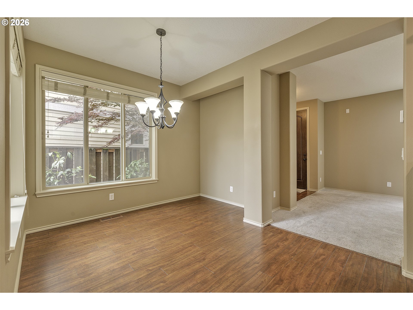
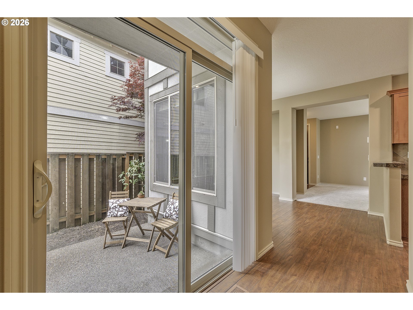
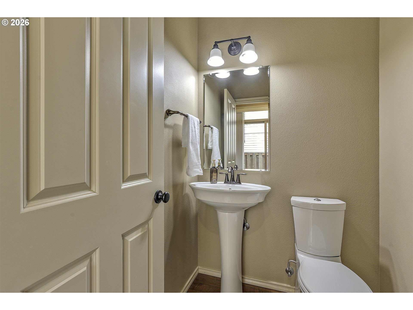
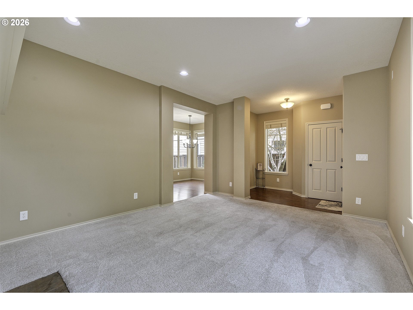
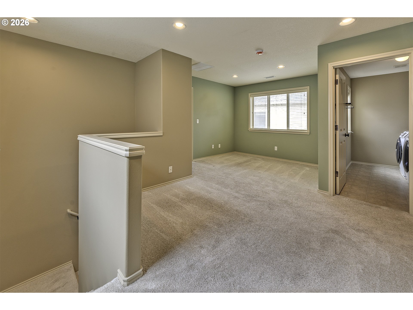
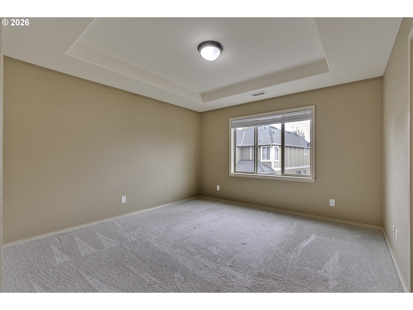
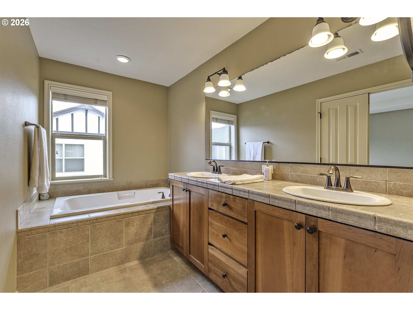
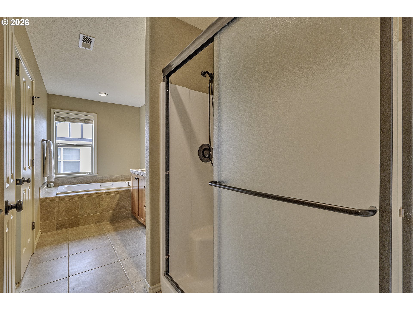
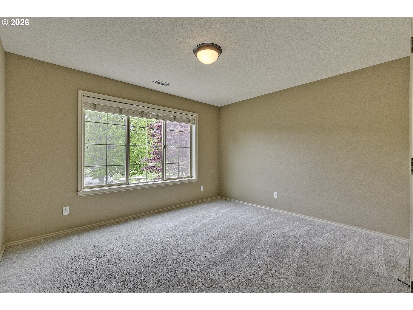
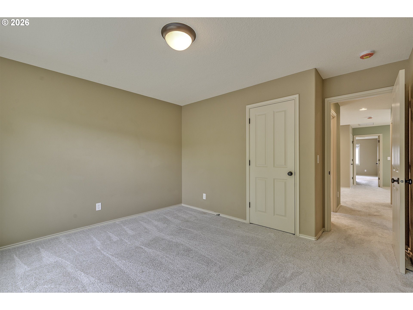
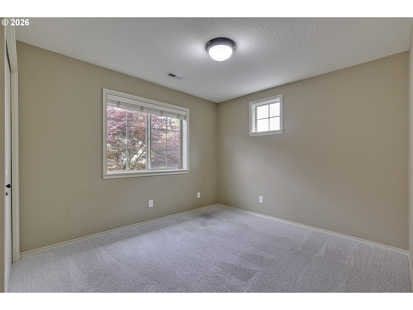
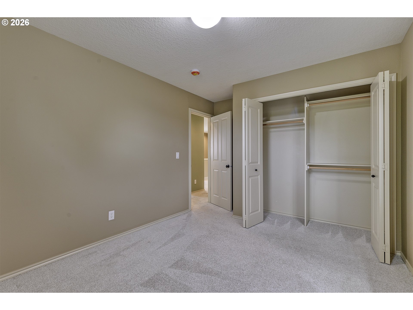
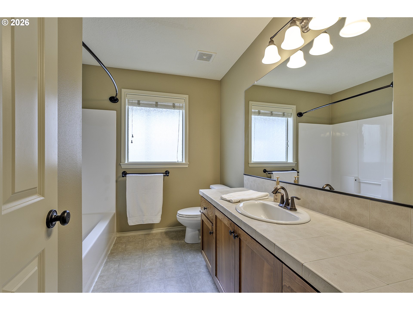
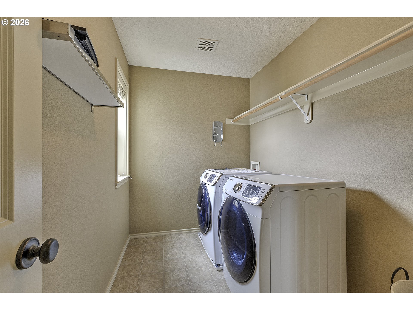
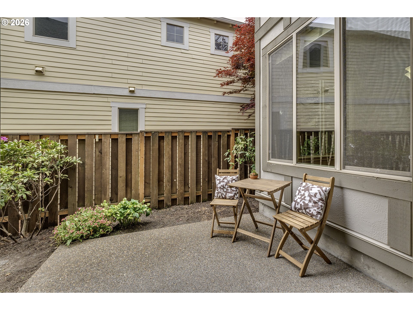
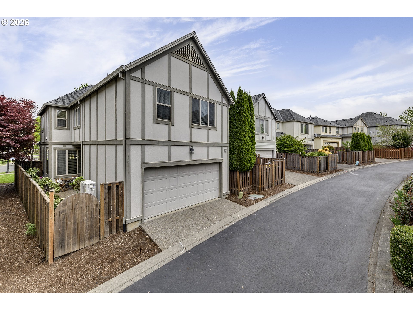
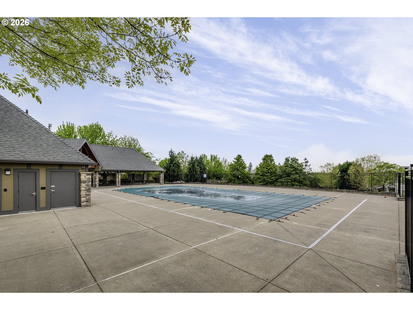
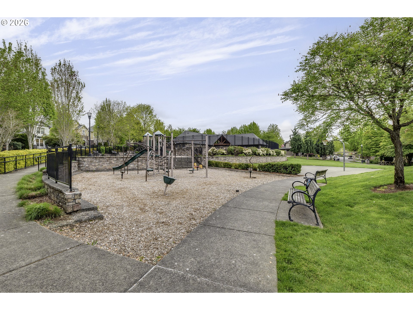
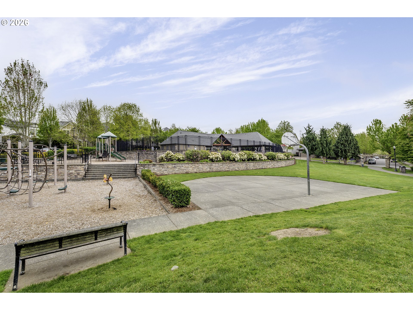
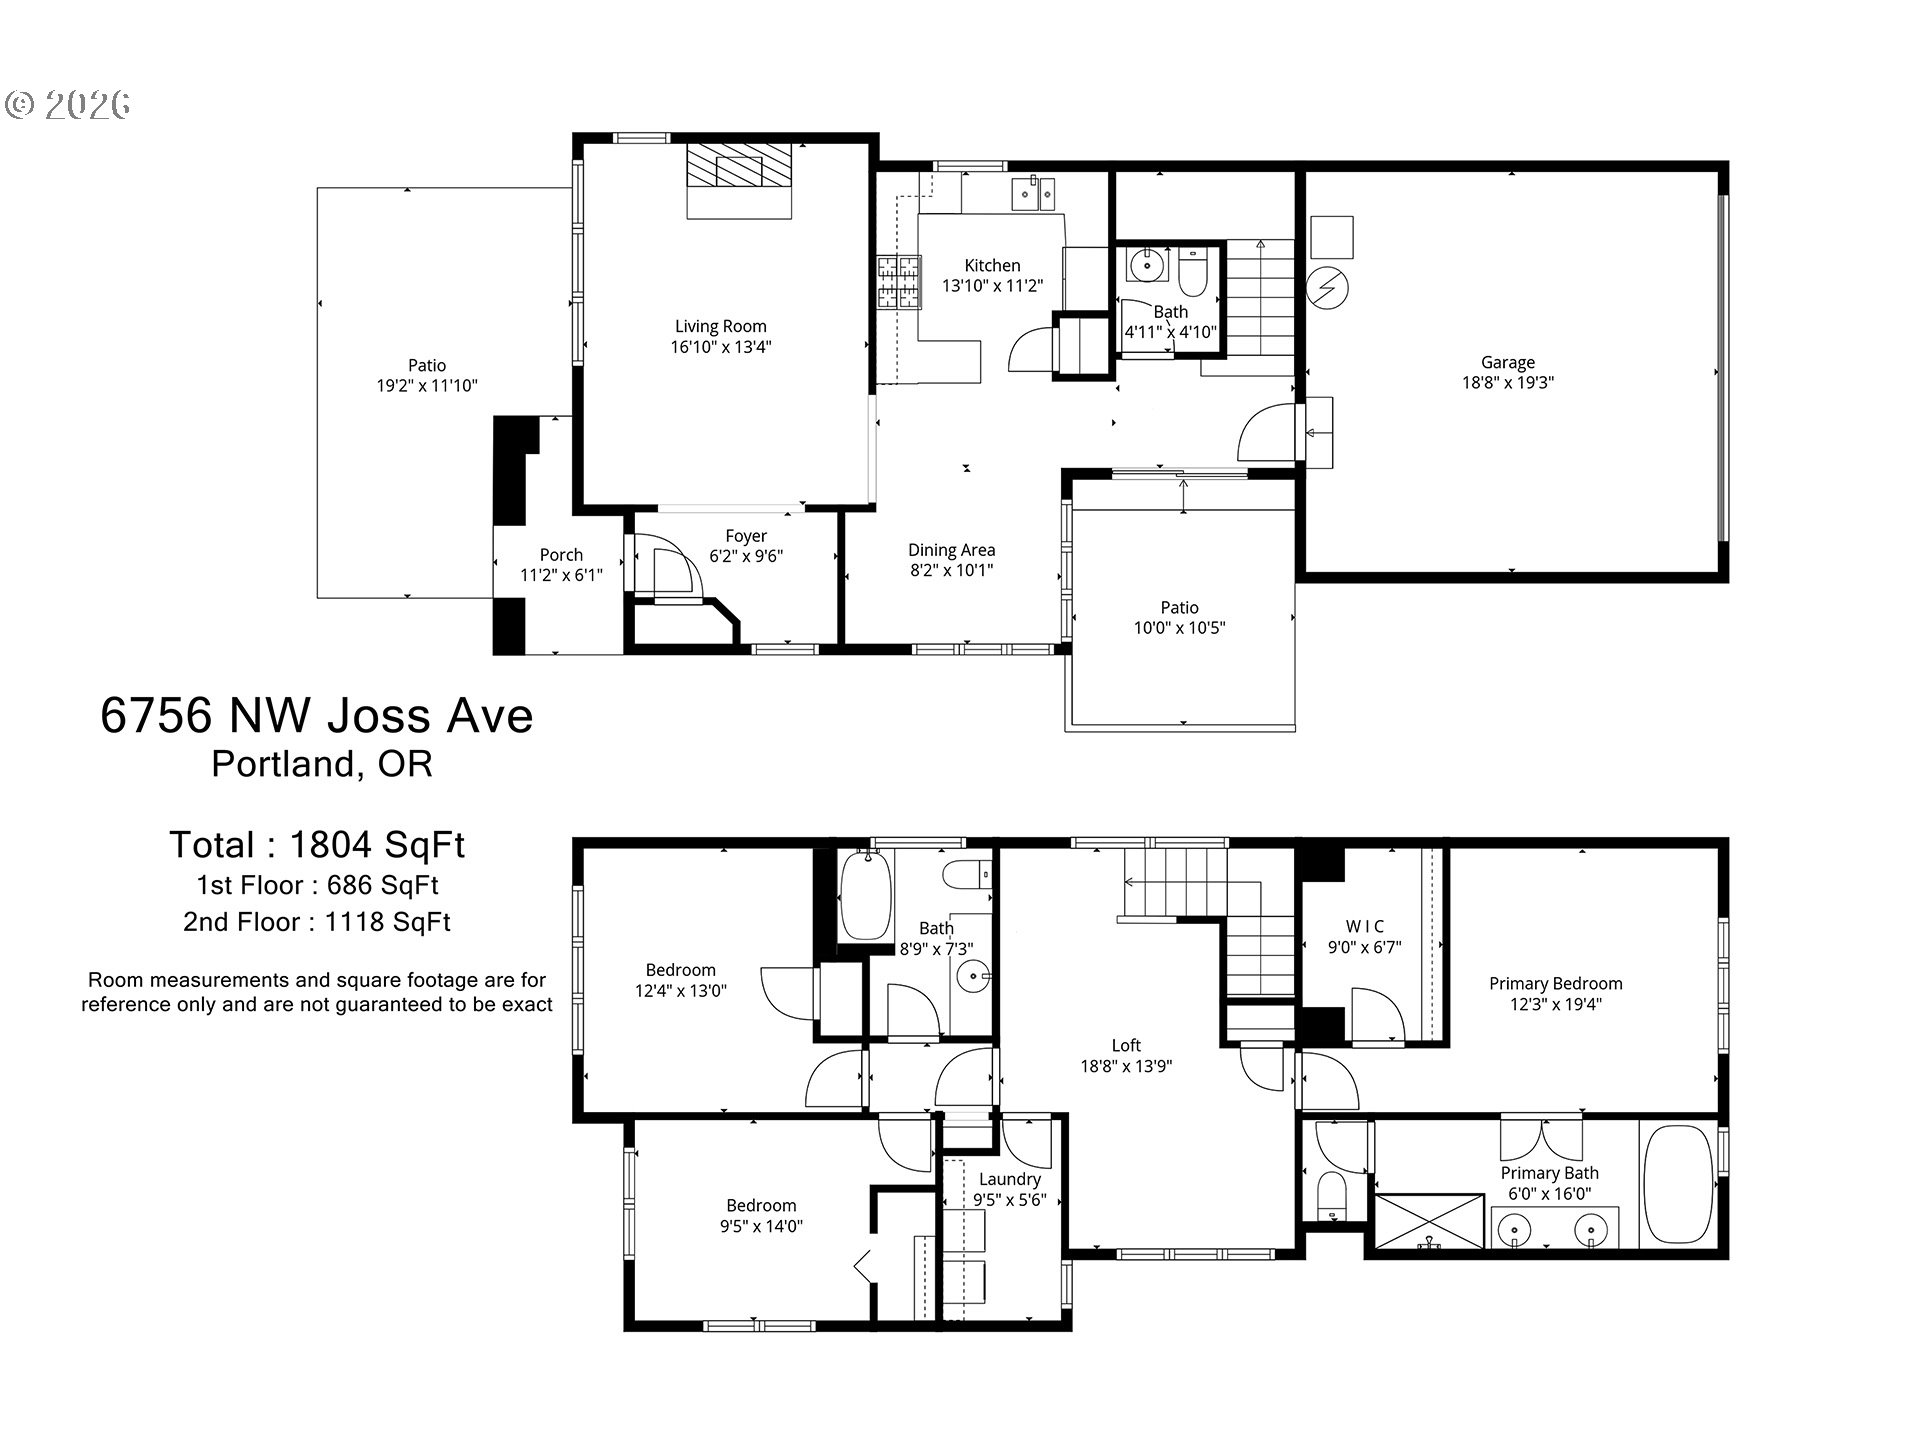
Welcome to this Beautiful Home in the Heart of Bethany. Close to Schools, Walking Paths and Major Employers. A Community Pool, Play Structure, Basketball Hoop & Park are right around the corner. This home has a Light, Bright Living Room with Gas Fireplace and the Kitchen is loaded with Cabinets, Pantry, Granite Countertops, Gas Stove and Stainless Steel Appliances. Steps away are the Dining Room and Covered Patio for Dining Options. Upstairs is a Large (19x14) Loft perfect for another Living Space and/or Office Area. The Primary Bedroom is conveniently located on one side of the Loft with Coved Ceilings and a Walk in Closet. Double Doors lead into the Bathroom Suite with Tile Floors and Countertops. It has a Relaxing Soaking Tub , Double Sinks and Walk in Shower. Two Additional Large Bedrooms, A Full Bath and a Good Size Laundry Room complete the 2nd Story. There is a Large Patio at the Front of the Home and a Private Patio off the Kitchen/Dining Room. The 2-Car Garage has a Built-in Shelf and High Ceilings for more storage options. This Home is move in ready with a New HVAC System. This is a Must See! Open House, Saturday, August 22nd, 11-1.
Details
| MLS # | 545414467 |
|---|---|
| Listing Type | For Sale |
| Style | House |
| HOA Dues | $190 |
| Sub-Type | Resale |
| Status | Pending |
| Year | 2008 |
| Days On Site | 137 |
| Listing Provided By | John L. Scott Market Center | Beverly Anderson |
Features
| Bed(s) | 3 |
|---|---|
| Bath(s) | 3 Total |
| SQ Feet | 1,804 |
| Garage | 2 |
| Basement | Y |
| Story(s) | 2 |
| Acreage | 0.06 |
Interior
| Heating | Heat Pump |
|---|---|
| Heating Yn | Yes |
| Cooling | Central Air |
| Cooling Yn | Yes |
| Interior Features | Garage Door Opener, Granite, High Ceilings, Laundry, Luxury Vinyl Plank, Soaking Tub, Tile Floor, Vinyl Floor, Wallto Wall Carpet |
| Window Features | Double Pane Windows |
| Appliances | Dishwasher, Disposal, Free Standing Gas Range, Gas Appliances, Granite, Pantry, Plumbed For Ice Maker, Range Hood |
Exterior
| Exterior Features | Fenced, Patio, Porch, Sprinkler, Yard |
|---|---|
| Roof | Composition |
| Foundation Details | Concrete Perimeter |
| Lot Features | Level |
Parking
| Attached Garage Yn | Yes |
|---|---|
| Parking Features | On Street |
Taxes
| Property | 7474 |
|---|
Area Information
| State | OR |
|---|---|
| County | Washington |
| City | Portland |
| Zip Code | 97229 |
| School District | Westview |
| Elementary School | Springville |
| High School | Westview |
| Listing VS Median (in 97229) | |
Price: $545,000 low | high Med: $779,750 sqft: 1,804 low | high Med: 2,463 $ / sqft: $302 low | high Med: $321 On site: 137 low | high Med: 98 | |
Market Activity 97229
Request a showing
Request a showing
Contact
Learn More About This Property

| State | OR |
|---|---|
| County | Washington |
| City | Portland |
| Zip Code | 97229 |
| School District | Westview |
| Elementary School | Springville |
| High School | Westview |
| Listing VS Median (in 97229) | |
Price: $545,000 low | high Med: $779,750 sqft: 1,804 low | high Med: 2,463 $ / sqft: $302 low | high Med: $321 On site: 137 low | high Med: 98 | |