
Description
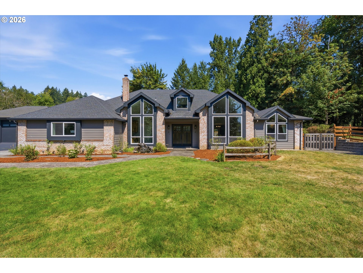
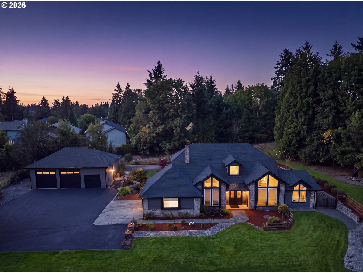
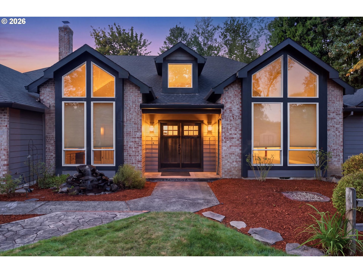
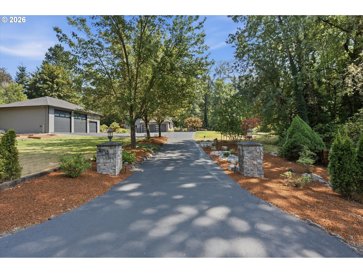
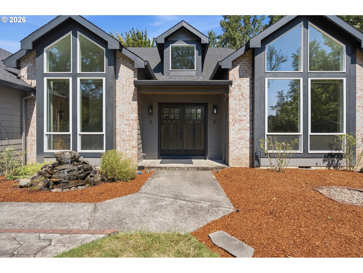
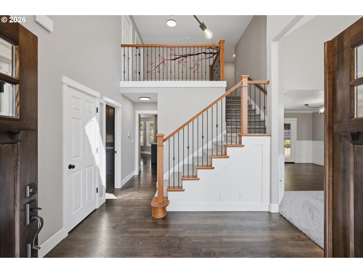
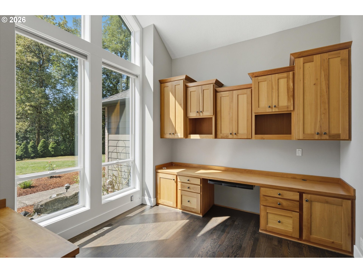
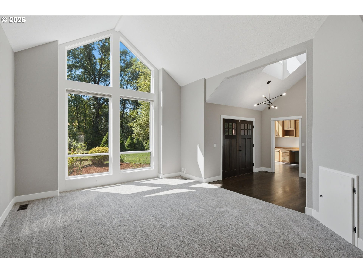
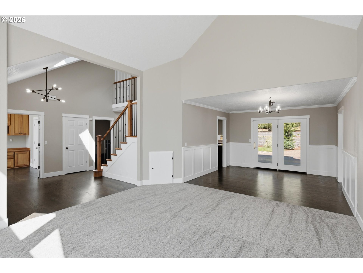
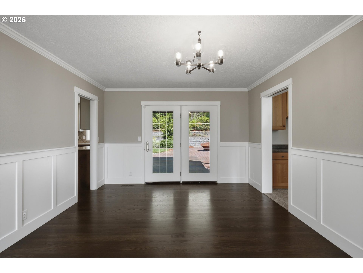
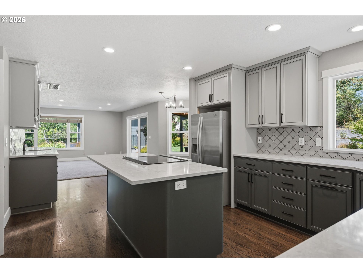
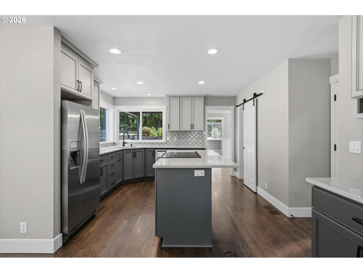
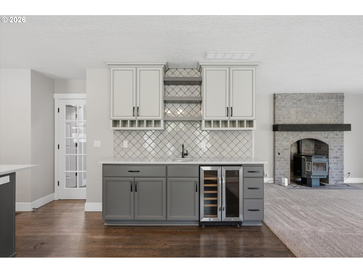
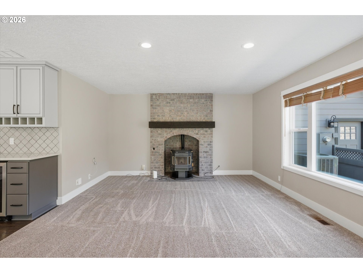
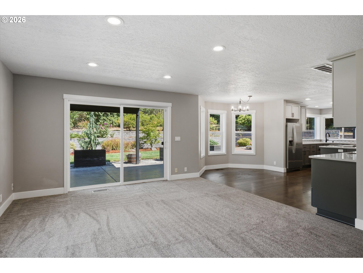
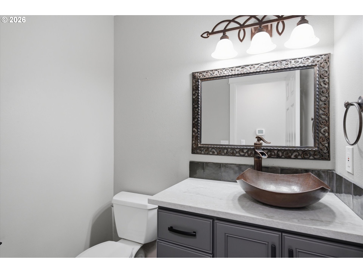
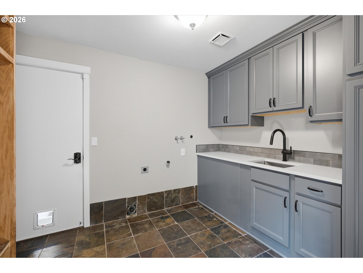
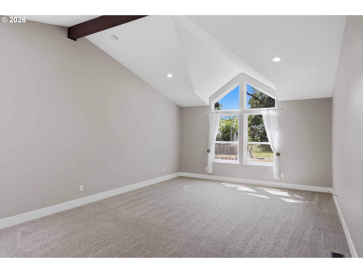
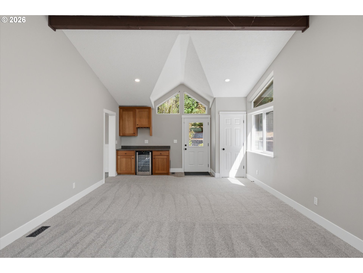
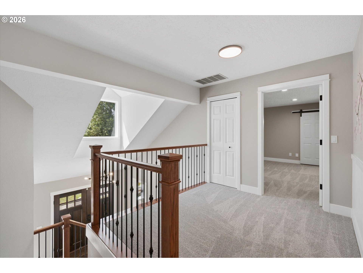
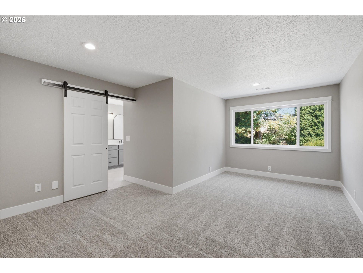
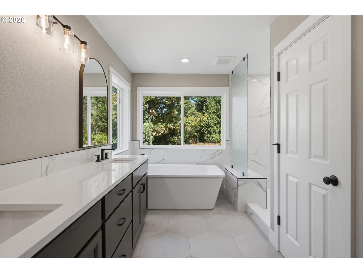
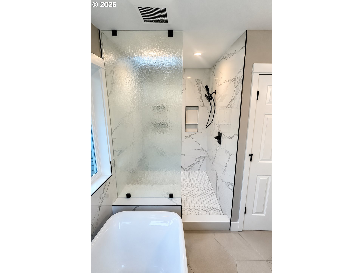
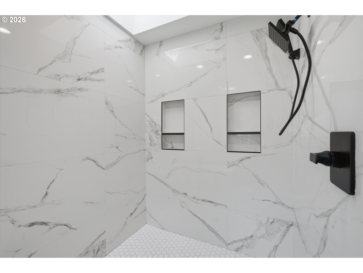
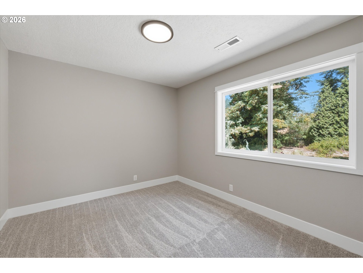
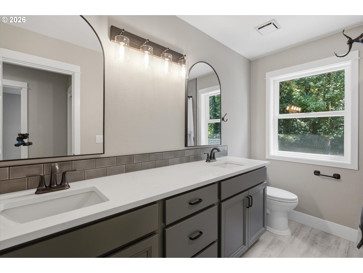
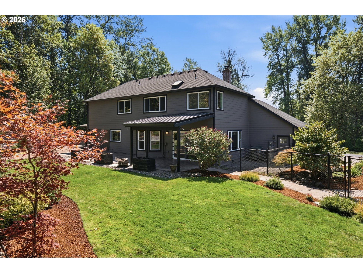
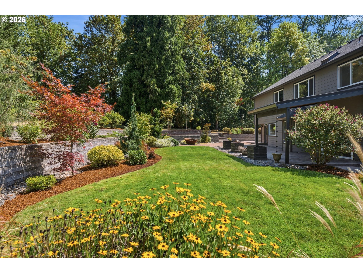
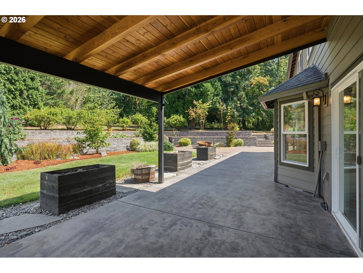
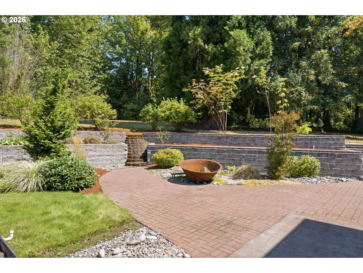
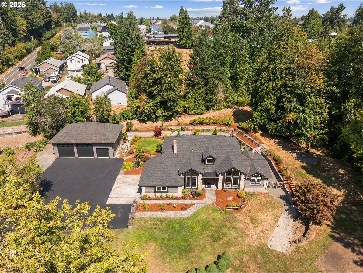
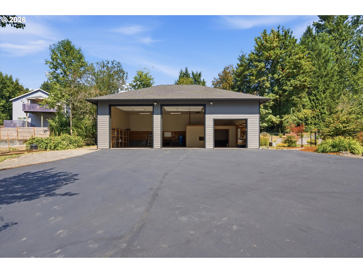
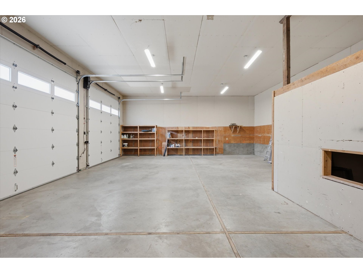
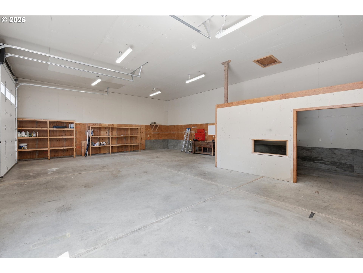
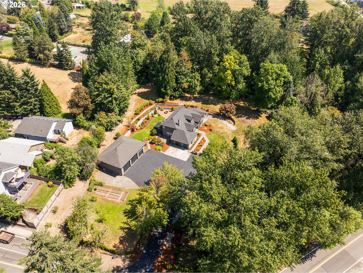
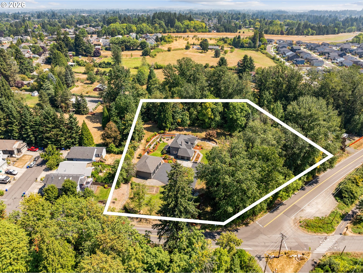
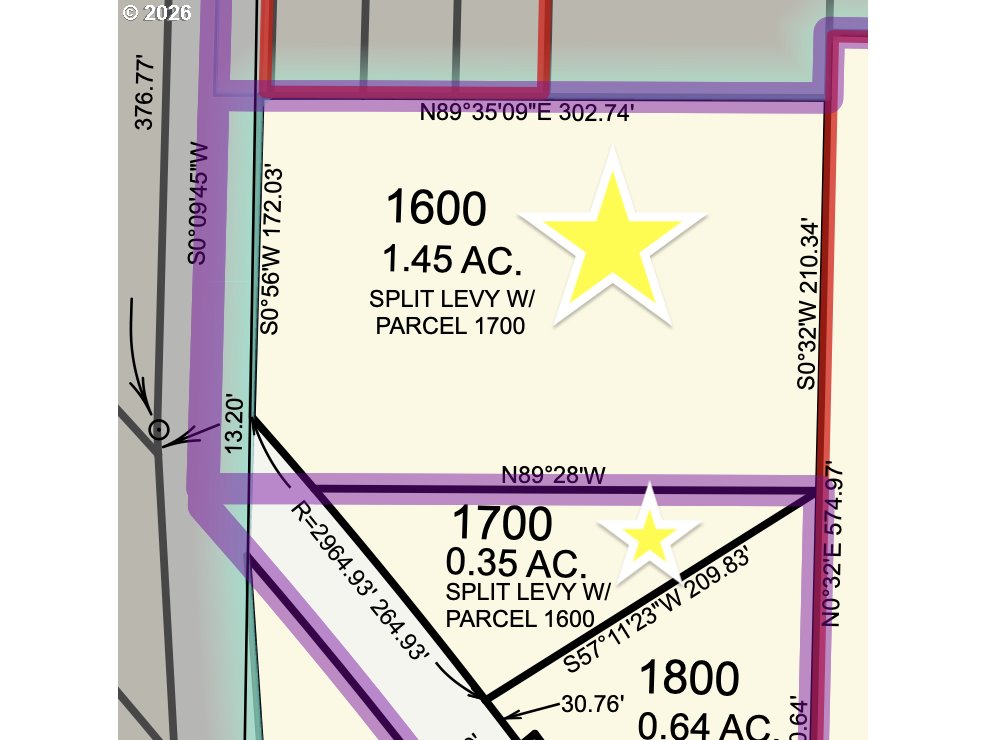
A private, park-like estate offering 1.80 acres across two tax lots-1.45 acres and .35 acres. Beyond the estate-style entrance, a beautifully renovated home and matching 32x45 shop are surrounded by mature trees and professionally designed landscaping. Updates include new siding, windows, carpet, trim, cabinetry and countertops, plus fresh interior and exterior paint. The light-filled interior features soaring ceilings, floor-to-ceiling windows, extensive hardwood flooring and a spacious bonus room. The remodeled kitchen offers quartz countertops, an island and beverage bar with dual wine refrigerators. The luxurious primary bathroom includes a freestanding soaking tub, dual vanity and tiled walk-in shower with skylight. Outside the newer retaining walls and a stamped concrete patio create a beautiful, functional setting. The insulated shop features a concrete floor, 100-amp service and three oversized doors. Generator hookups and generator included. Newer roof, RV parking and nearby trail access. LDR zoning and two tax lots may offer future development potential; buyer to complete due diligence.
Details
| MLS # | 741928022 |
|---|---|
| Listing Type | For Sale |
| Style | House |
| Sub-Type | Resale |
| Status | Pending |
| Year | 1990 |
| Days On Site | 35 |
| Listing Provided By | Harcourts Real Estate Network Group | Bryce Rosenbaum |
Features
| Bed(s) | 4 |
|---|---|
| Bath(s) | 3 Total |
| SQ Feet | 3,029 |
| Garage | 2 |
| Basement | Y |
| Story(s) | 2 |
| Zoning | LDR-SW |
| Acreage | 1.80 |
| Property View | Seasonal, Territorial, TreesWoods |
Interior
| Heating | Forced Air, Pellet Stove |
|---|---|
| Heating Yn | Yes |
| Cooling | Central Air |
| Cooling Yn | Yes |
| Interior Features | Central Vacuum, Garage Door Opener, Granite, Hardwood Floors, High Ceilings, Slate Flooring, Soaking Tub, Vaulted Ceiling, Wallto Wall Carpet |
| Window Features | Double Pane Windows, Vinyl Frames |
| Appliances | Builtin Oven, Cook Island, Dishwasher, Disposal, Granite, Microwave, Pantry |
Exterior
| Exterior Features | Covered Patio, Dog Run, Fire Pit, Patio, RVParking, Security Lights, Sprinkler, Water Feature, Yard |
|---|---|
| Roof | Composition |
| Security Features | Entry, Security Lights |
| Foundation Details | Concrete Perimeter |
| Lot Features | Corner Lot, Level, Trees |
Parking
| Attached Garage Yn | Yes |
|---|---|
| Parking Features | Driveway, RVAccess Parking |
Taxes
| Property | 12889 |
|---|
Area Information
| State | OR |
|---|---|
| County | Multnomah |
| City | Gresham |
| Zip Code | 97080 |
| School District | Sam Barlow |
| Elementary School | Hogan Cedars |
| High School | Sam Barlow |
| Listing VS Median (in 97080) | |
Price: $1,100,000 low | high Med: $519,980 sqft: 3,029 low | high Med: 1,973 $ / sqft: $363 low | high Med: $271 On site: 35 low | high Med: 87.5 | |
Market Activity 97080
Request a showing
Request a showing
Contact
Learn More About This Property

| State | OR |
|---|---|
| County | Multnomah |
| City | Gresham |
| Zip Code | 97080 |
| School District | Sam Barlow |
| Elementary School | Hogan Cedars |
| High School | Sam Barlow |
| Listing VS Median (in 97080) | |
Price: $1,100,000 low | high Med: $519,980 sqft: 3,029 low | high Med: 1,973 $ / sqft: $363 low | high Med: $271 On site: 35 low | high Med: 87.5 | |