

Description
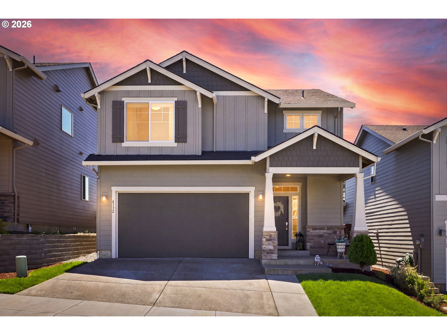
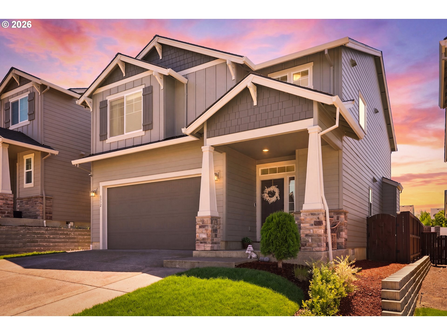
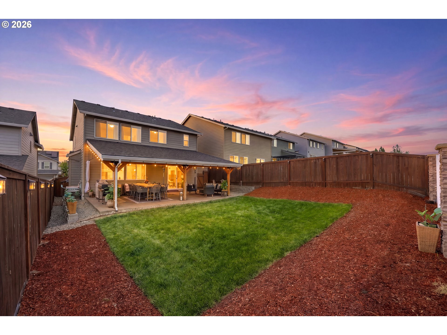
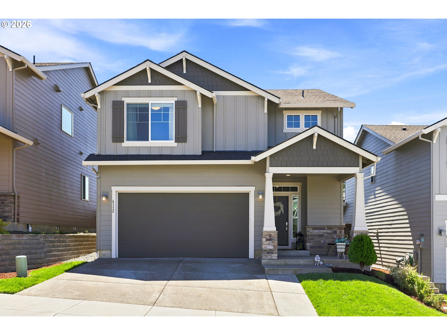
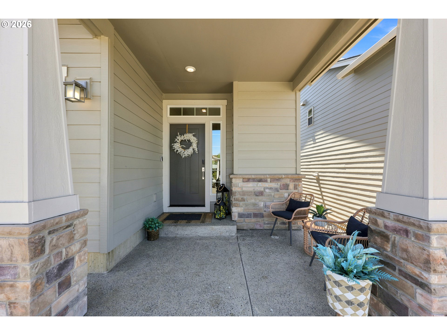
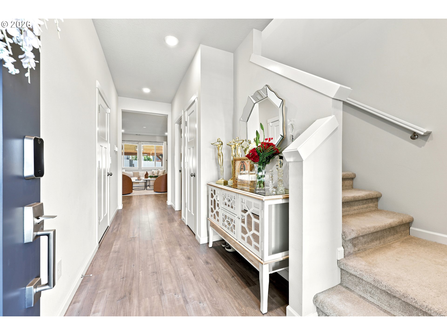
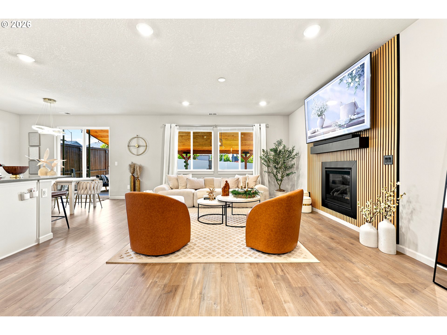
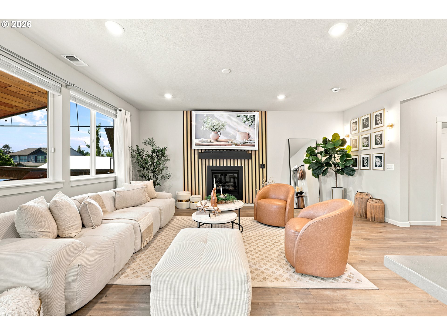
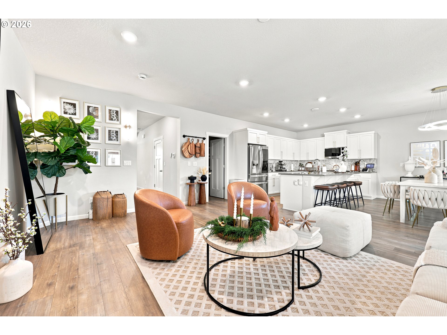
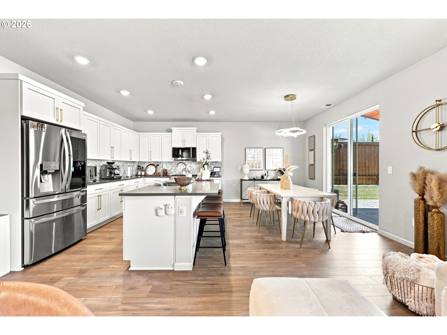
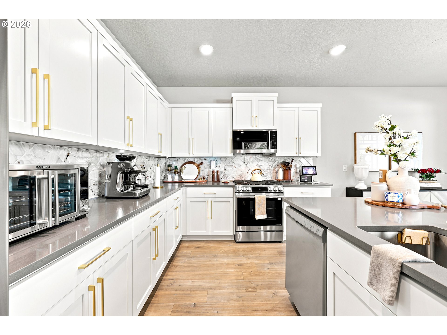
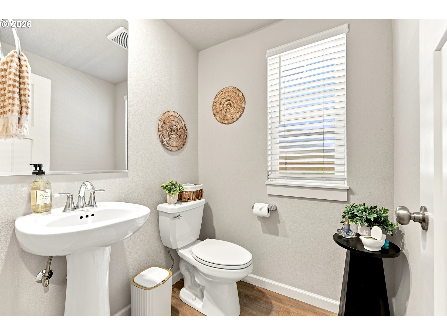
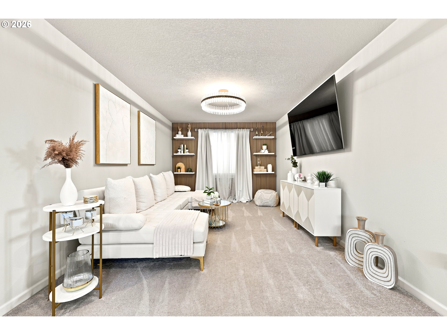
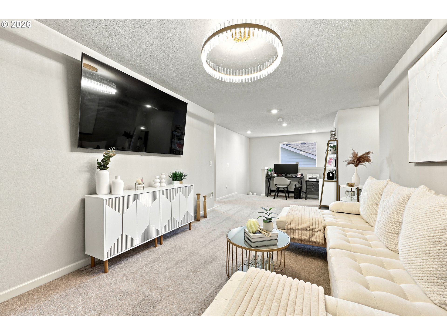
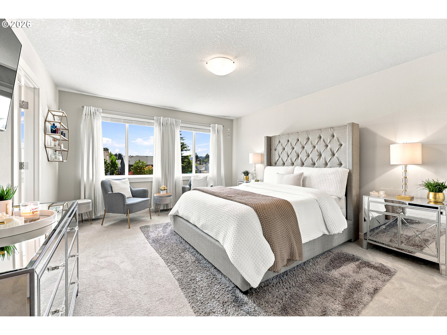
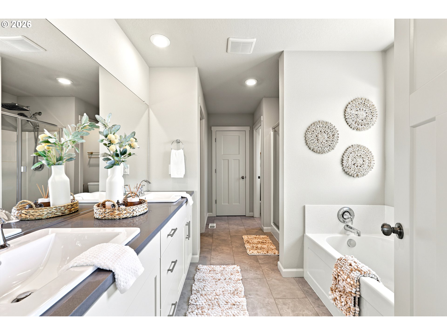
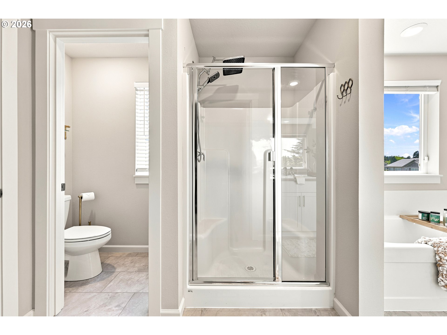
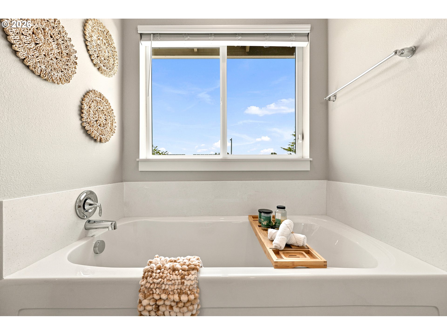
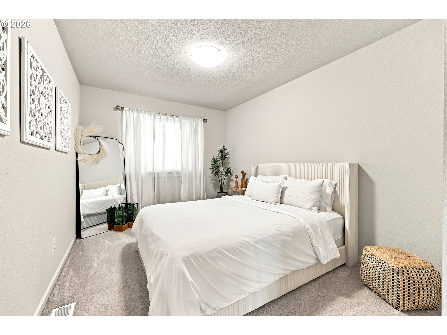
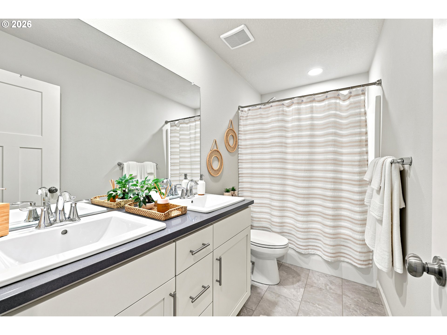
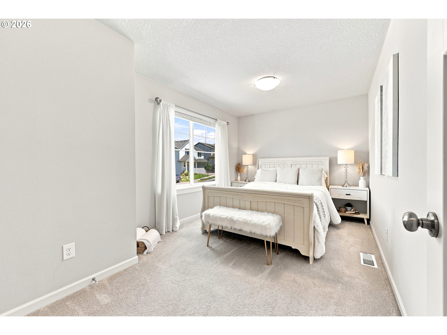
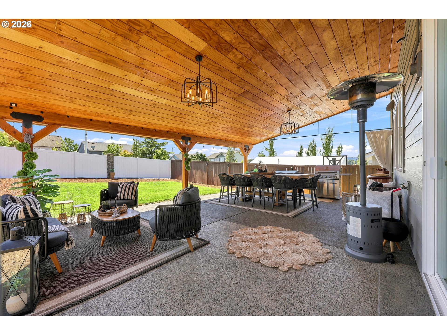
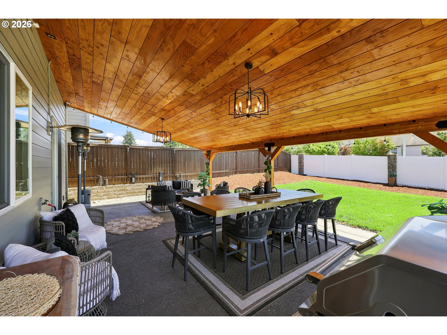
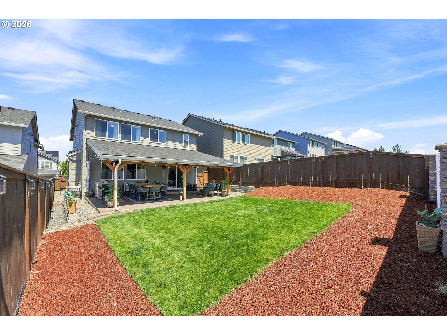
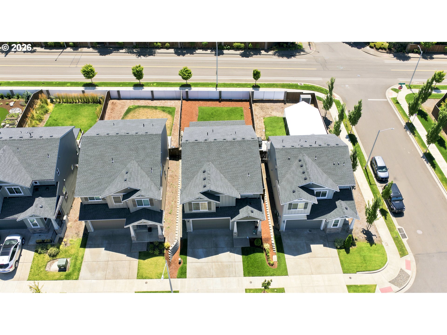
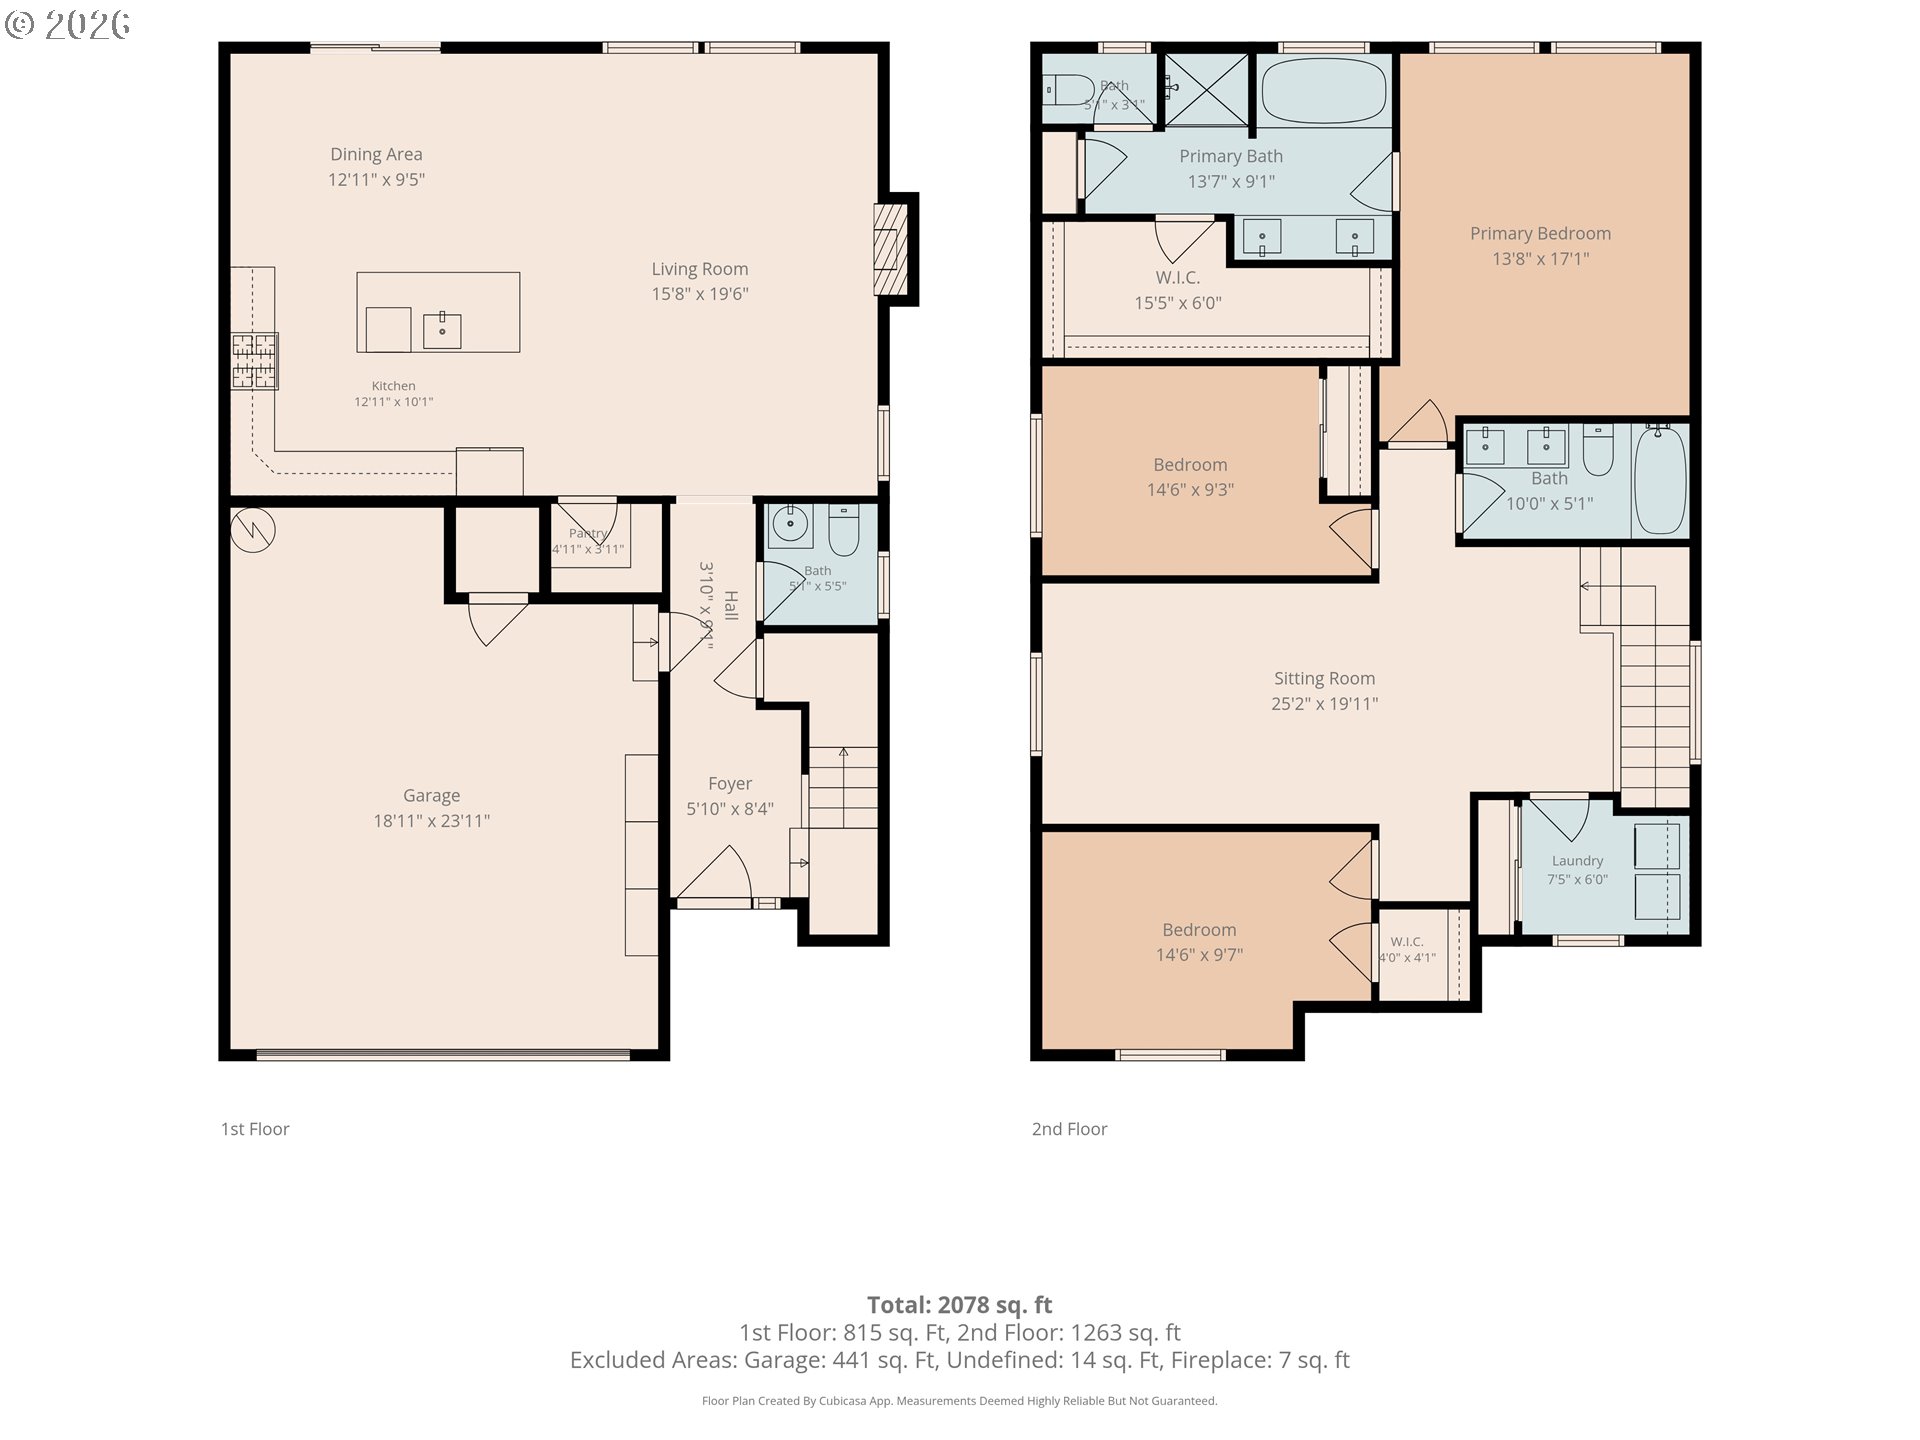
Welcome to this beautifully maintained 3 bedroom, 2.5 bath home with a thoughtfully designed floor plan that offers both comfort and functionality. Built in 2023, this modern home combines the benefits of recent construction with tasteful upgrades completed by the current owners, creating a move-in ready property that truly stands out. Designed with high energy efficiency in mind, the home also includes future ready features such as hookups for an electric vehicle charger and solar panels should you choose to add them. The spacious layout provides comfortable living and entertaining areas, while the well appointed kitchen flows seamlessly intothe main living space. Upstairs, you'll find all three bedrooms, including a relaxing primary suite with a private bath featuring a soaking tub for the perfect place tounwind at the end of the day. Step outside to enjoy the covered back patio, ideal for year round outdoor dining, morning coffee, or simply enjoying the outdoors in comfort. From the inviting living spaces to the carefully selected upgrades throughout, this home is truly move in ready and designed to be enjoyed from day one. This exceptional property is ready to welcome you home.
Details
| MLS # | 725676478 |
|---|---|
| Listing Type | For Sale |
| Style | House |
| HOA Dues | $28 |
| Sub-Type | Resale |
| Status | Pending |
| Year | 2023 |
| Days On Site | 51 |
| Listing Provided By | Berkshire Hathaway HomeServices NW Real Estate | Stephanie Beganovic |
Features
| Bed(s) | 3 |
|---|---|
| Bath(s) | 3 Total |
| SQ Feet | 2,096 |
| Garage | 2 |
| Basement | Y |
| Story(s) | 2 |
| Acreage | 0.12 |
Interior
| Heating | Forced Air95Plus |
|---|---|
| Heating Yn | Yes |
| Cooling | Central Air |
| Cooling Yn | Yes |
| Interior Features | Garage Door Opener, Laminate Flooring, Wallto Wall Carpet |
| Window Features | Double Pane Windows |
| Appliances | Builtin Range, Dishwasher, Disposal, Island, Microwave, Quartz, Stainless Steel Appliance |
Exterior
| Exterior Features | Covered Patio, Fenced, Sprinkler, Yard |
|---|---|
| Roof | Composition |
| Foundation Details | Concrete Perimeter |
Parking
| Attached Garage Yn | Yes |
|---|---|
| Parking Features | Driveway, On Street |
Taxes
| Property | 5946 |
|---|
Area Information
| State | OR |
|---|---|
| County | Multnomah |
| City | Gresham |
| Zip Code | 97080 |
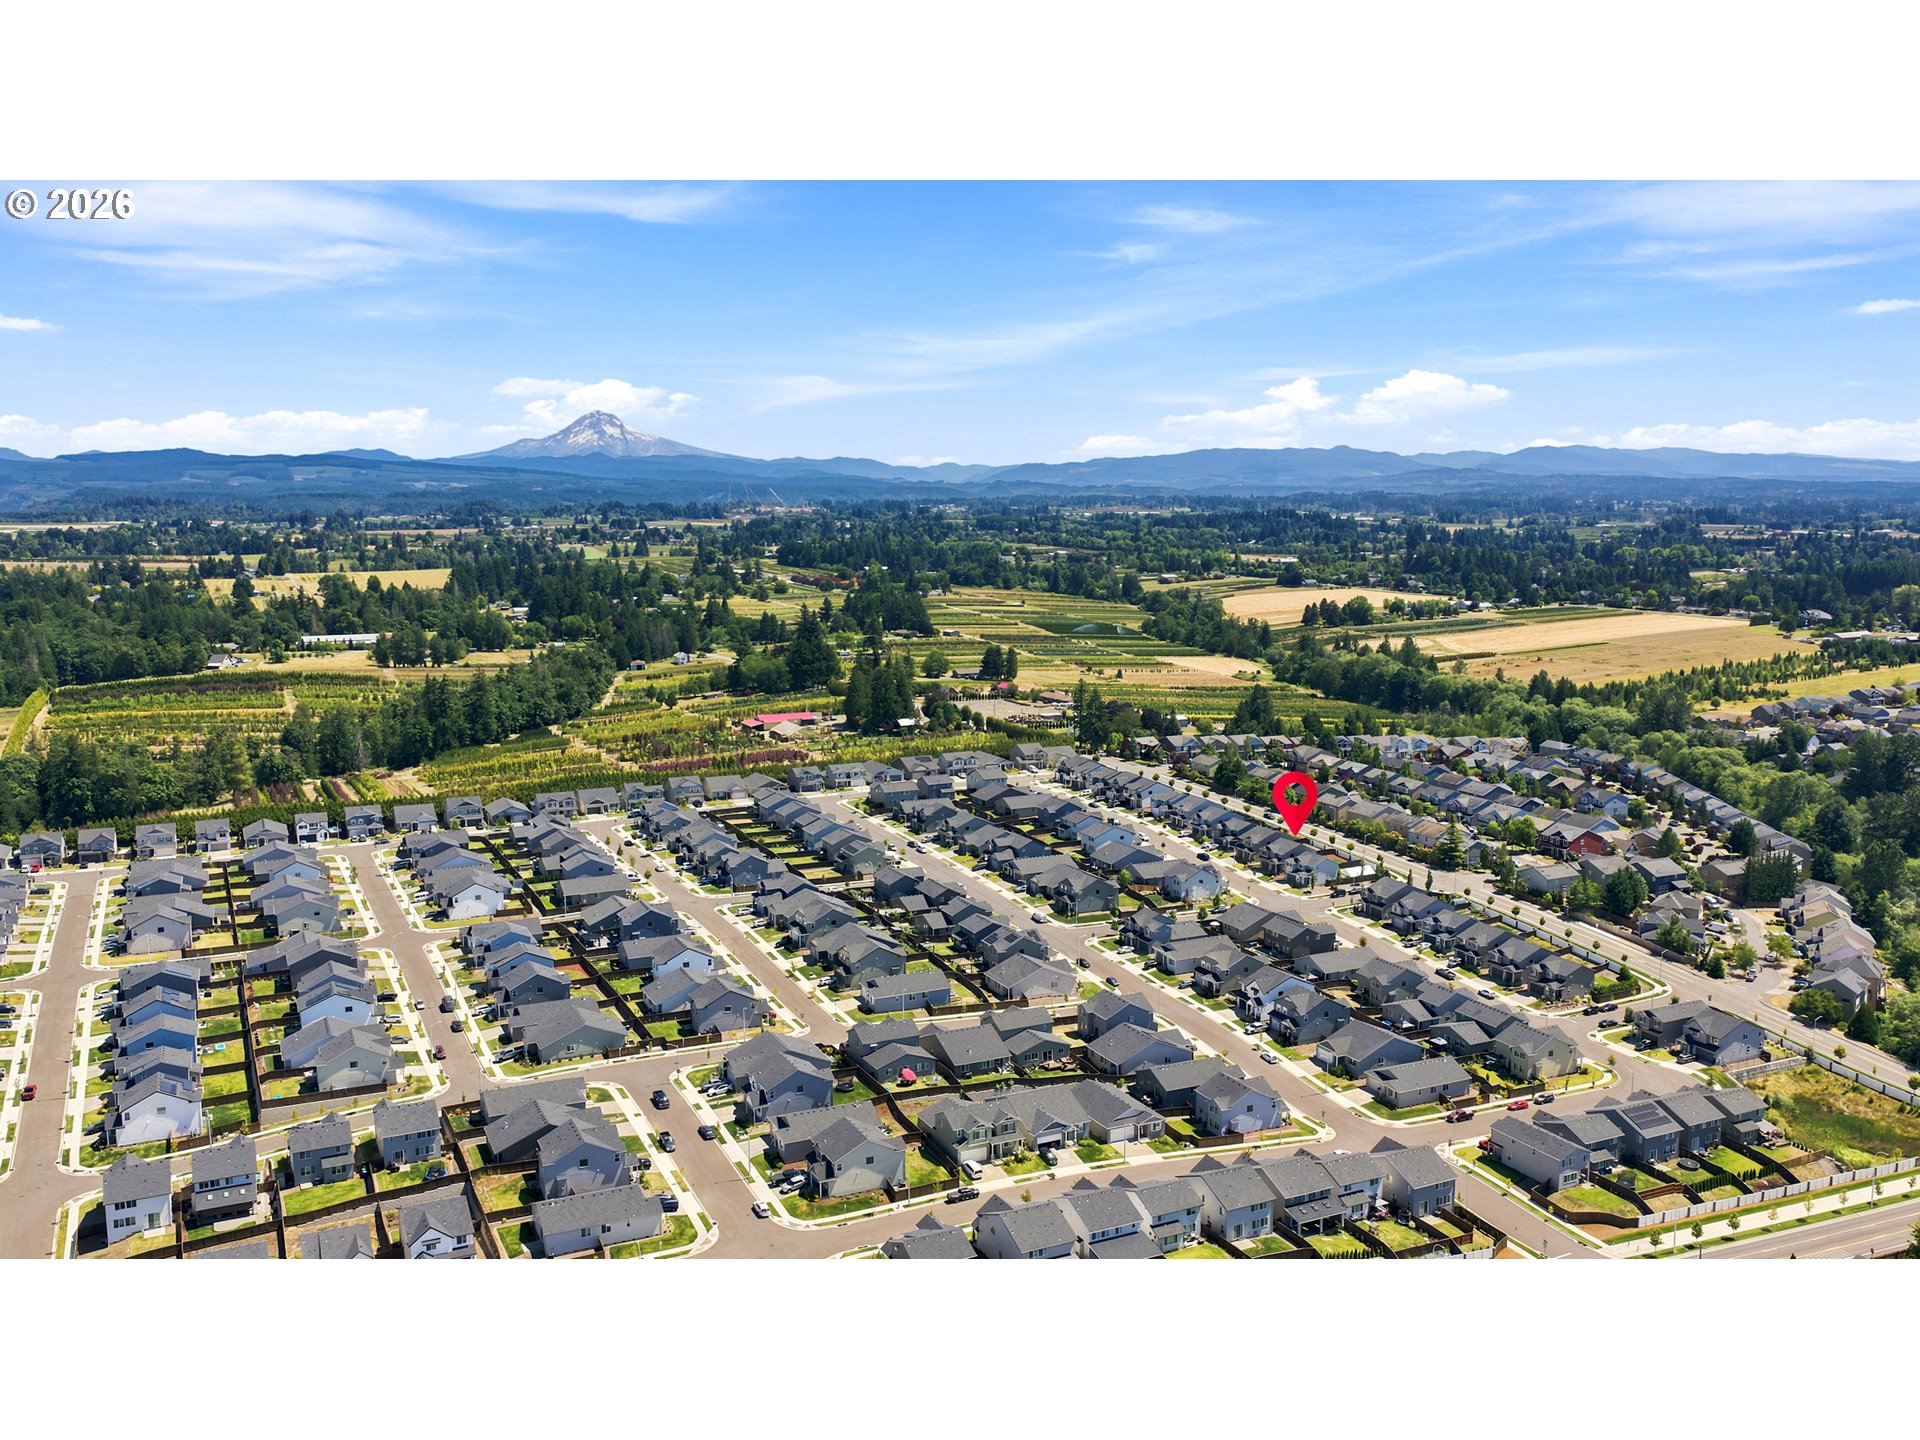
| Community Name | SKYLINER CROSSING |
| School District | Sam Barlow |
| Elementary School | Powell Valley |
| High School | Sam Barlow |
| Listing VS Median (in SKYLINER CROSSING) | |
Price: $570,000 low | high Med: $570,000 sqft: 2,096 low | high Med: 2,096 $ / sqft: $272 low | high Med: $272 On site: 51 low | high Med: 51 | |
Market Activity 97080
Request a showing
Request a showing
Contact
Learn More About This Property

| State | OR |
|---|---|
| County | Multnomah |
| City | Gresham |
| Zip Code | 97080 |
| Community Name | SKYLINER CROSSING |
| School District | Sam Barlow |
| Elementary School | Powell Valley |
| High School | Sam Barlow |
| Listing VS Median (in SKYLINER CROSSING) | |
Price: $570,000 low | high Med: $570,000 sqft: 2,096 low | high Med: 2,096 $ / sqft: $272 low | high Med: $272 On site: 51 low | high Med: 51 | |
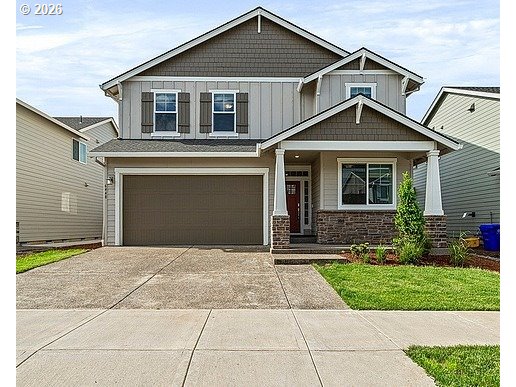 | $609,4006448 Se 22nd StGresham, OR 97080 |
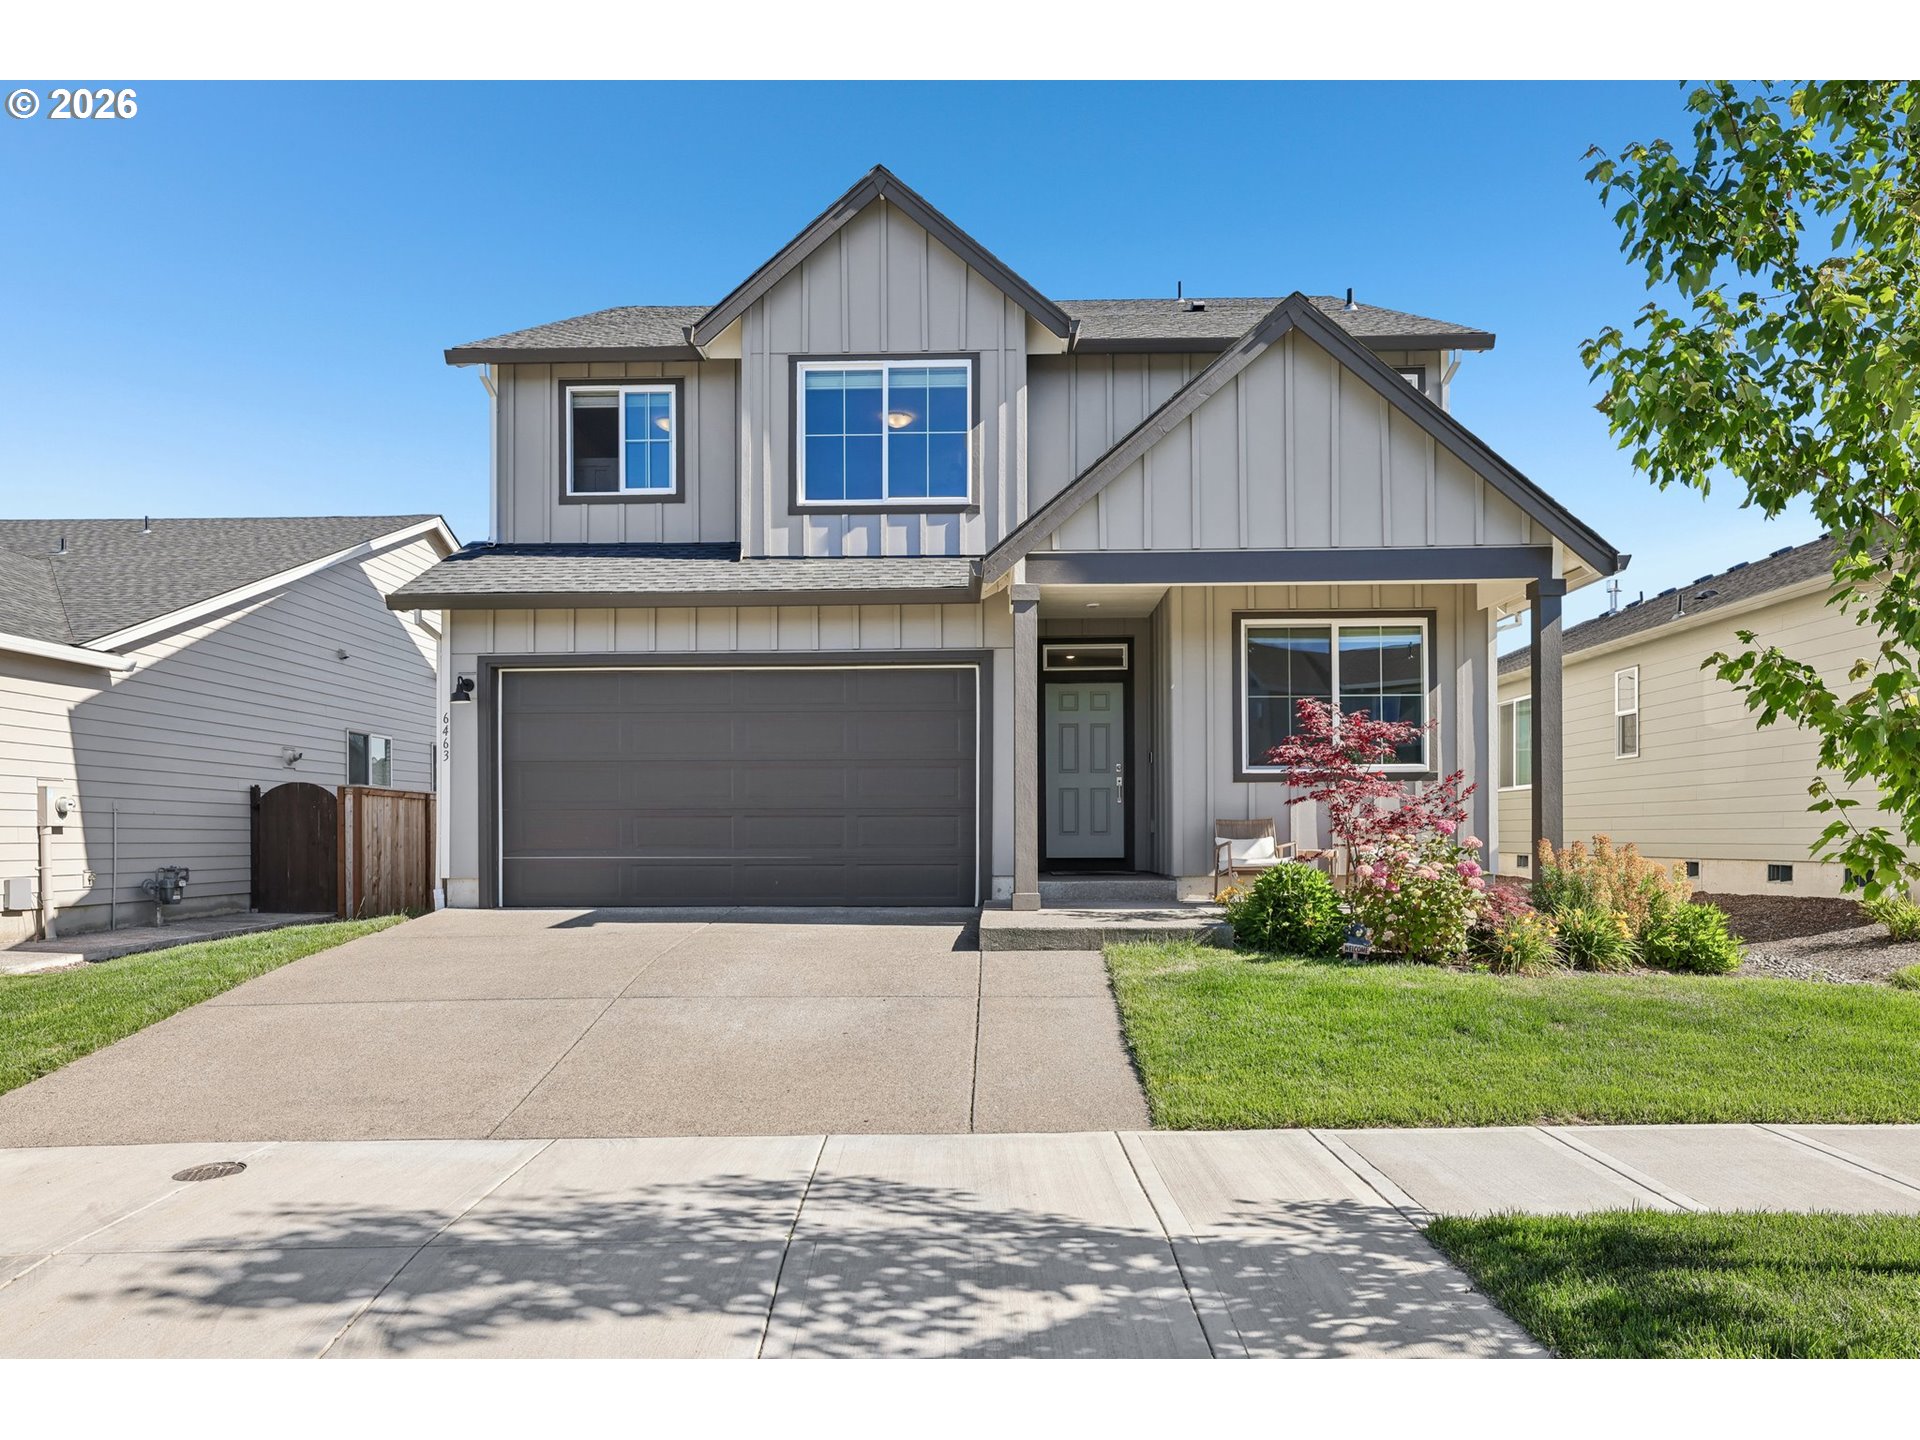 | $589,9006463 Se 21st StGresham, OR 97080 |
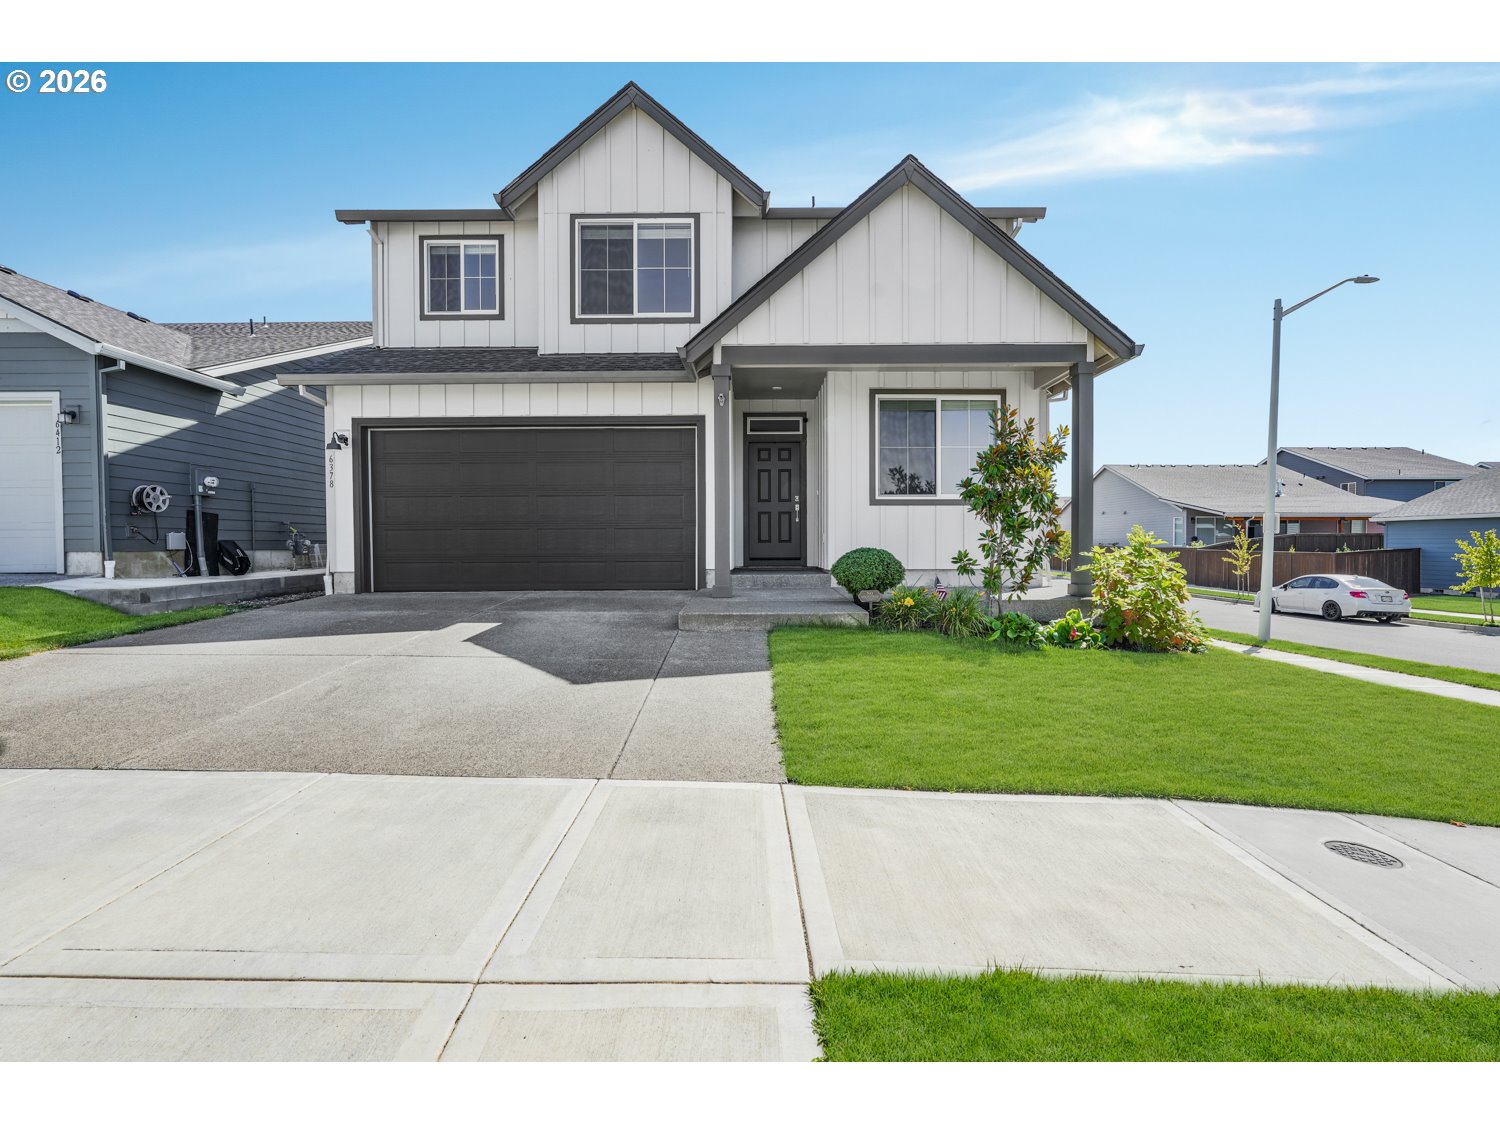 | $640,0006378 Se 20th StGresham, OR 97080 |