

Description
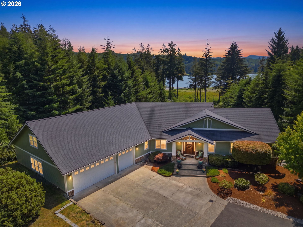
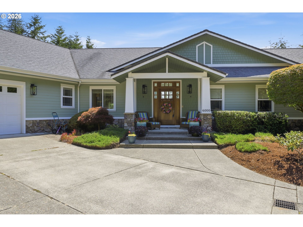
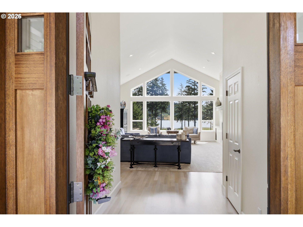
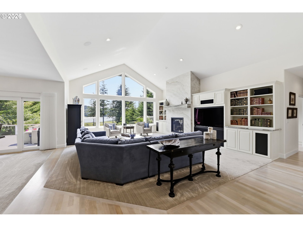
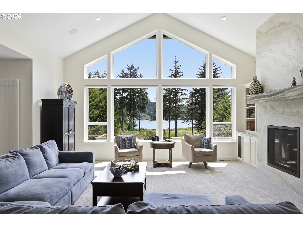
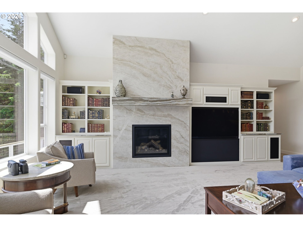
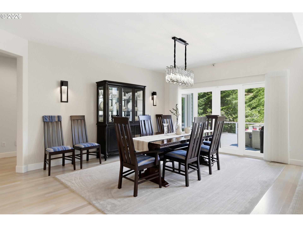
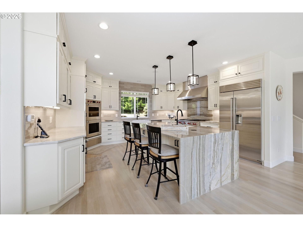
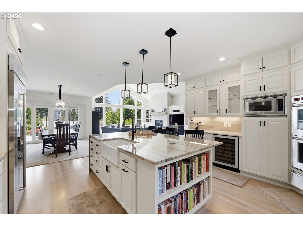
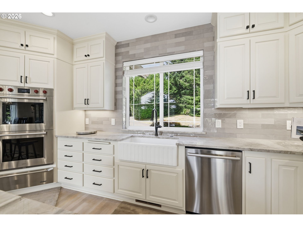
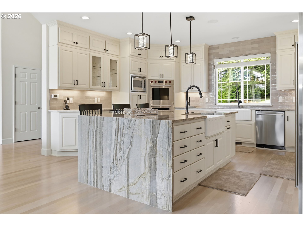
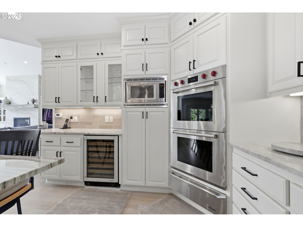
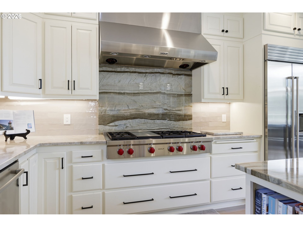
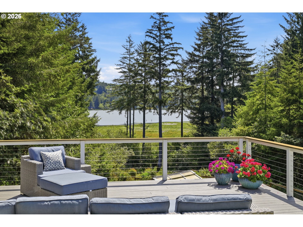
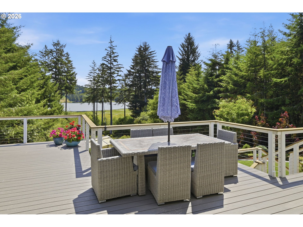
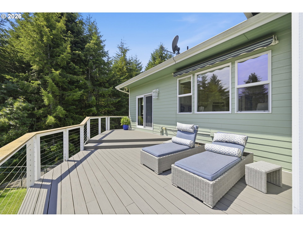
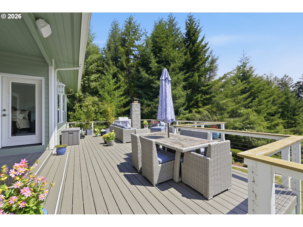
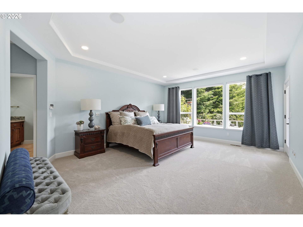
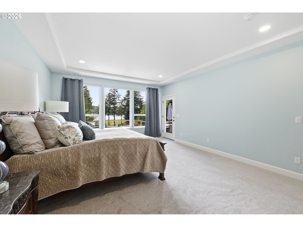
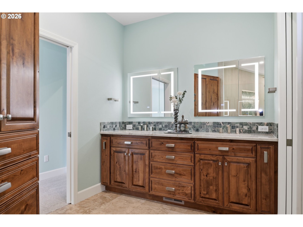
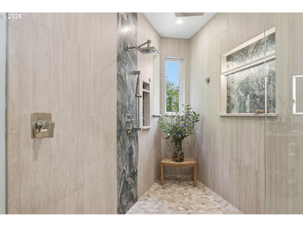
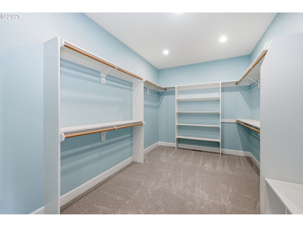
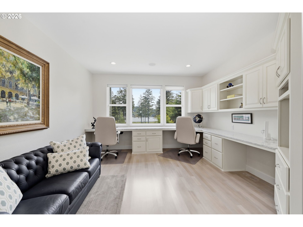
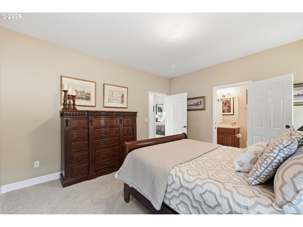
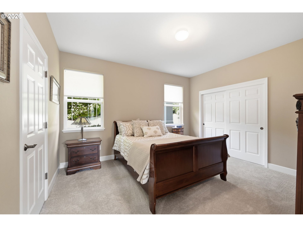
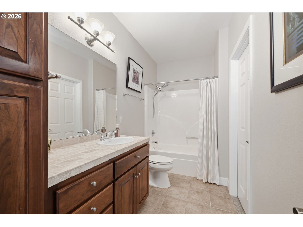
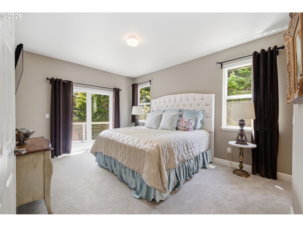
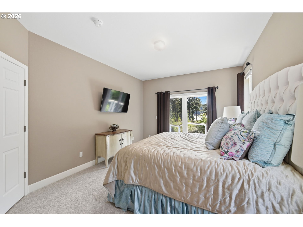
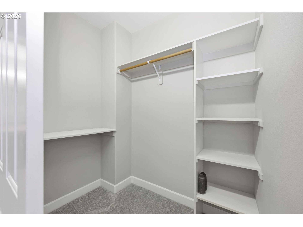
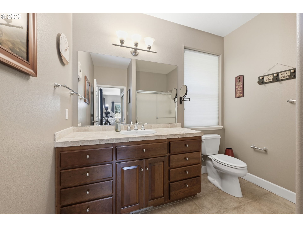
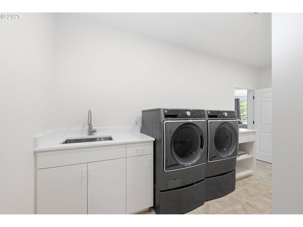
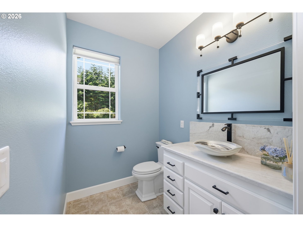
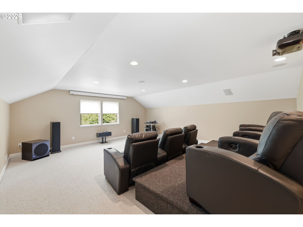
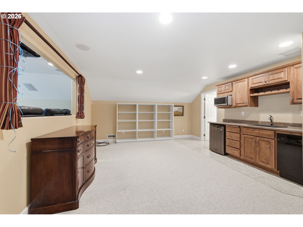
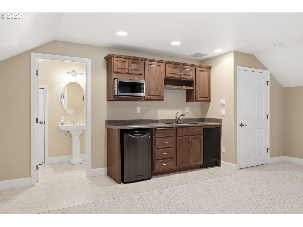
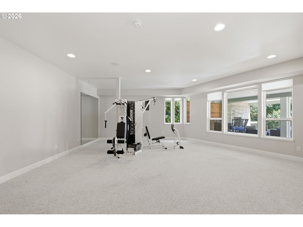
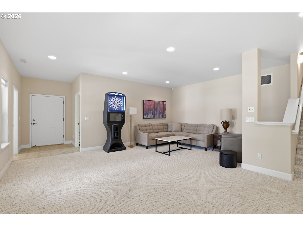
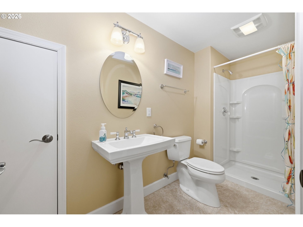
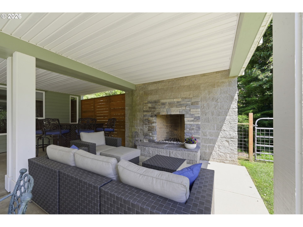
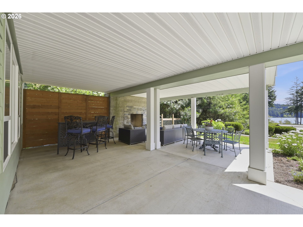
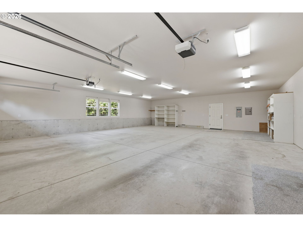
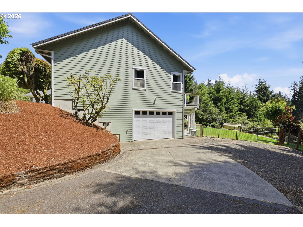
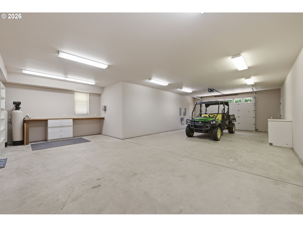
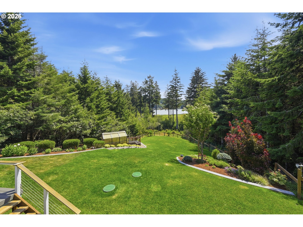
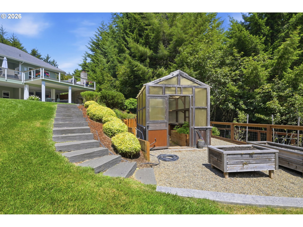
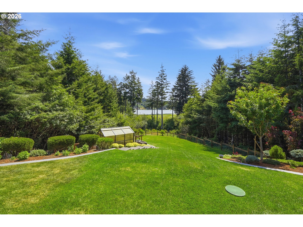
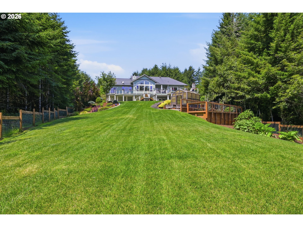
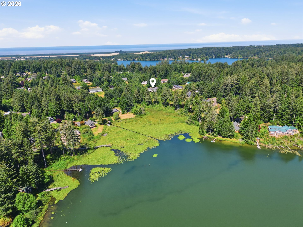
Exceptional custom Craftsman home offering beautiful lake views and extensive high-end updates throughout. Thoughtfully designed with quality craftsmanship, luxurious finishes, two primary suites, multiple living areas, and exceptional garage space for up to eight vehicles.The main level showcases a stunning great room with soaring vaulted ceilings, a dramatic wall of windows framing the lake, hardwood floors, built-in bookcases and cabinetry, and a propane fireplace. The completely remodeled chef's kitchen is a showpiece featuring quartzite waterfall island and countertops, custom cabinetry, pantry, stainless steel appliances, built-in refrigerator, six-burner propane cooktop, wine bar, and breakfast bar. The dining area opens through French doors to the expansive deck, creating seamless indoor-outdoor living.The beautifully remodeled primary suite offers vaulted ceilings, private deck access, a spacious walk-in closet with custom organizers, and a spa-inspired bath with dual vanities and an elegant tiled roll-in shower. A second primary suite includes its own walk-in closet, full bath, and deck access. A third bedroom and guest bath complete the main level.Upstairs, enjoy a media room with projector, built-in surround sound, sitting area, kitchenette, and full bath. The lower level features a spacious family room with access to a covered patio complete with its own fireplace.The beautifully landscaped grounds include rolling lawns, mature landscaping, raised garden beds, and a greenhouse. Two attached extra-deep garagesone on the main level and one on the lower levelprovide room for up to eight vehicles, workshops, hobbies, or abundant storage. A rare opportunity to own a beautifully updated lakeview home that perfectly blends luxury, comfort, and functionality.
Details
| MLS # | 435518616 |
|---|---|
| Listing Type | For Sale |
| Style | House |
| Sub-Type | Resale |
| Status | Pending |
| Year | 2003 |
| Days On Site | 53 |
| Listing Provided By | Windermere Real Estate Lane County | Laura Wilson |
Features
| Bed(s) | 3 |
|---|---|
| Bath(s) | 5 Total |
| SQ Feet | 4,625 |
| Garage | 8 |
| Story(s) | 3 |
| Zoning | R |
| Acreage | 2.88 |
| Water Front | Yes |
| Property View | Lake, TreesWoods |
Interior
| Heating | Heat Pump |
|---|---|
| Heating Yn | Yes |
| Cooling | Heat Pump |
| Cooling Yn | Yes |
| Interior Features | Ceiling Fan, Hardwood Floors, High Ceilings, Home Theater, Laundry, Sound System, Tile Floor, Vaulted Ceiling, Wallto Wall Carpet, Washer Dryer |
| Window Features | Double Pane Windows |
| Appliances | Builtin Oven, Builtin Range, Builtin Refrigerator, Dishwasher, Disposal, Double Oven, Gas Appliances, Microwave, Pantry, Stainless Steel Appliance, Wine Cooler |
Exterior
| Exterior Features | Covered Patio, Deck, Fenced, Fire Pit, Gas Hookup, Greenhouse, Porch, Raised Beds, Yard |
|---|---|
| Roof | Composition |
| Lot Features | Gentle Sloping, Level |
Parking
| Attached Garage Yn | Yes |
|---|---|
| Parking Features | Driveway |
Taxes
| Property | 8552 |
|---|
Area Information
| State | OR |
|---|---|
| County | Lane |
| City | Florence |
| Zip Code | 97439 |
| School District | Siuslaw |
| Elementary School | Siuslaw |
| High School | Siuslaw |
| Listing VS Median (in 97439) | |
Price: $1,495,000 low | high Med: $495,000 sqft: 4,625 low | high Med: 2,400 $ / sqft: $323 low | high Med: $206 On site: 53 low | high Med: 110 | |
Market Activity 97439
Request a showing
Request a showing
Contact
Learn More About This Property

| State | OR |
|---|---|
| County | Lane |
| City | Florence |
| Zip Code | 97439 |
| School District | Siuslaw |
| Elementary School | Siuslaw |
| High School | Siuslaw |
| Listing VS Median (in 97439) | |
Price: $1,495,000 low | high Med: $495,000 sqft: 4,625 low | high Med: 2,400 $ / sqft: $323 low | high Med: $206 On site: 53 low | high Med: 110 | |
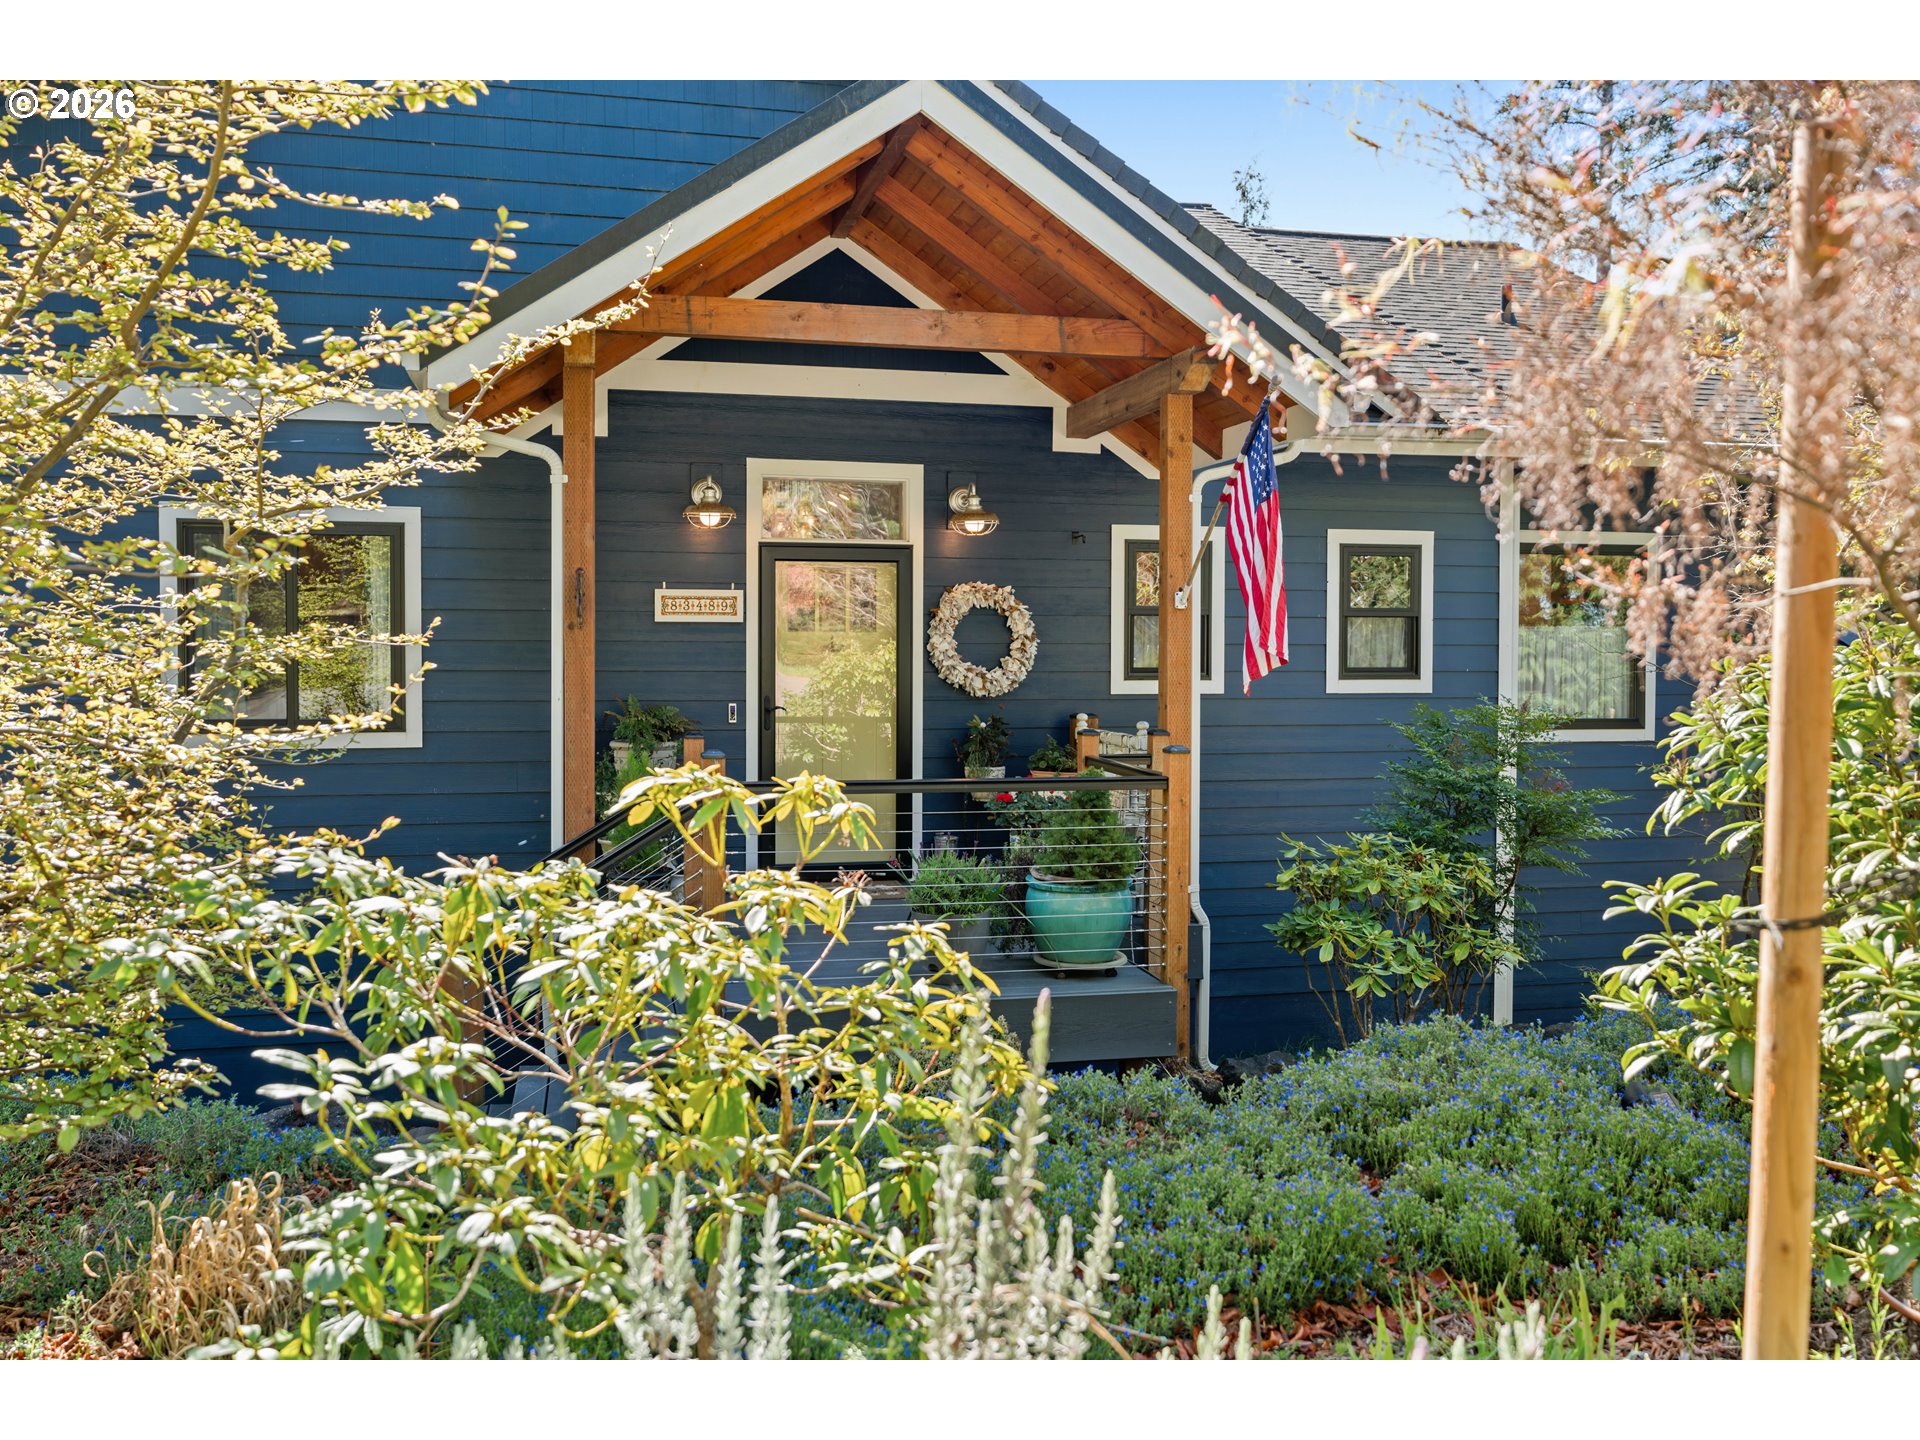 | $1,299,00083489 Jensen LnFlorence, OR 97439 |
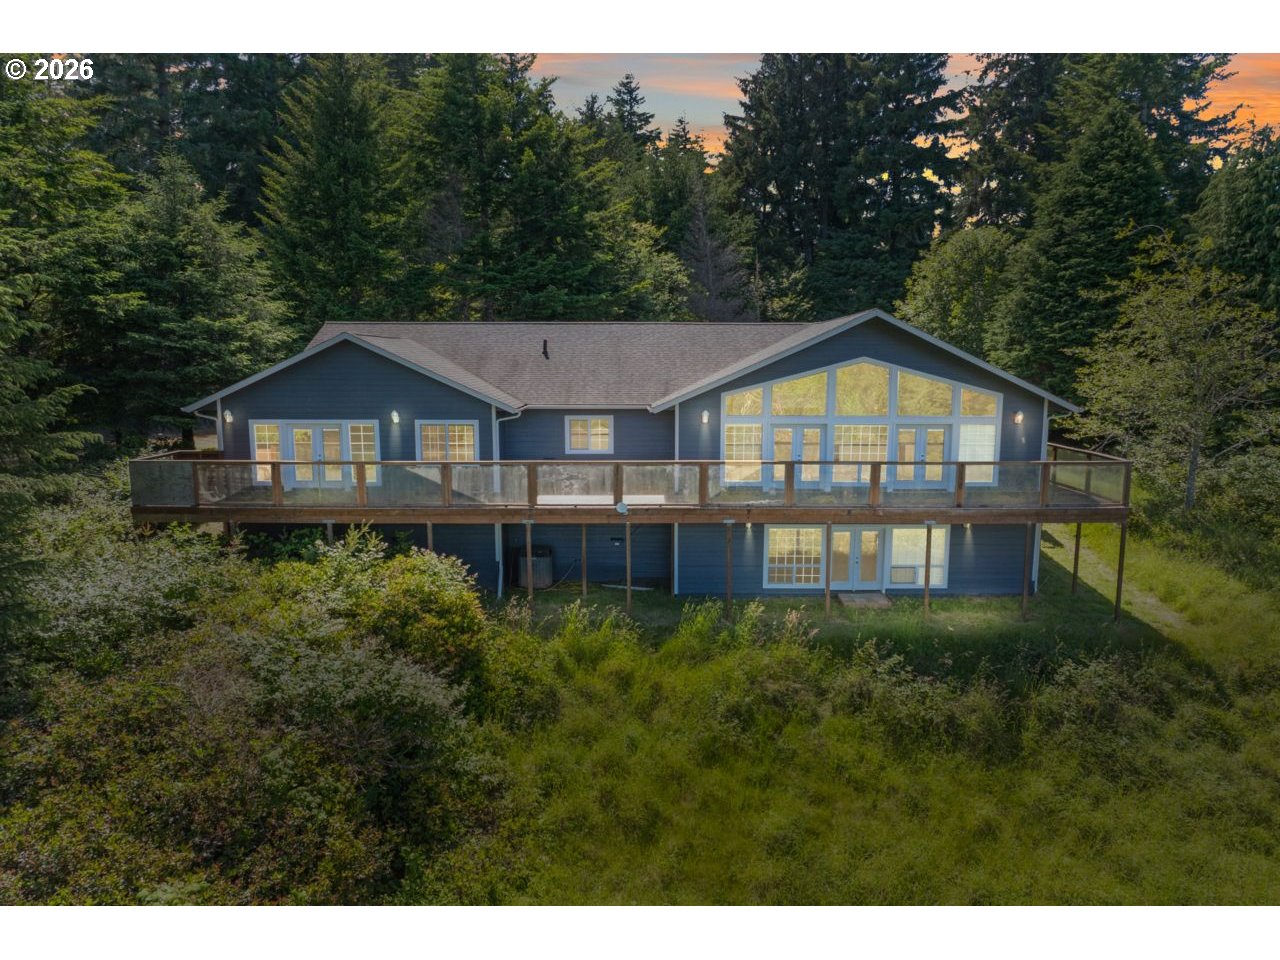 | $799,00083413 Osprey WayFlorence, OR 97439 |