

Description
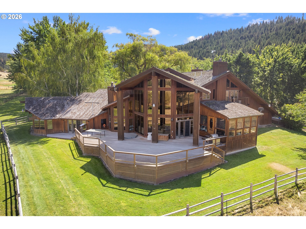
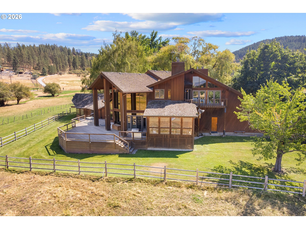
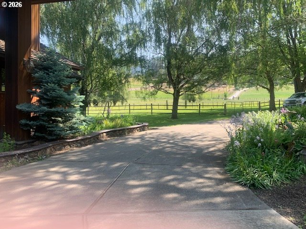
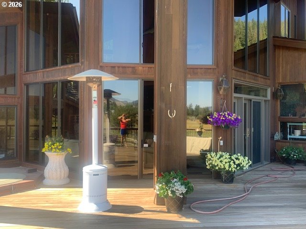
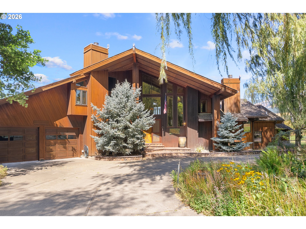
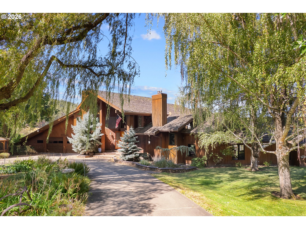
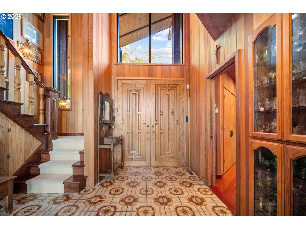
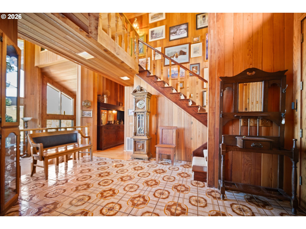
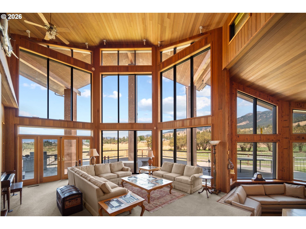
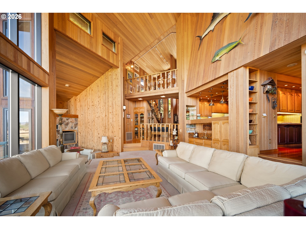
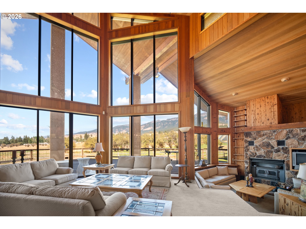
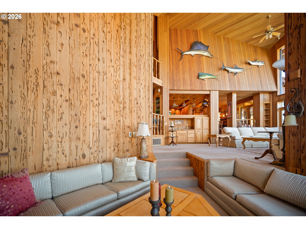
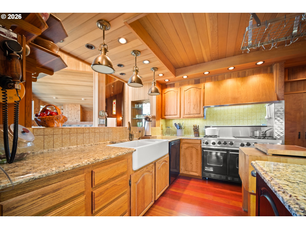
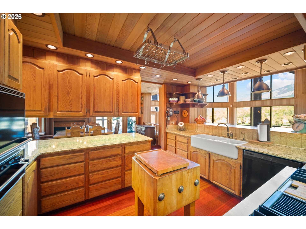
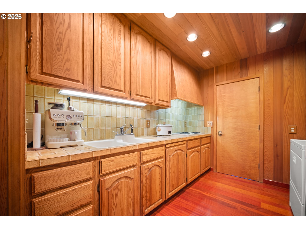
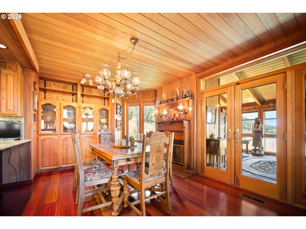
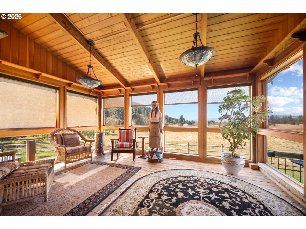
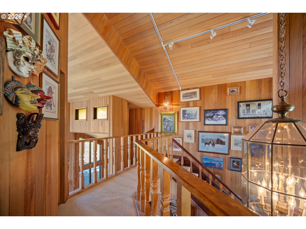
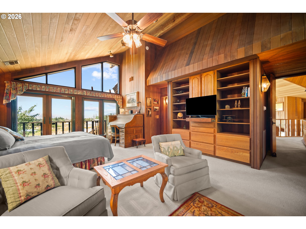
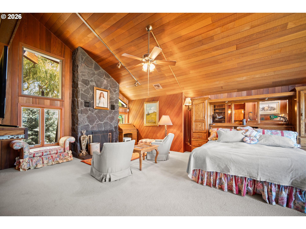
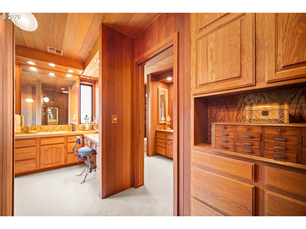
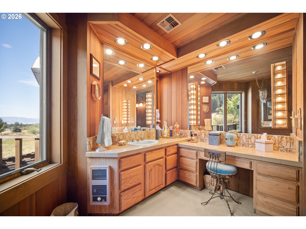
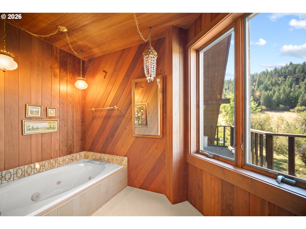
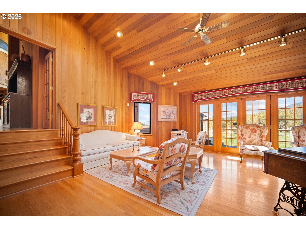
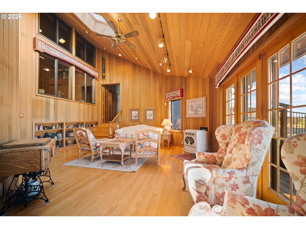
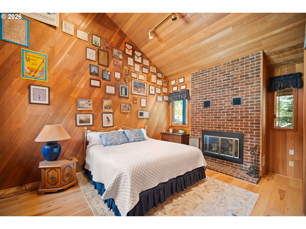
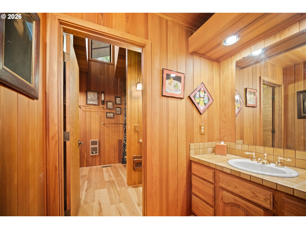
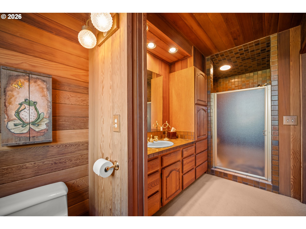
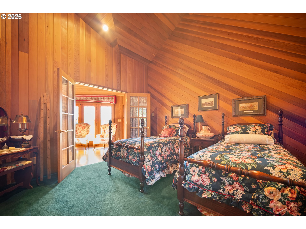
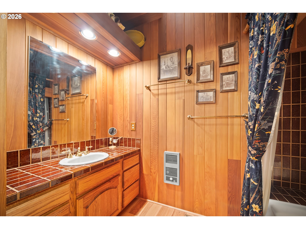
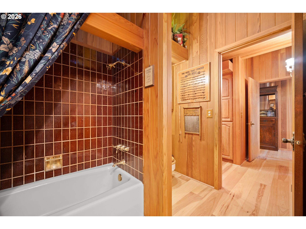
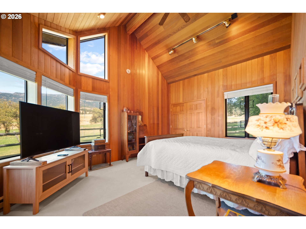
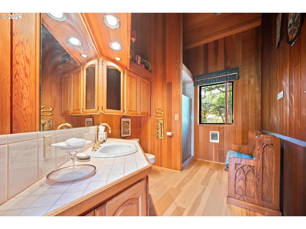
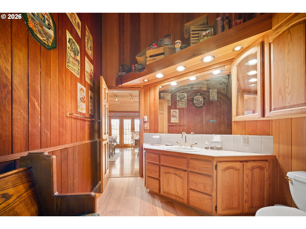
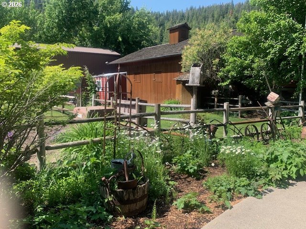
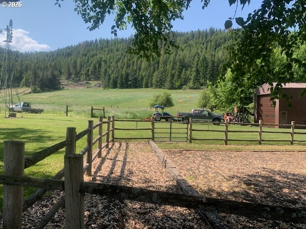
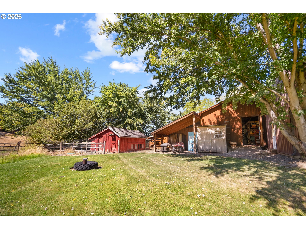
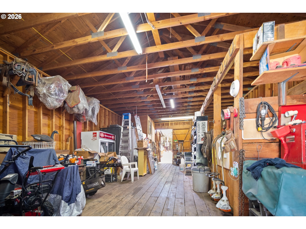
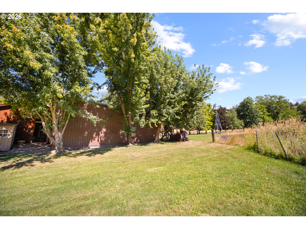
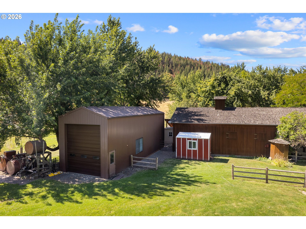
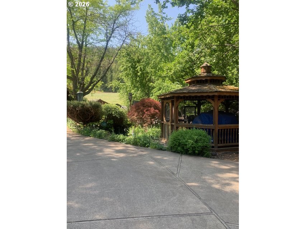
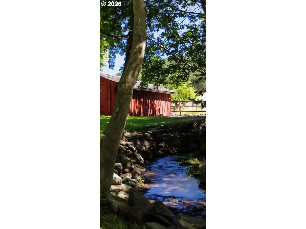
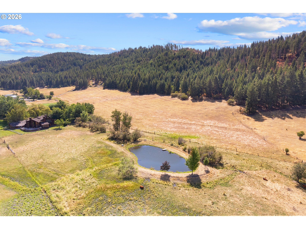
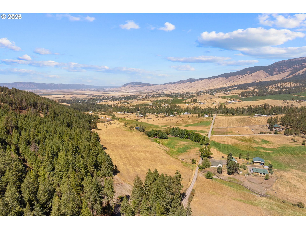
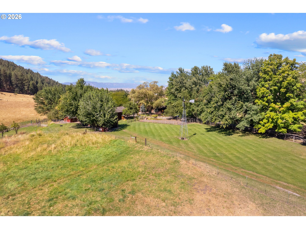
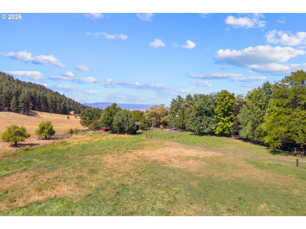
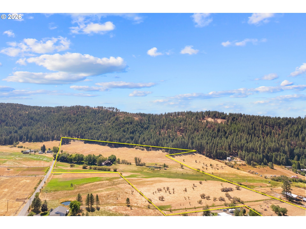
You will enter the KJK Ranch on a tree lined driveway to the stunning custom 3880 sf home with attached 2 car garage. Set on 36.95 lush acres with the backdrop of the Blue Mountains you will find the peaceful legacy property built by Ken and Jeanette Knott. Leaving the hustle and bustle of California a premier property was built including a cattle operation showcasing quality livestock and stewardship of the land that is still an active ranch. Chosen for its beauty to create a gathering place for family and friends the home was built that features entertaining areas that flow from the grand entry to the high beamed living room with expansive windows to the valley along with an exit to decks then on to the conversation area with custom built in seating, fireplace and media nook. Next a sunny family room that also exits again to expansive decks. At the gourmet kitchen and dining room the warmth continues onto a canning kitchen with laundry and pantry. The dining area exits to a sunroom and then on to the decks for the views of the pastures and crop ground that are fenced and supplied by 3 water sources. The main floor includes 3 bedrooms and bathrooms. The upper level is where the private primary suite with a fireplace, private reading area, full ensuite with a walkin closet is located. Outside the 130,000-gallon pond is stocked, the creek meanders thru the property and a windmill powers another water source. There are water rights included as well as irrigation equipment. At the circular drive as you circle is A 3-stall custom horse barn with walkin cooler, carport, a separate RV drive thru garage plus multiple smaller out buildings for your choice of use. This property has been managed as a high-quality cattle operation with the livestock being sold at a premium for the tenure of the ownership. Carry on the Legacy as built by master craftsmen for steward owners. There is a potential to divide if needed. Please call for your private tour and information.
Details
| MLS # | 681856942 |
|---|---|
| Listing Type | For Sale |
| Style | House |
| Sub-Type | Resale |
| Status | Active |
| Year | 1980 |
| Days On Site | 13 |
| Listing Provided By | Blue Summit Realty Group | Patricia Glaze |
Features
| Bed(s) | 4 |
|---|---|
| Bath(s) | 3 Total |
| SQ Feet | 3,880 |
| Garage | 2 |
| Basement | Y |
| Story(s) | 2 |
| Zoning | UC |
| Acreage | 36.95 |
| Water Front | Yes |
| Property View | Mountain, Pond, Valley |
Interior
| Heating | Forced Air |
|---|---|
| Heating Yn | Yes |
| Cooling | Central Air |
| Cooling Yn | Yes |
| Interior Features | Garage Door Opener, Granite, Hardwood Floors, High Ceilings, Quartz, Tile Floor, Vaulted Ceiling, Wallto Wall Carpet, Wood Floors |
| Window Features | Double Pane Windows, Wood Frames |
| Appliances | Builtin Range, Dishwasher, Free Standing Gas Range, Free Standing Refrigerator, Gas Appliances, Granite, Microwave, Pantry, Stainless Steel Appliance, Tile |
Exterior
| Exterior Features | Barn, Cross Fenced, Deck, Fenced, Garden, Gazebo, Outbuilding, Porch, Public Road, RVParking, RVBoat Storage, Second Garage, Storm Door, Tool Shed, Workshop, Yard |
|---|---|
| Roof | Shake |
| Foundation Details | Concrete Perimeter |
| Lot Features | Irrigated Irrigation Equipment, Pasture, Pond, Public Road, Stream, Trees |
Parking
| Attached Garage Yn | Yes |
|---|---|
| Parking Features | Driveway, RVAccess Parking |
Taxes
| Property | 6502 |
|---|
Area Information
| State | OR |
|---|---|
| County | Union |
| City | Cove |
| Zip Code | 97824 |
| School District | Cove Schl |
| Elementary School | Cove Schl |
| High School | Cove Schl |
| Listing VS Median (in 97824) | |
Price: $3,250,000 low | high Med: $499,999 sqft: 3,880 low | high Med: 1,584 $ / sqft: $838 low | high Med: $316 On site: 13 low | high Med: 9 | |
Market Activity 97824
Request a showing
Request a showing
Contact
Learn More About This Property

| State | OR |
|---|---|
| County | Union |
| City | Cove |
| Zip Code | 97824 |
| School District | Cove Schl |
| Elementary School | Cove Schl |
| High School | Cove Schl |
| Listing VS Median (in 97824) | |
Price: $3,250,000 low | high Med: $499,999 sqft: 3,880 low | high Med: 1,584 $ / sqft: $838 low | high Med: $316 On site: 13 low | high Med: 9 | |