Price Reduced Listing
 In-Person: 09/19 11:00 AM - 6:00 PM
In-Person: 09/20 11:00 AM - 6:00 PM

5721 Basalt Ct,Springfield, OR 97478
Springfield, OR 97478

Description
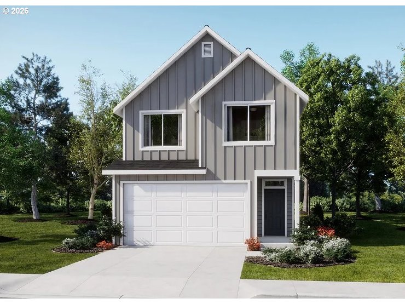
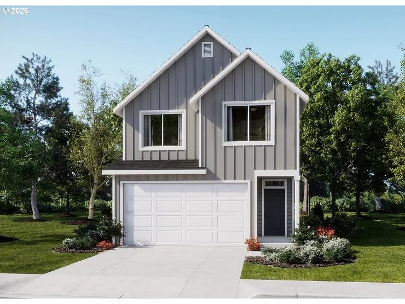
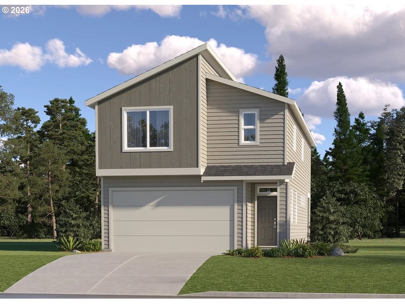
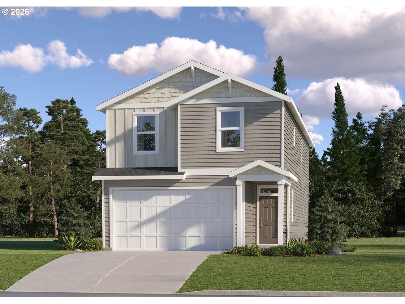
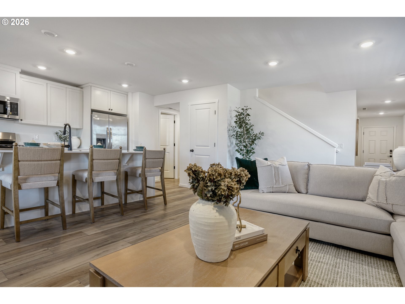
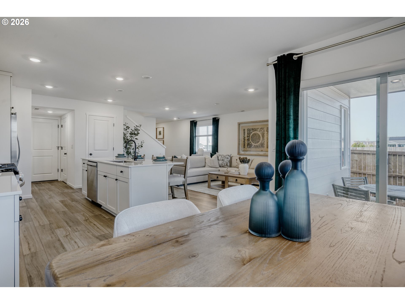
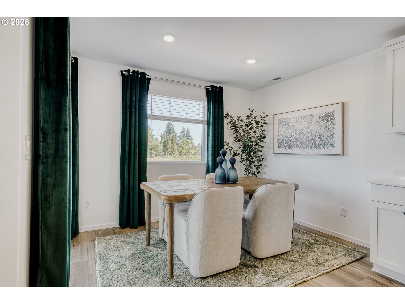
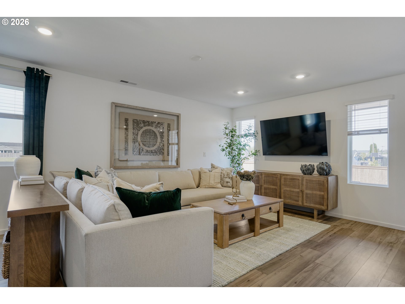
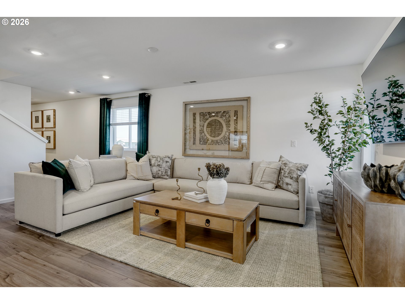
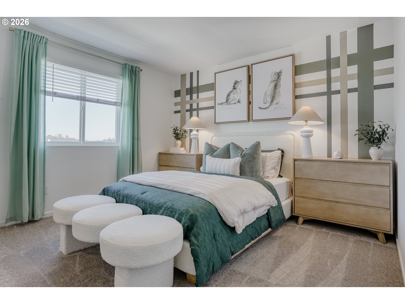
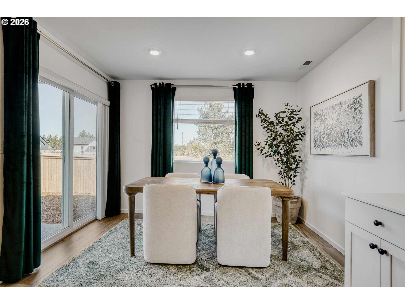
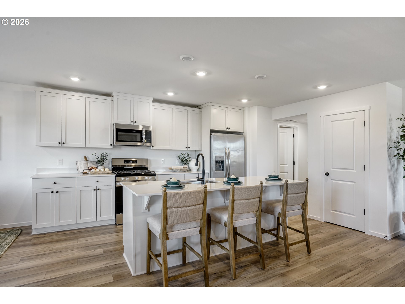
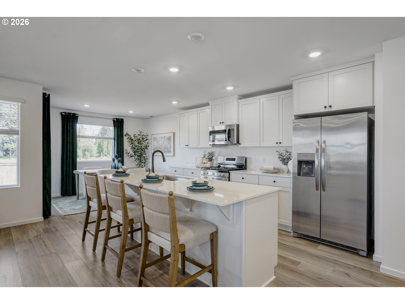
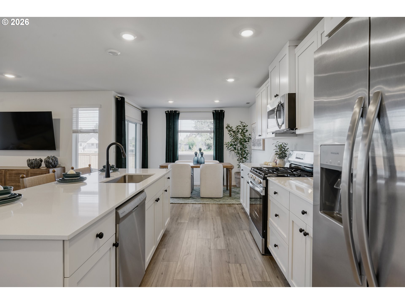
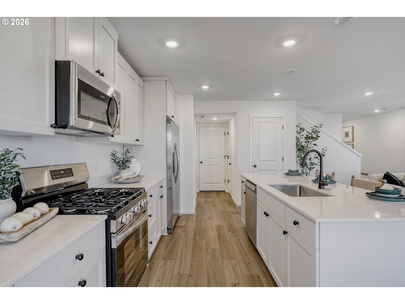
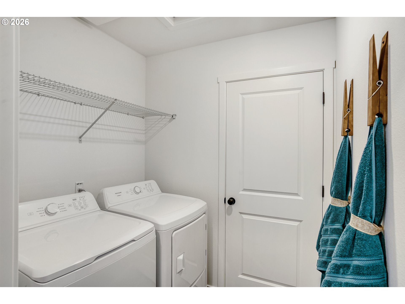
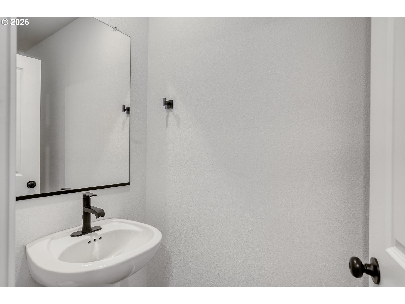
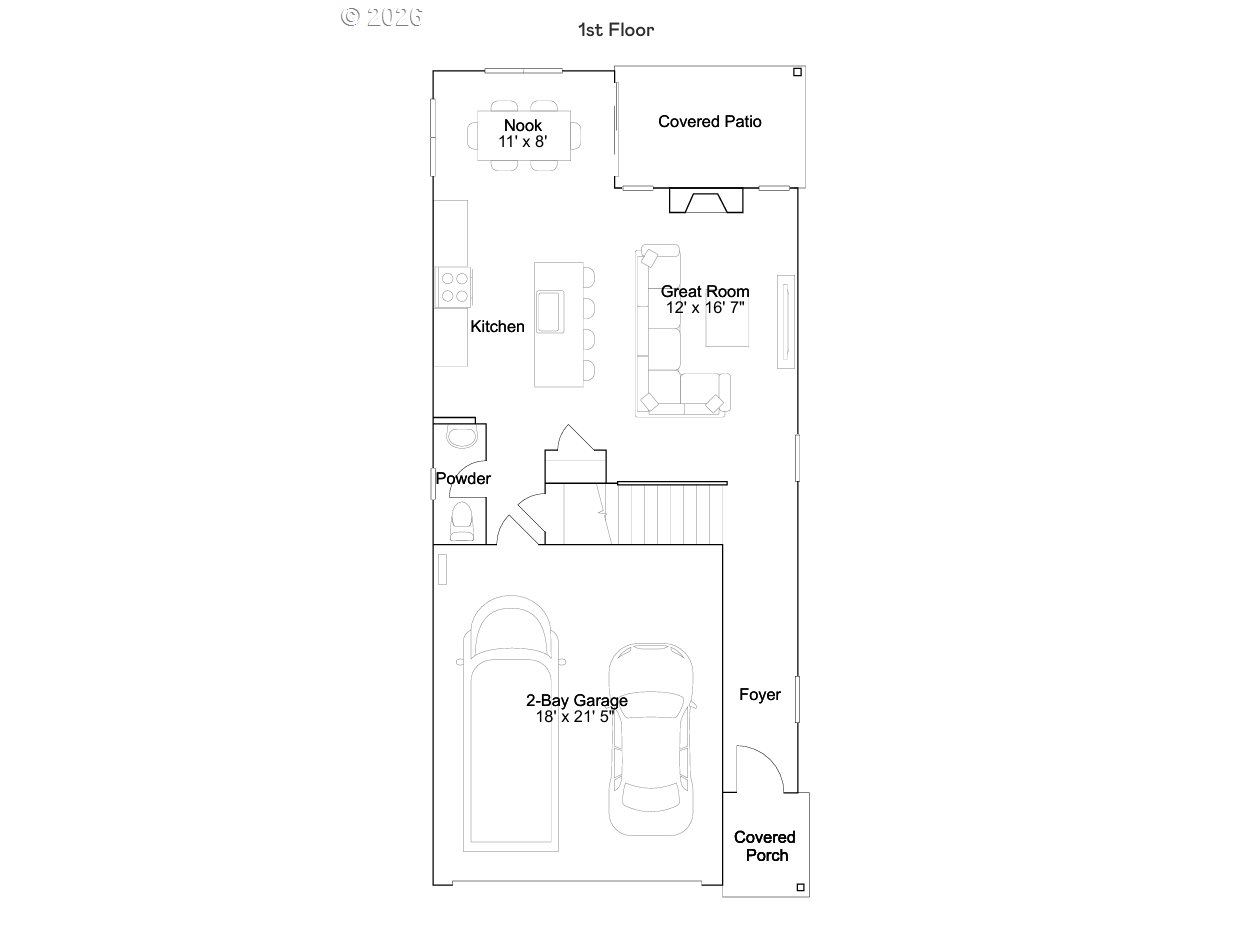
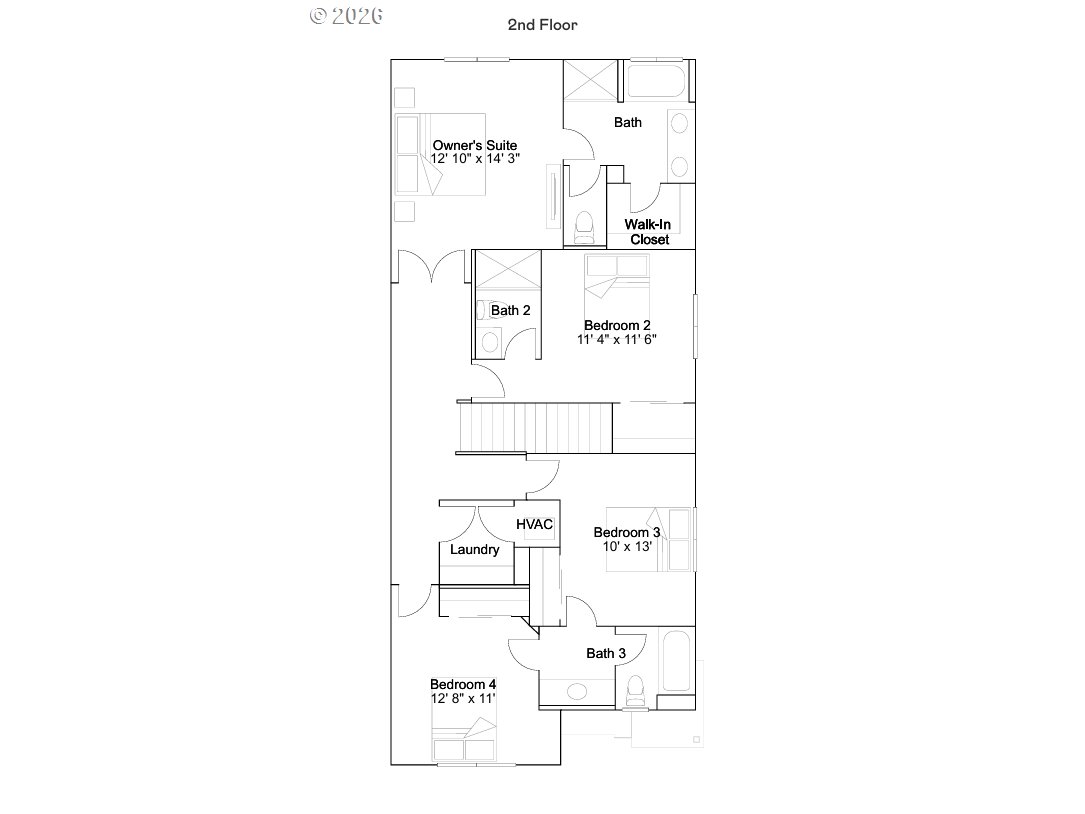
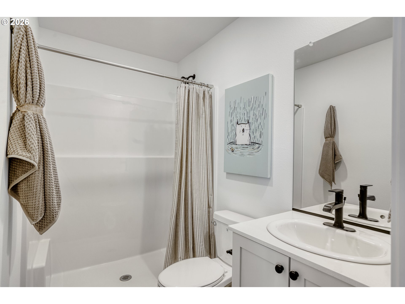
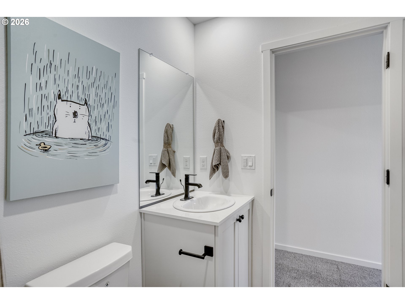
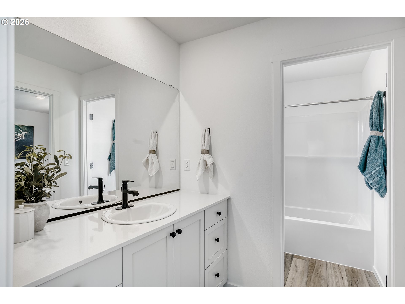
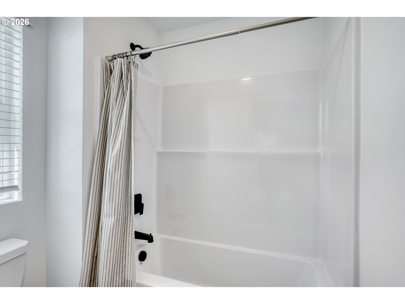
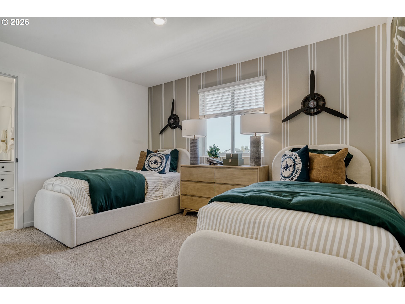
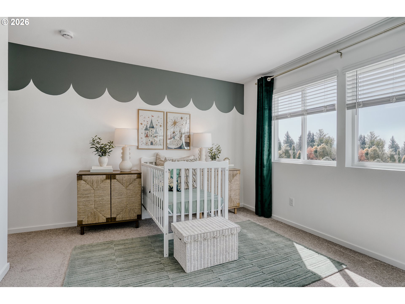
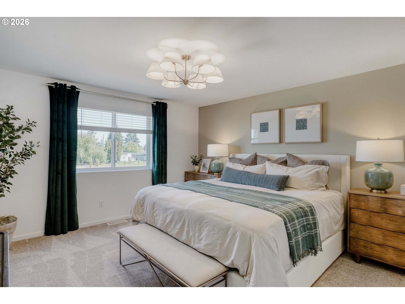
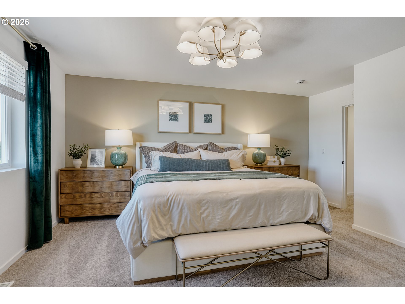
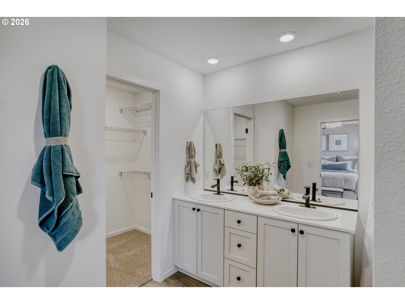
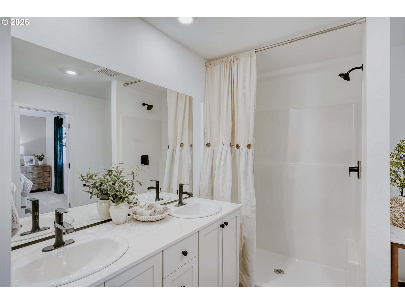
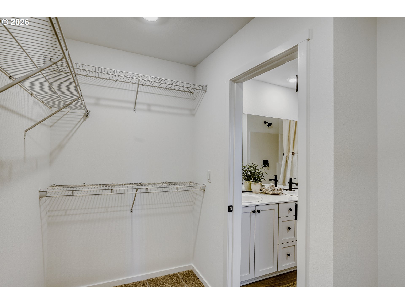
Come visit Lennar's newest community, Springfield Meadows in a beautiful, picturesque setting. The Aubrey plan offers a two-story layout with an open kitchen, great room, and dining nook on the first floor, with sliding glass doors that extend living space outdoors. Upstairs are four bedrooms, including a primary suite with an en-suite bath featuring a double vanity, separate bath and shower plus a walk-in closet. A secondary bedroom includes its own en-suite bath, while two additional bedrooms share a Jack-and-Jill bath. Interior highlights include quartz countertops, Shaker-style cabinets, a fireplace with floating mantle, two-tone paint, LVP flooring in kitchen and entry way, LVT flooring in baths, and other luxury finishes. This home also includes landscaping, fencing, and central air conditioning, plus a refrigerator, washer and dryer, and blinds-all at no extra cost! Located on homesite 31, this home is expected to be complete early Oct 2026. Photos are of a similar home, features and finishes will vary.
Details
| MLS # | 436198883 |
|---|---|
| Listing Type | For Sale |
| Style | House |
| HOA Dues | $67 |
| Sub-Type | Resale |
| Status | Active |
| Year | 2026 |
| Days On Site | 94 |
| Listing Provided By | Lennar Sales Corp | Lilia Andrew |
Features
| Bed(s) | 4 |
|---|---|
| Bath(s) | 4 Total |
| SQ Feet | 1,975 |
| Garage | 2 |
| Story(s) | 2 |
Interior
| Heating | Forced Air |
|---|---|
| Heating Yn | Yes |
| Cooling | Central Air |
| Cooling Yn | Yes |
| Interior Features | Luxury Vinyl Plank, Quartz, Wallto Wall Carpet, Washer Dryer |
| Window Features | Double Pane Windows, Vinyl Frames |
| Appliances | Dishwasher, Disposal, Free Standing Range, Free Standing Refrigerator, Island, Microwave, Pantry, Quartz, Stainless Steel Appliance |
Exterior
| Exterior Features | Covered Patio, Fenced, Yard |
|---|---|
| Foundation Details | Concrete Perimeter |
Parking
| Attached Garage Yn | No |
|---|---|
| Parking Features | Driveway |
Area Information
| State | OR |
|---|---|
| County | Lane |
| City | Springfield |
| Zip Code | 97478 |
| School District | Thurston |
| Elementary School | Riverbend |
| High School | Thurston |
| Listing VS Median (in 97478) | |
Price: $485,300 low | high Med: $455,670 sqft: 1,975 low | high Med: 1,678 $ / sqft: $246 low | high Med: $273 On site: 94 low | high Med: 84 | |
Market Activity 97478
Request a showing
Request a showing
Contact
Learn More About This Property

| Open House |
|---|
| In-Person 09/19 11:00 AM - 6:00 PM |
| In-Person 09/20 11:00 AM - 6:00 PM |
| State | OR |
|---|---|
| County | Lane |
| City | Springfield |
| Zip Code | 97478 |
| School District | Thurston |
| Elementary School | Riverbend |
| High School | Thurston |
| Listing VS Median (in 97478) | |
Price: $485,300 low | high Med: $455,670 sqft: 1,975 low | high Med: 1,678 $ / sqft: $246 low | high Med: $273 On site: 94 low | high Med: 84 | |