

Description
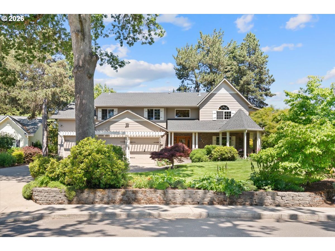
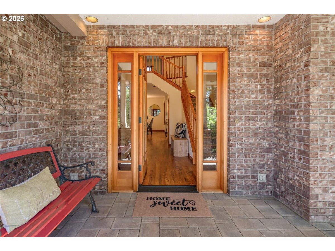
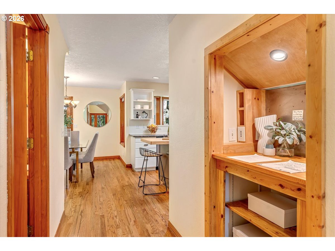
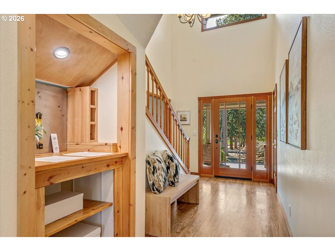
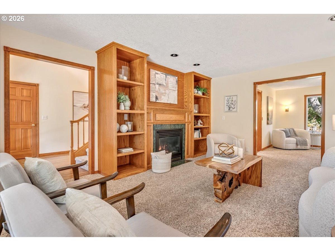
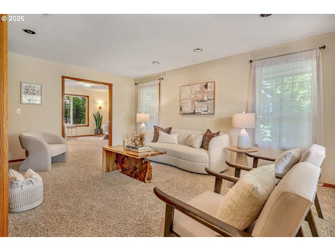
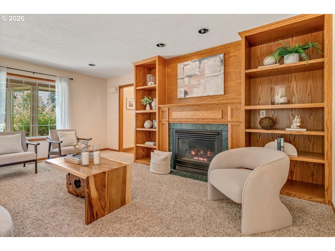
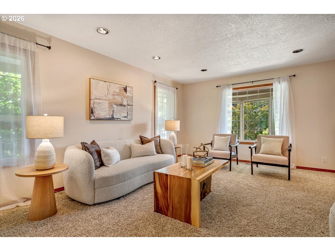
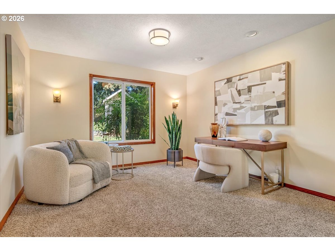
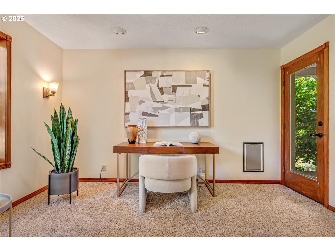
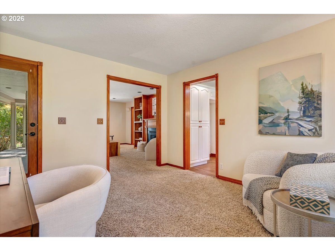
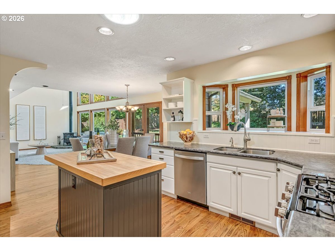
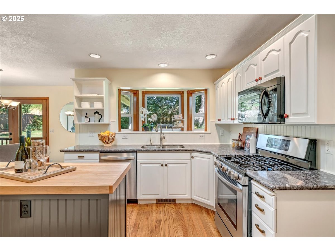
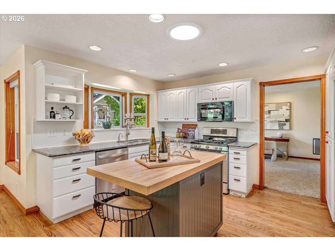
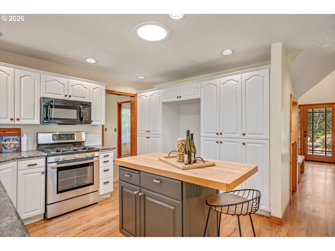
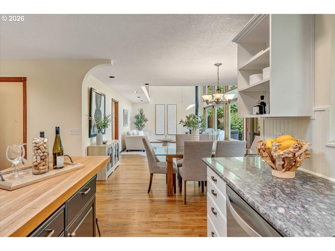
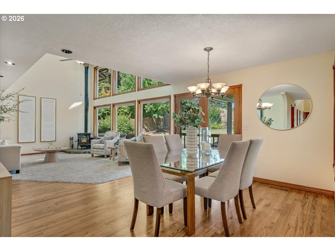
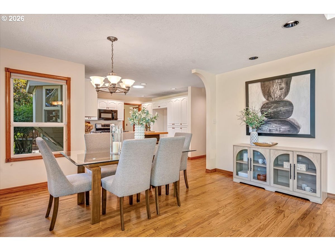
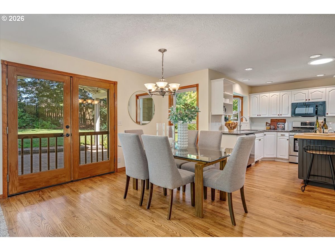
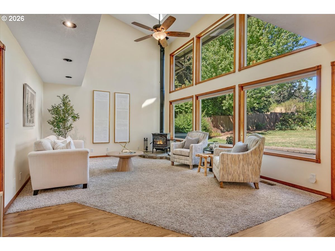
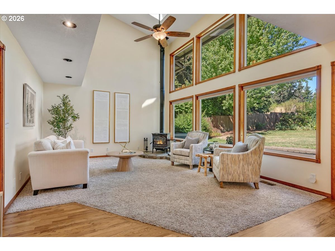
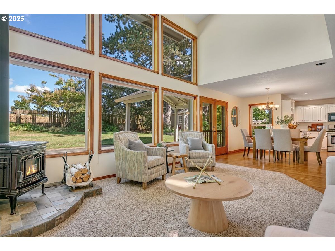
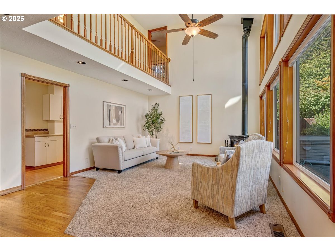
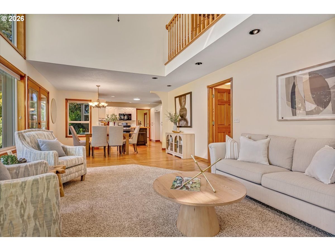
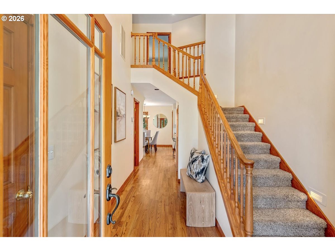
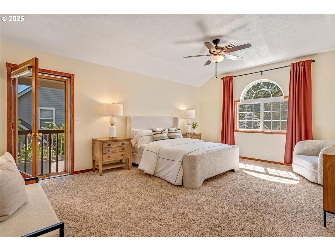
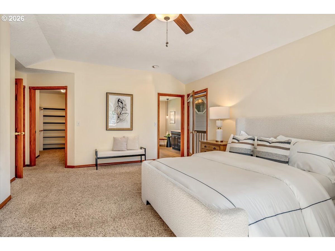
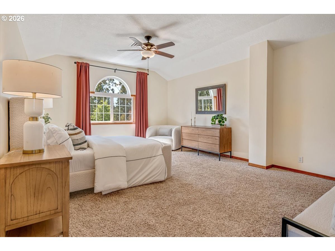
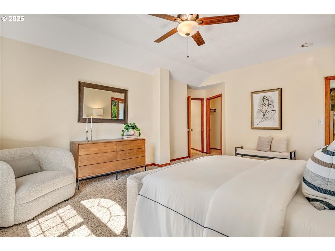
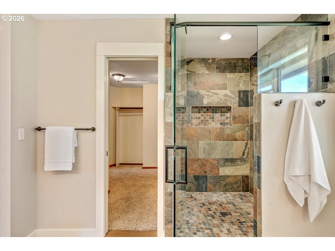
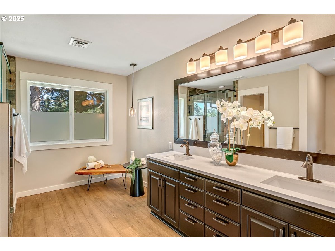
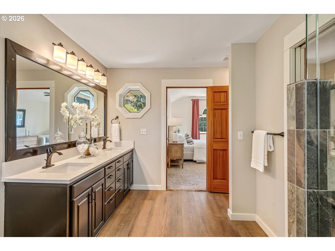
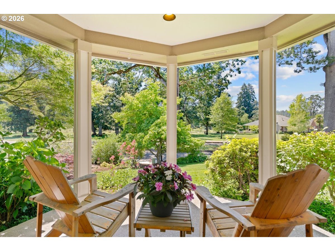
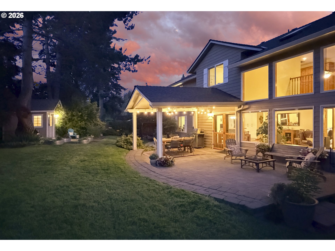
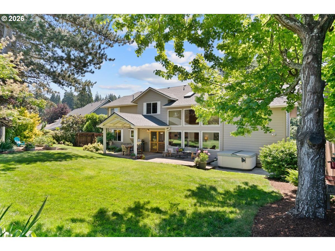
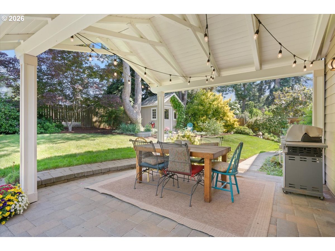
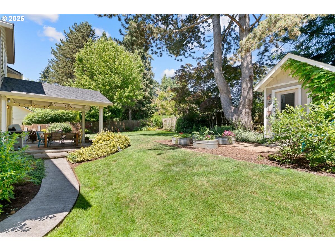
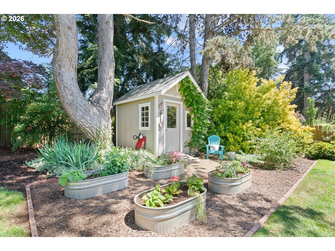
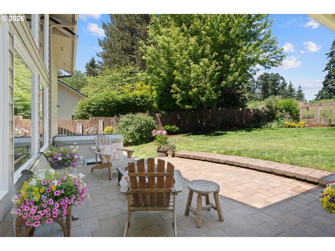
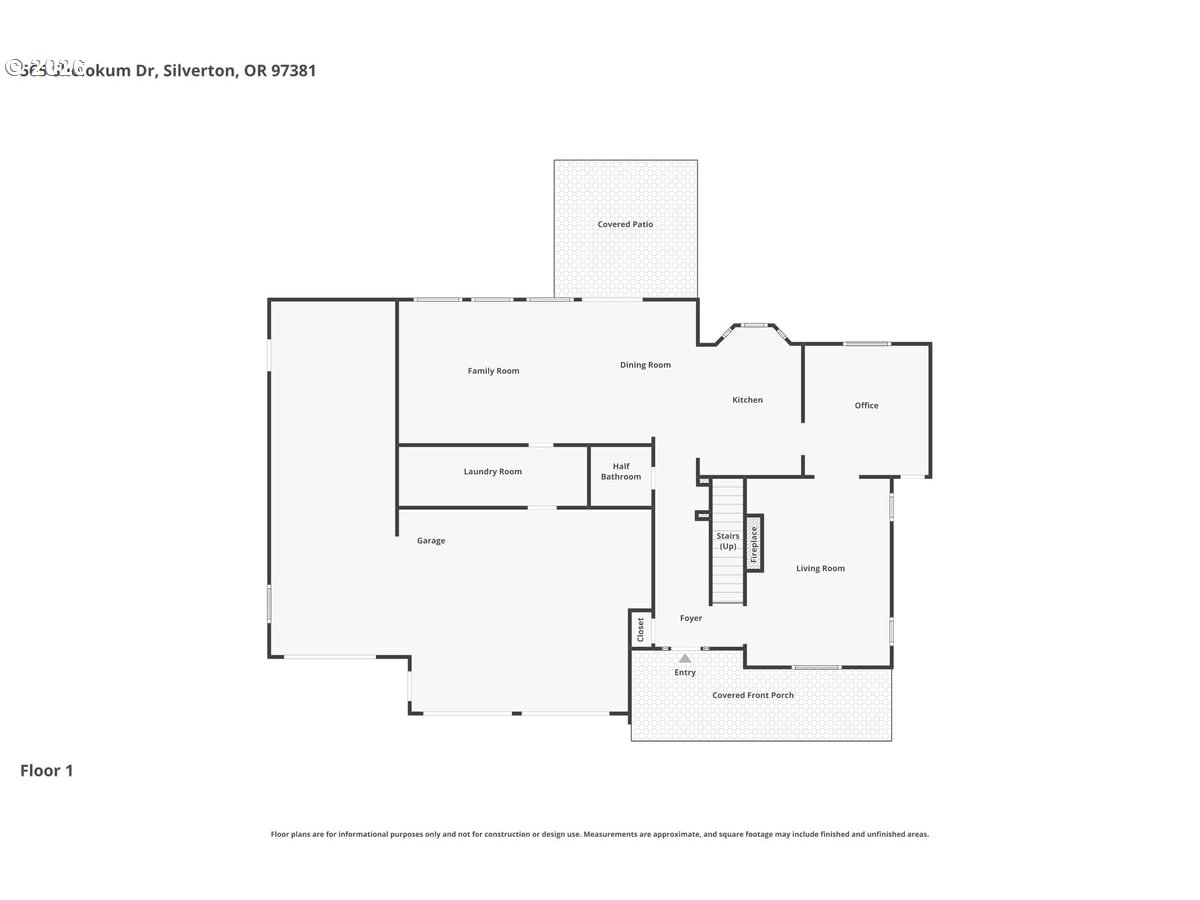
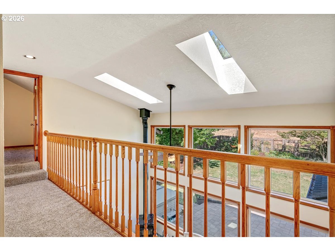
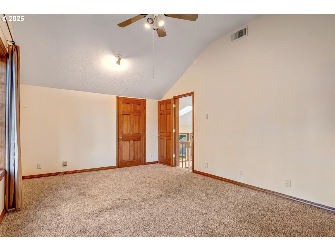
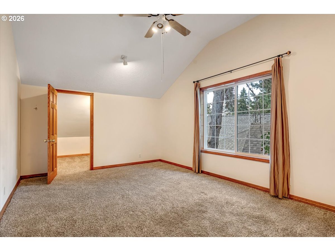
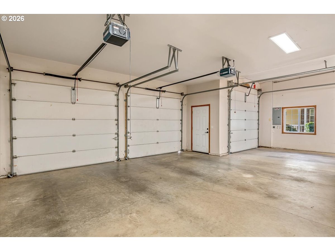
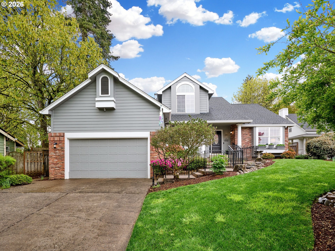
Custom Home Backing to Green Space | 3-Car Garage + Shop | New Roof | Covered Outdoor LivingNestled in one of Silverton's most sought-after neighborhoods, this beautifully maintained custom home offers the perfect blend of privacy, comfort, and everyday luxury. Green space in front and back with mature landscaping and peaceful views, it provides a setting that feels secluded while remaining just minutes from Silverton's vibrant downtown.Designed for both entertaining and daily living, the spacious floor plan features generous gathering spaces filled with natural light, a well-appointed kitchen that opens to the main living areas, and flexible rooms ideal for a home office, hobbies, or guest accommodations.Step outside to discover one of the home's standout features-a covered outdoor living area overlooking the beautifully landscaped backyard. Whether you're hosting friends, enjoying a quiet morning coffee, or relaxing in the hot tub after a long day, this outdoor retreat extends your living space throughout the year.Thoughtful updates provide peace of mind, including a newer roof and freshly painted exterior, allowing the next owners to simply move in and enjoy. The oversized three-car garage offers abundant storage and workspace, making it ideal for projects, recreational equipment, or a workshop.You'll appreciate the quiet neighborhood, established homes, and convenient access to the park across the street, schools, Silverton's charming shops and restaurants, and the area's renowned outdoor recreation.Price reduced to allow the buyer to update the existing carpet, making this one-of-a-kind home an excellent value. If you've been searching for a home that combines exceptional condition, flexible living space, beautiful outdoor amenities, and a premier location.
Details
| MLS # | 182505921 |
|---|---|
| Listing Type | For Sale |
| Style | House |
| HOA Dues | $375 |
| Sub-Type | Resale |
| Status | Bumpable Buyer |
| Year | 1997 |
| Days On Site | 112 |
| Listing Provided By | Bella Casa Real Estate Group | Tammie Sakai |
Features
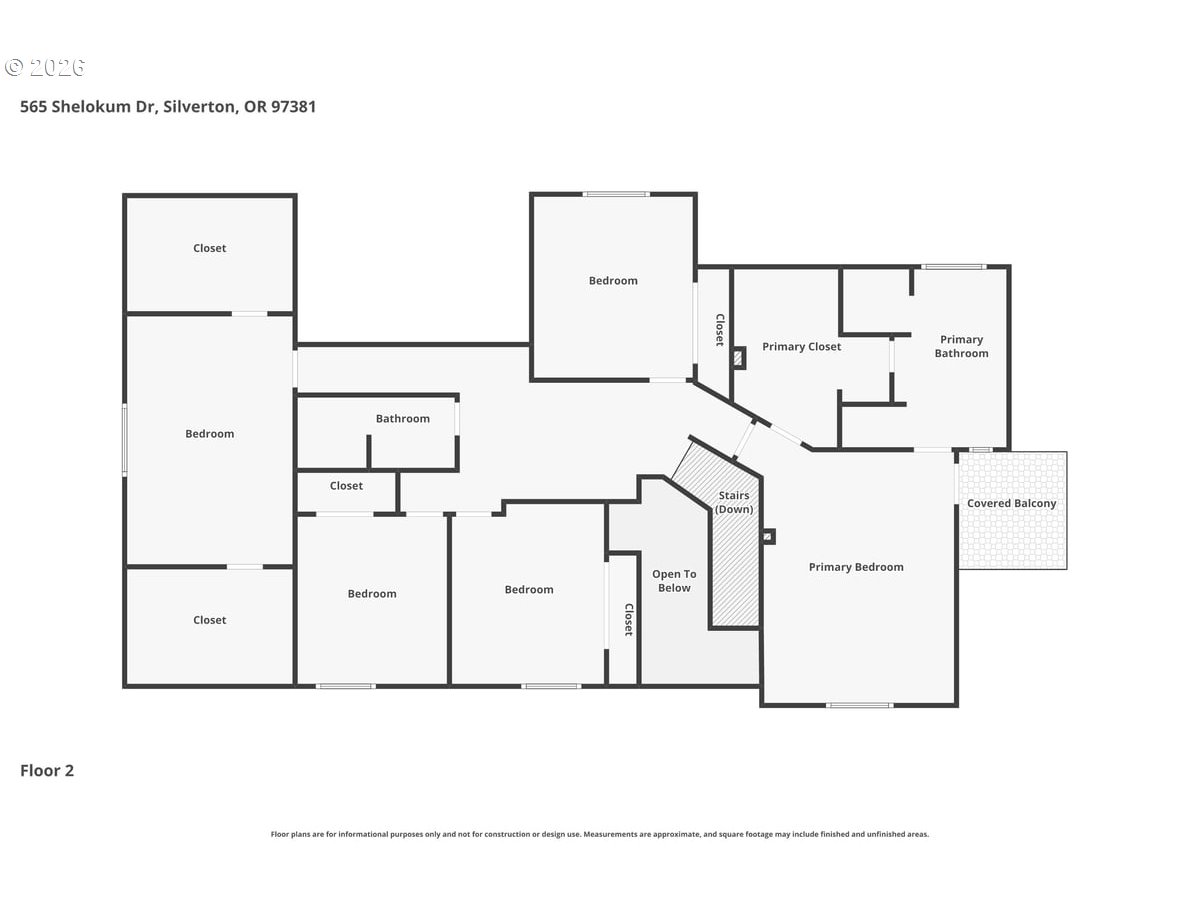
| Bed(s) | 4 |
|---|---|
| Bath(s) | 3 Total |
| SQ Feet | 3,035 |
| Garage | 3 |
| Basement | Y |
| Story(s) | 2 |
| Acreage | 0.26 |
| Property View | ParkGreenbelt |
Interior
| Heating | Forced Air, Wood Stove |
|---|---|
| Heating Yn | Yes |
| Cooling | Central Air |
| Cooling Yn | Yes |
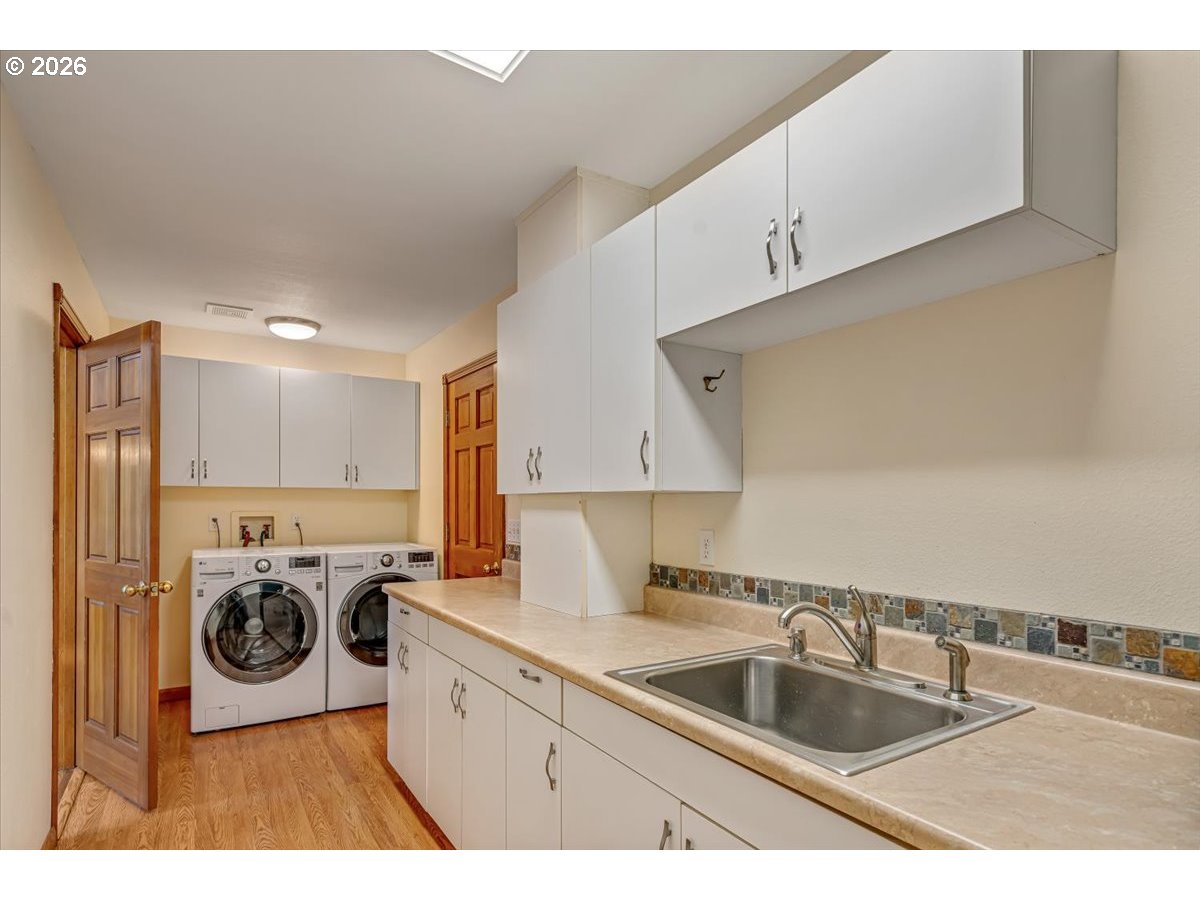
| Interior Features | Central Vacuum, Garage Door Opener, Hardwood Floors, High Ceilings, Laundry, Luxury Vinyl Plank, Reclaimed Material, Solar Tube |
| Window Features | Double Pane Windows |
| Appliances | Dishwasher, Disposal, Solid Surface Countertop, Stainless Steel Appliance |
Exterior
| Exterior Features | Covered Patio, Fenced, Free Standing Hot Tub, Outbuilding, Porch, Sprinkler, Tool Shed, Workshop, Yard |
|---|---|
| Roof | Composition |
| Foundation Details | Stem Wall |
| Lot Features | Level, Trees |
Parking
| Attached Garage Yn | Yes |
|---|---|
| Parking Features | Driveway |
Taxes
| Property | 7421 |
|---|
Area Information
| State | OR |
|---|---|
| County | Marion |
| City | Silverton |
| Zip Code | 97381 |
| School District | Silverton |
| Elementary School | Mark Twain |
| High School | Silverton |
| Listing VS Median (in 97381) | |
Price: $799,000 low | high Med: $569,000 sqft: 3,035 low | high Med: 1,604 $ / sqft: $263 low | high Med: $355 On site: 112 low | high Med: 1 | |
Market Activity 97381
Request a showing
Request a showing
Contact
Learn More About This Property

| State | OR |
|---|---|
| County | Marion |
| City | Silverton |
| Zip Code | 97381 |
| School District | Silverton |
| Elementary School | Mark Twain |
| High School | Silverton |
| Listing VS Median (in 97381) | |
Price: $799,000 low | high Med: $569,000 sqft: 3,035 low | high Med: 1,604 $ / sqft: $263 low | high Med: $355 On site: 112 low | high Med: 1 | |
 | $689,000219 Ames CtSilverton, OR 97381 |