


Description
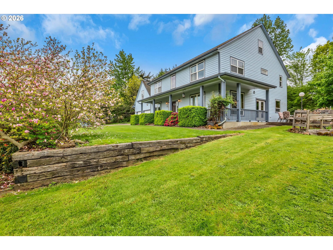
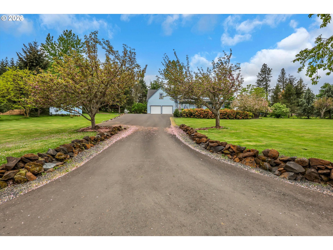
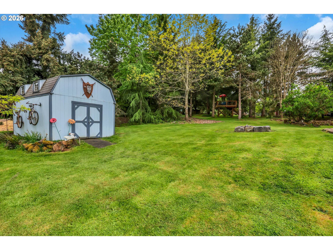
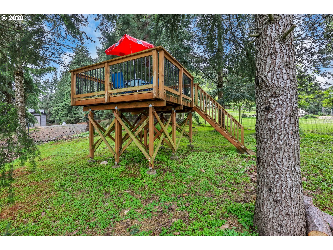
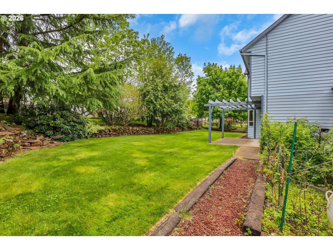
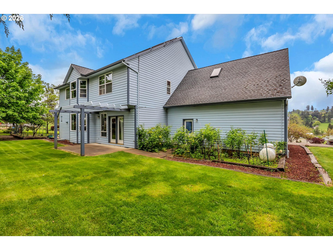
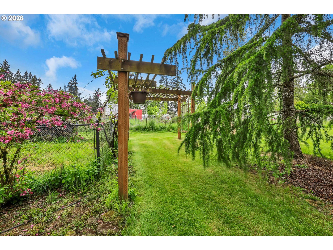
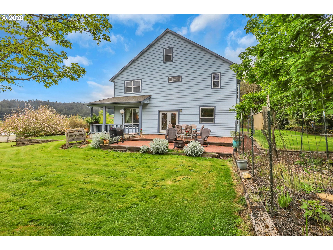
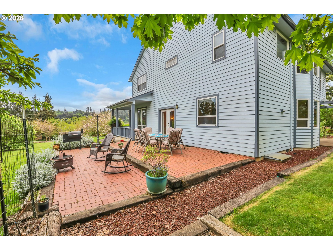
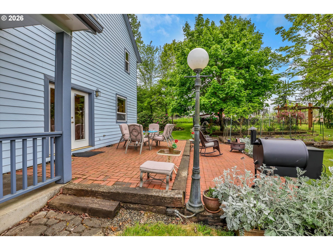
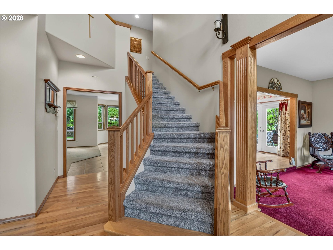
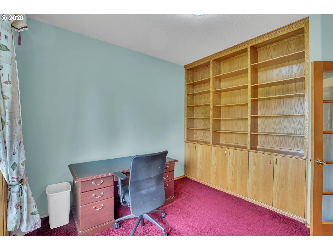
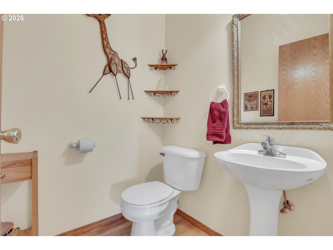
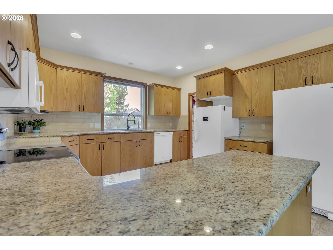
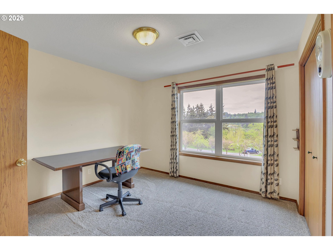
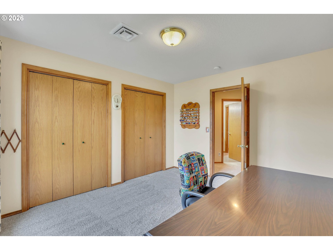
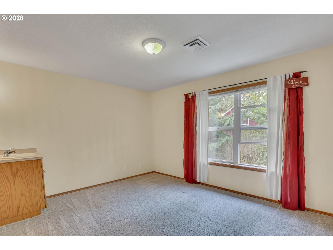
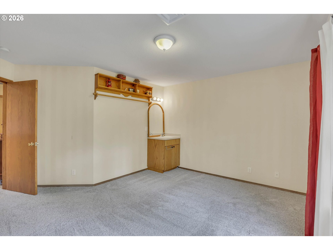
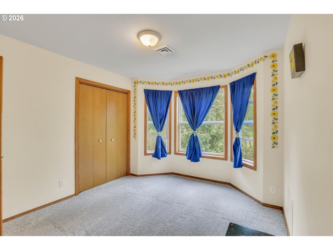
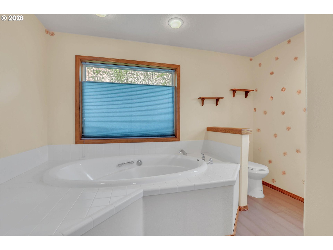
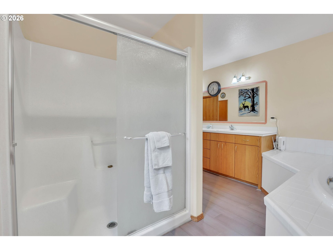
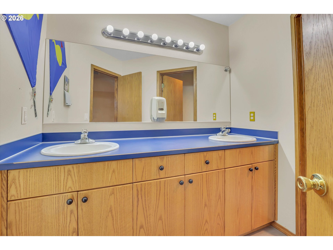
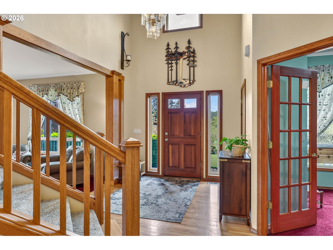
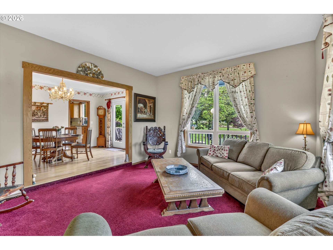
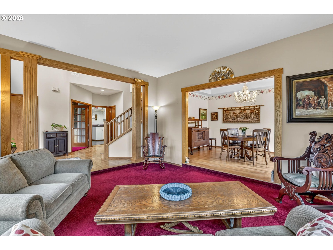
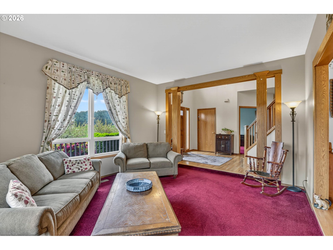
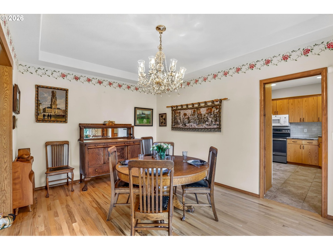
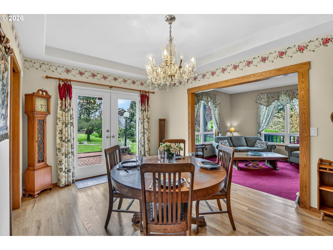
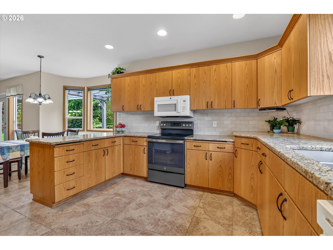
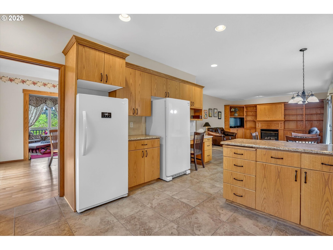
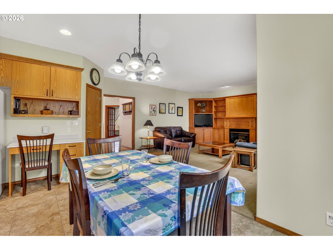
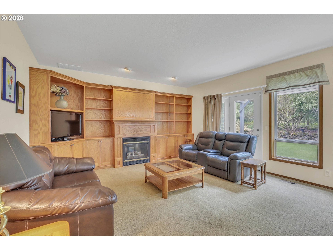
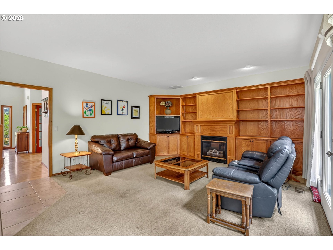
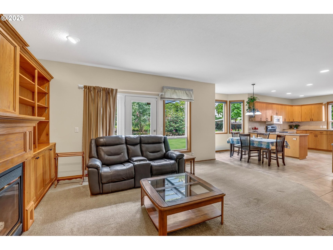
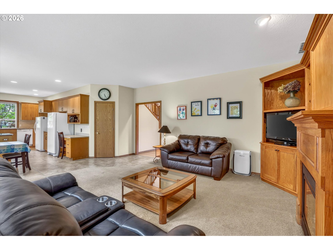
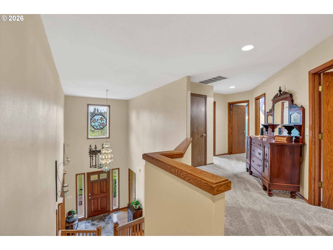
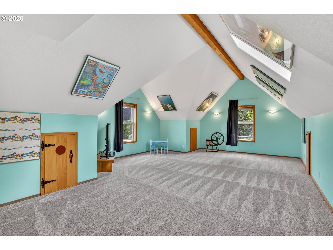
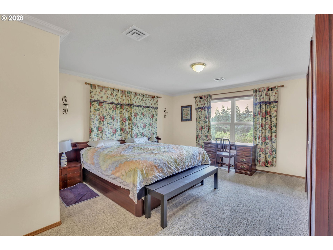
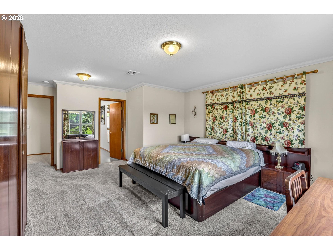
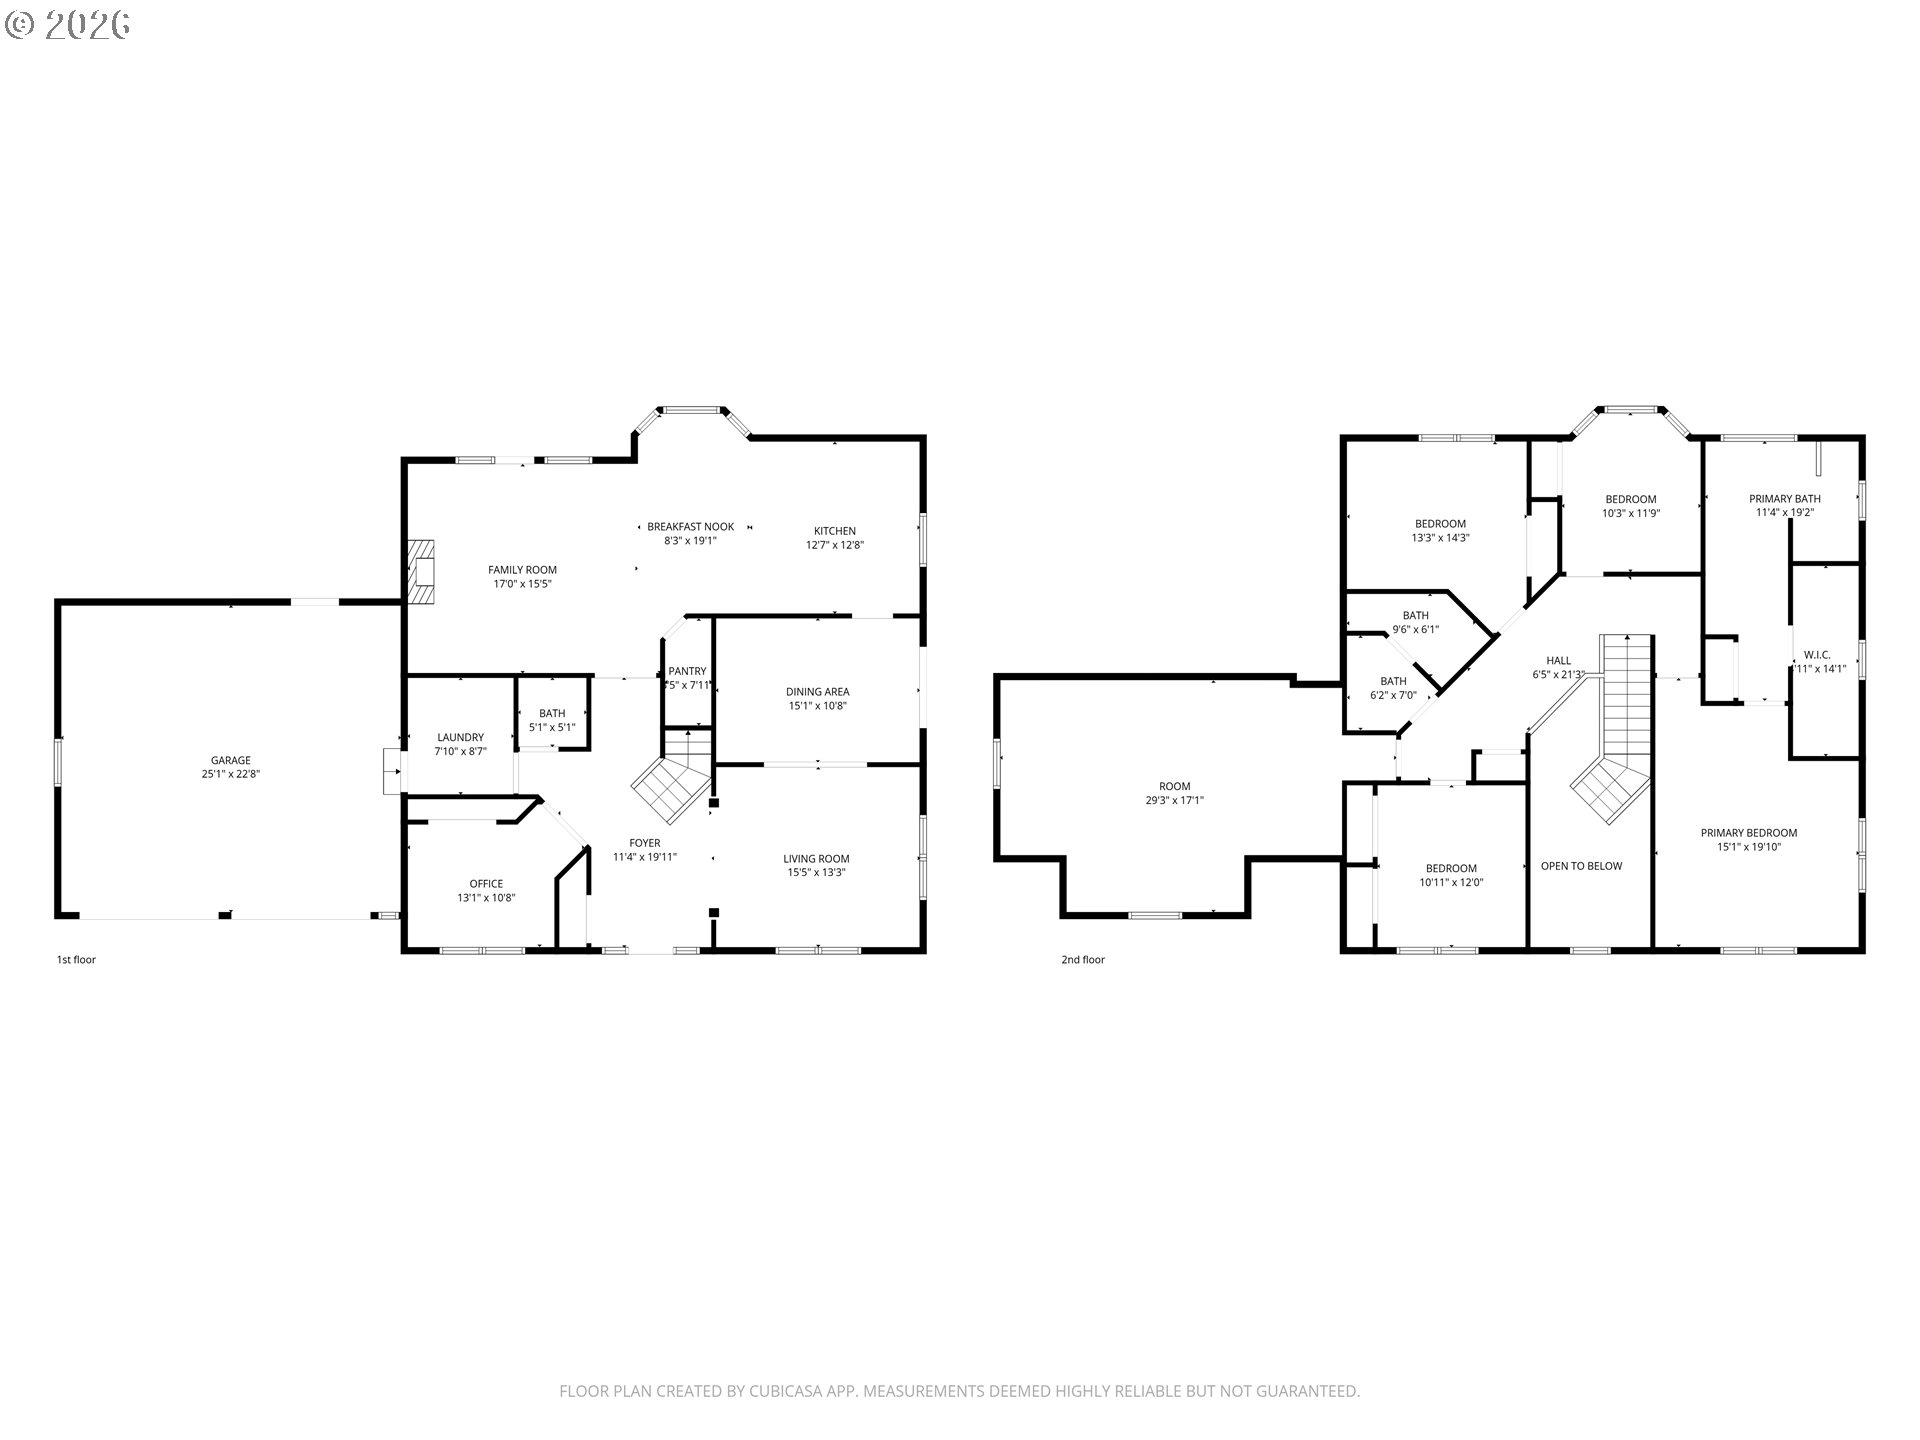
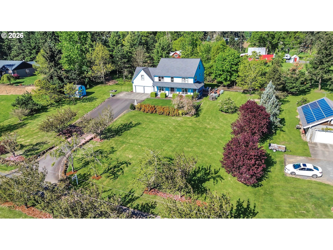
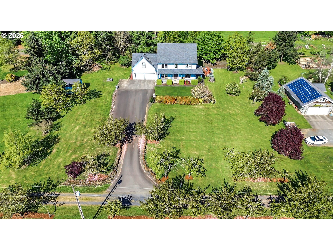
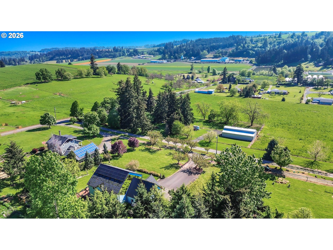
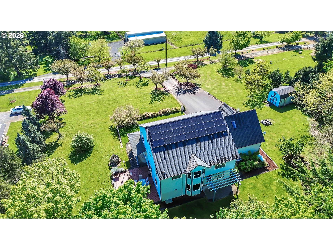
Tucked into a rural setting with sweeping, picturesque views, this exceptional property offers the perfect balance of privacy and convenience-just minutes from downtown amenities. A tree-lined paved driveway welcomes you home, setting the tone for the beauty and tranquility that await. Designed for both everyday living and elegant entertaining, the home features soaring high ceilings and a grand foyer that creates a stunning first impression. Inside, you'll find a thoughtfully designed layout including a dedicated office, formal dining room, spacious living room, and a comfortable family room. A versatile bonus room provides endless possibilities for hobbies, media, or guest space. French doors open to a large brick patio, seamlessly blending indoor and outdoor living, while a wraparound porch invites you to relax and take in the peaceful surroundings. An observation deck offers a perfect vantage point to soak in the breathtaking views. Outdoors, enjoy a fully fenced pet area and a variety of established plantings, including blueberries, raspberries, thornless blackberries, and a charming grape arbor-ideal for those who appreciate homegrown delights. Additional features include solar panels for energy efficiency and a new well for peace of mind. This one-of-a-kind property delivers comfort, functionality, and natural beauty in a truly idyllic setting.
Details
| MLS # | 307413384 |
|---|---|
| Listing Type | For Sale |
| Style | House |
| Sub-Type | Resale |
| Status | Active |
| Year | 1997 |
| Days On Site | 141 |
| Listing Provided By | BST Realty LLC | Sheldon Lesire |
Features
| Bed(s) | 4 |
|---|---|
| Bath(s) | 3 Total |
| SQ Feet | 3,283 |
| Garage | 2 |
| Basement | Y |
| Story(s) | 2 |
| Zoning | AR |
| Acreage | 1.20 |
| Property View | TreesWoods, Valley |
Interior
| Heating | Forced Air, Gas Stove, Heat Pump |
|---|---|
| Heating Yn | Yes |
| Cooling | Central Air, Heat Pump |
| Cooling Yn | Yes |
| Interior Features | Bamboo Floor, Granite, Hardwood Floors, High Ceilings, High Speed Internet, Jetted Tub, Laundry, Skylight, Tile Floor, Washer Dryer, Water Softener |
| Window Features | Double Pane Windows, Vinyl Frames |
| Appliances | Convection Oven, Dishwasher, Disposal, Granite, Microwave, Pantry, Plumbed For Ice Maker, Range Hood, Water Purifier |
Exterior
| Exterior Features | Covered Patio, Deck, Dog Run, Fire Pit, Patio, Porch, Private Road, Raised Beds, RVParking, Sprinkler, Tool Shed, Water Feature, Yard |
|---|---|
| Roof | Composition |
| Security Features | Security System, Security System Owned |
| Foundation Details | Concrete Perimeter, Pillar Post Pier |
| Lot Features | Gentle Sloping, Pasture, Private Road, Trees |
Parking
| Attached Garage Yn | Yes |
|---|---|
| Parking Features | Driveway |
Taxes
| Property | 5114 |
|---|
Area Information
| State | OR |
|---|---|
| County | Marion |
| City | Silverton |
| Zip Code | 97381 |
| School District | Silverton |
| Elementary School | Mark Twain |
| High School | Silverton |
| Listing VS Median (in 97381) | |
Price: $820,000 low | high Med: $572,999 sqft: 3,283 low | high Med: 2,044 $ / sqft: $250 low | high Med: $280 On site: 141 low | high Med: 101 | |
Market Activity 97381
Request a showing
Request a showing
Contact
Learn More About This Property

| State | OR |
|---|---|
| County | Marion |
| City | Silverton |
| Zip Code | 97381 |
| School District | Silverton |
| Elementary School | Mark Twain |
| High School | Silverton |
| Listing VS Median (in 97381) | |
Price: $820,000 low | high Med: $572,999 sqft: 3,283 low | high Med: 2,044 $ / sqft: $250 low | high Med: $280 On site: 141 low | high Med: 101 | |