
 Price Reduced Listing
 In-Person: 09/26 1:00 PM - 3:00 PM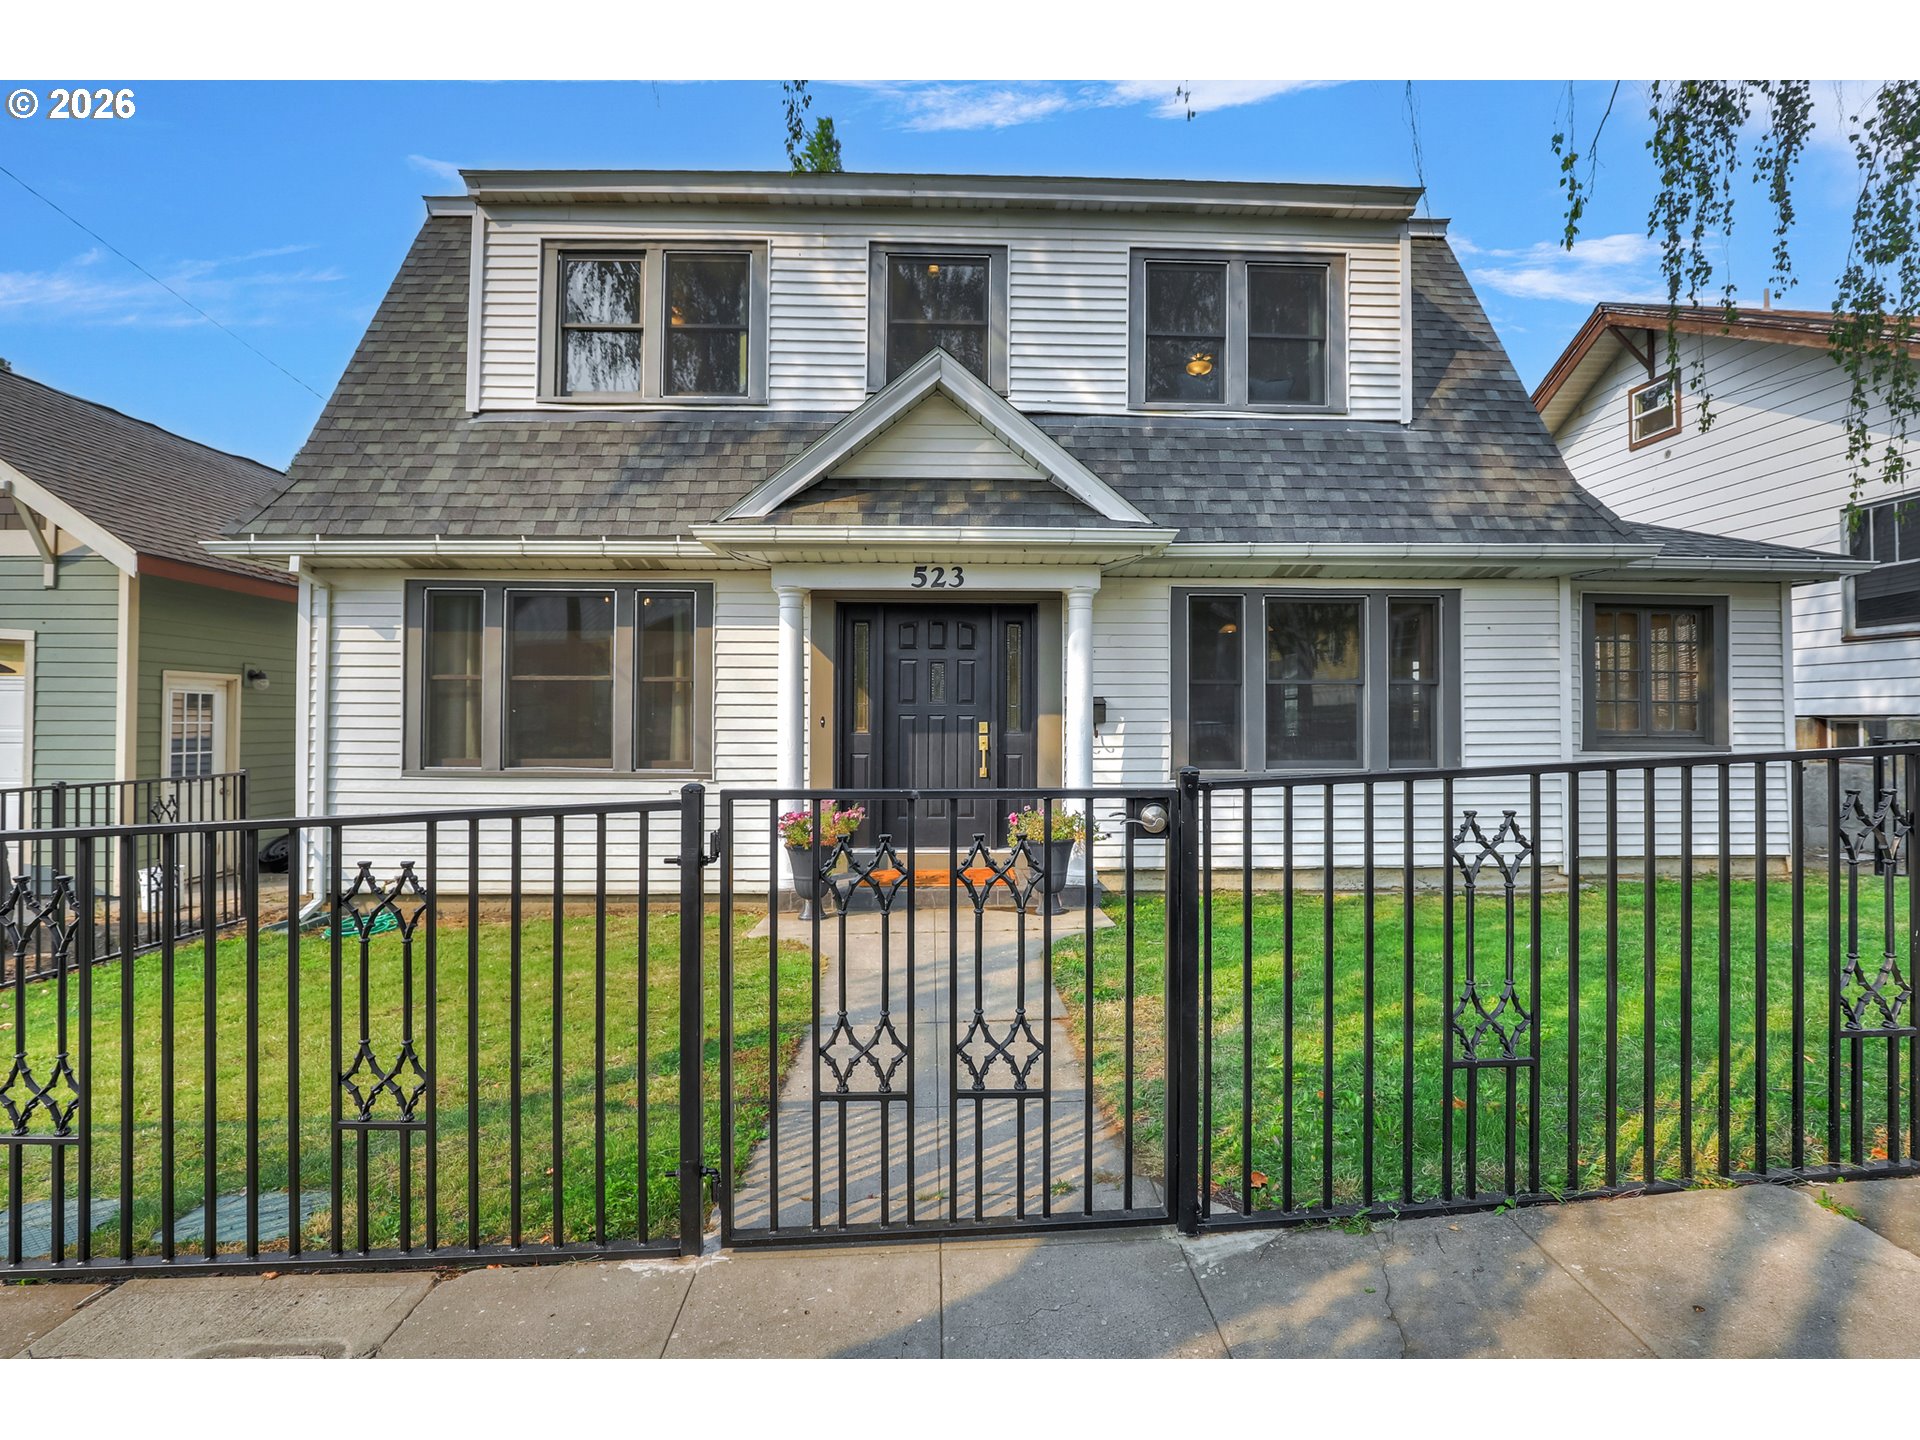

Description
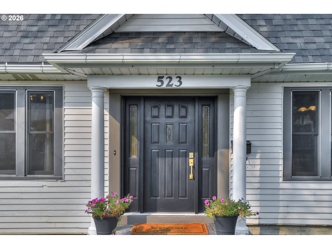
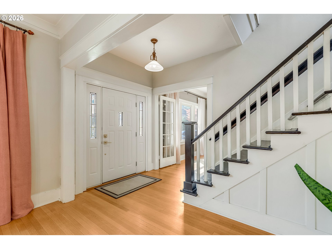
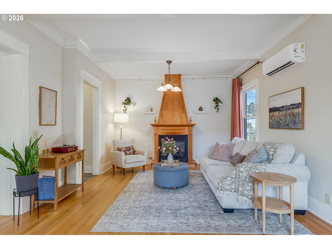
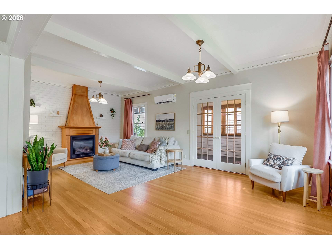
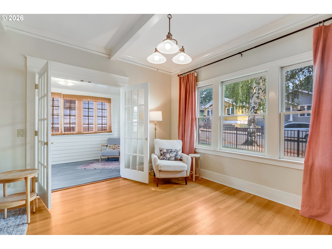
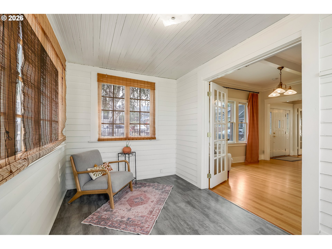
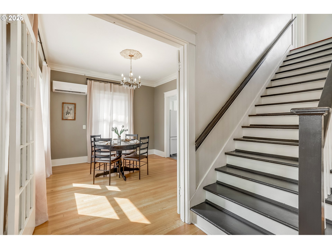
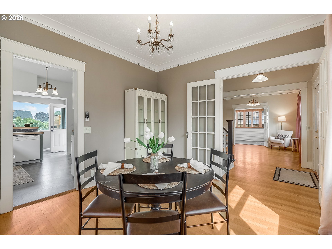
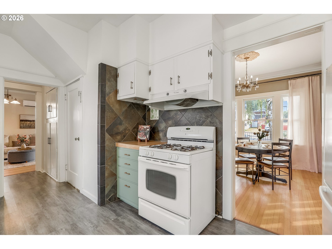
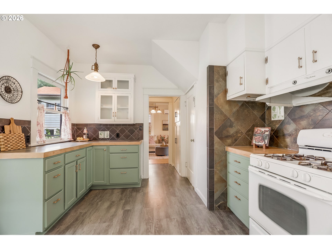
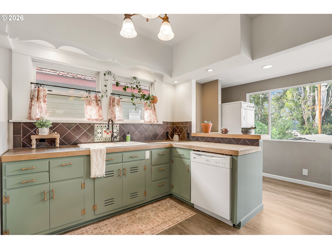
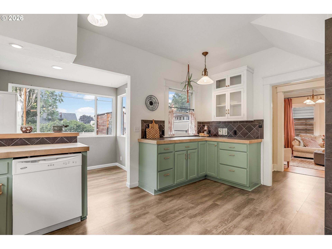
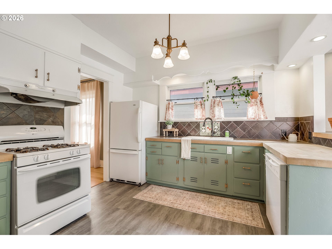
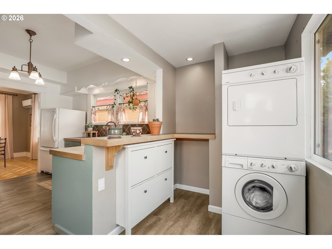
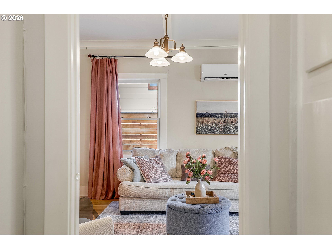
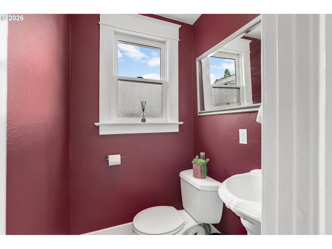
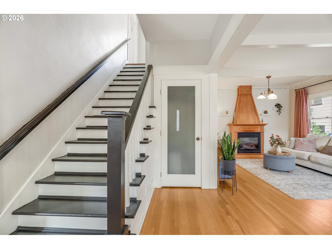
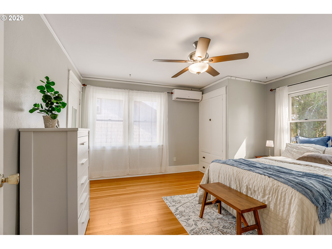
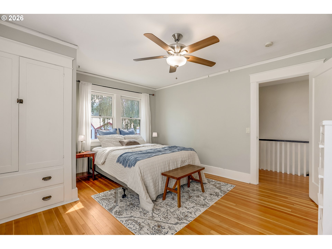
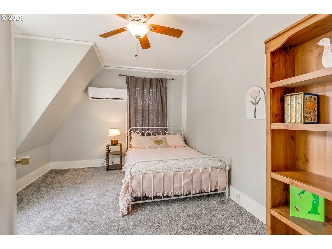
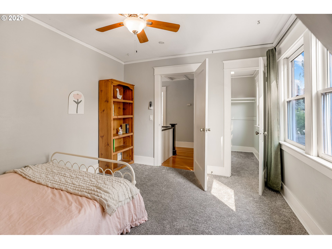
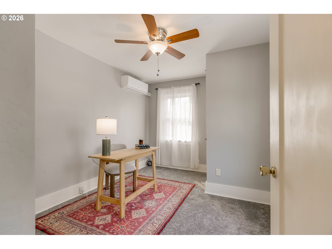
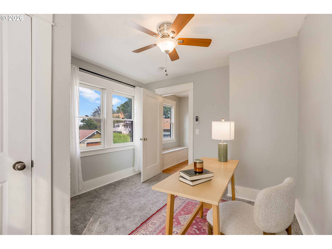
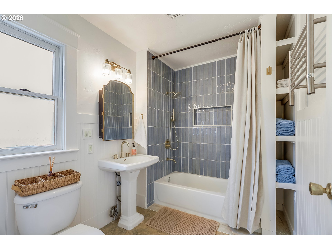
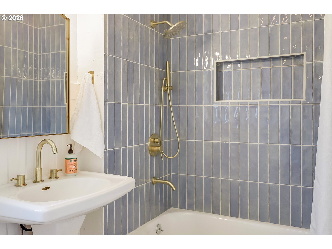
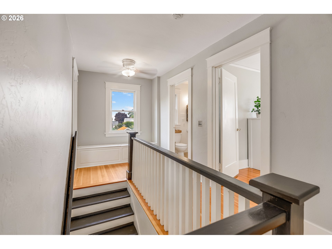
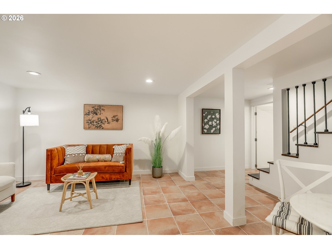
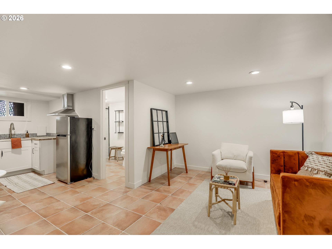
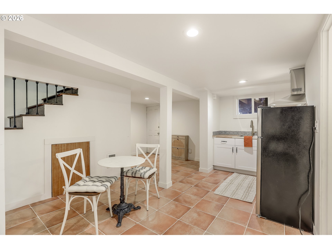
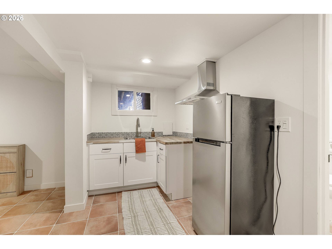
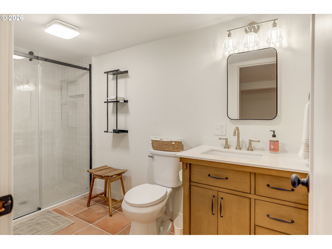
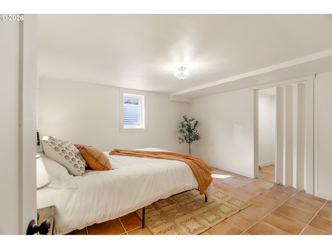
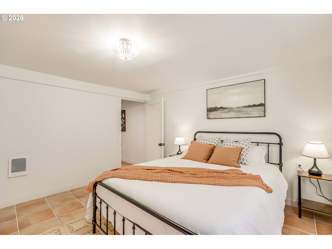
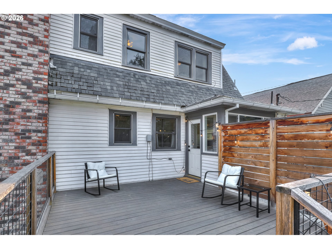
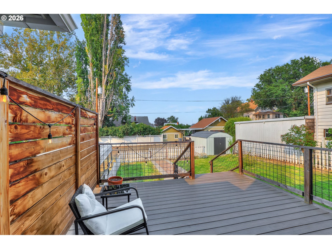
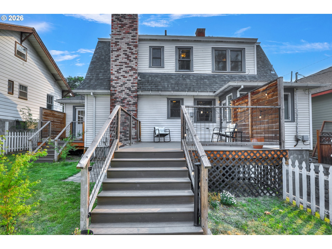
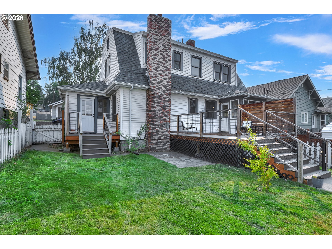
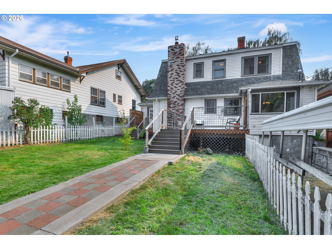
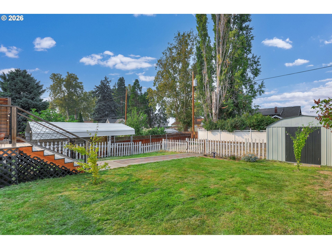
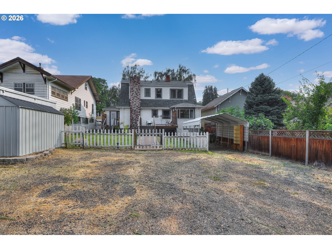
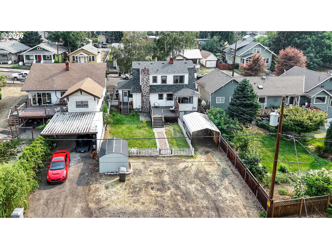
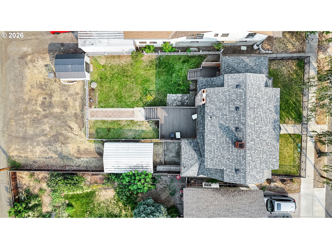
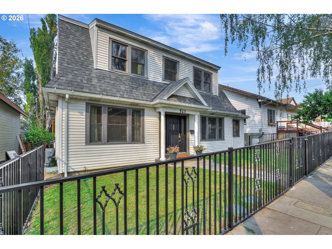
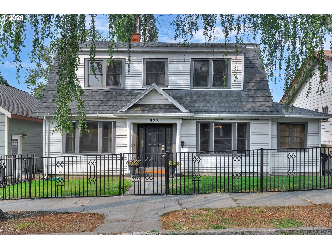
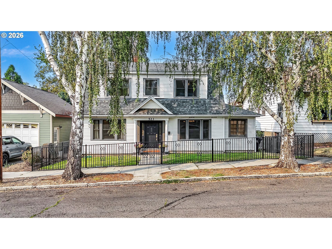
If you're searching for a house with character and modern updates, you have found the one at 523 East 9th Street. Walk through the classical, wrought iron fence and step into a thoughtfully designed, three story, colonial style home. The elegant living room meets you with high ceilings and a comforting gas fireplace that makes this the perfect space for future memories to form. The enclosed sunroom acts as a bonus room that can be shaped into a perfect office, library, or playroom space. The main floor continues on to a traditional dining room with a brass chandelier and French doors that can enclose for a more intimate setting. The charming aesthetic kitchen includes a large porcelain sink, a gas range and plenty of cabinet space for your storage needs. A powder room is offered between the kitchen and living room for convenience. Upstairs, explore three bedrooms with built-in storage and a recently updated bathroom. This three story colonial house has a finished basement with an exterior entry, giving you the potential to convert it into an income driven apartment or act as an extra living space for guests to stay in comfort and privacy. In the back, sits a large deck, perfect for summer lounging and BBQ-ing. The spacious backyard comes equipped with in-ground sprinklers and a new metal garden shed. This property has alley access, a large carport and plenty of parking spaces for an RV, boat or about five cars. Don't wait to call this house your home. A tastefully updated and truly move-in ready property with classical charm is hard to come by! --Seller is a licensed real estate broker in Oregon.
Details
| MLS # | 119579155 |
|---|---|
| Listing Type | For Sale |
| Style | House |
| Sub-Type | Resale |
| Status | Active |
| Year | 1915 |
| Days On Site | 51 |
| Listing Provided By | Columbia Gorge Real Estate | Kenya Sarabia Kramer |
Features
| Bed(s) | 4 |
|---|---|
| Bath(s) | 3 Total |
| SQ Feet | 2,524 |
| Car Port | Yes |
| Basement | Y |
| Story(s) | 3 |
| Zoning | RH |
| Acreage | 0.14 |
| Property View | Territorial |
Interior
| Heating | Mini Split, Other, Zoned |
|---|---|
| Heating Yn | Yes |
| Cooling | Mini Split |
| Cooling Yn | Yes |
| Interior Features | Floor3rd, Ceiling Fan, Hardwood Floors, High Ceilings, Luxury Vinyl Plank, Sprinkler, Tile Floor, Wallto Wall Carpet, Washer Dryer |
| Window Features | Double Pane Windows, Vinyl Frames |
| Appliances | Dishwasher, Disposal, Free Standing Gas Range, Range Hood, Tile |
Exterior
| Exterior Features | Deck, Fenced, RVBoat Storage, Sprinkler, Tool Shed, Yard |
|---|---|
| Roof | Composition |
| Foundation Details | Concrete Perimeter |
Parking
| Attached Garage Yn | No |
|---|---|
| Parking Features | Carport, Off Street |
Taxes
| Property | 3290 |
|---|
Area Information
| State | OR |
|---|---|
| County | Wasco |
| City | TheDalles |
| Zip Code | 97058 |
| School District | The Dalles |
| Elementary School | Colonel Wright |
| High School | The Dalles |
| Listing VS Median (in 97058) | |
Price: $450,000 low | high Med: $469,000 sqft: 2,524 low | high Med: 3,488 $ / sqft: $178 low | high Med: $134 On site: 51 low | high Med: 33 | |
Market Activity 97058
Request a showing
Request a showing
Contact
Learn More About This Property

| Open House |
|---|
| In-Person 09/26 1:00 PM - 3:00 PM |
| State | OR |
|---|---|
| County | Wasco |
| City | TheDalles |
| Zip Code | 97058 |
| School District | The Dalles |
| Elementary School | Colonel Wright |
| High School | The Dalles |
| Listing VS Median (in 97058) | |
Price: $450,000 low | high Med: $469,000 sqft: 2,524 low | high Med: 3,488 $ / sqft: $178 low | high Med: $134 On site: 51 low | high Med: 33 | |
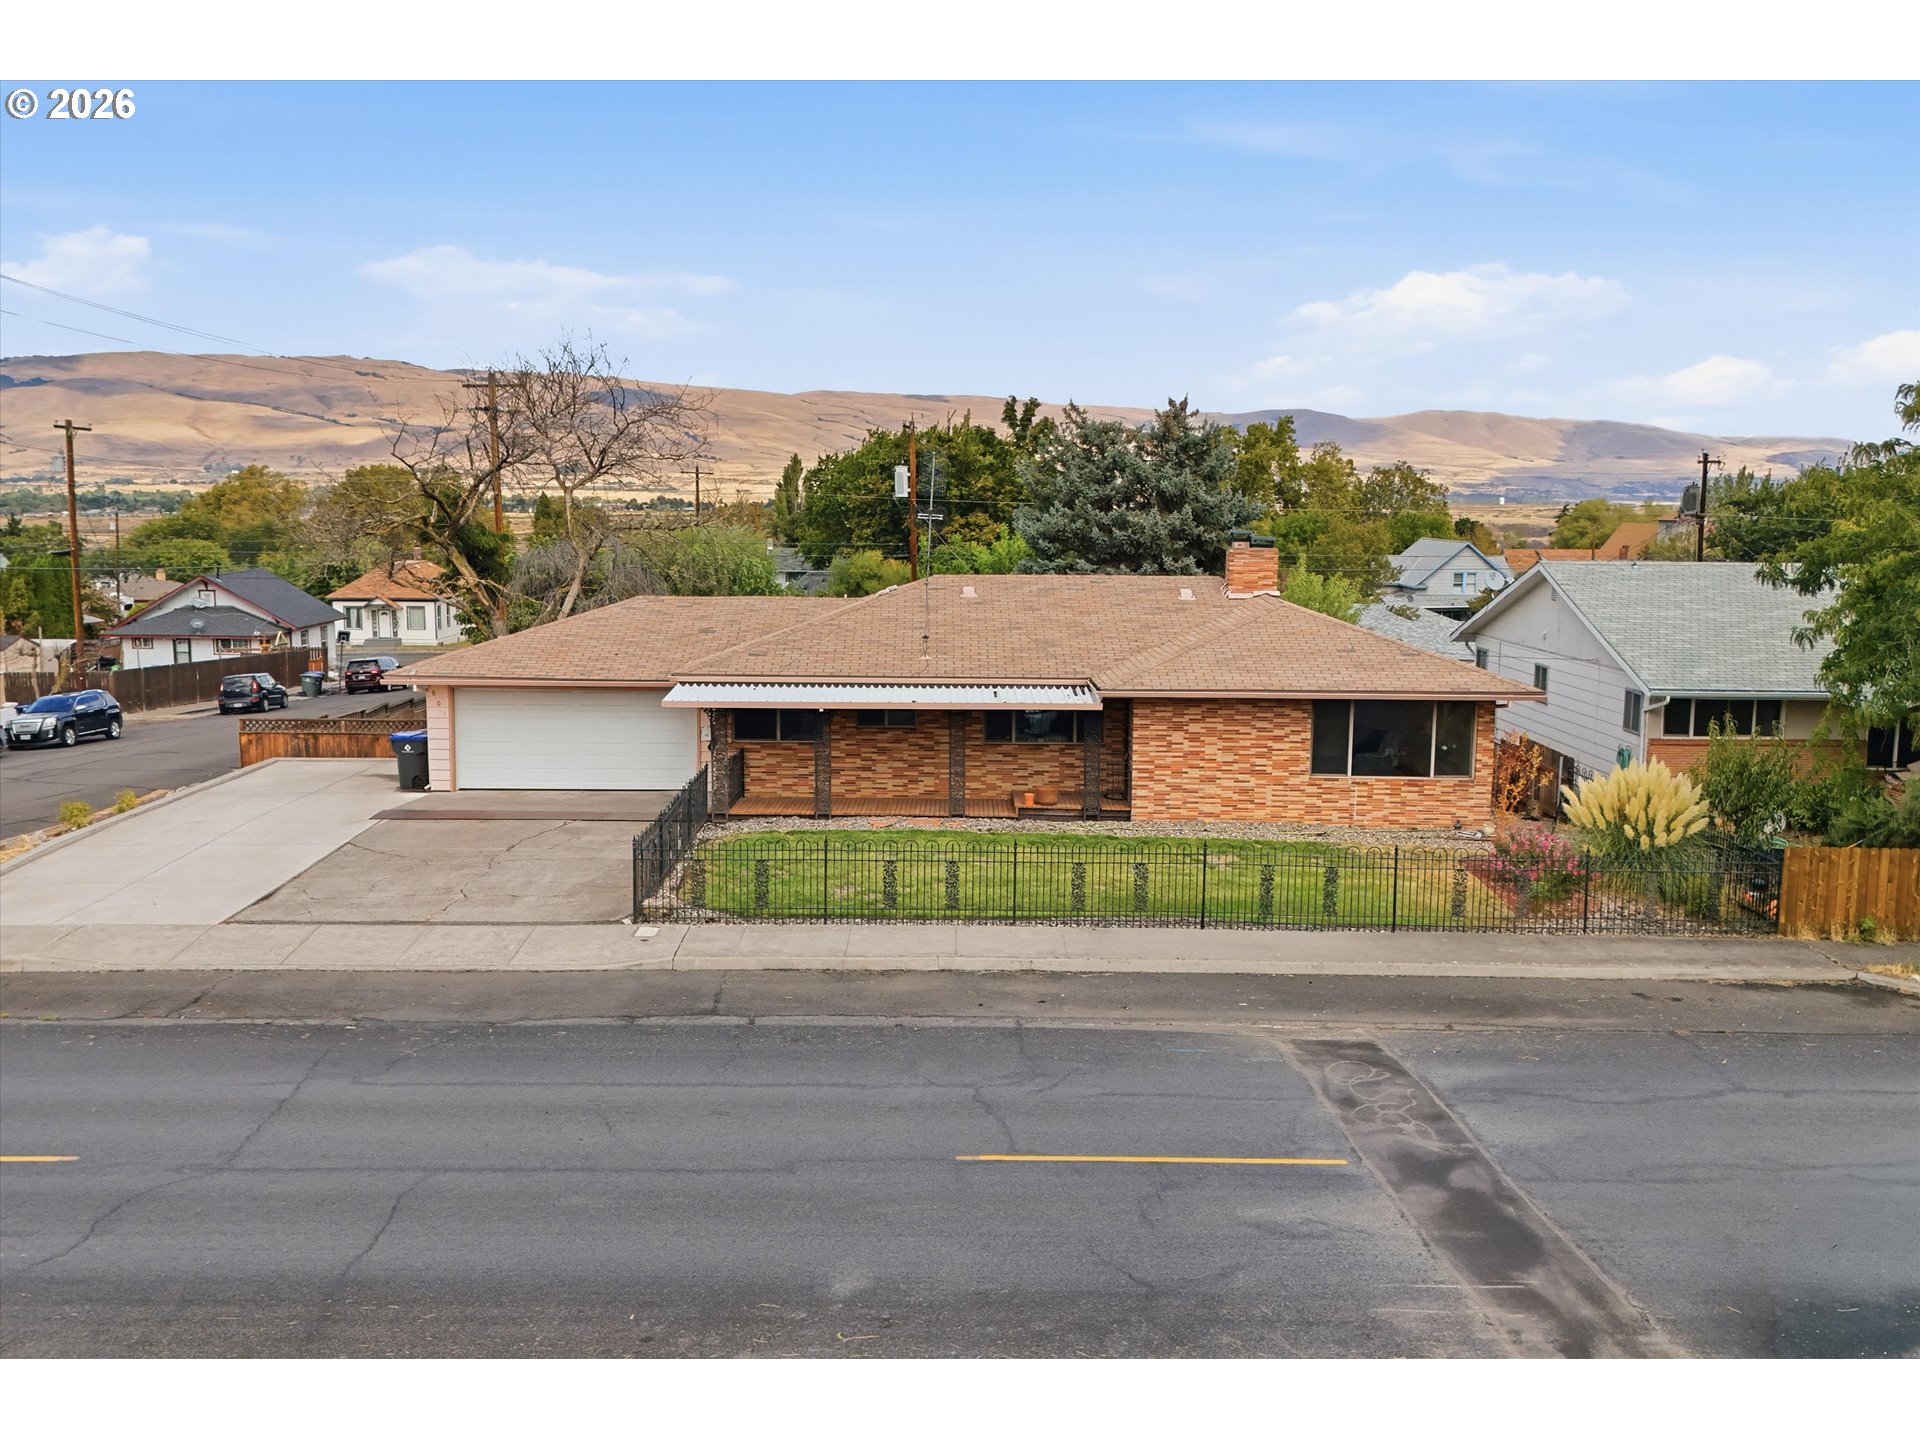 | $475,000601 E 12th StThedalles, OR 97058 |
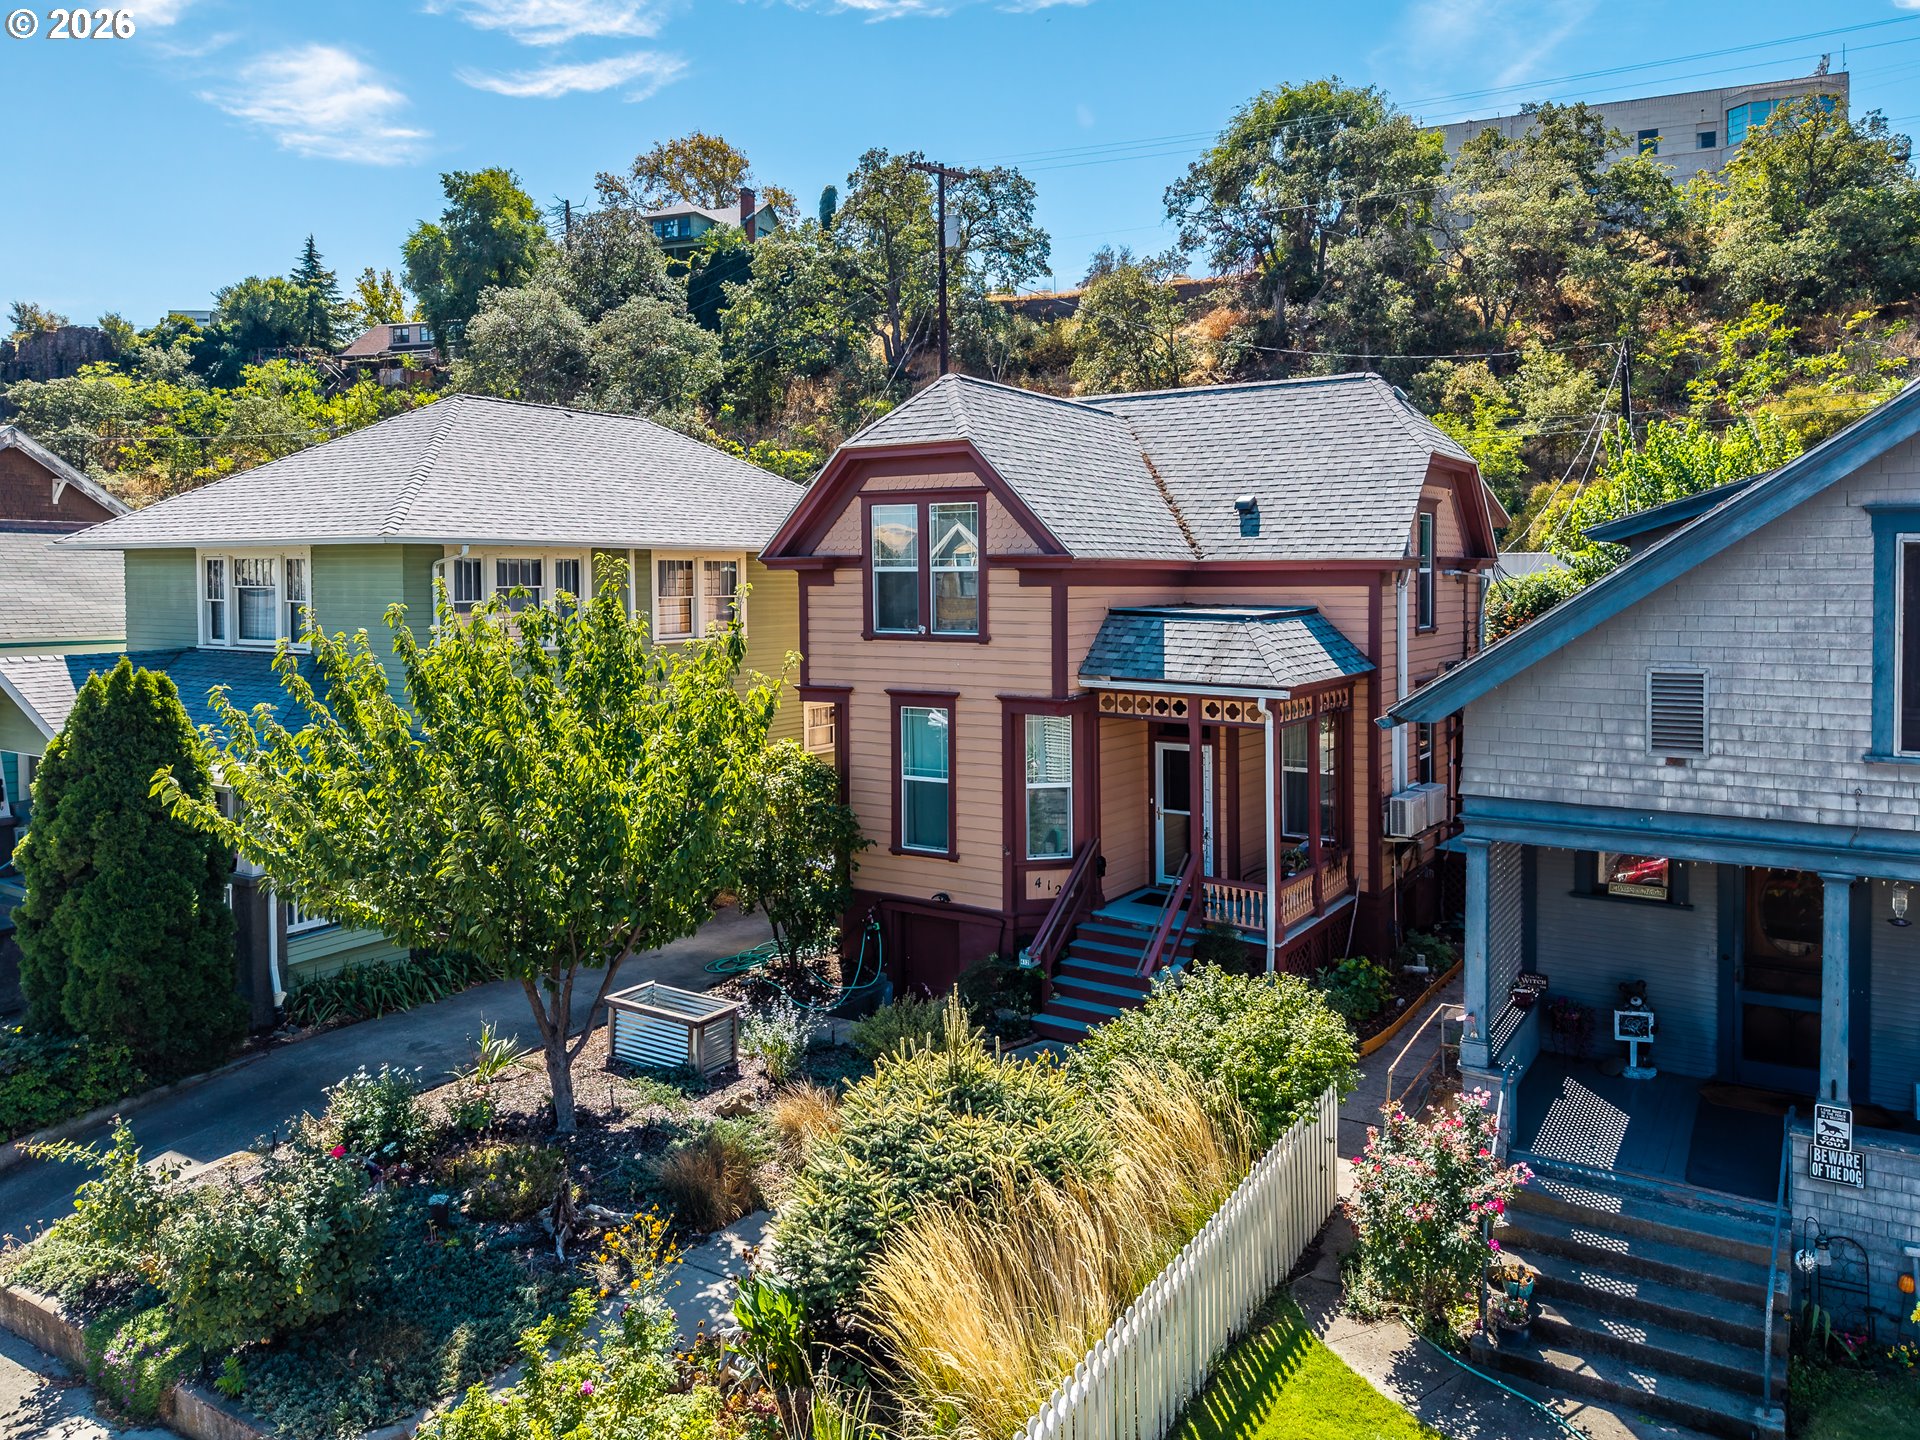 | $370,000412 E 4th StThedalles, OR 97058 |
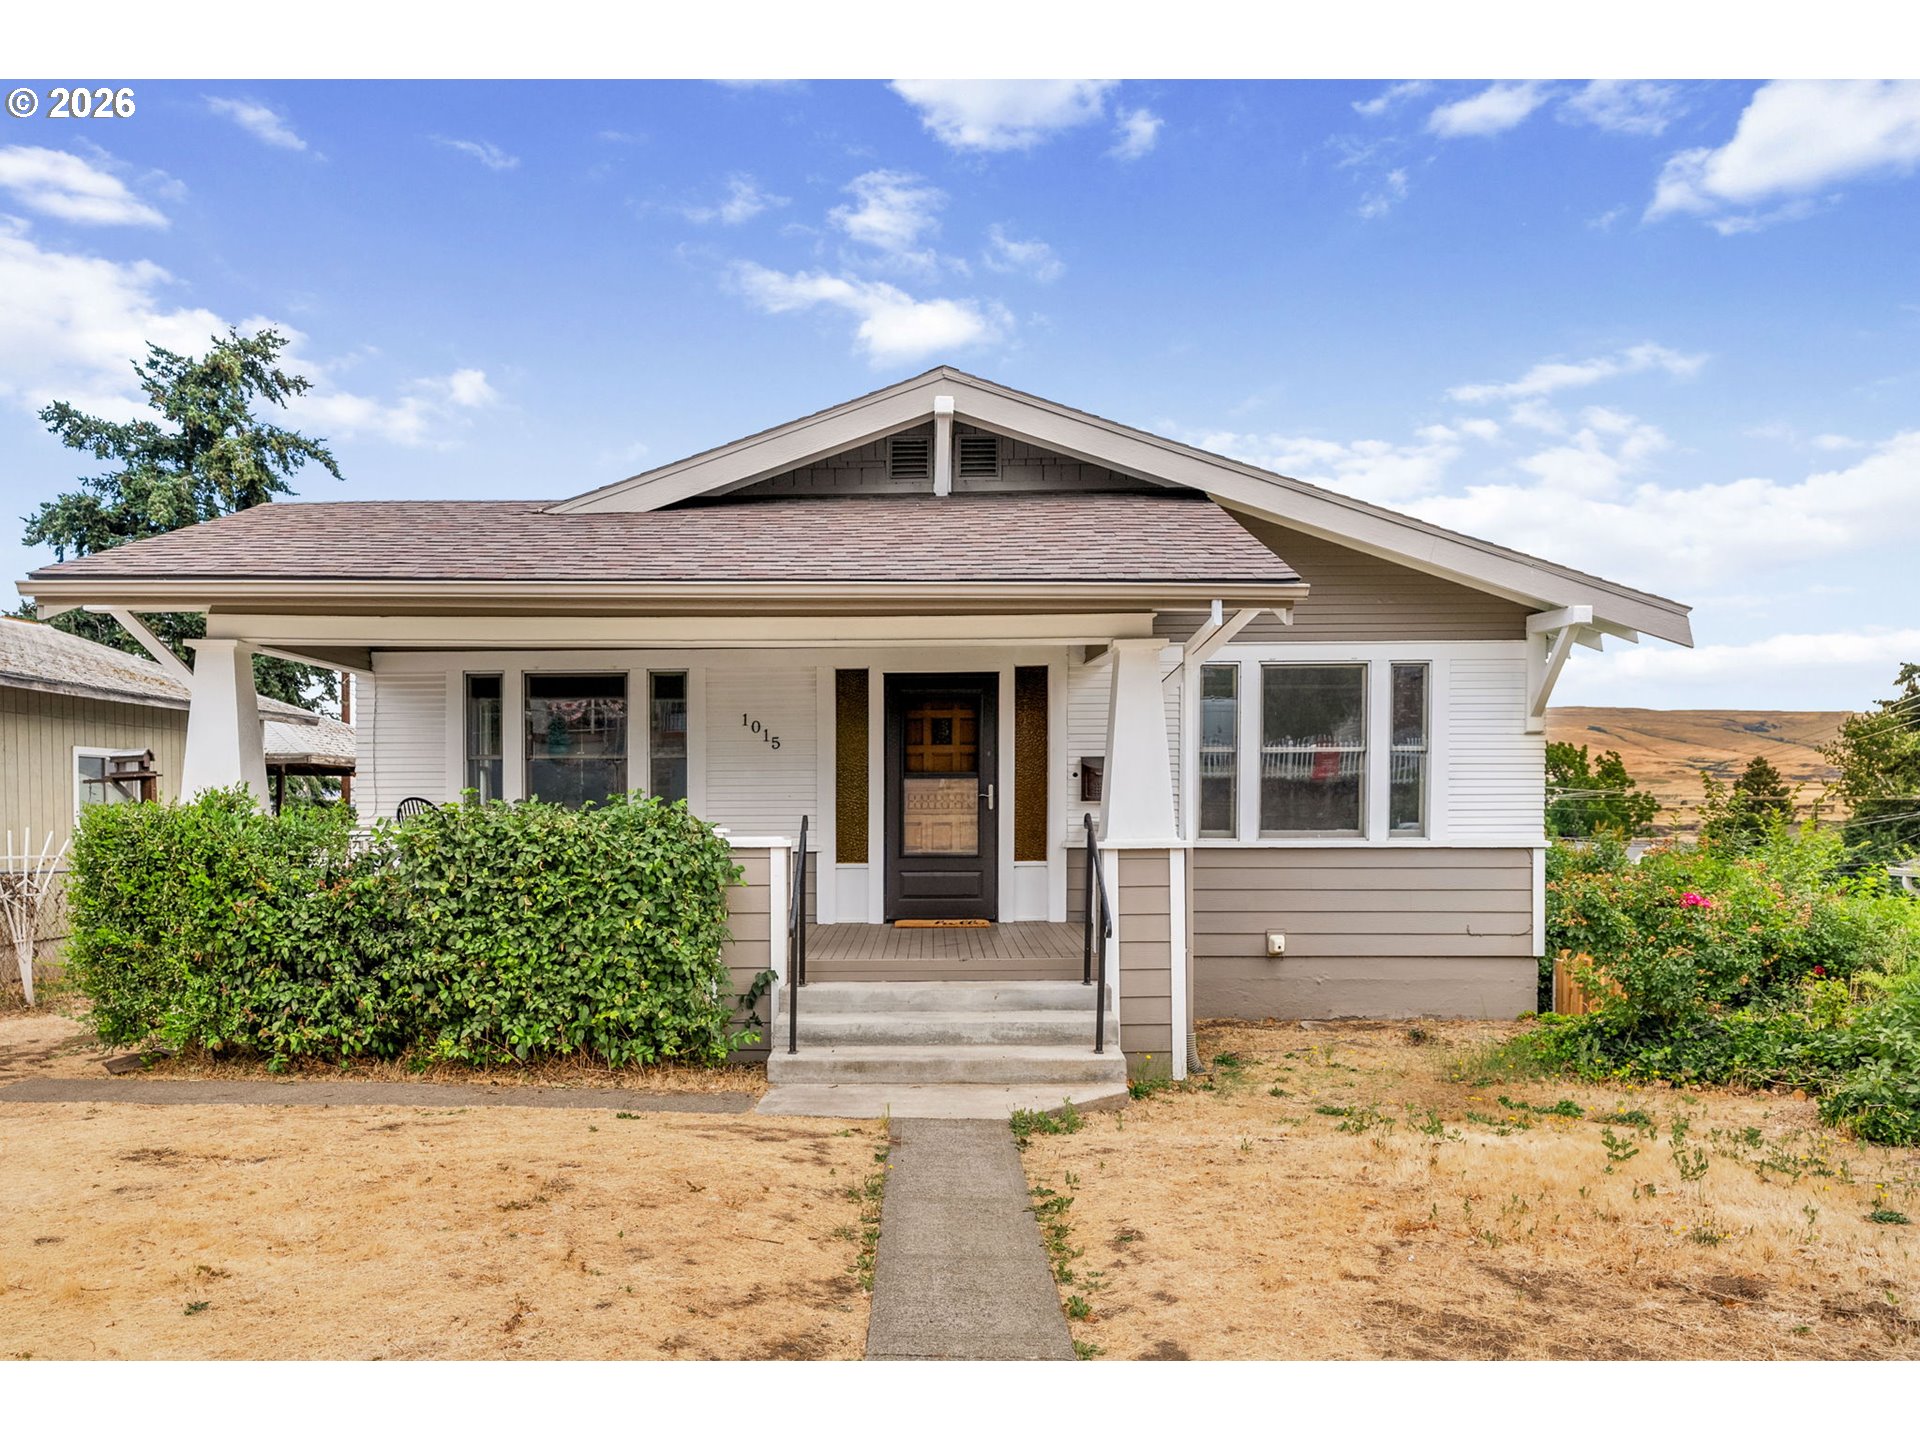 | $355,0001015 E 10th StThedalles, OR 97058 |