
5202 SW Burton Dr,Portland, OR 97221
Portland, OR 97221

Description
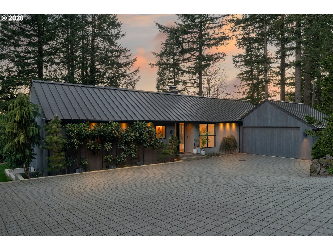
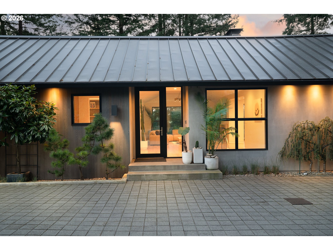
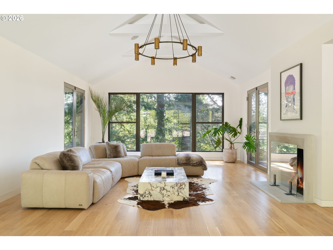
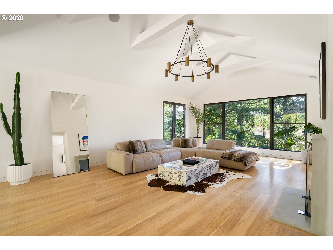
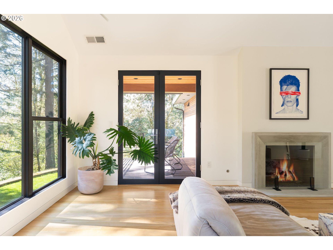
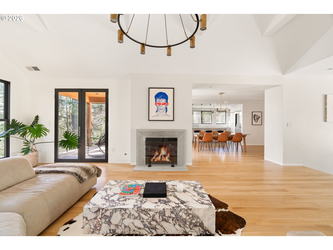
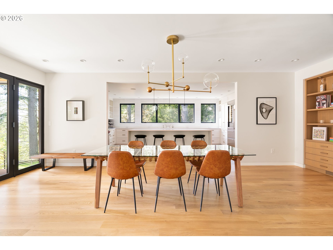
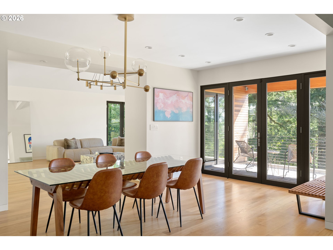
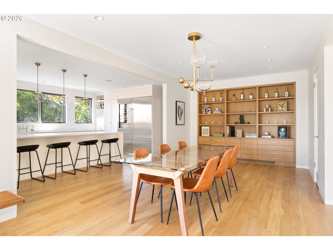
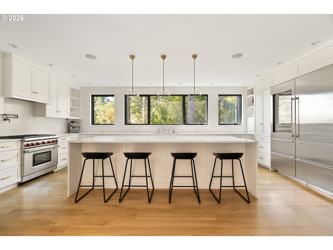
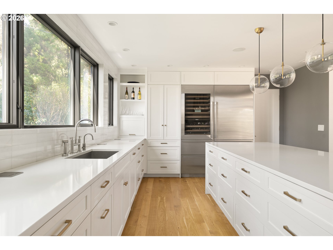
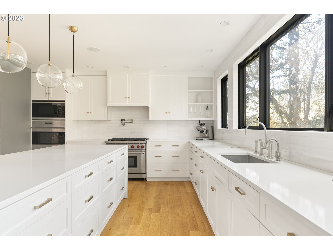
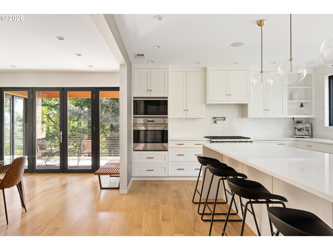
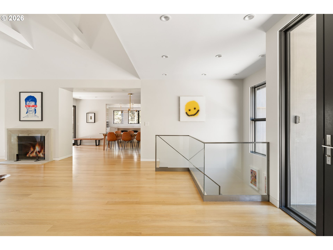
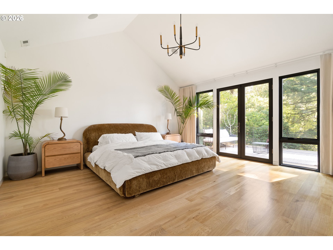
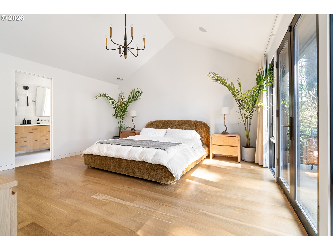
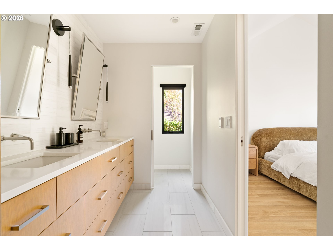
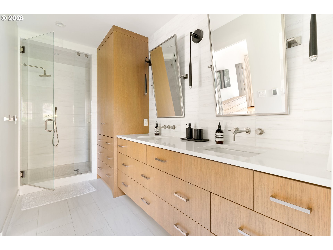
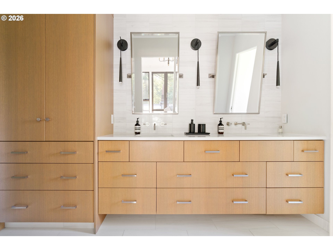
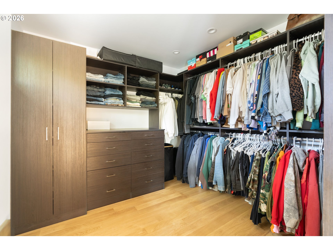
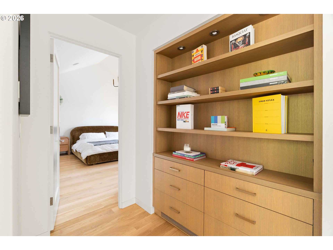
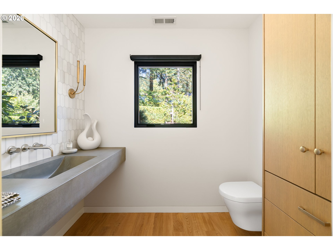
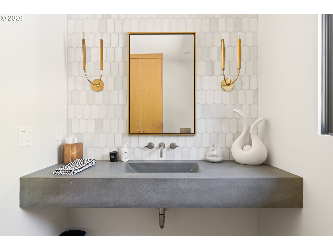
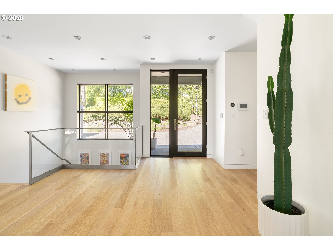
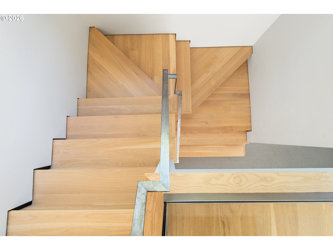
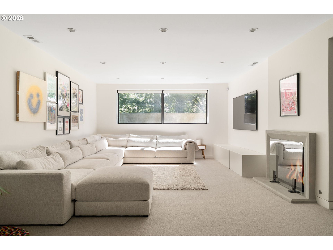
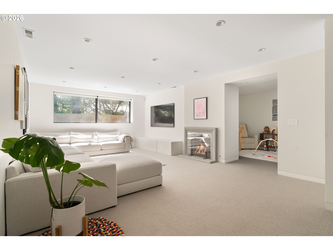
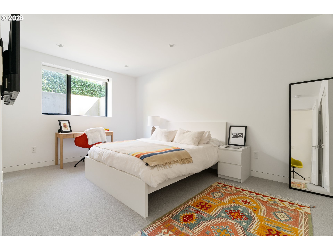
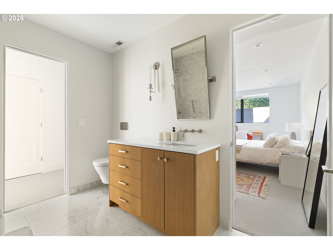
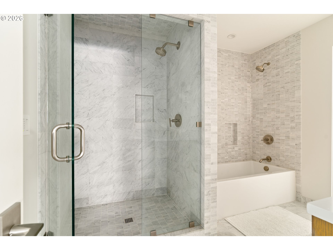
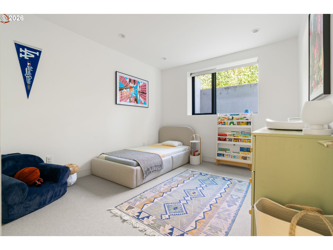
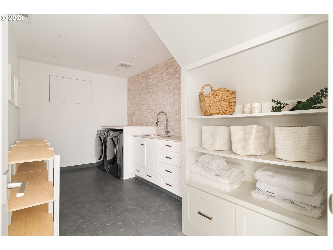
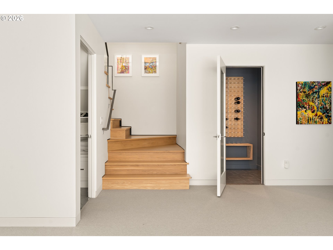
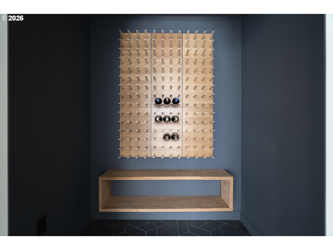
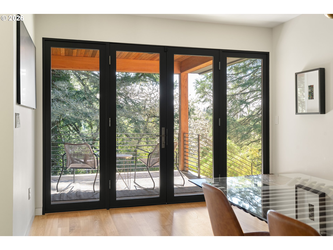
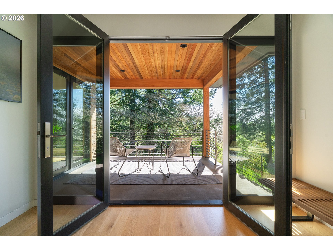
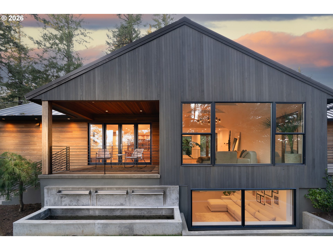
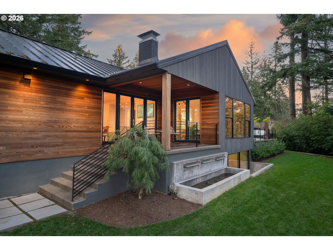
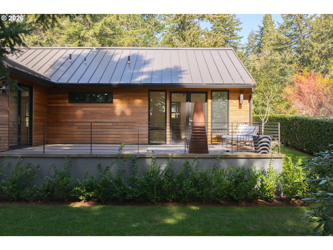
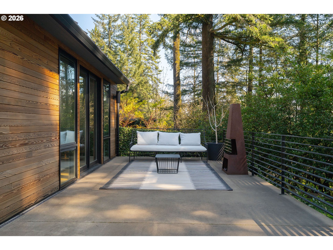
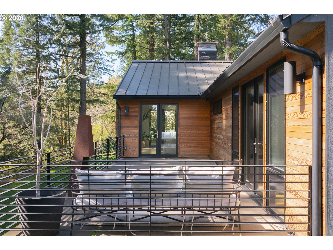
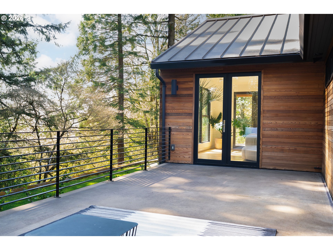
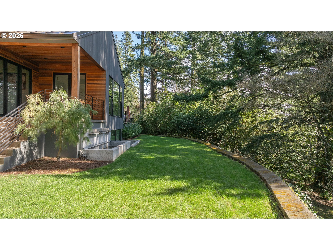
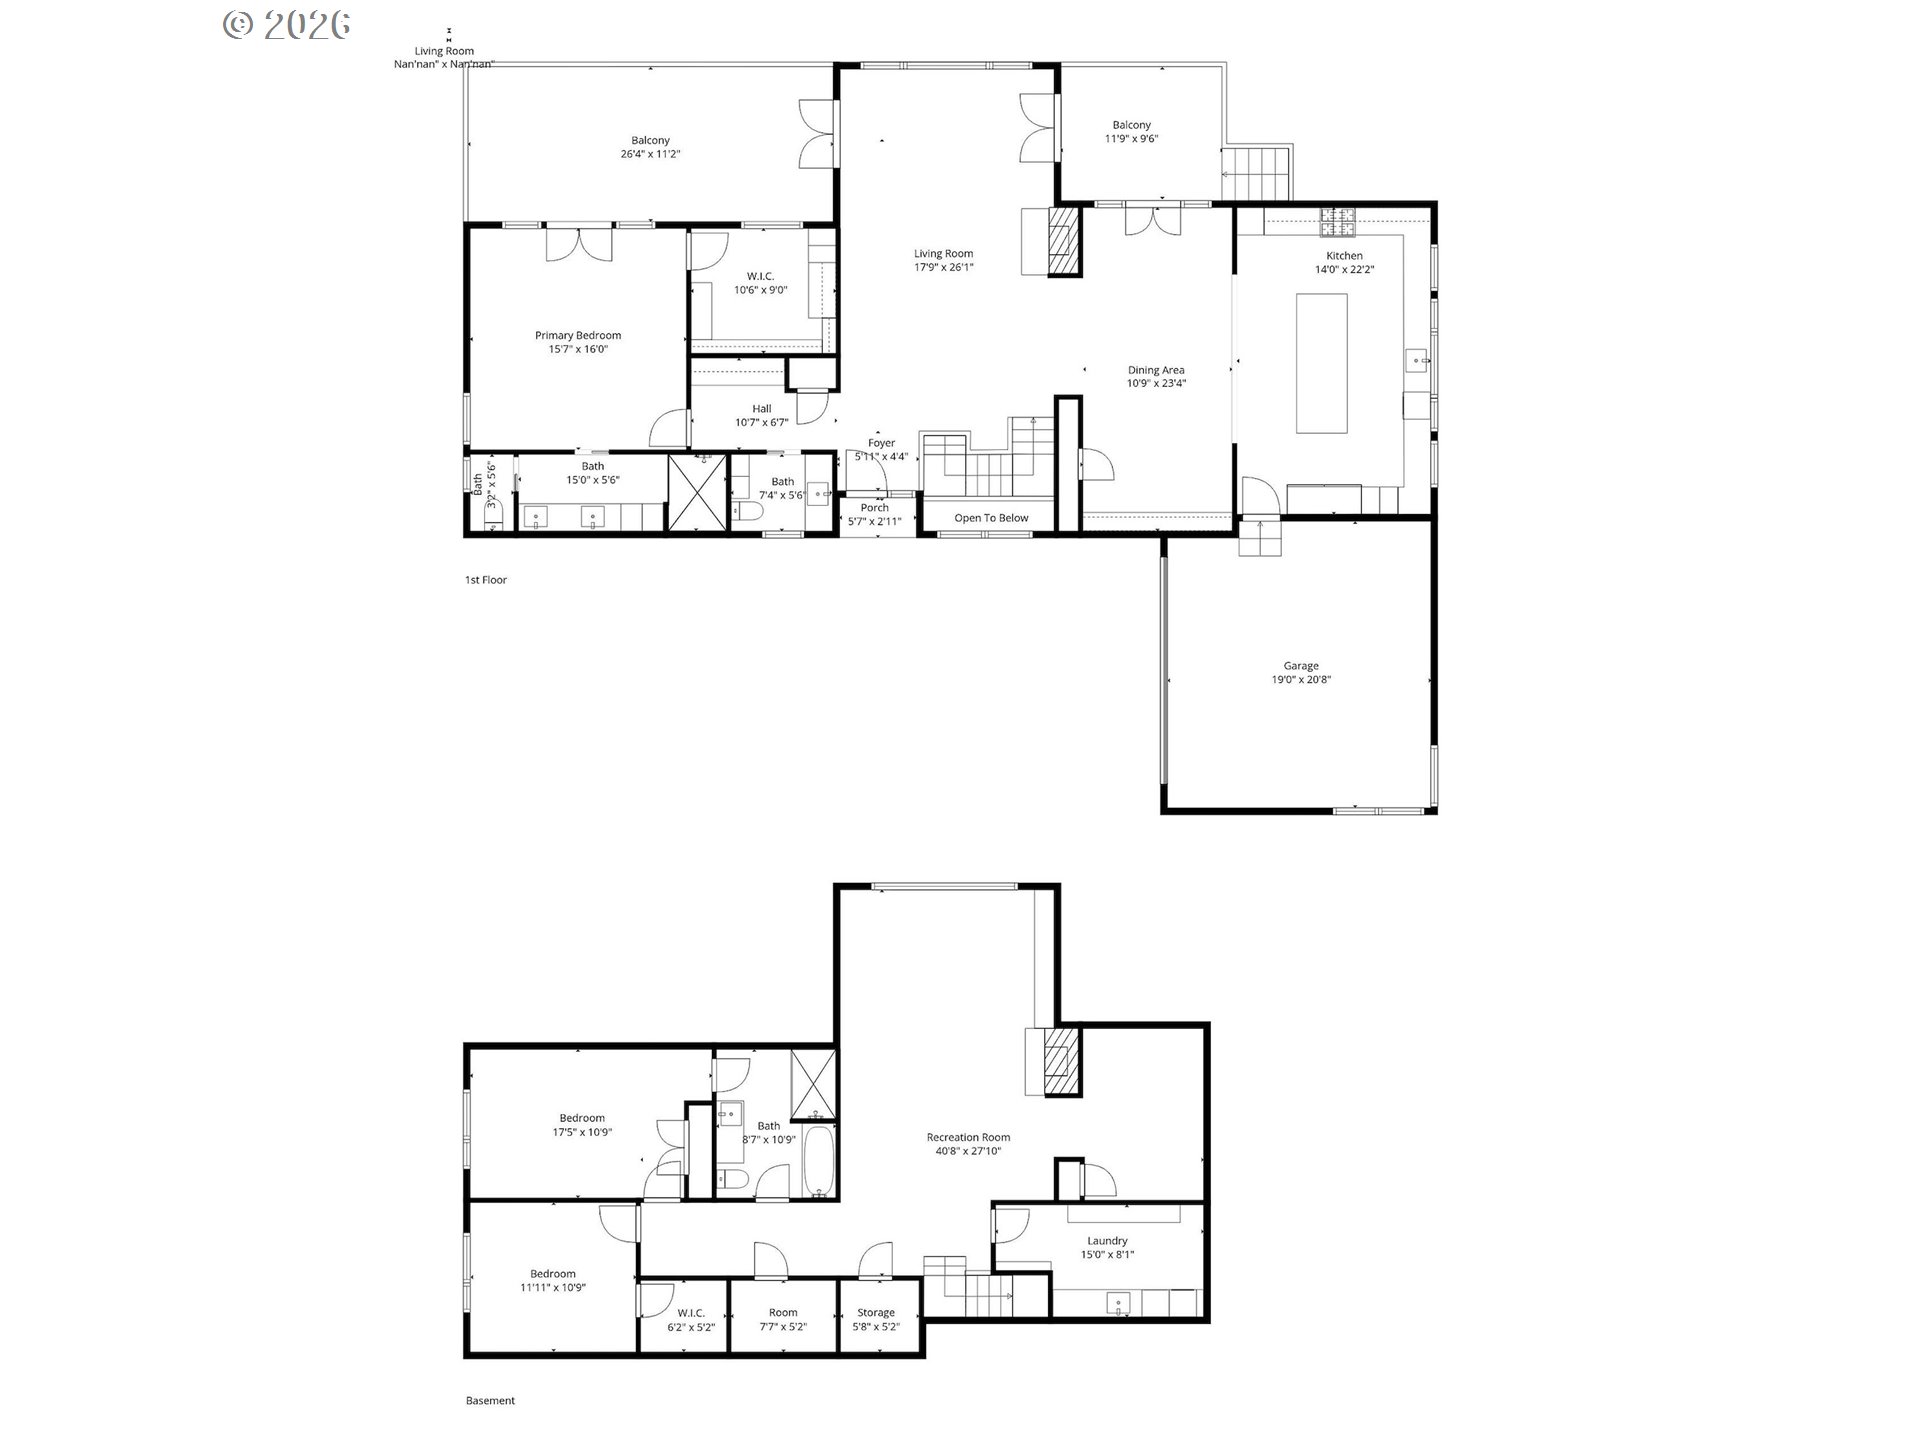
Originally designed in 1939 by noted Portland architect Roscoe Hemenway, this home has been reinvented by local designer Benjamin Silver who transformed it into a breathtaking modern interpretation of Hemenway's original vision. The living spaces are defined by a bright, light,airy ambiance beneath vaulted open beamed ceilings while natural wood flooring flows throughout. The living room with its centered picture window that bathes the space in natural light and connects the inhabitants with the forested lot beyond while two sets of French doors open to outdoor lounge areas.The adjacent dining room is open to the kitchen and features glass doors that connect to a covered patio. A bright and spacious chef's kitchen is filled with high-end touches and appliances including a Wolf gas range and Sub-Zero refrigerator. A central quartz wrapped island provides prep workspace and seating for casual meals.The main floor primary suite features vaulted ceilings and French doors leading out to an outdoor patio.The luxe ensuite bathroom has a custom vanity,heated tile flooring and the suite is complete with a large walk-in closet. A modern wood staircase leads to the lower level featuring a second living room with a gas fireplace and large windows. This level also includes two bedrooms with a full bathroom,laundry room,office/flex space&custom wine storage.Throughout the home,high-end details combine with detailed craftsmanship,designer lighting,tankless toilets&wood flooring. Beautiful natural wood built-in cabinetry provides ample storage, and the main level powder room features marble tile and a custom concrete counter.The exterior is wrapped in beautiful cedar and a durable metal roof.Custom hardscaping blends seamlessly into the natural contours of the property in a forested setting with open yard space, providing a private oasis. This property is a rare find in its celebrated architectural history while offering modern Dwell-worthy, elevated living. [Home Energy Score = 9. HES Report at https://rpt.greenbuildingregistry.com/hes/OR10098292]
Details
| MLS # | 427344862 |
|---|---|
| Listing Type | For Sale |
| Style | House |
| HOA Dues | $500 |
| Sub-Type | Resale |
| Status | Pending |
| Year | 1939 |
| Days On Site | 158 |
| Listing Provided By | Modern Homes Collective | Marisa Swenson |
Features
| Bed(s) | 3 |
|---|---|
| Bath(s) | 3 Total |
| SQ Feet | 3,232 |
| Garage | 2 |
| Basement | Y |
| Story(s) | 2 |
| Acreage | 0.36 |
| Property View | TreesWoods |
Interior
| Heating | Forced Air |
|---|---|
| Heating Yn | Yes |
| Cooling | Central Air |
| Cooling Yn | Yes |
| Interior Features | Dual Flush Toilet, Garage Door Opener, Hardwood Floors, High Ceilings, Laundry, Marble, Quartz, Tile Floor, Vaulted Ceiling, Wallto Wall Carpet, Wood Floors |
| Window Features | Double Pane Windows |
| Appliances | Appliance Garage, Builtin Oven, Dishwasher, Disposal, Double Oven, Free Standing Gas Range, Instant Hot Water, Island, Marble, Microwave, Pot Filler, Quartz, Range Hood, Solid Surface Countertop, Stainless Steel Appliance, Tile, Wine Cooler |
Exterior
| Exterior Features | Covered Patio, Patio, Sprinkler, Yard |
|---|---|
| Roof | Metal |
| Lot Features | Gentle Sloping |
Parking
| Attached Garage Yn | Yes |
|---|---|
| Parking Features | Driveway, On Street |
Taxes
| Property | 17601 |
|---|
Area Information
| State | OR |
|---|---|
| County | Multnomah |
| City | Portland |
| Zip Code | 97221 |
| School District | Lincoln |
| Elementary School | Bridlemile |
| High School | Lincoln |
| Listing VS Median (in 97221) | |
Price: $1,675,000 low | high Med: $989,000 sqft: 3,232 low | high Med: 1,889 $ / sqft: $518 low | high Med: $524 On site: 158 low | high Med: 5 | |
Market Activity 97221
Request a showing
Request a showing
Contact
Learn More About This Property

| State | OR |
|---|---|
| County | Multnomah |
| City | Portland |
| Zip Code | 97221 |
| School District | Lincoln |
| Elementary School | Bridlemile |
| High School | Lincoln |
| Listing VS Median (in 97221) | |
Price: $1,675,000 low | high Med: $989,000 sqft: 3,232 low | high Med: 1,889 $ / sqft: $518 low | high Med: $524 On site: 158 low | high Med: 5 | |
