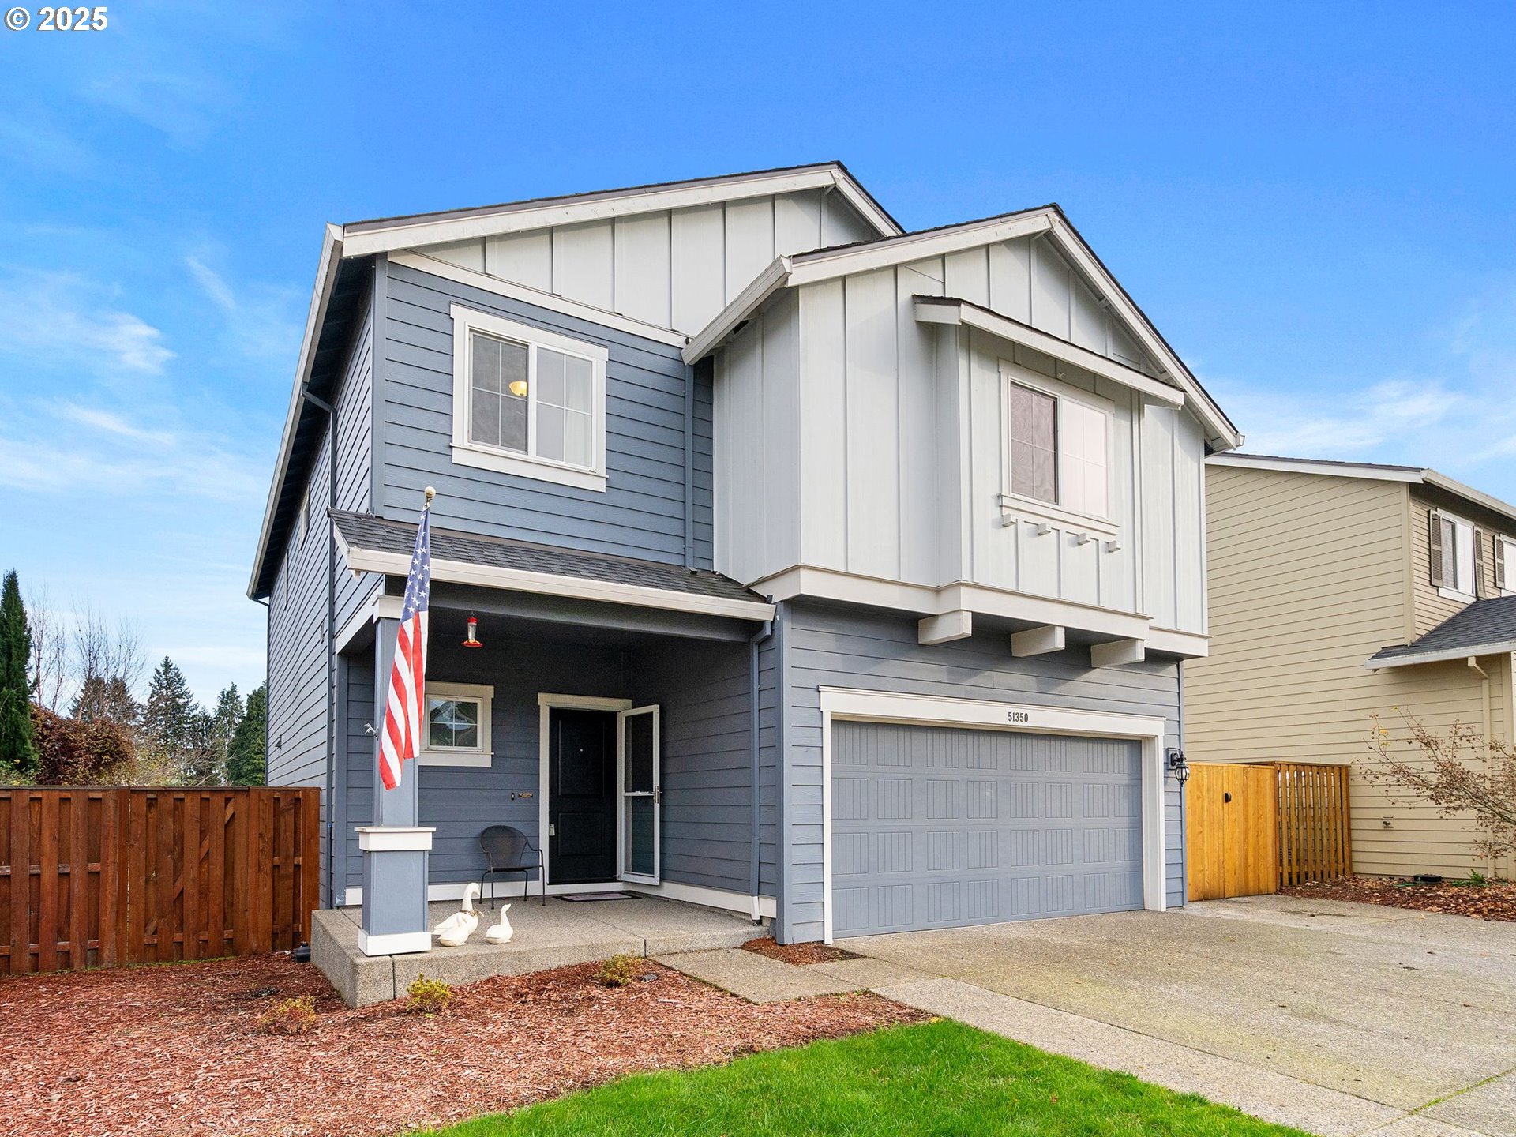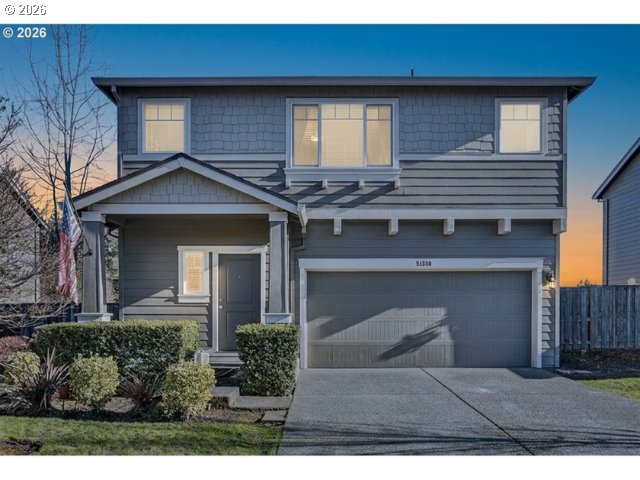
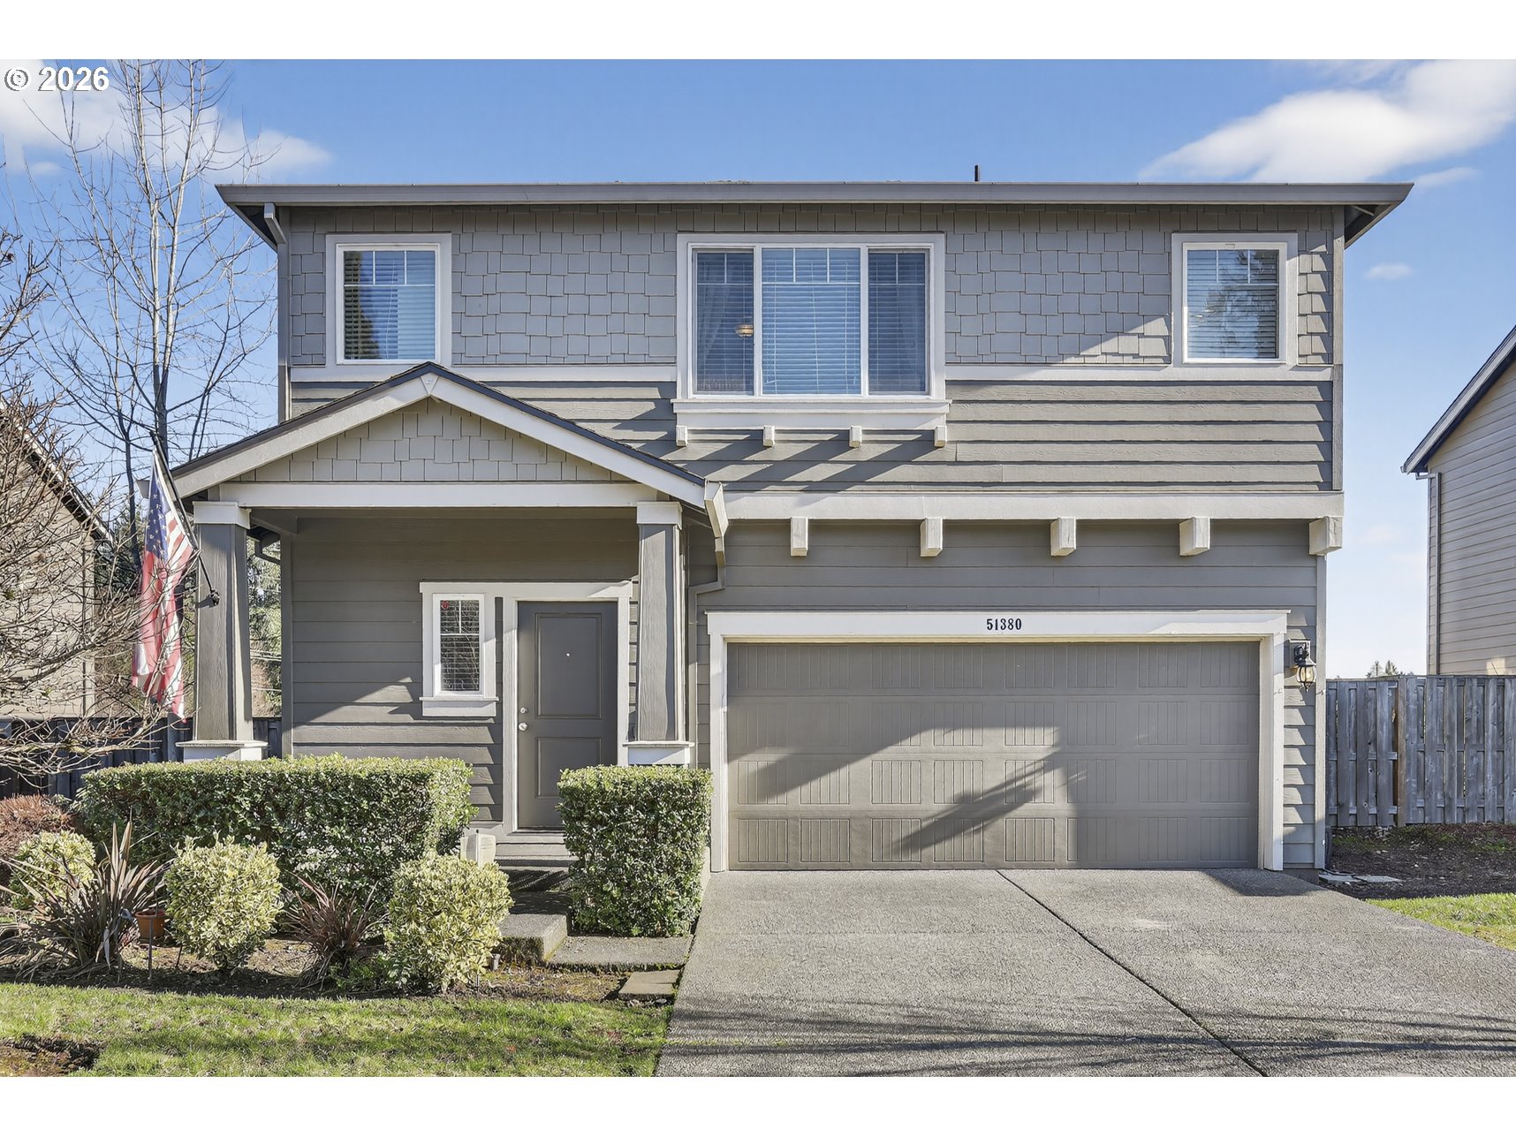
51380 SW Randstad St,Scappoose, OR 97056
Scappoose, OR 97056

Description
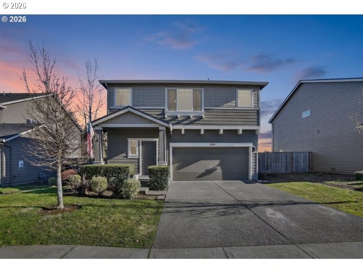
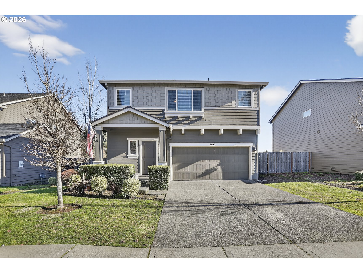
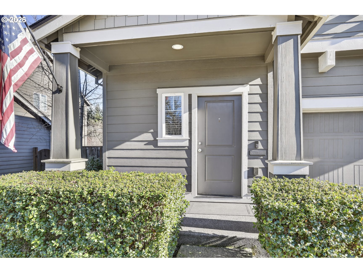
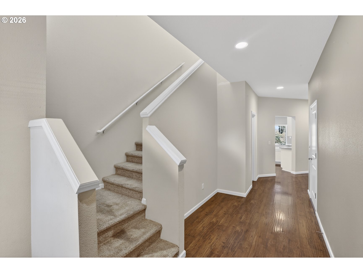
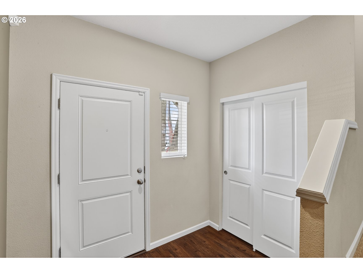
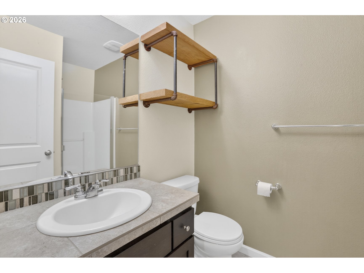
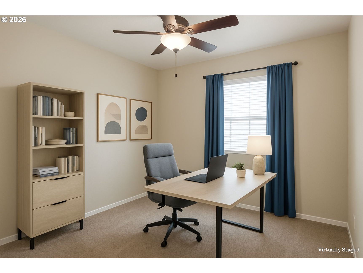
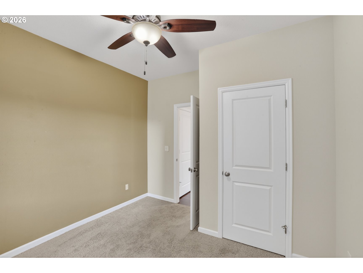
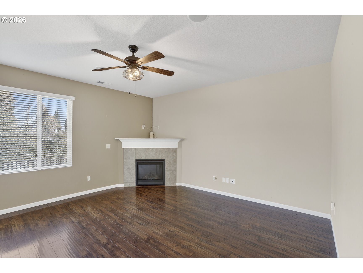
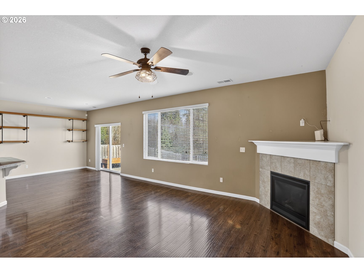
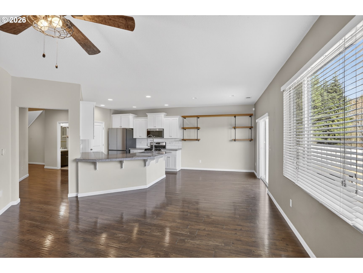
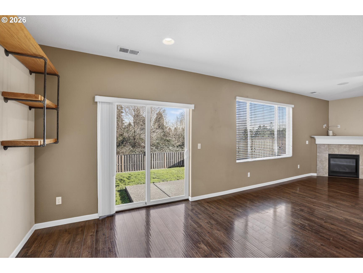
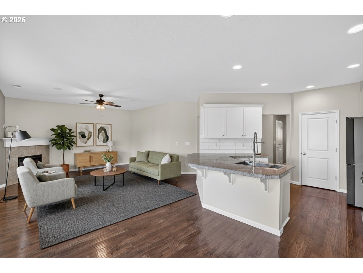
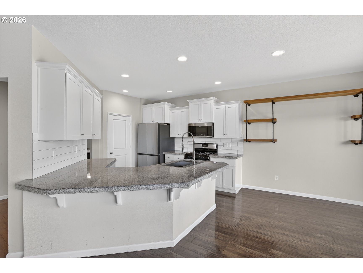
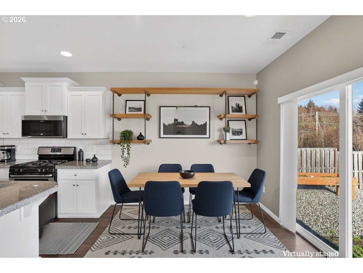
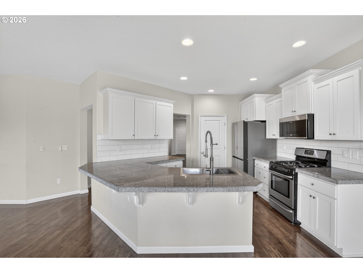
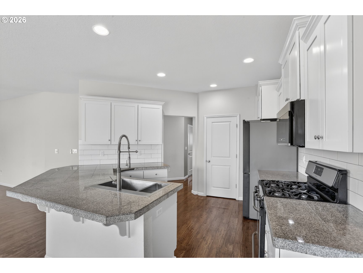
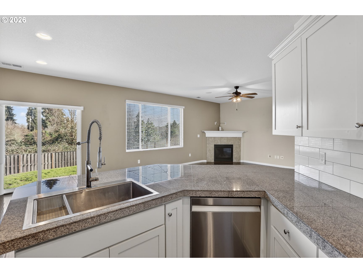
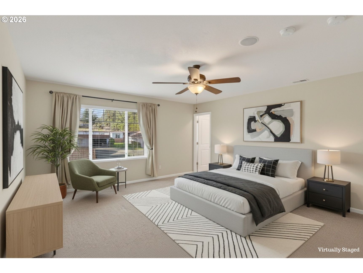
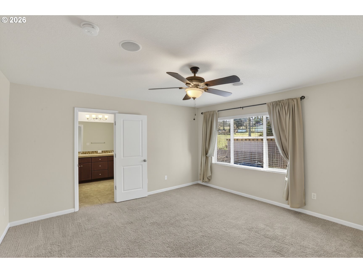
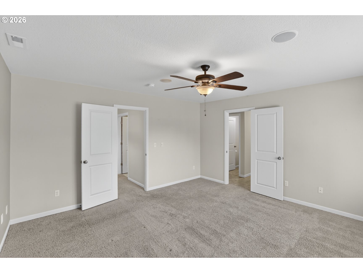
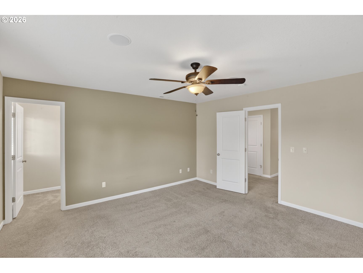
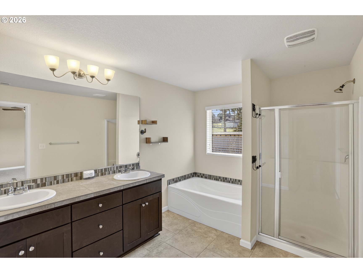
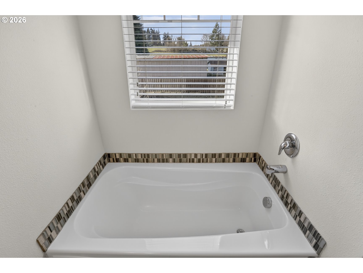
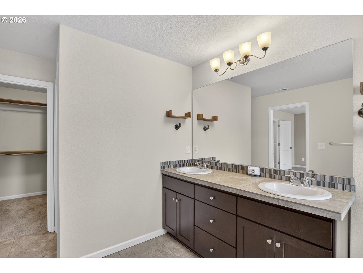
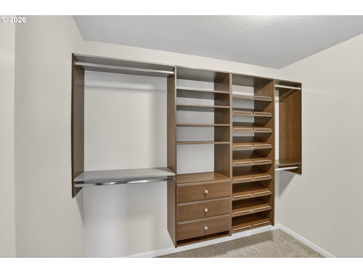
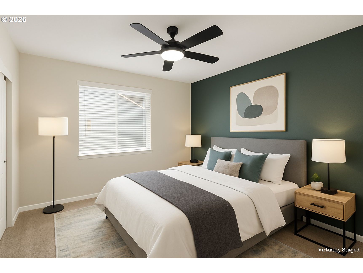
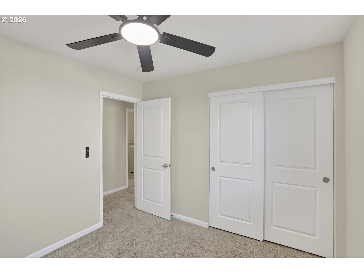
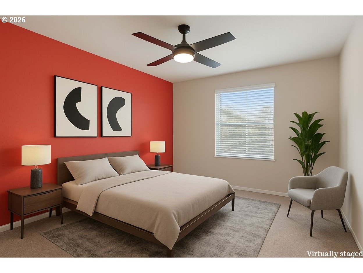
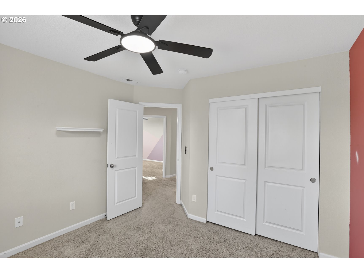
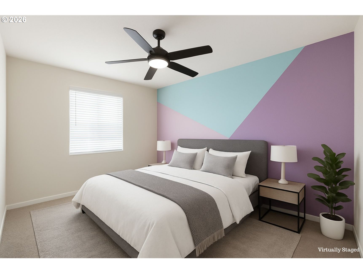
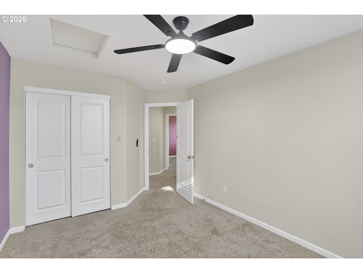
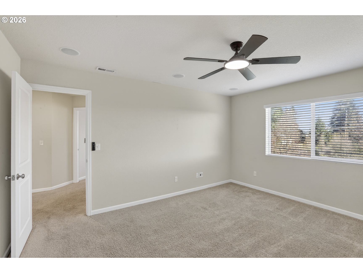
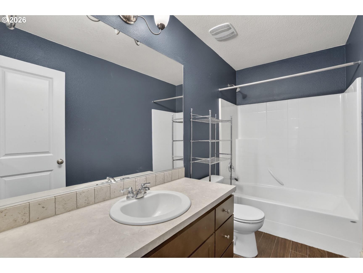
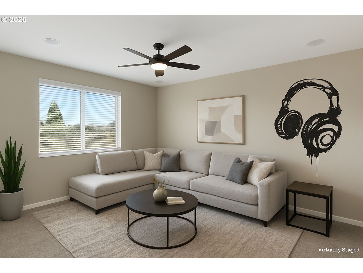
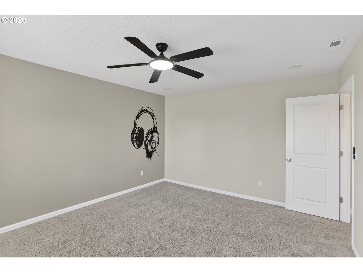
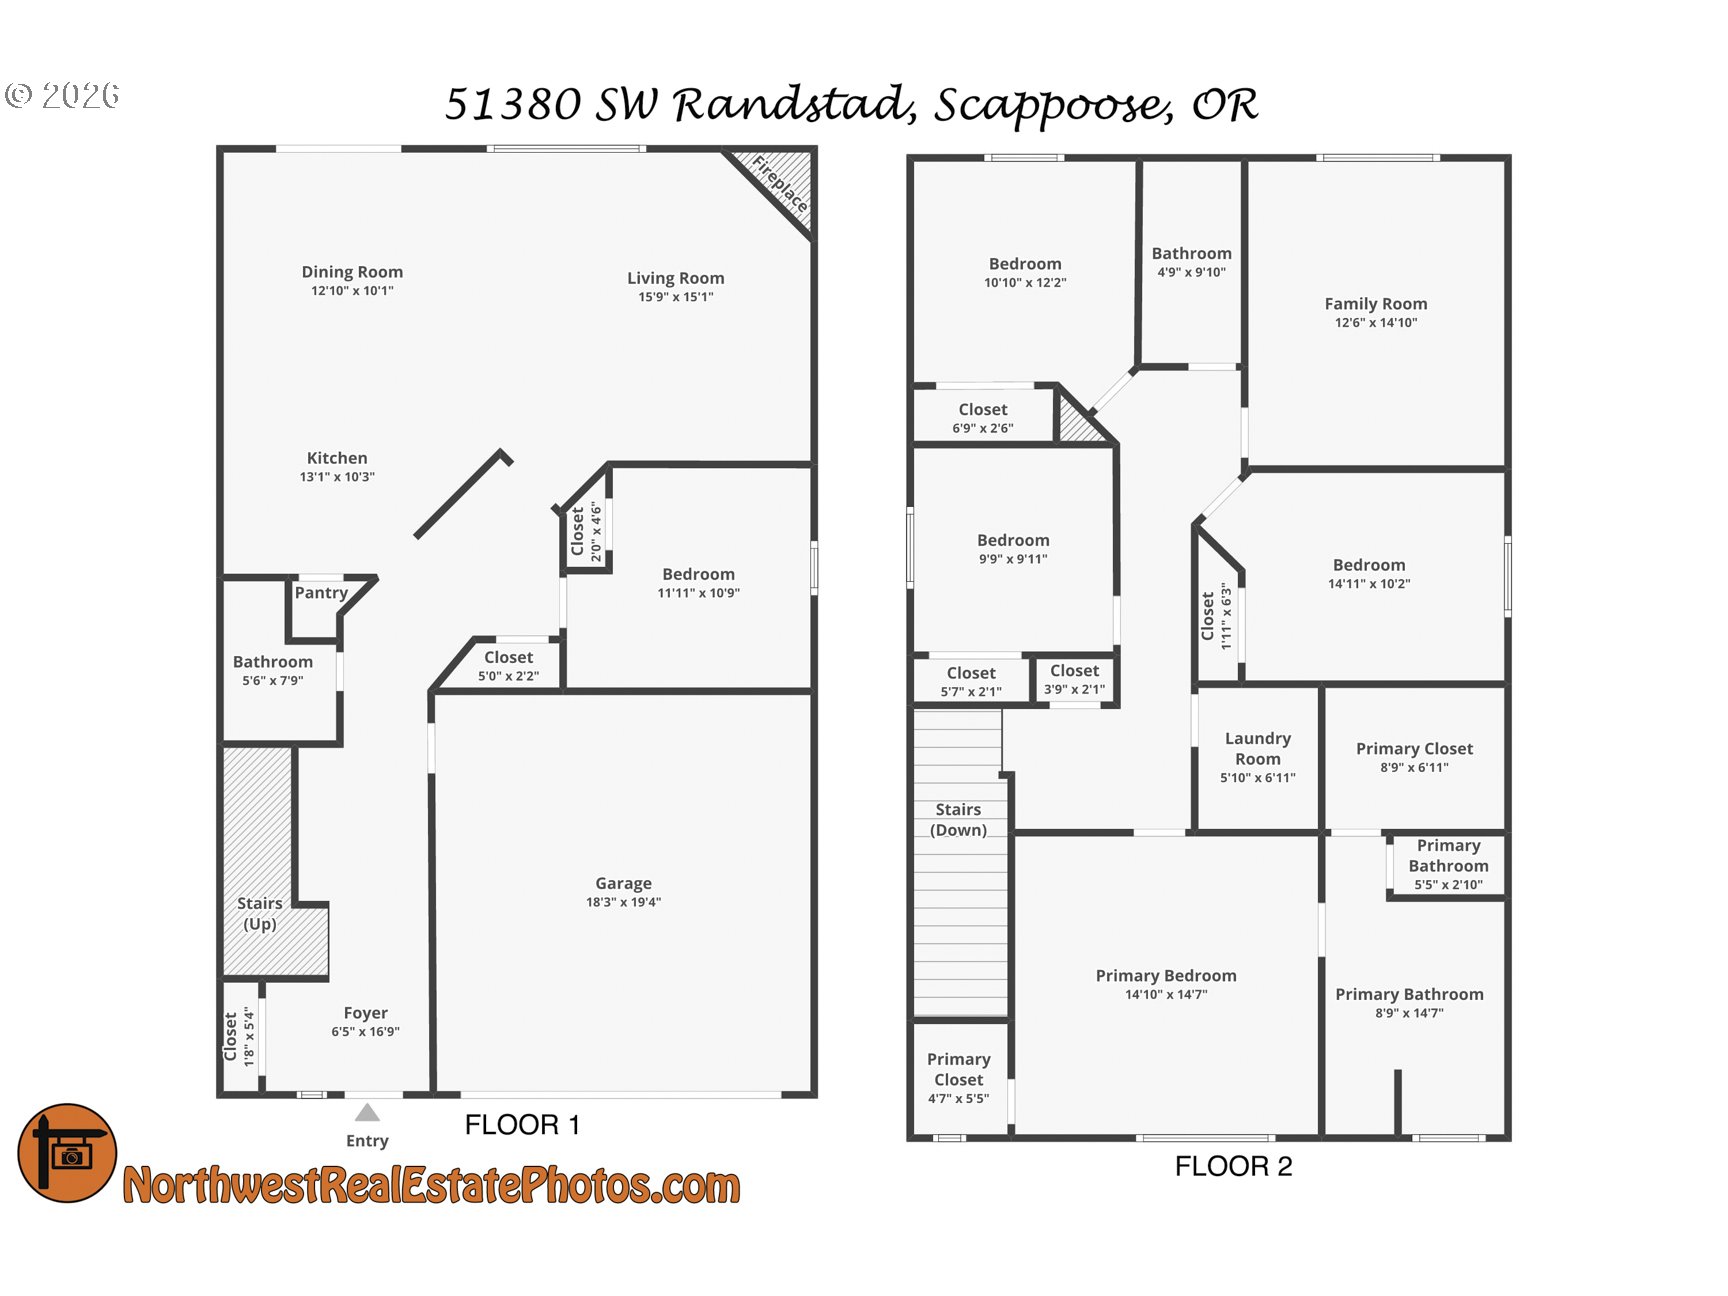
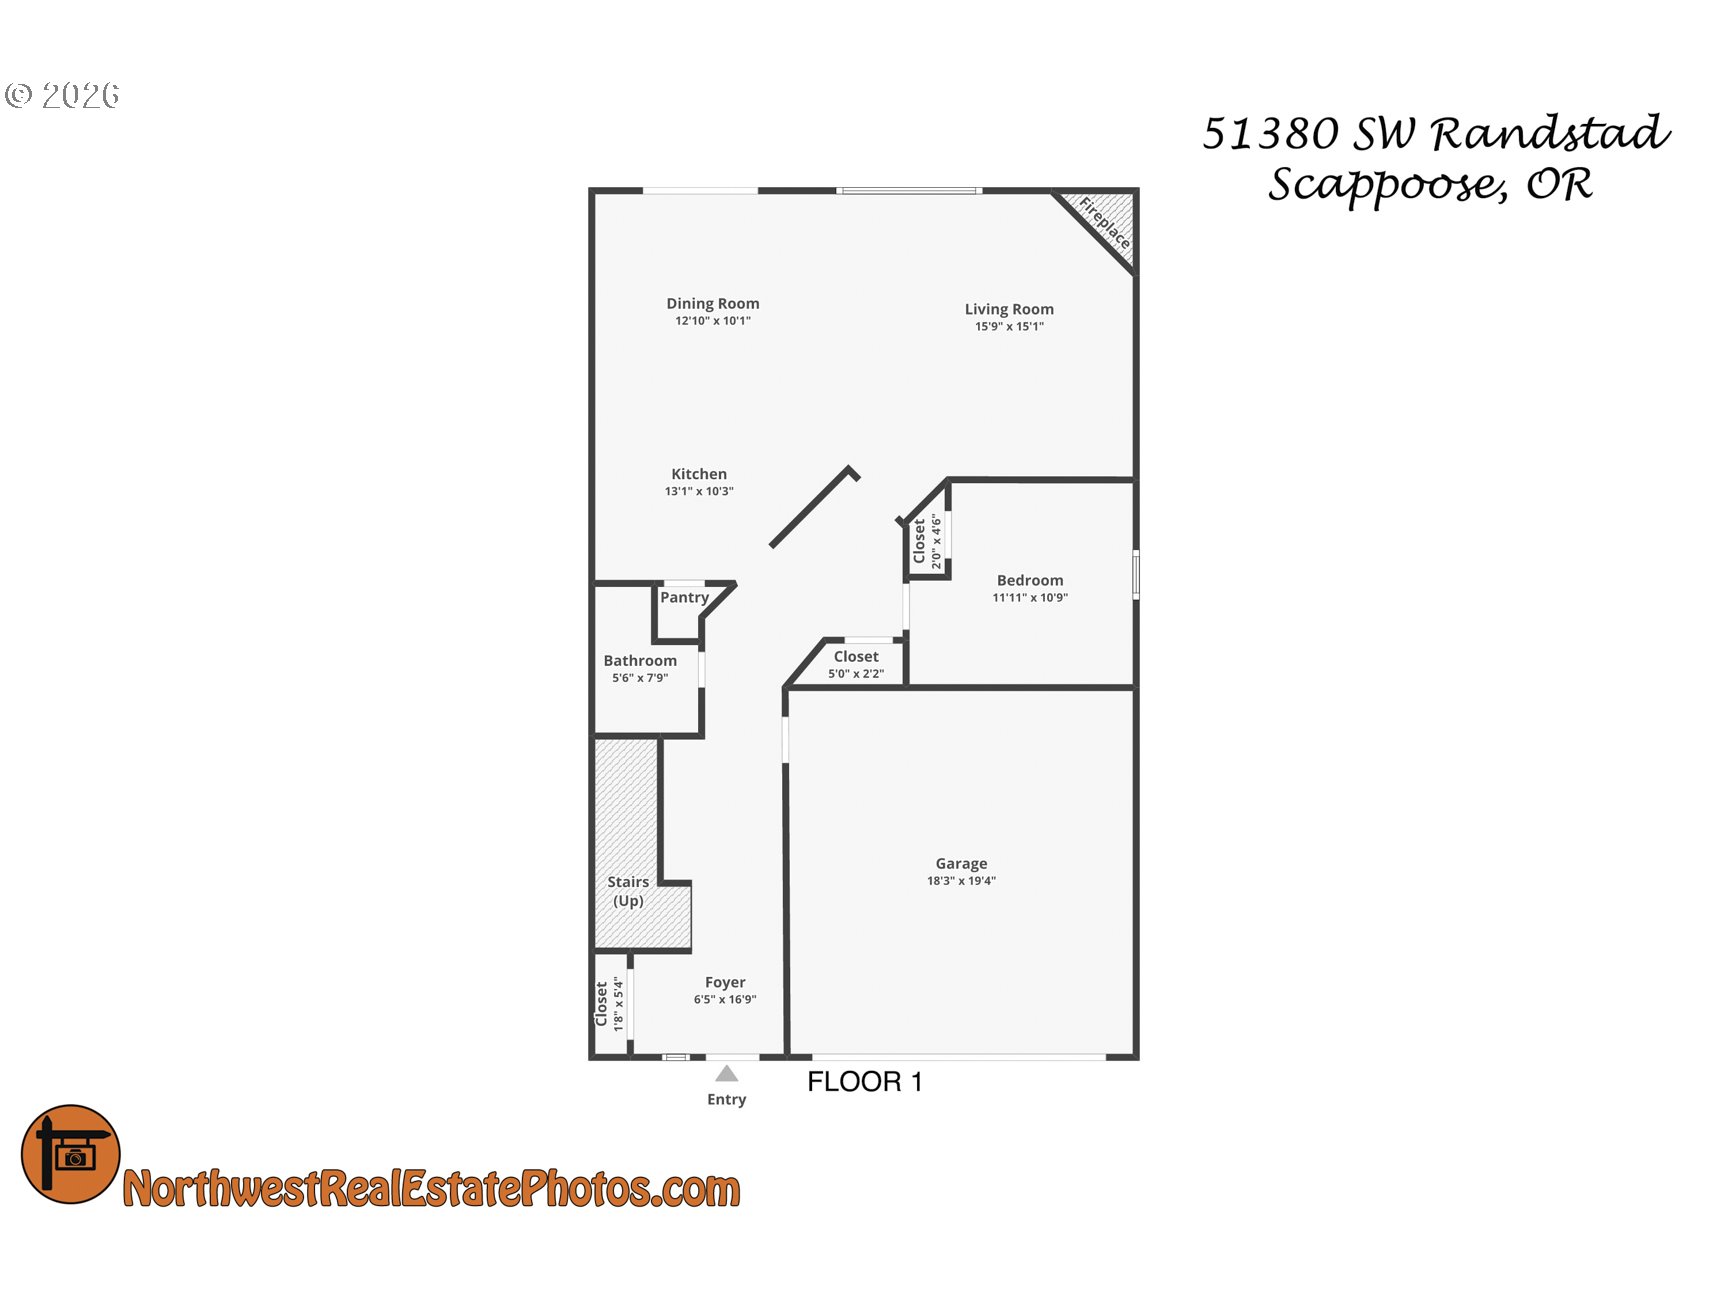
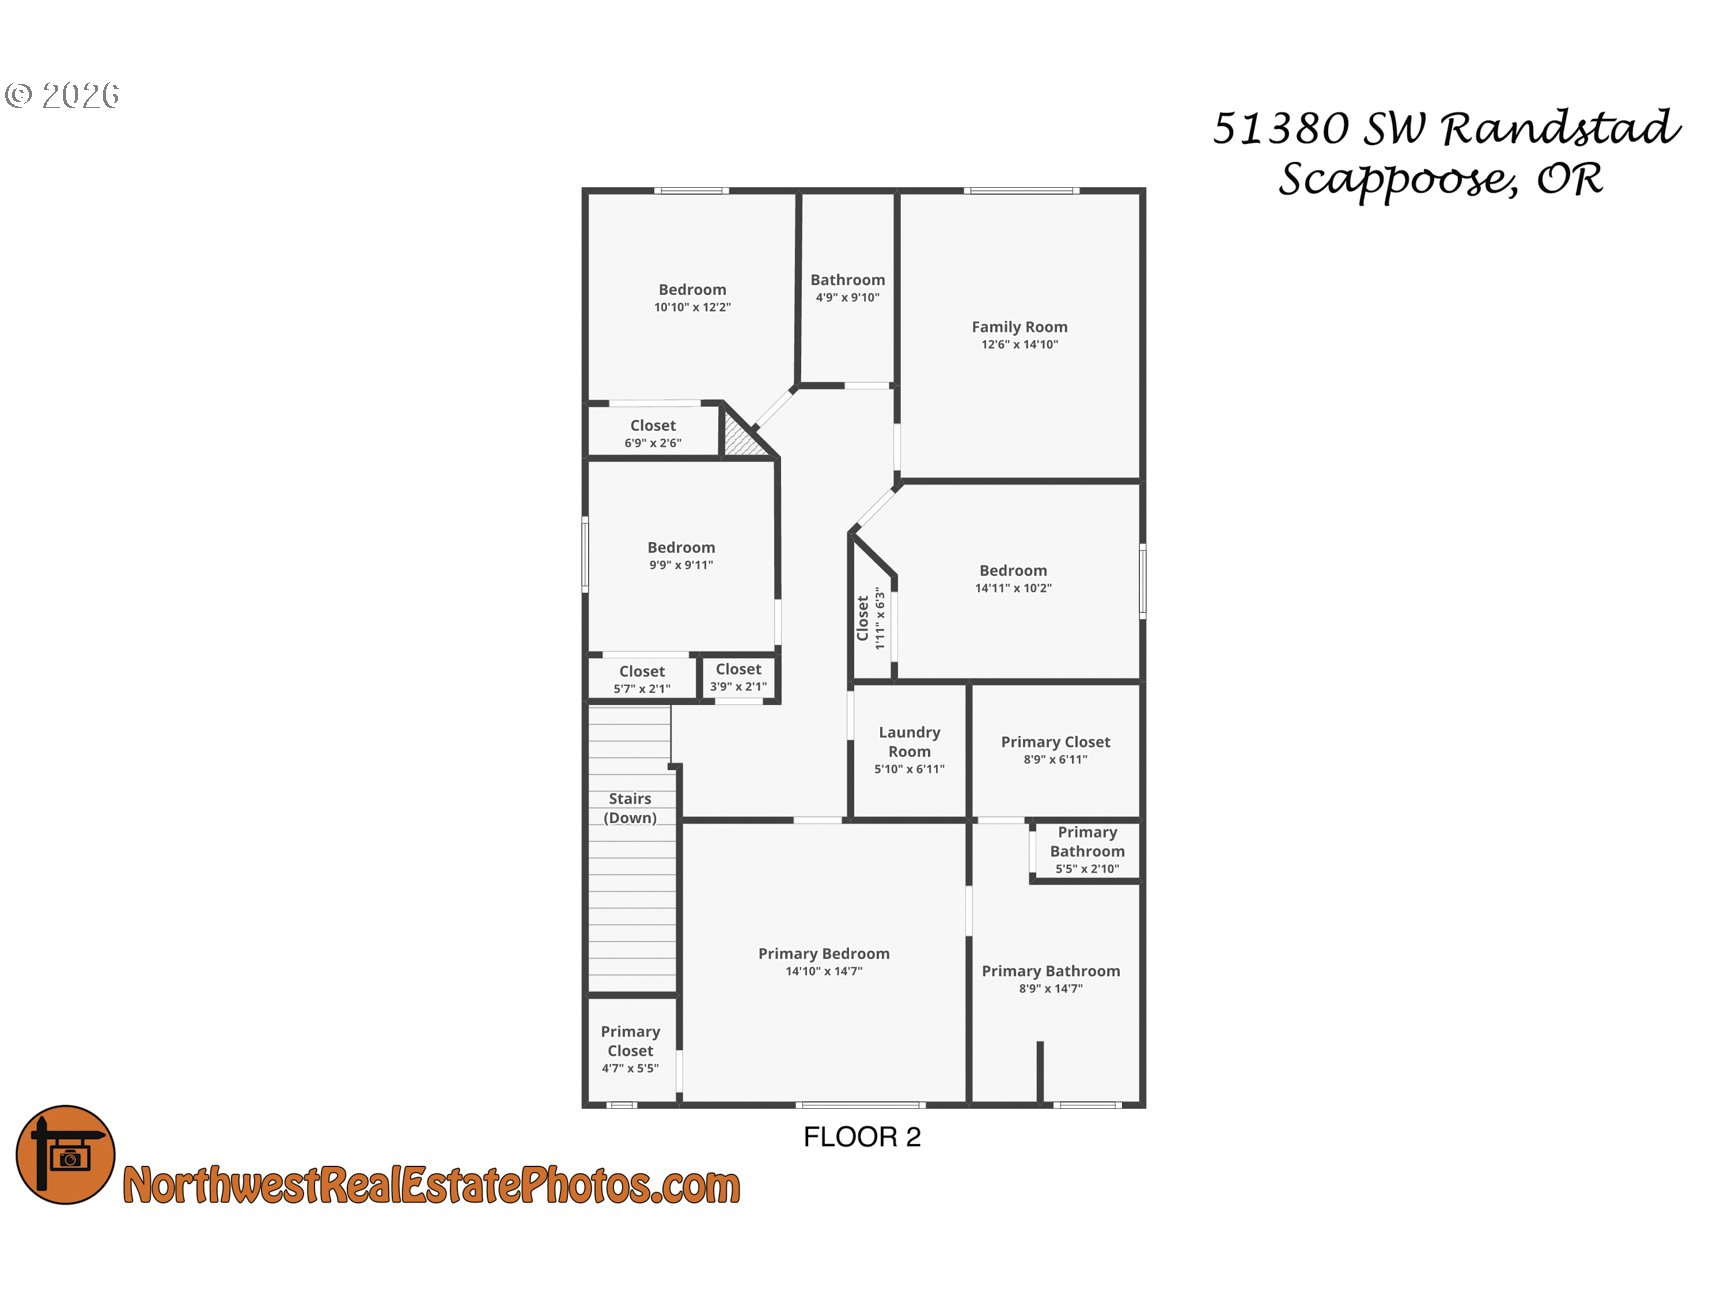
Welcome to your dream home! This like-new, meticulously maintained residence offers an expansive open floor plan, perfect for both everyday living and entertaining. Step inside to discover a bright and airy layout with seamless flow between the kitchen, dining, and living areas, creating a warm and inviting atmosphere.The main level boasts a versatile Office/Den/bedroom with a closet, easily serving as a 5th bedroom, complete with an adjacent full bathroom for added convenience. Upstairs, the luxurious primary suite is a true retreat, offering his-and-hers closets, a spa-inspired en suite with a soaking tub, dual sinks, and a spacious shower. Additional well-appointed bedrooms and a large Bonus room provide plenty of space for family, guests, or a home gym.With its modern finishes, thoughtful design, and unbeatable location just minutes from dining, shopping, and entertainment, this home combines suburban tranquility with urban convenience. This stunning property is a must-see! Schedule your private tour today and experience the perfect blend of comfort and style. Don't miss this opportunity to own a beautiful home in a sought-after neighborhood! Contact us today to schedule a showing.
Details
| MLS # | 593592204 |
|---|---|
| Listing Type | For Sale |
| Style | House |
| HOA Dues | $50 |
| Sub-Type | Resale |
| Status | Active |
| Year | 2017 |
| Days On Site | 236 |
| Listing Provided By | RE/MAX Powerpros | Jesse Kuhn |
Features
| Bed(s) | 5 |
|---|---|
| Bath(s) | 3 Total |
| SQ Feet | 2,504 |
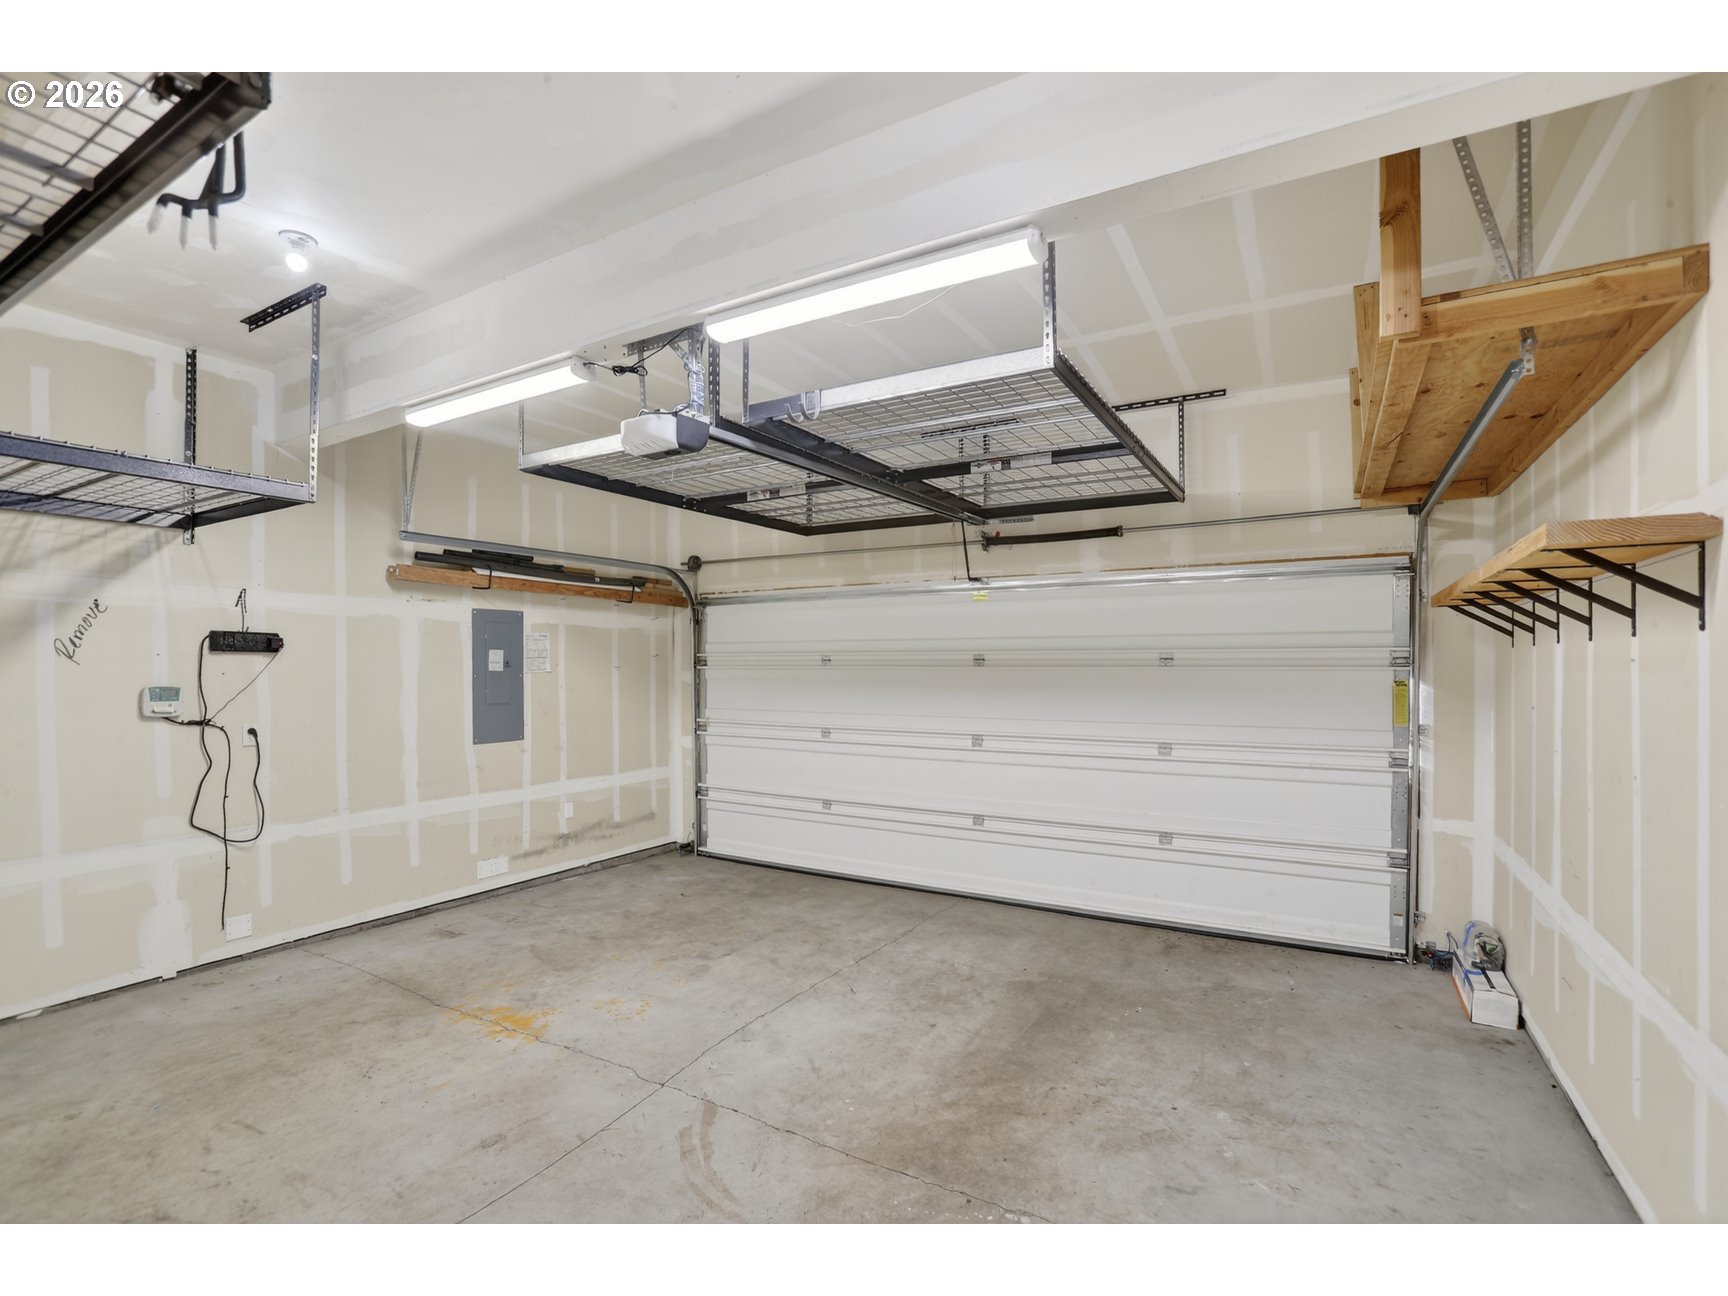
| Garage | 2 |
| Basement | Y |
| Story(s) | 2 |
| Zoning | R-4 |
| Acreage | 0.14 |
Interior
| Heating | Forced Air |
|---|---|
| Heating Yn | Yes |
| Cooling | Heat Pump |
| Cooling Yn | Yes |
| Interior Features | Ceiling Fan, Engineered Hardwood, Garage Door Opener, Laundry, Soaking Tub, Tile Floor, Wallto Wall Carpet, Washer Dryer |
| Window Features | Double Pane Windows, Vinyl Frames |
| Appliances | Convection Oven, Dishwasher, Disposal, Free Standing Gas Range, Free Standing Refrigerator, Gas Appliances, Granite, Microwave, Pantry, Stainless Steel Appliance |
Exterior
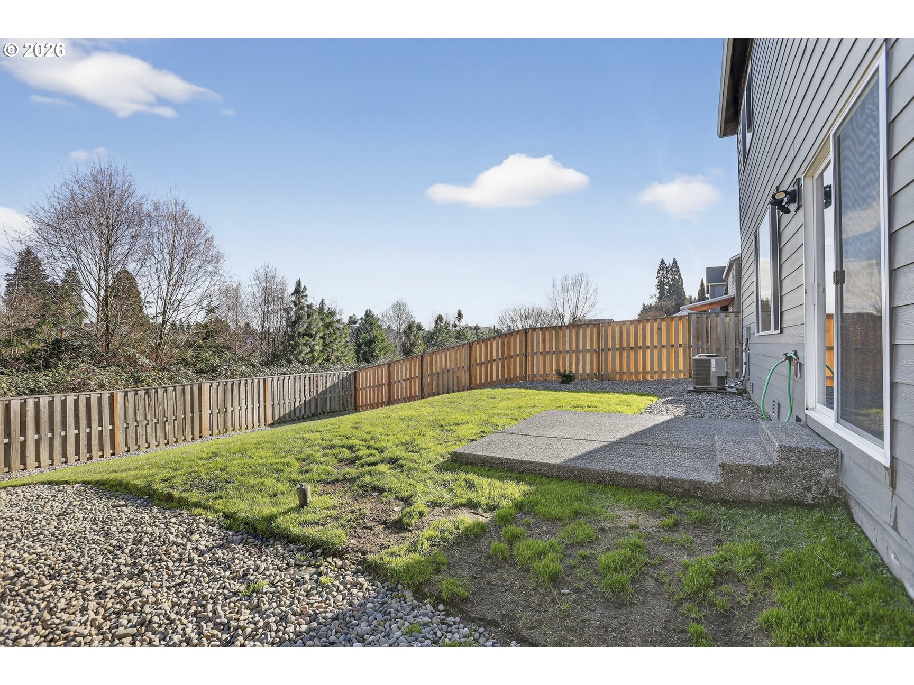
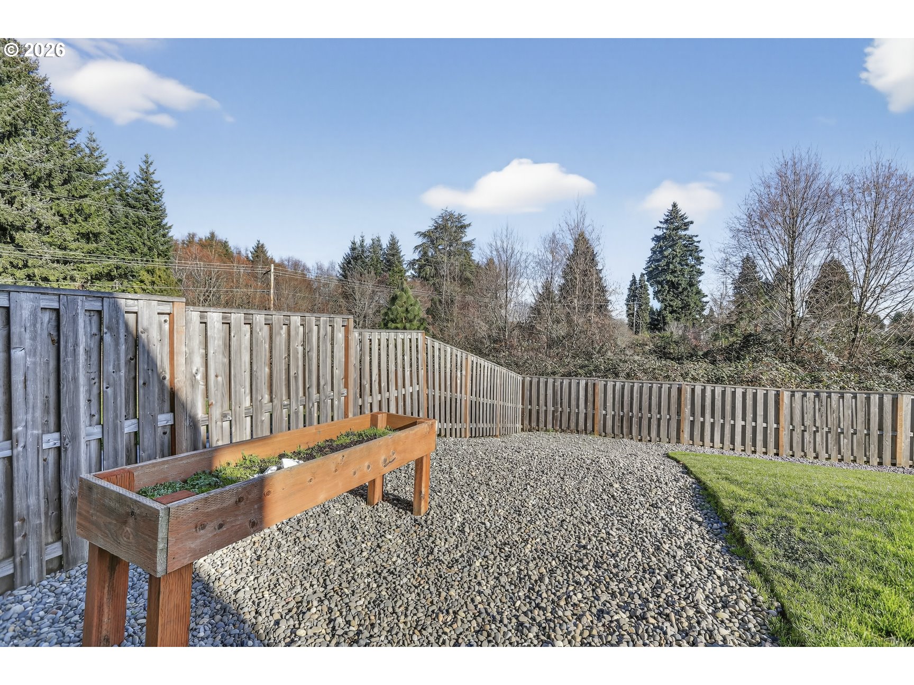
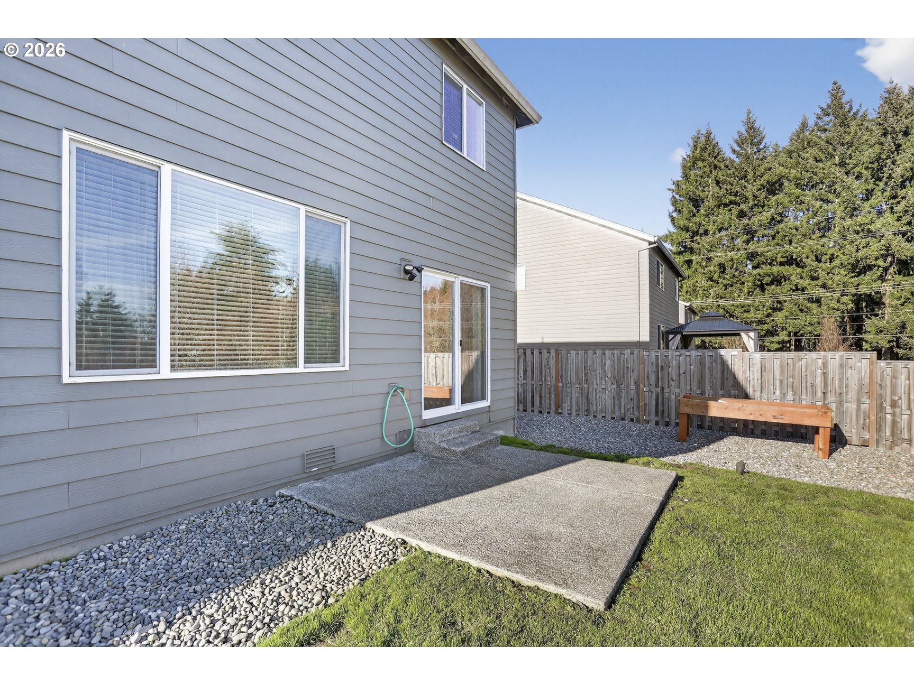
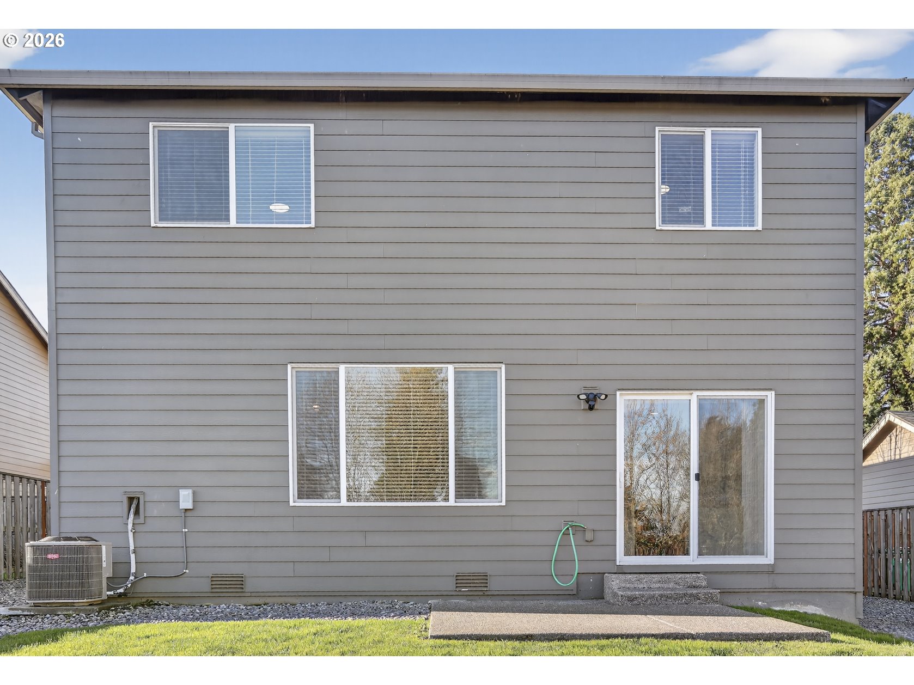
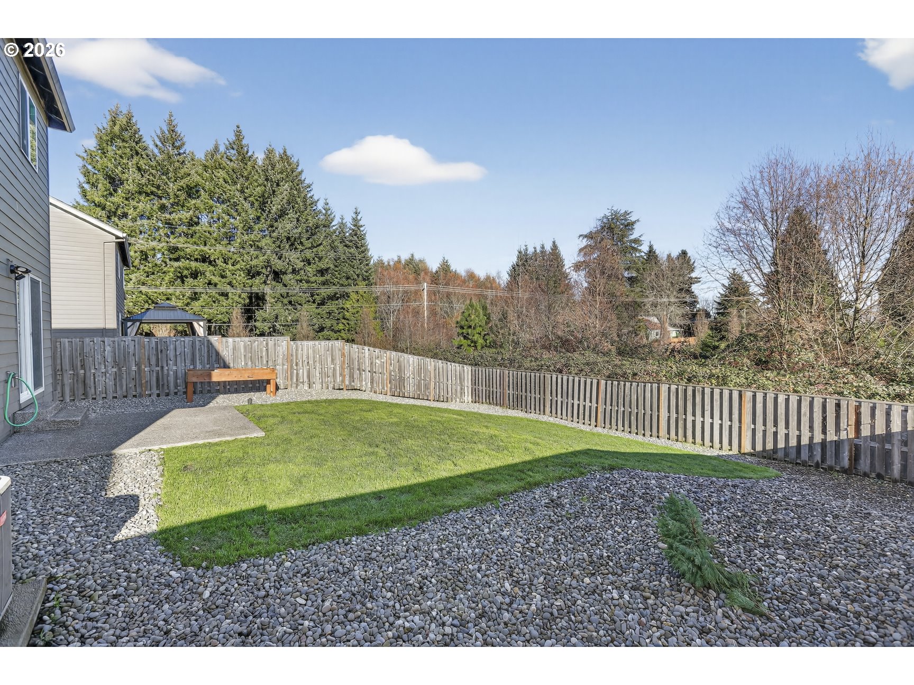
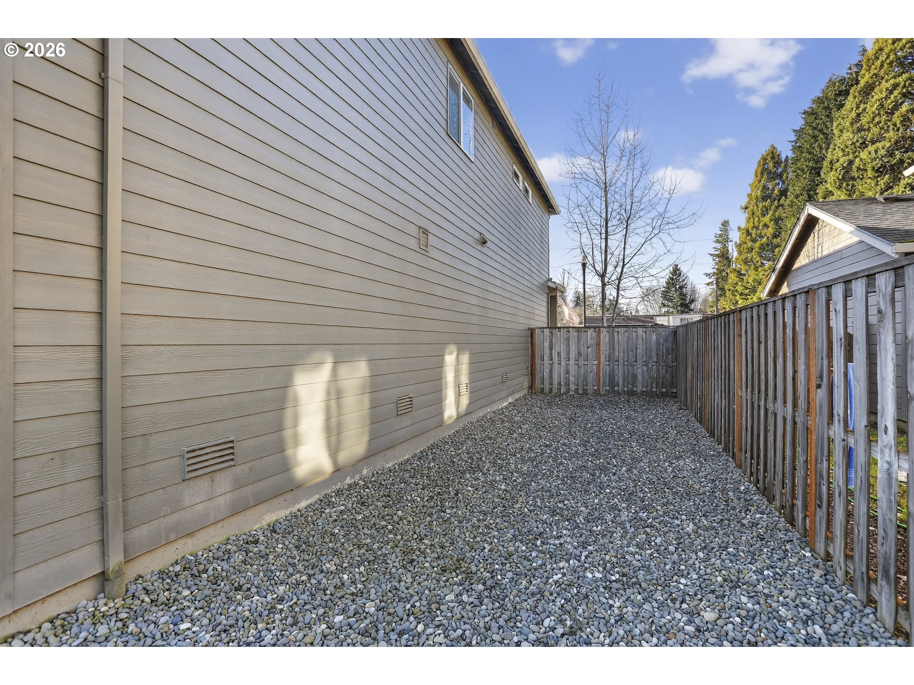
| Exterior Features | Fenced, Patio, Porch, Sprinkler, Yard |
|---|---|
| Roof | Composition |
| Security Features | Security System Owned, Unknown |
| Foundation Details | Slab |
| Lot Features | Gentle Sloping, Public Road |
Parking
| Attached Garage Yn | Yes |
|---|---|
| Parking Features | Driveway, On Street |
Taxes
| Property | 5003 |
|---|
Area Information
| State | OR |
|---|---|
| County | Columbia |
| City | Scappoose |
| Zip Code | 97056 |
| School District | Scappoose |
| Elementary School | Grant Watts |
| High School | Scappoose |
| Listing VS Median (in 97056) | |
Price: $554,900 low | high Med: $520,000 sqft: 2,504 low | high Med: 2,493 $ / sqft: $222 low | high Med: $209 On site: 236 low | high Med: 77 | |
Market Activity 97056
Request a showing
Request a showing
Contact
Learn More About This Property

| State | OR |
|---|---|
| County | Columbia |
| City | Scappoose |
| Zip Code | 97056 |
| School District | Scappoose |
| Elementary School | Grant Watts |
| High School | Scappoose |
| Listing VS Median (in 97056) | |
Price: $554,900 low | high Med: $520,000 sqft: 2,504 low | high Med: 2,493 $ / sqft: $222 low | high Med: $209 On site: 236 low | high Med: 77 | |