


Description
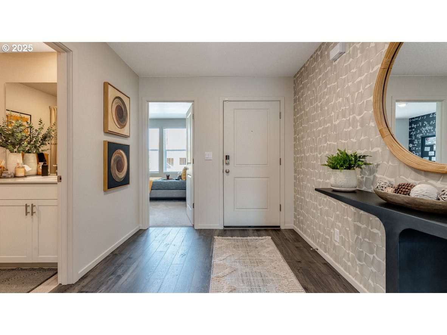
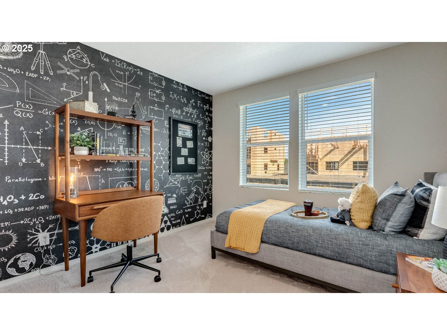
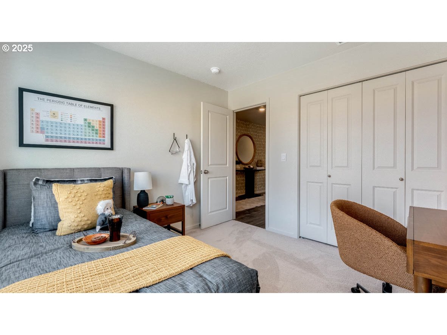
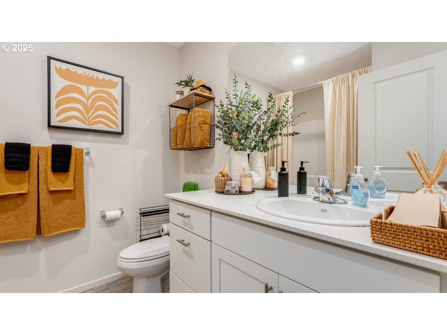
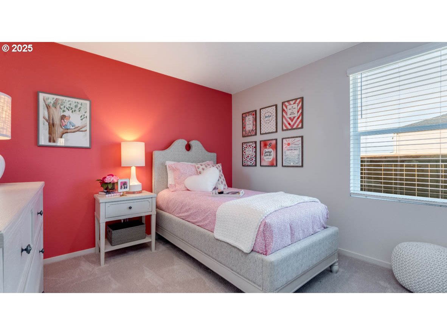
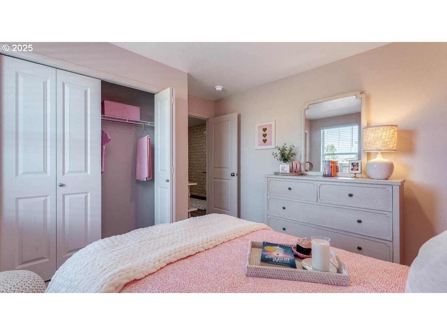
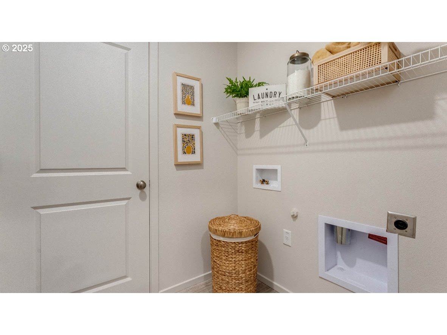
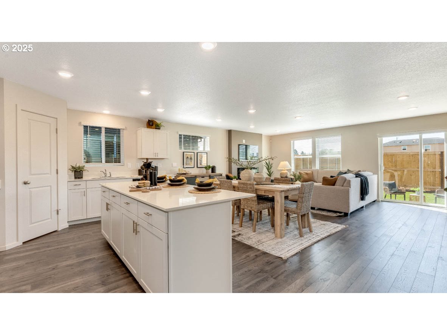
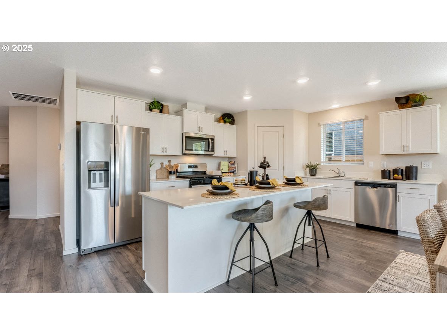
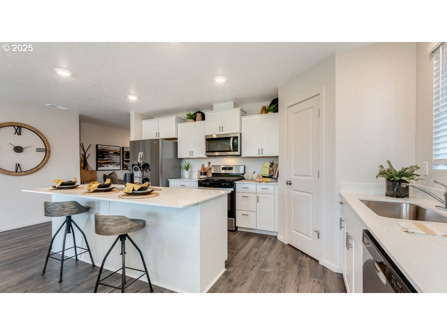
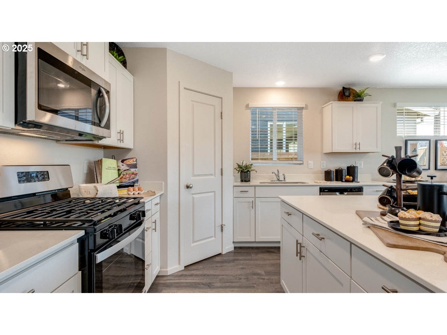
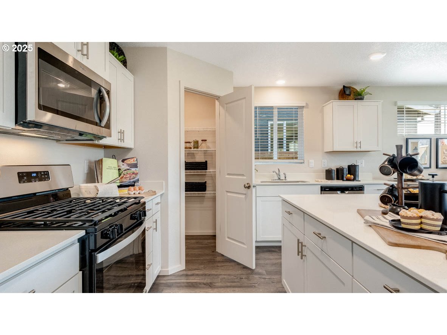
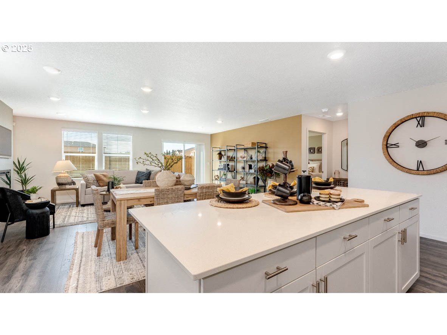
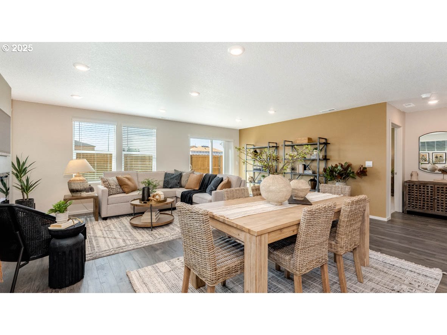
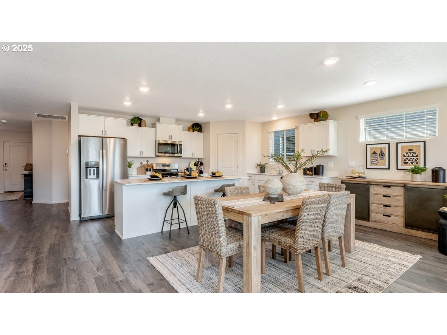
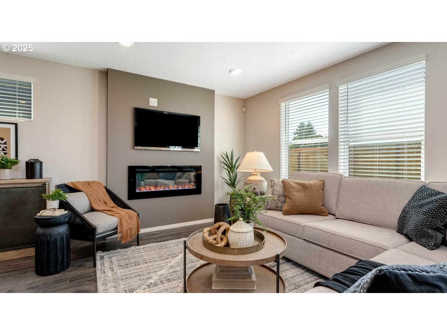
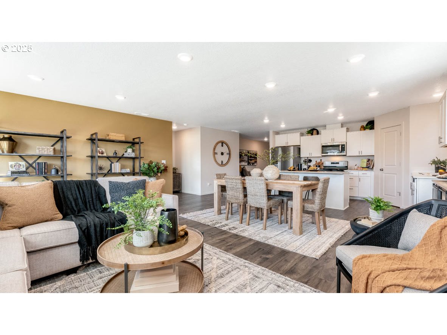
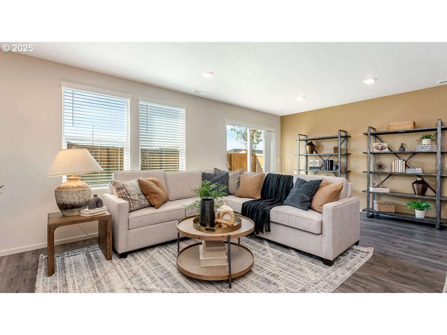
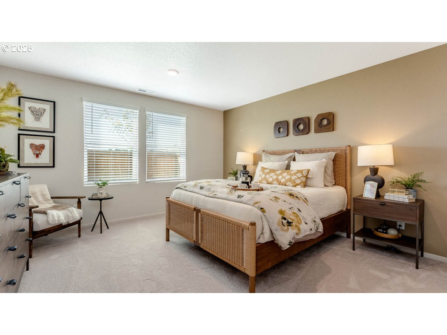
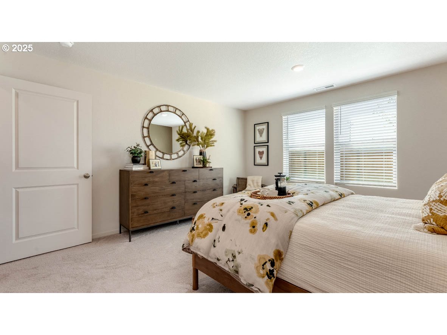
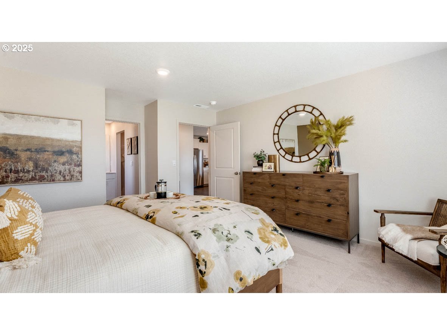
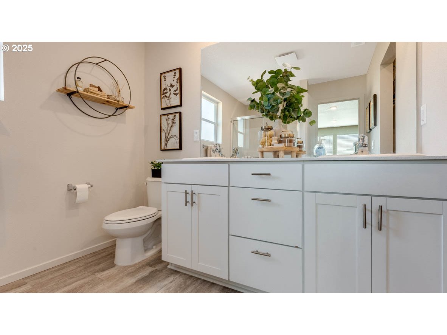
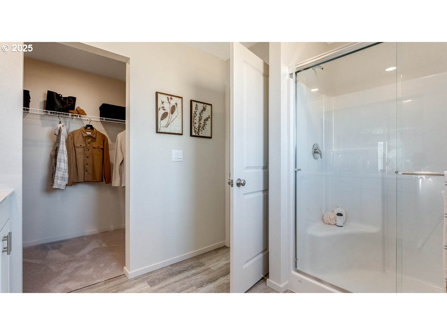
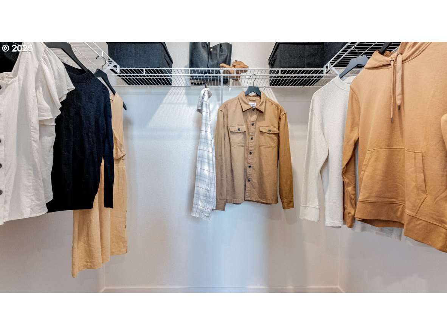
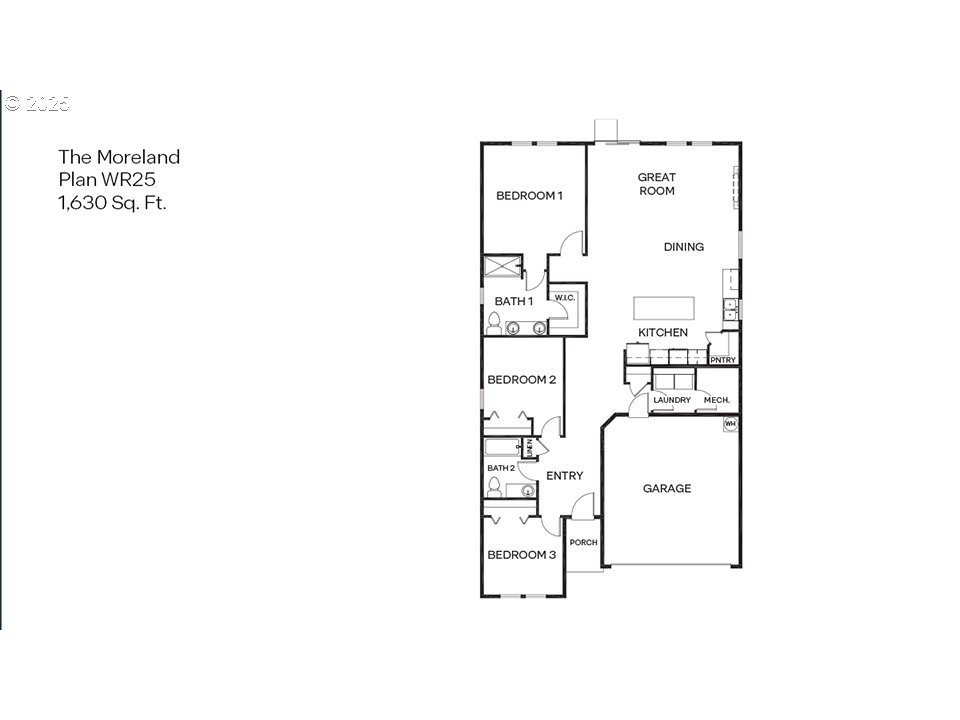
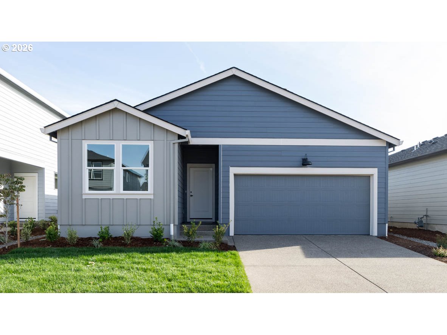
This functional one-level new construction floor plan has 1,630 square feet and boasts 3 bedrooms, and 2 bathrooms. The two front bedrooms are connected by a centrally located full bathroom for enhanced convenience. The laundry room is right by the kitchen and has easy access from the garage. The stylish kitchen is completed with stainless-steel appliances, a practical corner pantry, central island, quartz countertops, gas range/oven with a vent hood, inviting you to unleash your culinary creativity. Adjacent to the kitchen, the dining area is effortlessly connected to the expansive living room. This open-concept layout offers tall ceilings and large windows that fill the space with natural light. A centrally located fireplace in the great room adds style and warmth. The primary bedroom offers a walk-in closet, an en suite bathroom with a double vanity. Receive a closing cost credit with use of builder’s preferred lender, reach out for more information. Sales office hours are 10:00am - 5:30pm daily. Be a part of this wonderful community at East Park Village! Photos are representative of plan only and finishes may vary as built.
Details
| MLS # | 722416426 |
|---|---|
| Listing Type | For Sale |
| Style | House |
| HOA Dues | $35 |
| Sub-Type | Resale |
| Status | Pending |
| Year | 2026 |
| Days On Site | 108 |
| Listing Provided By | D. R. Horton, Inc Portland | Heather Quirke |
Features
| Bed(s) | 3 |
|---|---|
| Bath(s) | 2 Total |
| SQ Feet | 1,630 |
| Garage | 2 |
| Basement | Y |
| Story(s) | 1 |
| Zoning | RS |
Interior
| Heating | Forced Air95Plus |
|---|---|
| Heating Yn | Yes |
| Cooling | Air Conditioning Ready |
| Cooling Yn | No |
| Interior Features | Laminate Flooring, Laundry, Quartz, Wallto Wall Carpet |
| Window Features | Double Pane Windows |
| Appliances | Disposal, Free Standing Gas Range, Gas Appliances, Island, Pantry, Plumbed For Ice Maker, Quartz, Stainless Steel Appliance |
Exterior
| Exterior Features | Patio, Yard |
|---|---|
| Roof | Composition |
| Security Features | Security System Owned |
| Foundation Details | Concrete Perimeter |
Parking
| Attached Garage Yn | Yes |
|---|
Area Information
| State | OR |
|---|---|
| County | Marion |
| City | Salem |
| Zip Code | 97301 |
| School District | North Salem |
| Elementary School | Auburn |
| High School | North Salem |
| Listing VS Median (in 97301) | |
Price: $454,995 low | high Med: $409,995 sqft: 1,630 low | high Med: 1,497 $ / sqft: $279 low | high Med: $274 On site: 108 low | high Med: 92 | |
Market Activity 97301
Request a showing
Request a showing
Contact
Learn More About This Property

| State | OR |
|---|---|
| County | Marion |
| City | Salem |
| Zip Code | 97301 |
| School District | North Salem |
| Elementary School | Auburn |
| High School | North Salem |
| Listing VS Median (in 97301) | |
Price: $454,995 low | high Med: $409,995 sqft: 1,630 low | high Med: 1,497 $ / sqft: $279 low | high Med: $274 On site: 108 low | high Med: 92 | |
 | $466,9954929 Elvis Ave NeSalem, OR 97301 |
 | $466,9954937 Elvis Ave NeSalem, OR 97301 |
 | $456,9954940 Elvis Ave NeSalem, OR 97301 |
 | $409,9954955 Elvis Ave NeSalem, OR 97301 |
 | $429,995459 Pietro StSalem, OR 97301 |