4465 E Willakenzie St,Newberg, OR 97132
Newberg, OR 97132

Description
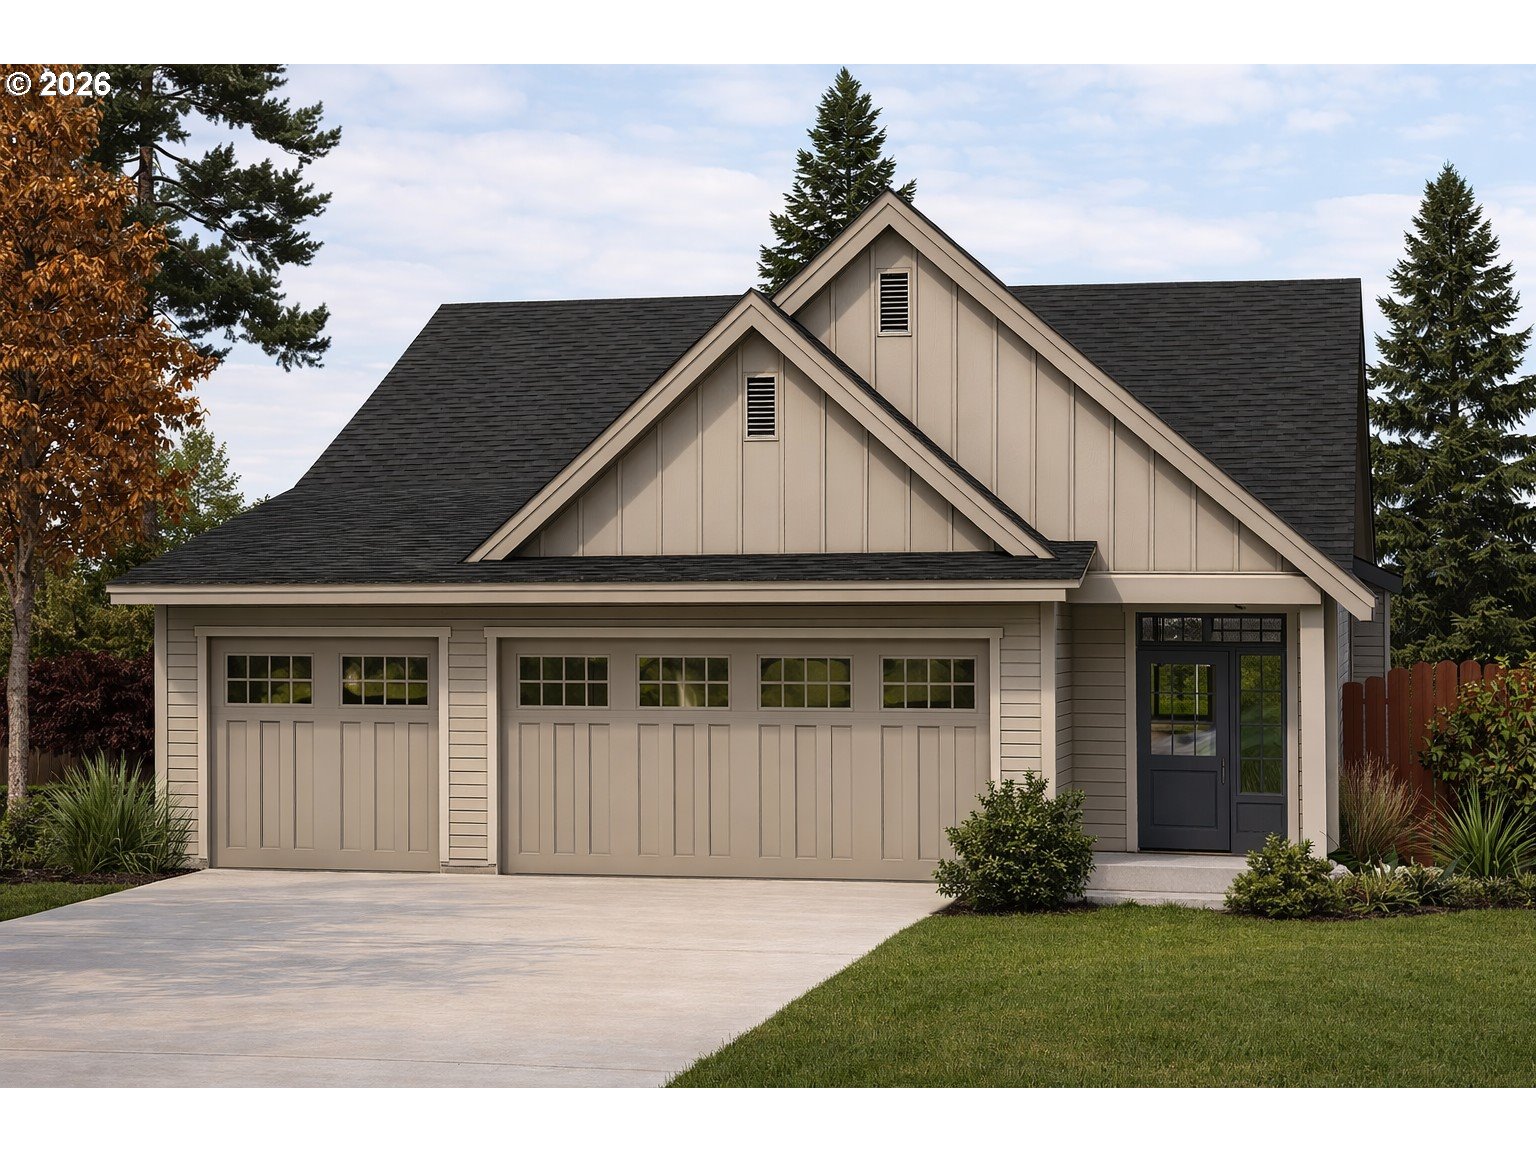
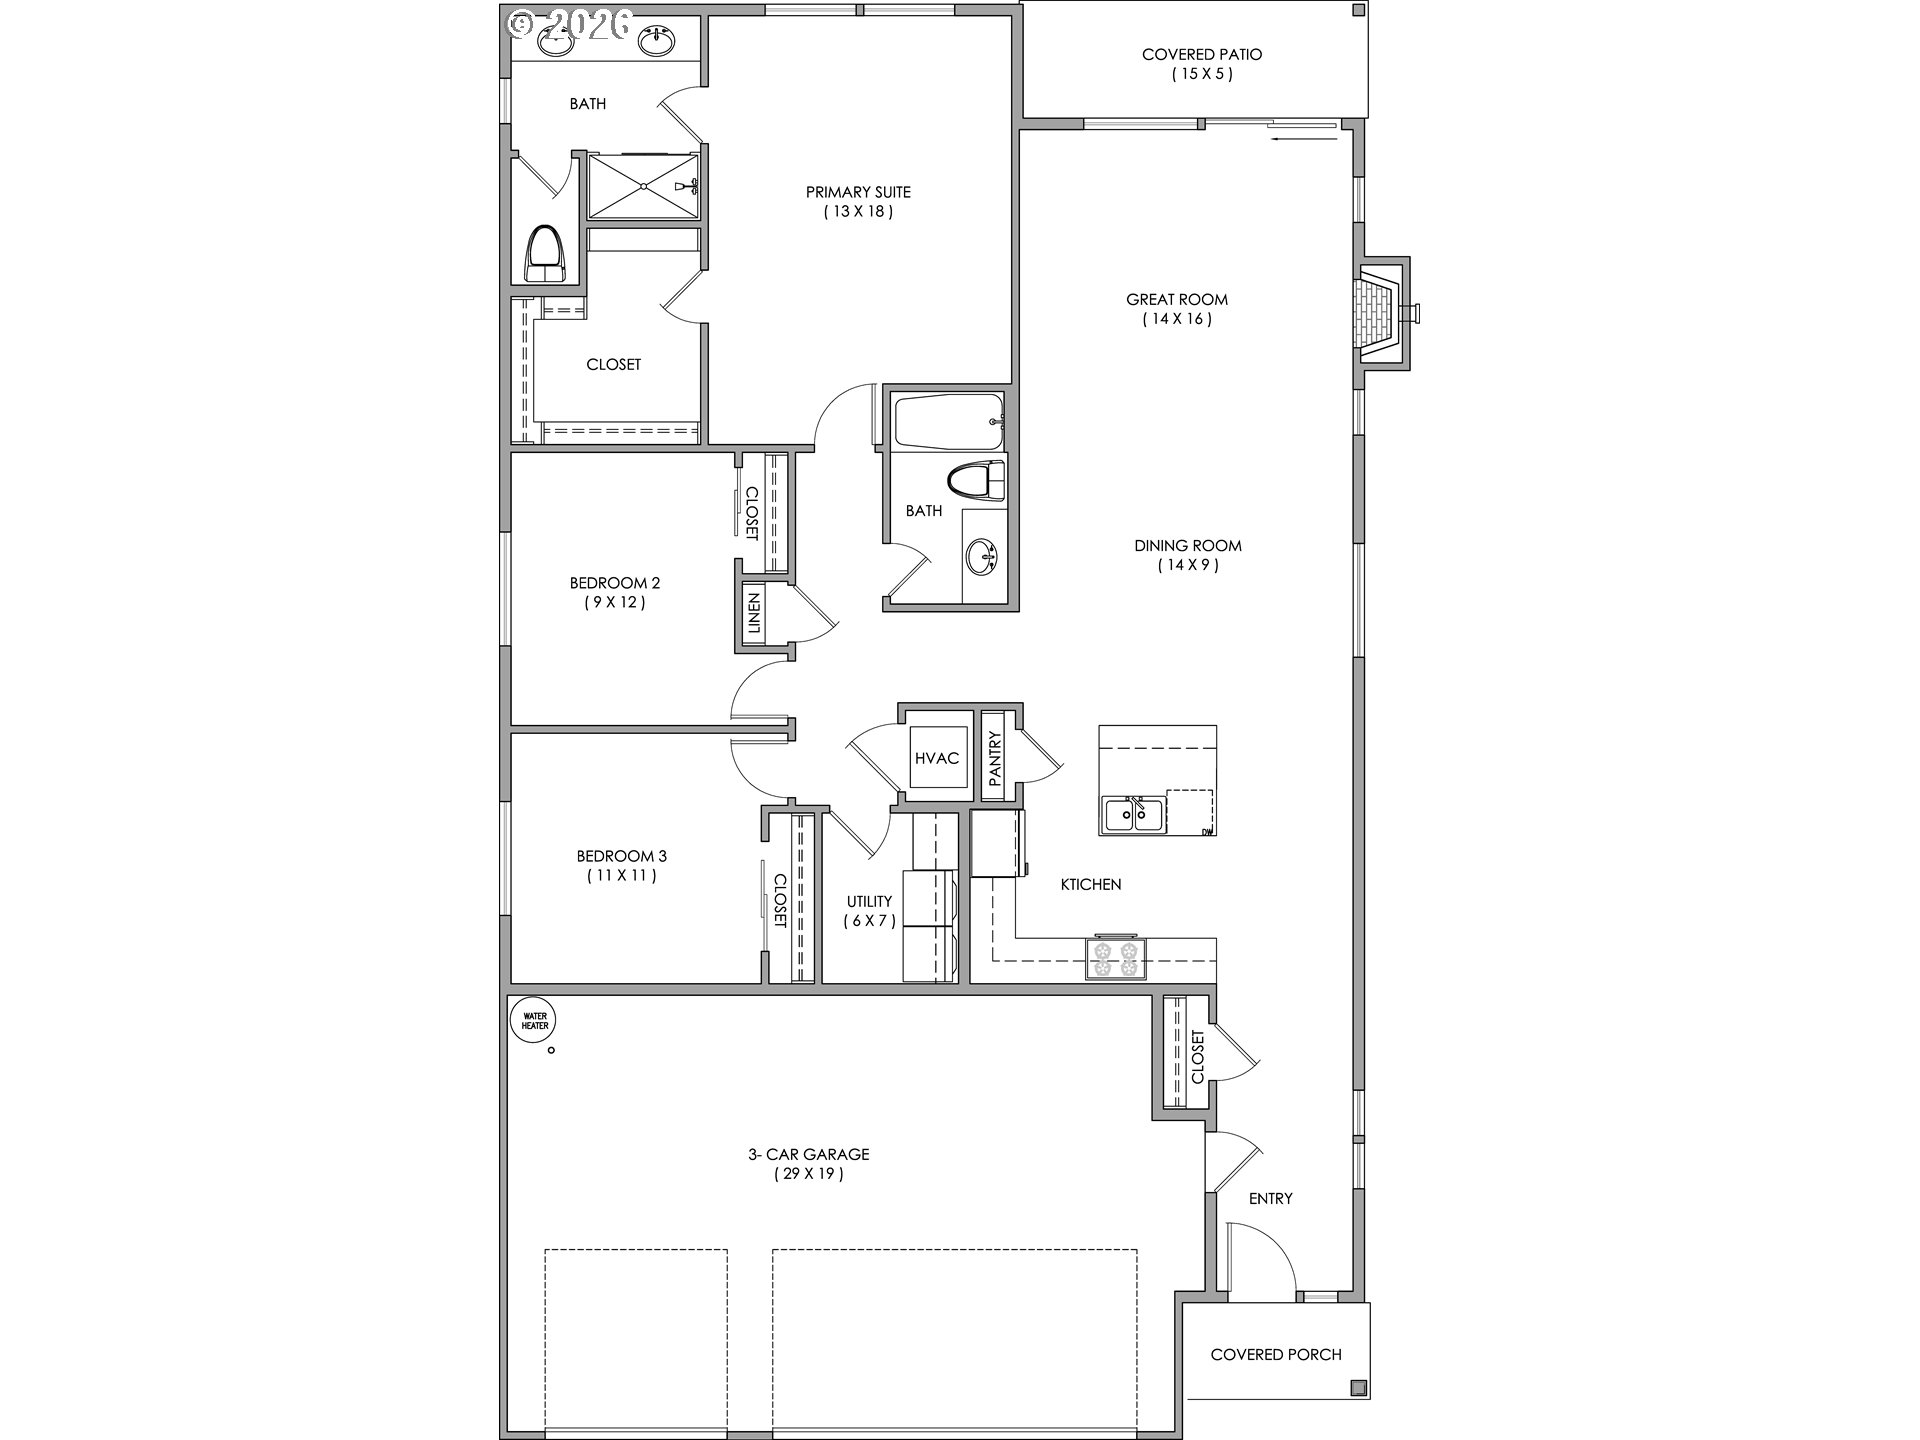
Welcome to Crestview Green a beautifully designed community in the heart of Newberg offering small-town warmth with modern convenience in Oregon’s "Gateway to Wine Country." The Houston plan is a single-level ranch design offering 1,686sqft of living space with 3 bedrooms, 2 baths, and an attached 3-car garage. Move in with confidence under a new-home warranty and enjoy low-maintenance, durable finishes throughout. As a single-level design, the Houston delivers effortless, accessible living ideal for anyone seeking one-floor convenience and timeless functionality. Bright, stylish interiors showcase 9-ft ceilings, recessed can lighting, a gas fireplace with tile surround, soft-close cabinetry, durable laminate flooring in main living spaces and plush carpet in selected areas, plus built-in CAT6/coax/USB wiring for modern connectivity. The home is built for efficiency and longevity with Hardie fiber-cement siding, 30-year composition shingles, energy-efficient insulation, double-glazed vinyl windows, and solar pre-wire. Outside, a covered front porch and covered rear patio anchor a fenced yard designed for easy living. Mechanical and utility highlights include 95% efficiency forced-air gas heat with A/C, programmable thermostat, energy-saver tanked water heater, and a lifetime warranty on faucet function and finish all delivering comfort, low operating costs, and long-term peace of mind. Crestview Green’s location enhances lifestyle and convenience: Newberg’s rolling river and valley landscapes along the Willamette and the Chehalem Mountains, premier wineries, and proximity to George Fox University make this area uniquely desirable. Situated just off Highway 99W, the community provides easy access to neighboring hubs commuting to Portland, Tigard, or Wilsonville is straightforward while remaining close to shops, restaurants, top-rated schools, Providence Medical Center and scenic parks. Crestview Green is the perfect place to call home.
Details
| MLS # | 661533477 |
|---|---|
| Listing Type | For Sale |
| Style | House |
| Sub-Type | Resale |
| Status | Active |
| Year | 2026 |
| Days On Site | 69 |
| Listing Provided By | Thoroughbred Real Estate Group Inc | Ryann Reinhofer |
Features
| Bed(s) | 3 |
|---|---|
| Bath(s) | 2 Total |
| SQ Feet | 1,686 |
| Garage | 3 |
| Basement | Y |
| Story(s) | 1 |
| Property View | Territorial |
Interior
| Heating | Forced Air95Plus |
|---|---|
| Heating Yn | Yes |
| Cooling | Central Air |
| Cooling Yn | Yes |
| Interior Features | Garage Door Opener, Laminate Flooring, Laundry, Luxury Vinyl Tile, Tile Floor, Wallto Wall Carpet |
| Window Features | Double Pane Windows, Vinyl Frames |
| Appliances | Dishwasher, Free Standing Range, Island, Microwave, Pantry, Plumbed For Ice Maker, Solid Surface Countertop, Stainless Steel Appliance |
Exterior
| Exterior Features | Covered Patio, Fenced, Porch, Sprinkler, Yard |
|---|---|
| Roof | Composition |
| Security Features | None |
| Foundation Details | Concrete Perimeter |
| Lot Features | Level |
Parking
| Attached Garage Yn | Yes |
|---|---|
| Parking Features | Driveway, On Street |
Area Information
| State | OR |
|---|---|
| County | Yamhill |
| City | Newberg |
| Zip Code | 97132 |
| Community Name | Crestview Green |
| School District | Newberg |
| Elementary School | Mabel Rush |
| High School | Newberg |
| Listing VS Median (in Crestview Green) | |
Price: $634,900 low | high Med: $682,400 sqft: 1,686 low | high Med: 2,165 $ / sqft: $377 low | high Med: $326 On site: 69 low | high Med: 69 | |
Market Activity 97132
Request a showing
Request a showing
Contact
Learn More About This Property

| State | OR |
|---|---|
| County | Yamhill |
| City | Newberg |
| Zip Code | 97132 |
| Community Name | Crestview Green |
| School District | Newberg |
| Elementary School | Mabel Rush |
| High School | Newberg |
| Listing VS Median (in Crestview Green) | |
Price: $634,900 low | high Med: $682,400 sqft: 1,686 low | high Med: 2,165 $ / sqft: $377 low | high Med: $326 On site: 69 low | high Med: 69 | |