4208 NE 188th Cir,Vancouver, WA 98686
Vancouver, WA 98686

Description
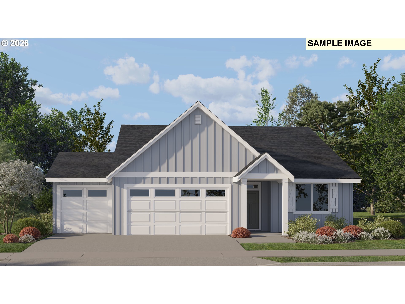
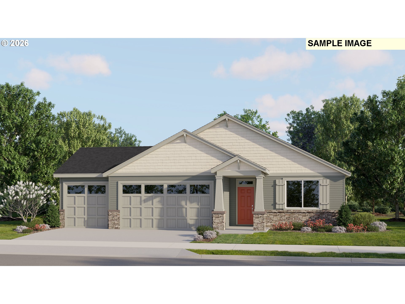
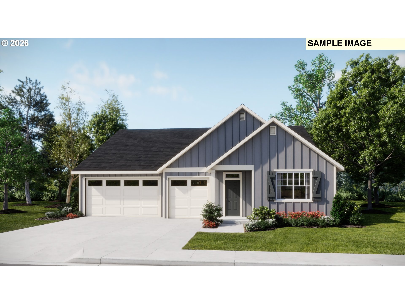
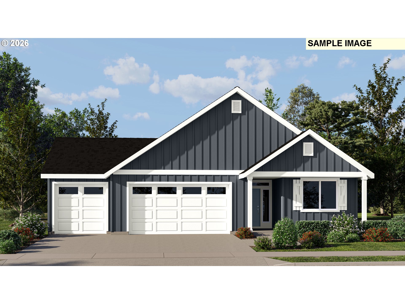
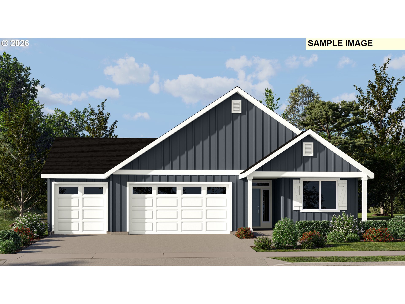
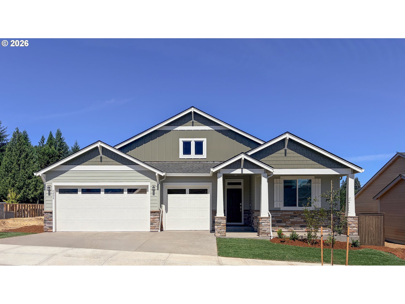
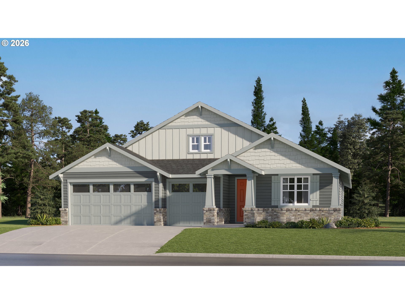
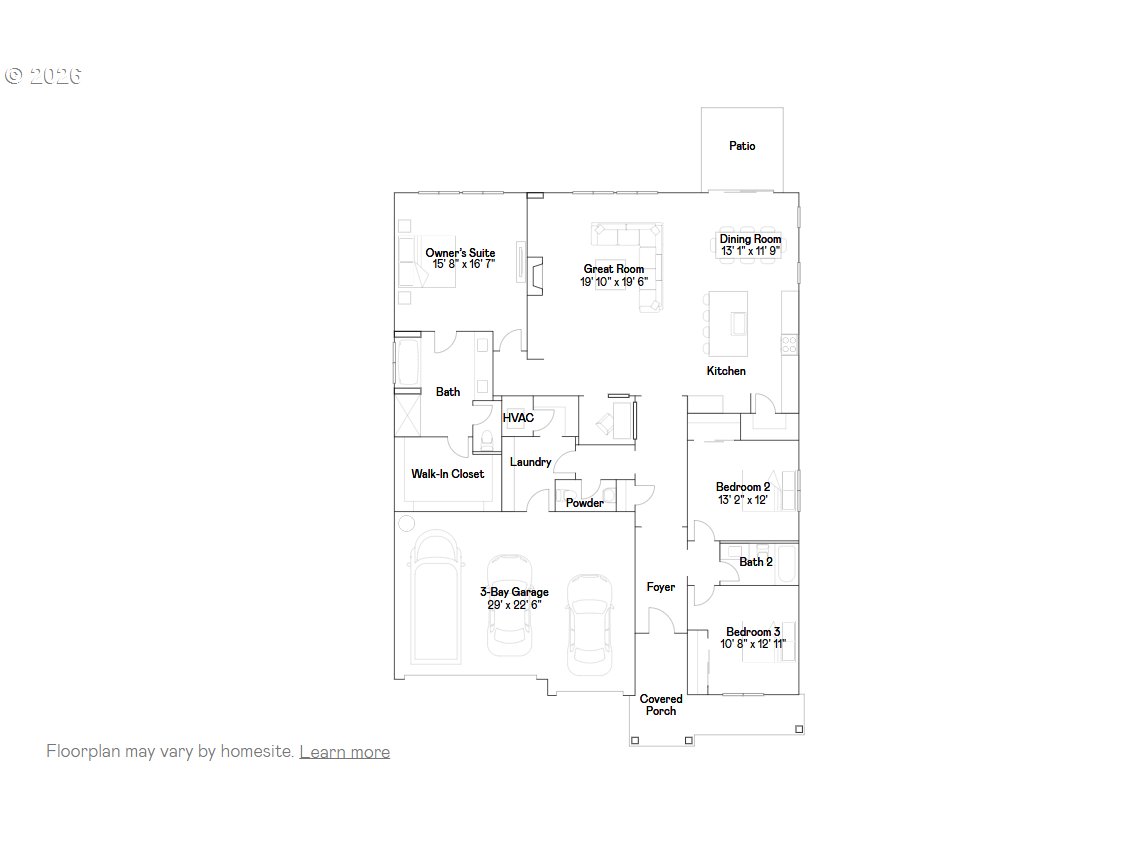
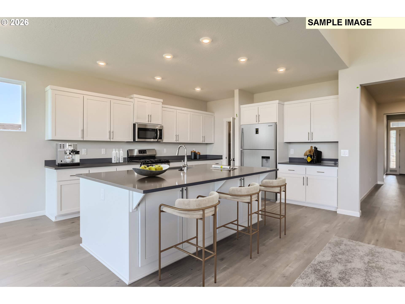
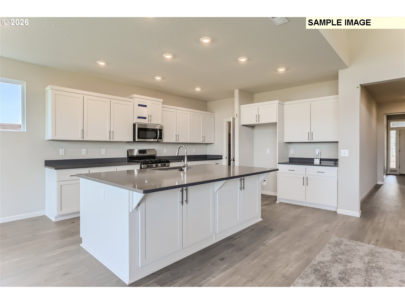
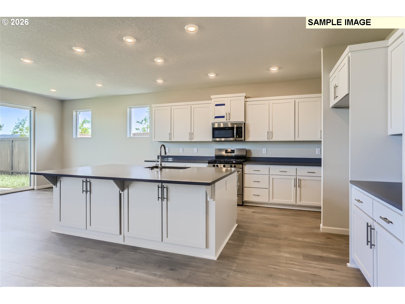
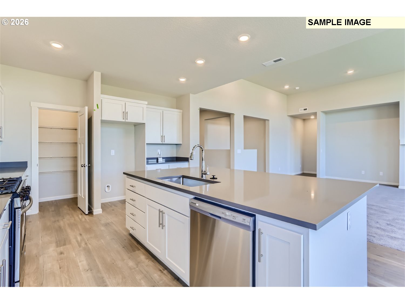
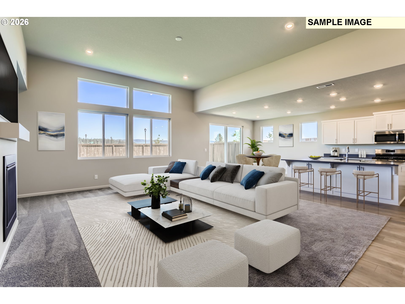
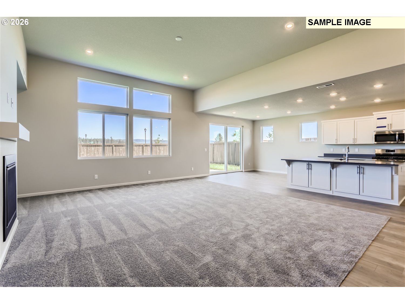
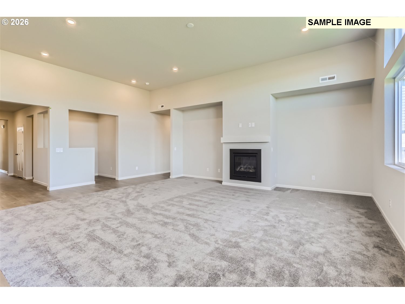
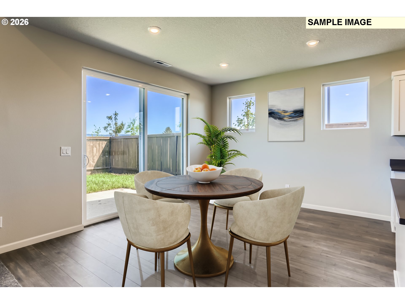
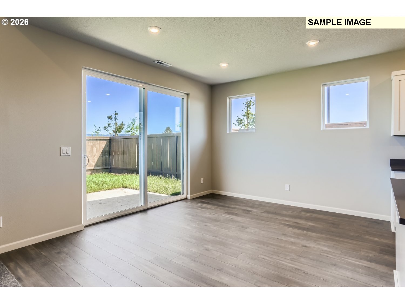
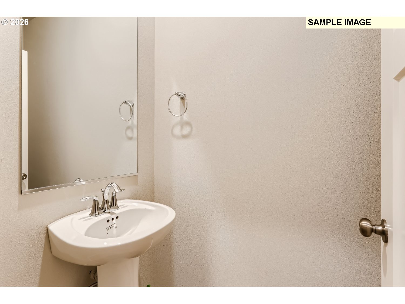
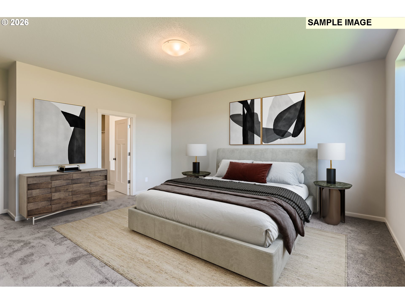
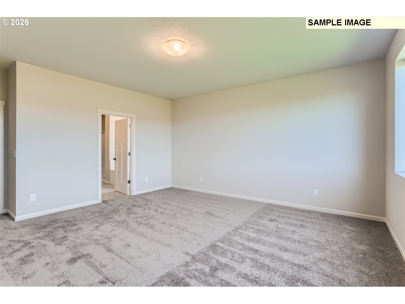
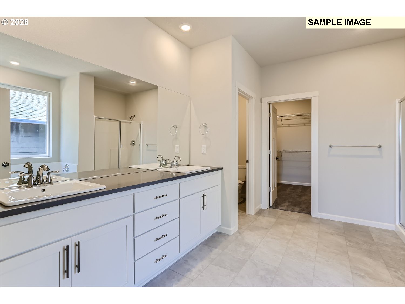
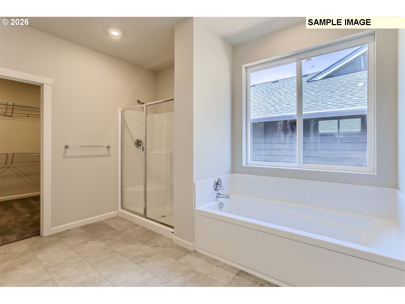
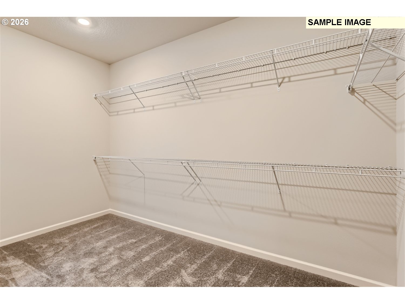
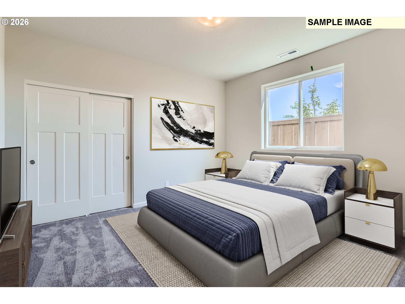
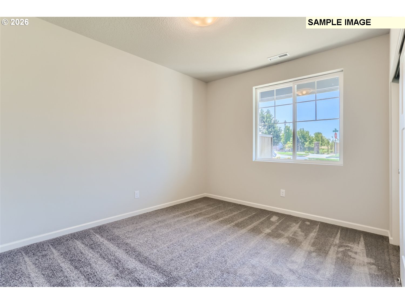
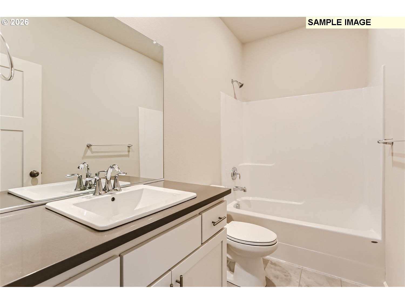
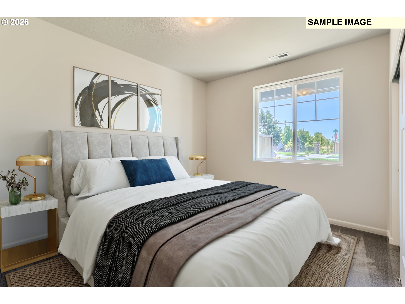
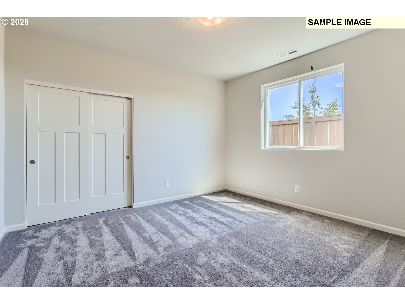
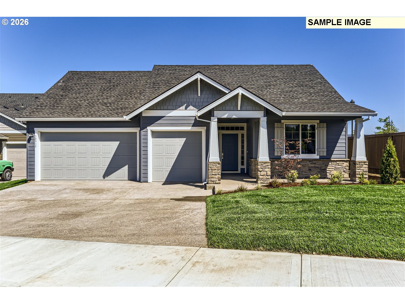
*Move-In-Ready* *New Construction* *Popular Single-Level* *3-Car Garage* Welcome Home to Ramble Creek, a brand-new, peaceful, community in a beautiful wooded setting surrounded by tall trees with parks, three playgrounds, a dog park, and a creek, all within easy access to I-5, I-205 & the WSU Campus! This brand new Deschutes floorplan is a 3-bedroom home featuring a low-maintenance design contained to a single level with 12-foot cathedral ceilings with many windows that offer amazing natural light in the great room with its gas fireplace. An open-concept floorplan, the kitchen has a large island with storage space below on both sides and a nice sized pantry, with the dining room area leading to a large deck and grass landscaped backyard that is ideal for private relaxation or entertaining - take your pick! Two secondary bedrooms and a full bathroom are located off the entry, while the luxurious owner's suite is tucked into the private rear corner, complete with a spa-inspired bathroom and walk-in-closet. A 3-car garage offers additional storage space! *HOME INCLUDES* washer, dryer, refrigerator, air conditioning, blinds on most windows, low maintenance landscaping with sprinklers in the front & back yards, and each are solar ready, electric car ready & fiber internet ready. Renderings & sample photos are artist conceptions and/or of a similar home and for illustrative purposes only. Prices, dimensions finishes and features may vary and are subject to change. Taxes not yet assessed. Deschutes floorplan at Homesite 403. *Move-In-Ready* ***For Open House, register at the Welcome Home Center at 4103 NE 188th Circle and then be personally escorted to the home!***
Details
| MLS # | 531404616 |
|---|---|
| Listing Type | For Sale |
| Style | House |
| HOA Dues | $39 |
| Sub-Type | Resale |
| Status | Pending |
| Year | 2026 |
| Days On Site | 147 |
| Listing Provided By | Lennar Sales Corp | Ken Chin |
Features
| Bed(s) | 3 |
|---|---|
| Bath(s) | 3 Total |
| SQ Feet | 2,387 |
| Garage | 3 |
| Basement | Y |
| Story(s) | 1 |
| Acreage | 0.16 |
| Property View | TreesWoods |
Interior
| Heating | Forced Air, Heat Pump |
|---|---|
| Heating Yn | Yes |
| Cooling | Heat Pump |
| Cooling Yn | Yes |
| Interior Features | Garage Door Opener, High Ceilings, Laundry, Luxury Vinyl Plank, Luxury Vinyl Tile, Quartz, Soaking Tub, Washer Dryer |
| Window Features | Triple Pane Windows, Vinyl Frames |
| Appliances | Dishwasher, Disposal, Free Standing Gas Range, Free Standing Range, Free Standing Refrigerator, Gas Appliances, Island, Microwave, Pantry, Plumbed For Ice Maker, Quartz, Solid Surface Countertop, Stainless Steel Appliance |
Exterior
| Exterior Features | Deck, Fenced, Porch, Sprinkler, Yard |
|---|---|
| Roof | Composition |
| Foundation Details | Concrete Perimeter, Pillar Post Pier |
Parking
| Attached Garage Yn | Yes |
|---|---|
| Parking Features | Driveway, EVReady |
Taxes
| Property | 471 |
|---|
Area Information
| State | WA |
|---|---|
| County | Clark |
| City | Vancouver |
| Zip Code | 98686 |
| Community Name | RAMBLE CREEK |
| School District | Prairie |
| Elementary School | Daybreak |
| High School | Prairie |
| Listing VS Median (in RAMBLE CREEK) | |
Price: $669,900 low | high Med: $644,835 sqft: 2,387 low | high Med: 1,755 $ / sqft: $281 low | high Med: $371 On site: 147 low | high Med: 179 | |
Market Activity 98686
Request a showing
Request a showing
Contact
Learn More About This Property

| State | WA |
|---|---|
| County | Clark |
| City | Vancouver |
| Zip Code | 98686 |
| Community Name | RAMBLE CREEK |
| School District | Prairie |
| Elementary School | Daybreak |
| High School | Prairie |
| Listing VS Median (in RAMBLE CREEK) | |
Price: $669,900 low | high Med: $644,835 sqft: 2,387 low | high Med: 1,755 $ / sqft: $281 low | high Med: $371 On site: 147 low | high Med: 179 | |