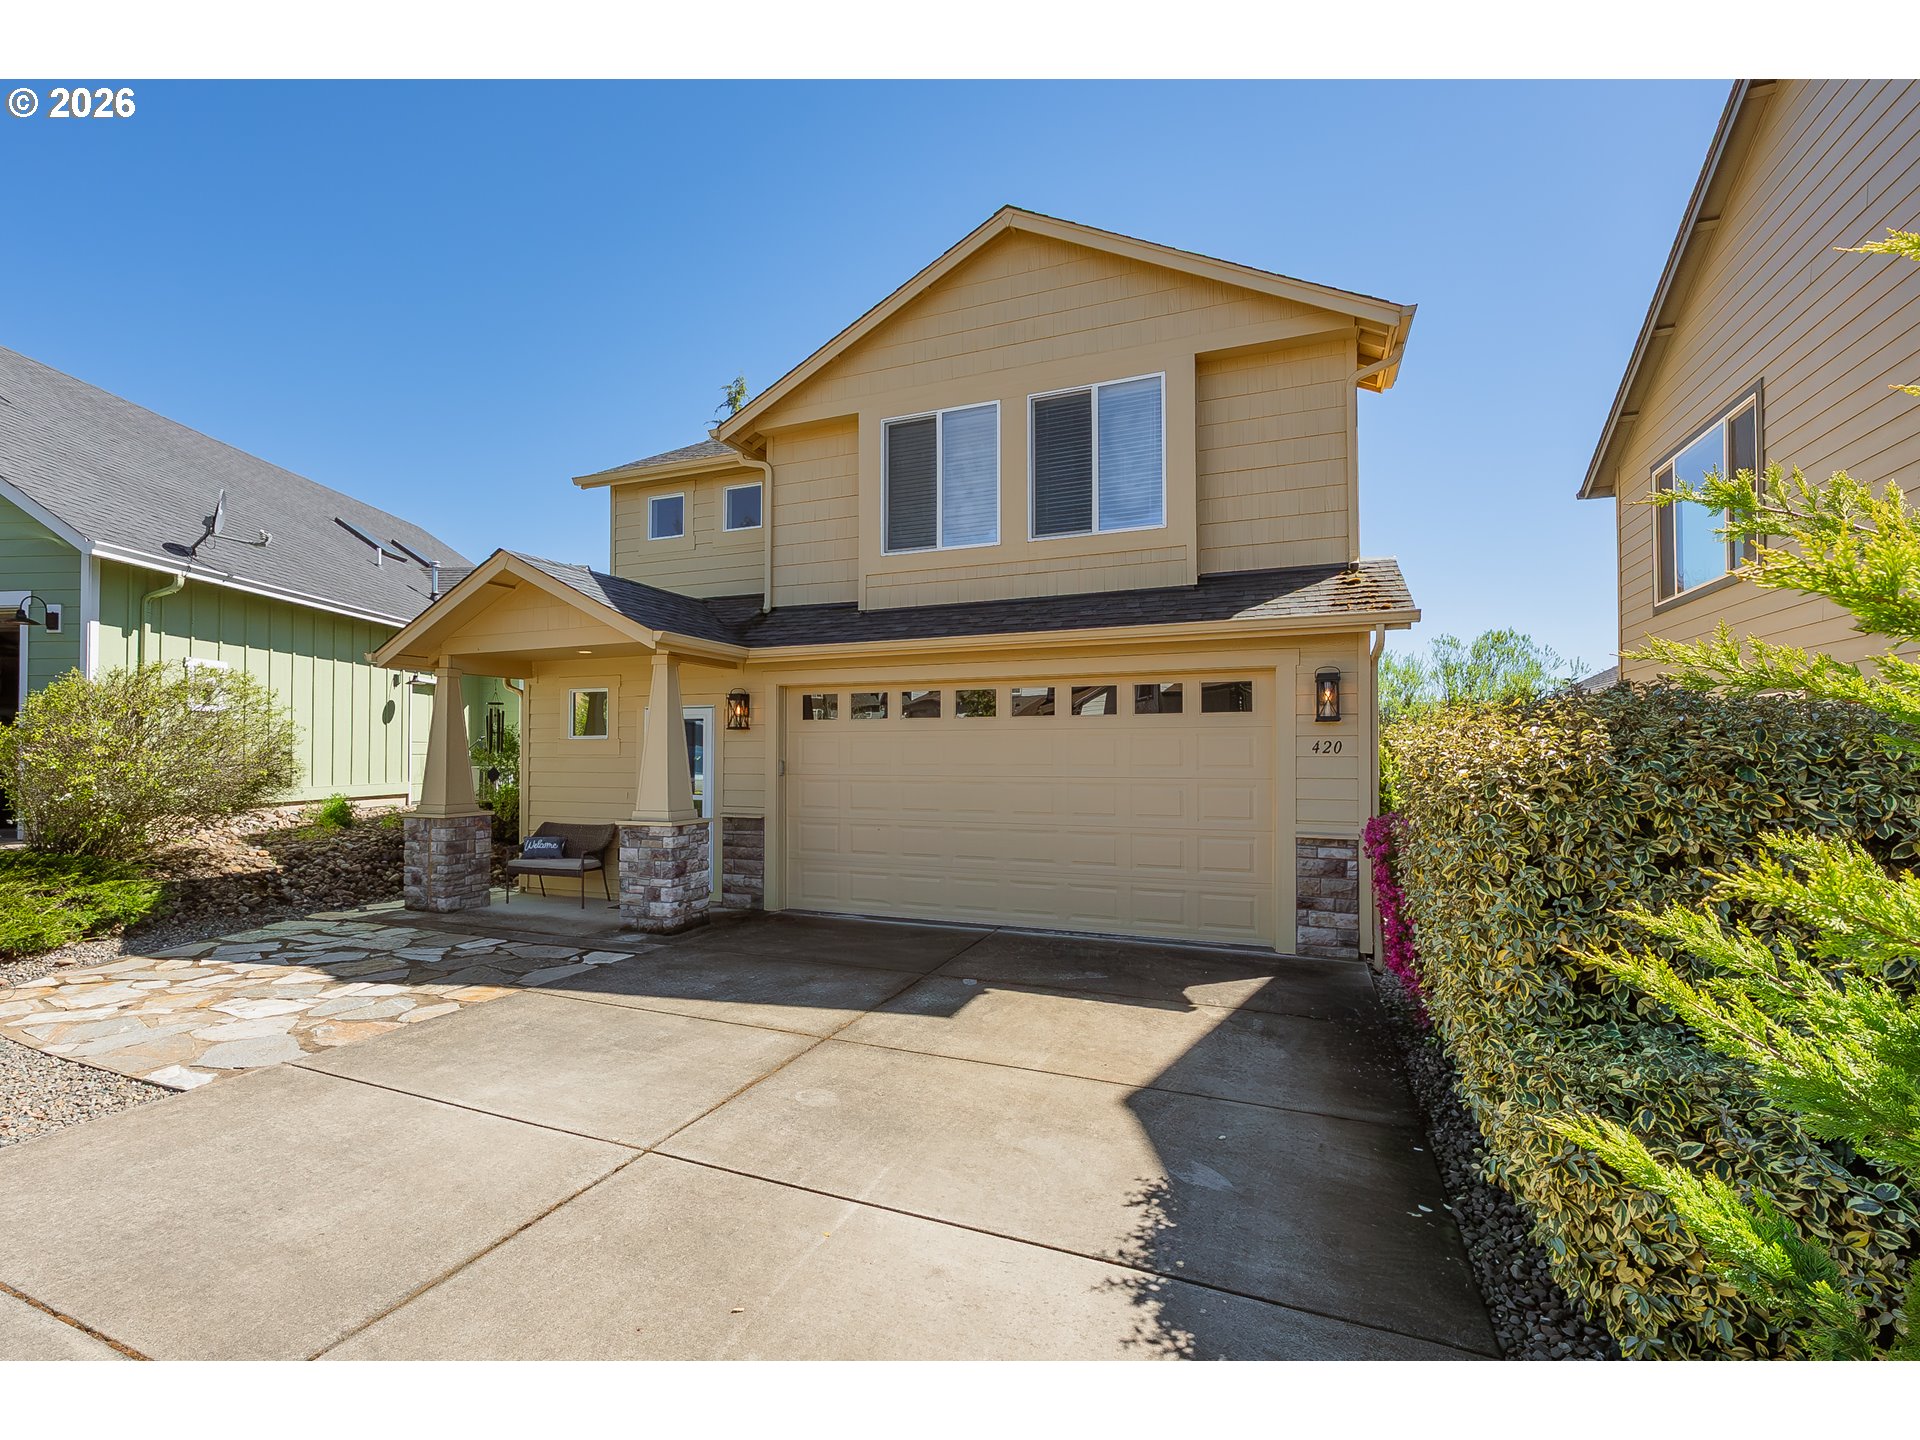
420 Backwater Loop,Sutherlin, OR 97479
Sutherlin, OR 97479

Description
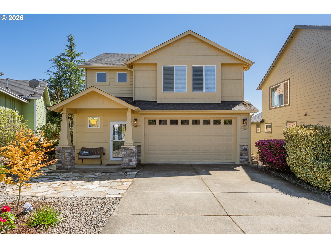
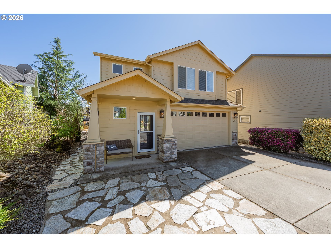
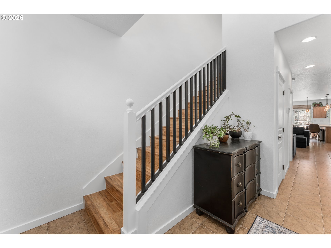
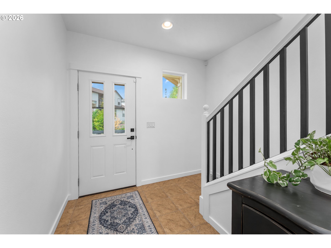
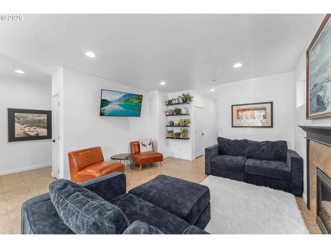
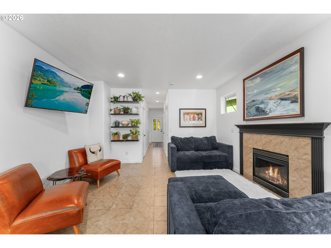
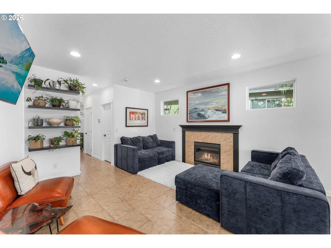
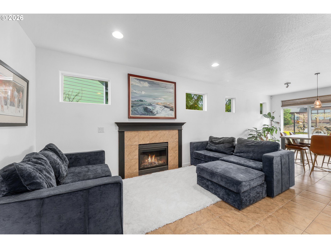
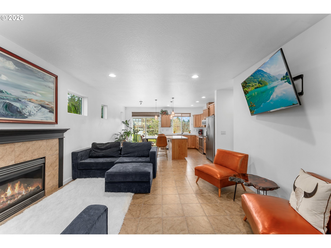
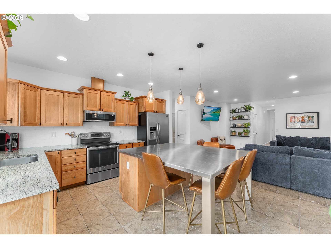
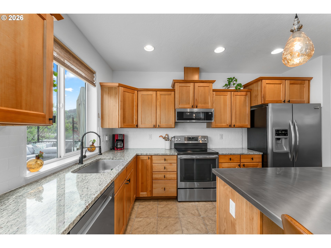
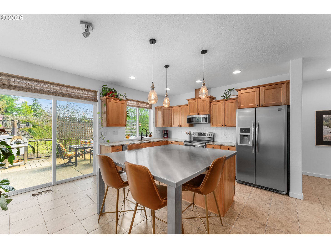
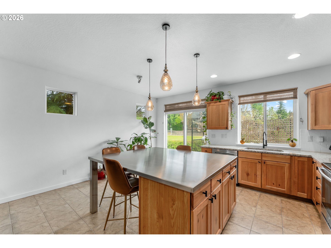
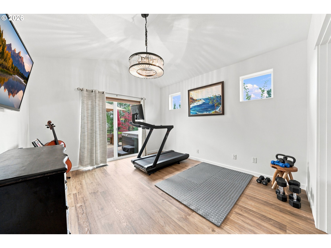
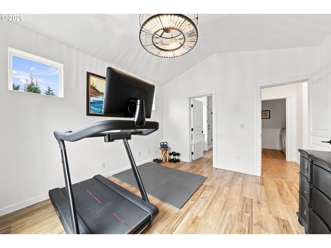
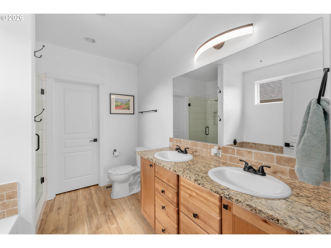
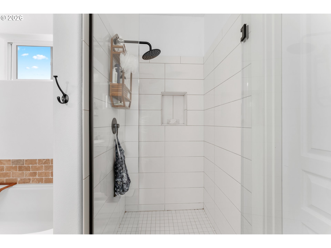
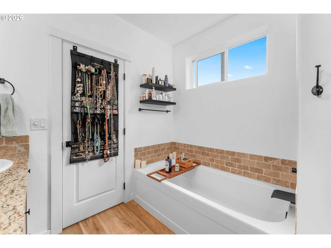
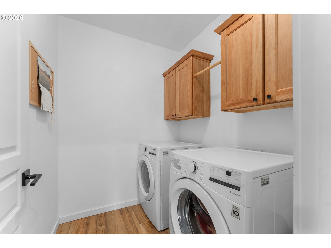
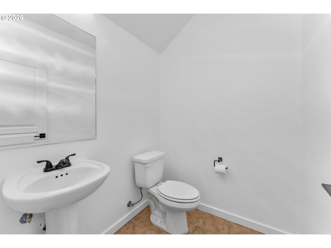
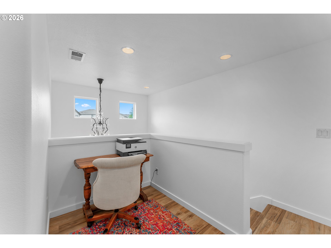
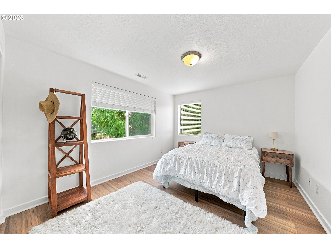
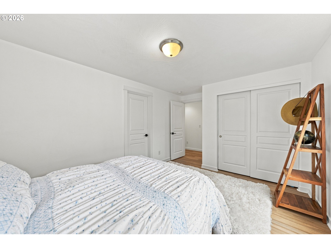
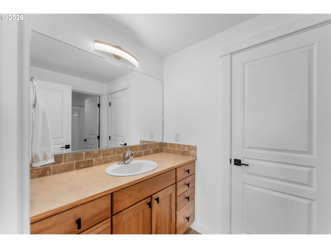
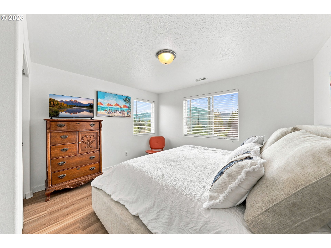
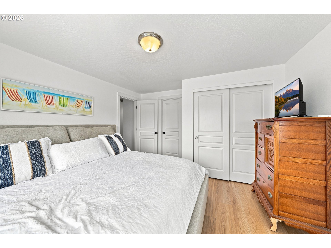
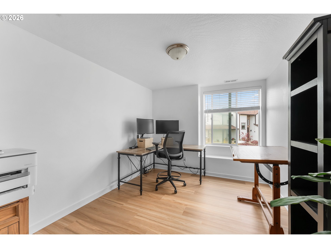
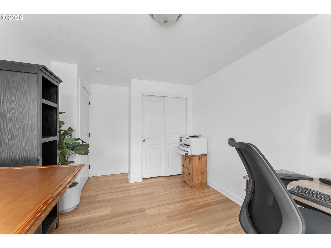
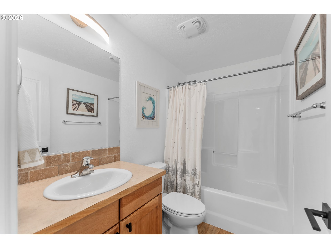
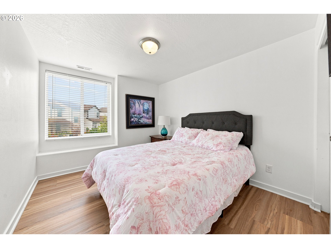
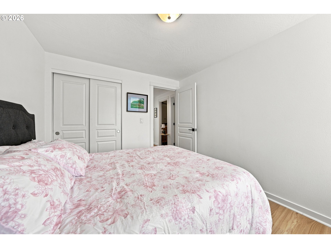
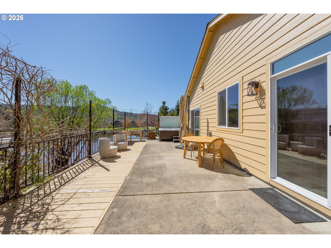
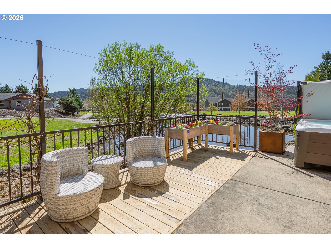
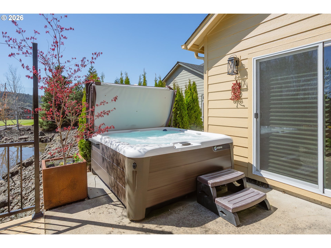
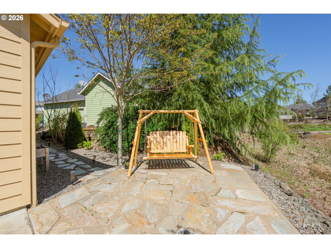
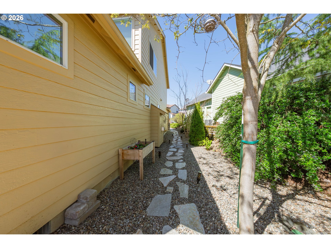
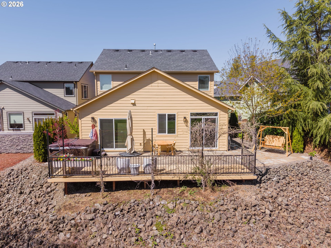
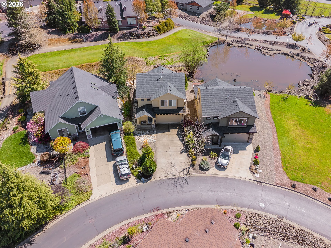
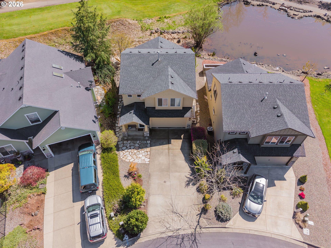
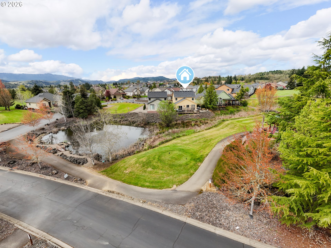
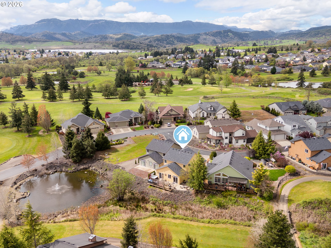
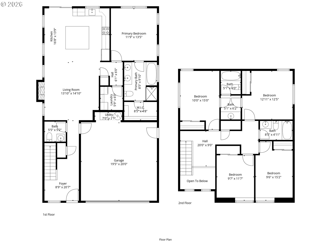
Set within the gated Fairway Estates community, this well-maintained, move-in-ready home offers five bedrooms, three bathrooms, and a low-maintenance lifestyle. Natural light, high ceilings, vinyl plank flooring, and recessed lighting create a bright and welcoming feel, while the fireplace adds warmth to the living area. The adjoining kitchen features granite countertops, stainless steel appliances, and a large island with bar seating that serves as a natural gathering place for everyday meals. The primary suite is conveniently located on the main level and features a soaking tub, separate shower, double sinks, and a walk-in closet. Currently used as a home gym, it also highlights the flexibility the home offers for fitness, work, hobbies, or additional living space. Upstairs, four additional bedrooms provide separation and plenty of options for family, guests, or home offices. Step outside onto the deck and enjoy views of the pond and 16th tee. Outdoor kitchen hookups and easy-care landscaping make the space ready to enjoy without extensive upkeep. A two-car garage with an EV hookup completes this comfortable golf course home. Call for your showing today!
Details
| MLS # | 626620566 |
|---|---|
| Listing Type | For Sale |
| Style | House |
| HOA Dues | $60 |
| Sub-Type | Resale |
| Status | Active |
| Year | 2014 |
| Days On Site | 167 |
| Listing Provided By | Stellar Realty Northwest | Najla Slater |
Features
| Bed(s) | 5 |
|---|---|
| Bath(s) | 4 Total |
| SQ Feet | 2,098 |
| Garage | 2 |
| Basement | Y |
| Story(s) | 2 |
| Zoning | R1 |
| Acreage | 0.11 |
| Property View | GolfCourse, Pond, Territorial |
Interior
| Heating | Forced Air |
|---|---|
| Heating Yn | Yes |
| Cooling | Heat Pump |
| Cooling Yn | Yes |
| Interior Features | Granite, High Ceilings, Luxury Vinyl Plank, Tile Floor |
| Window Features | Double Pane Windows, Vinyl Frames |
| Appliances | Dishwasher, Disposal, Free Standing Range, Free Standing Refrigerator, Granite, Island, Range Hood, Stainless Steel Appliance |
Exterior
| Exterior Features | Deck, Patio |
|---|---|
| Roof | Composition |
| Security Features | Security Gate |
| Foundation Details | Concrete Perimeter |
| Lot Features | Level |
Parking
| Attached Garage Yn | Yes |
|---|---|
| Parking Features | Driveway, EVReady |
Taxes
| Property | 3049 |
|---|
Area Information
| State | OR |
|---|---|
| County | Douglas |
| City | Sutherlin |
| Zip Code | 97479 |
| School District | Sutherlin |
| Elementary School | Sutherlin |
| High School | Sutherlin |
| Listing VS Median (in 97479) | |
Price: $435,000 low | high Med: $394,500 sqft: 2,098 low | high Med: 1,708 $ / sqft: $207 low | high Med: $234 On site: 167 low | high Med: 116 | |
Market Activity 97479
Request a showing
Request a showing
Contact
Learn More About This Property

| State | OR |
|---|---|
| County | Douglas |
| City | Sutherlin |
| Zip Code | 97479 |
| School District | Sutherlin |
| Elementary School | Sutherlin |
| High School | Sutherlin |
| Listing VS Median (in 97479) | |
Price: $435,000 low | high Med: $394,500 sqft: 2,098 low | high Med: 1,708 $ / sqft: $207 low | high Med: $234 On site: 167 low | high Med: 116 | |