3710 SE Scarlet Pl,Hillsboro, OR 97123
Hillsboro, OR 97123










Description
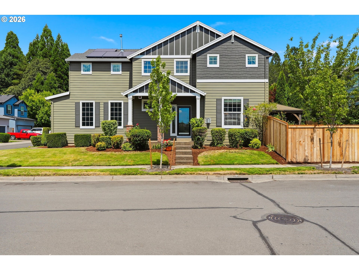
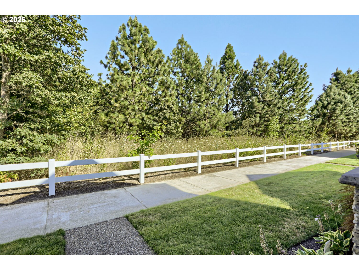
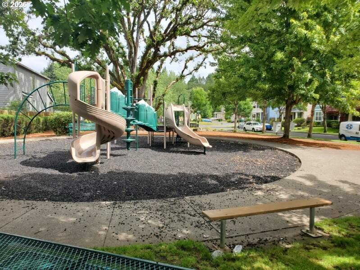
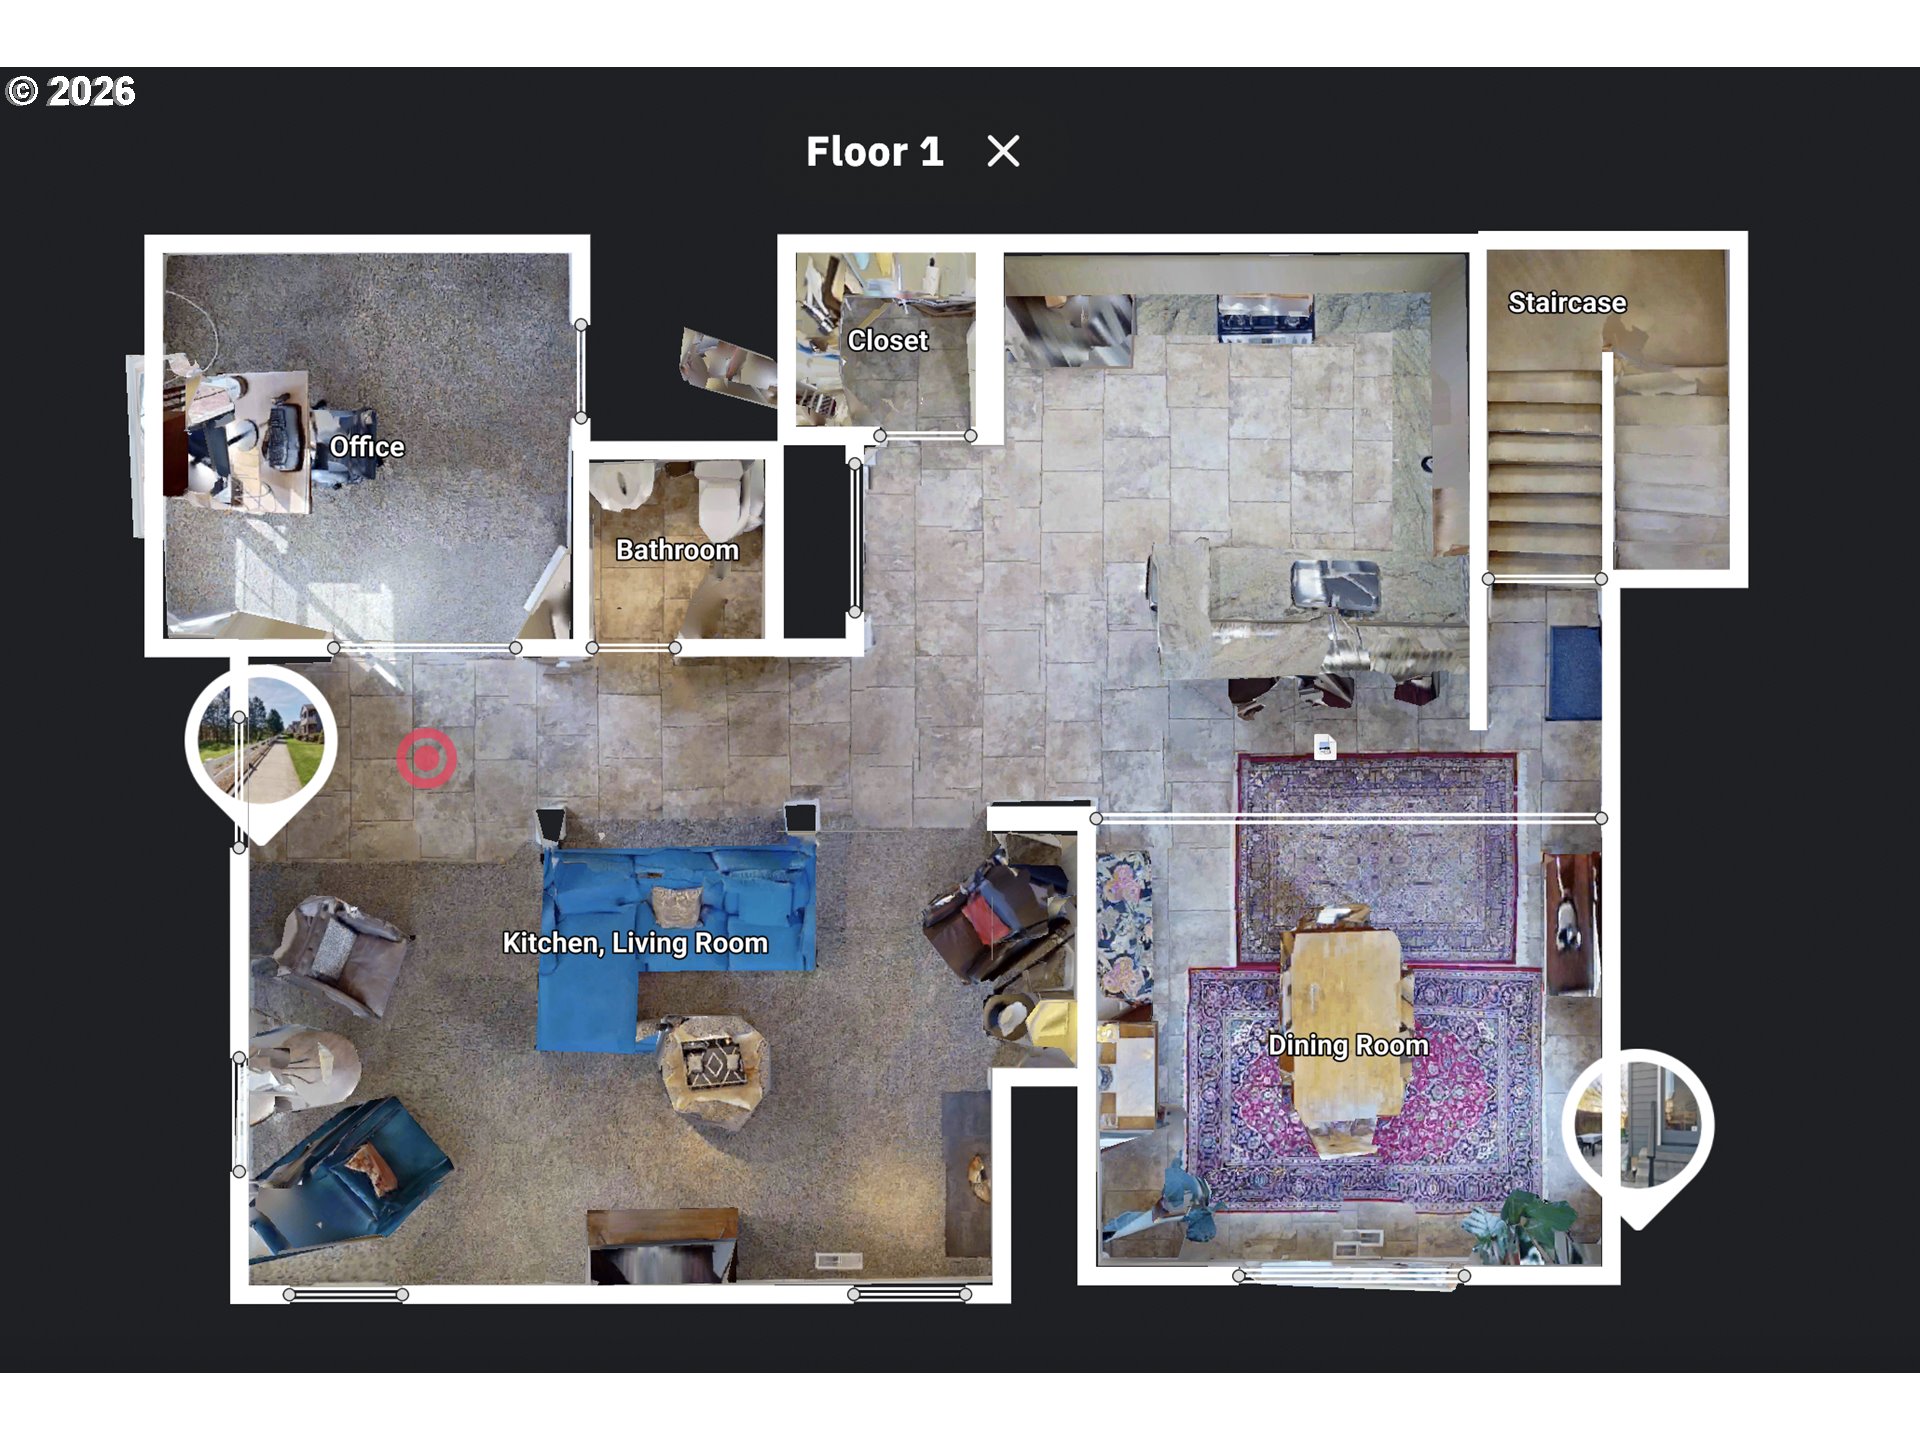
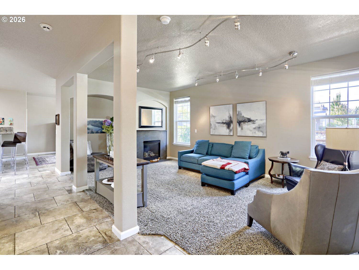
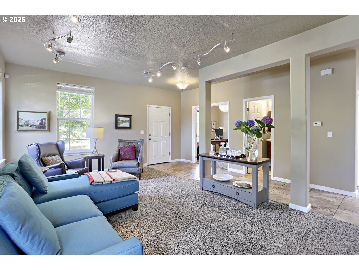
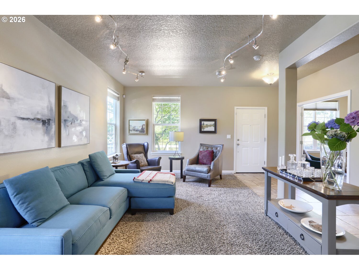
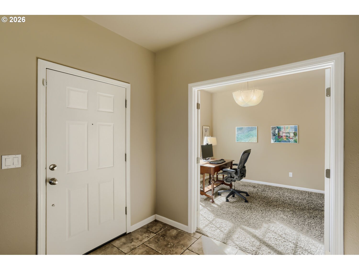
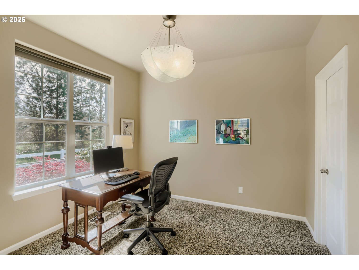
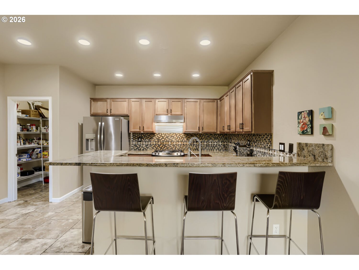
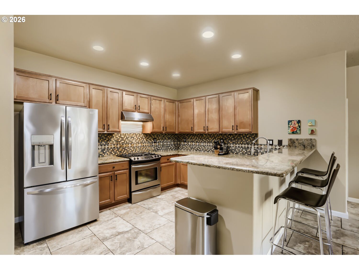
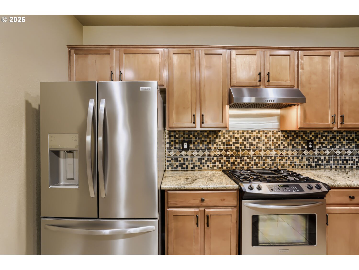
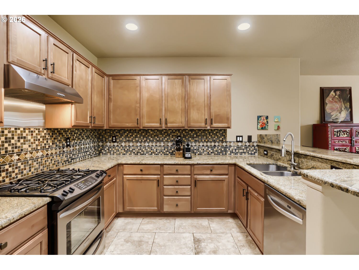
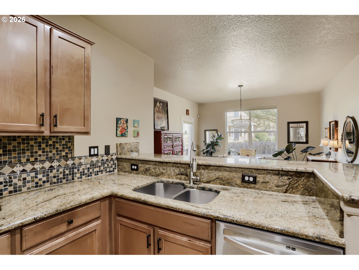
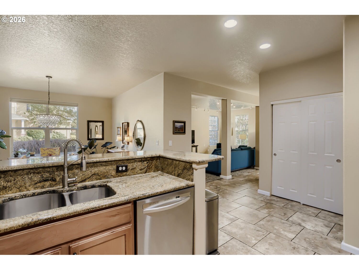
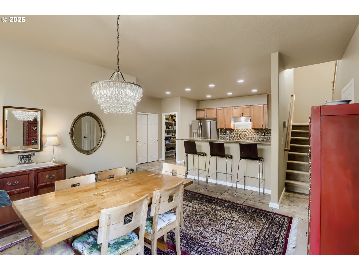
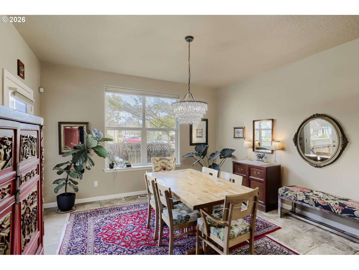
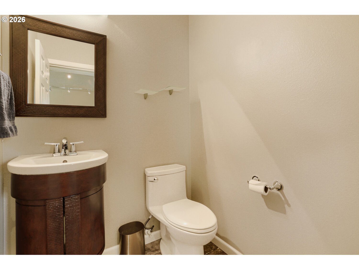
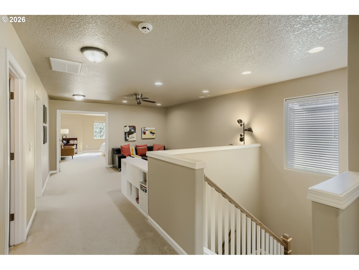
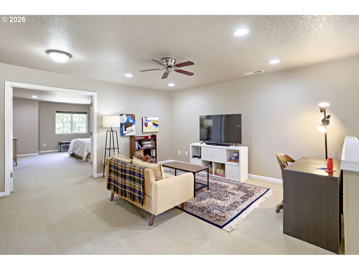
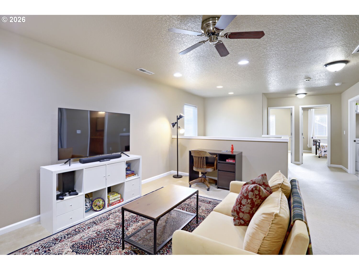
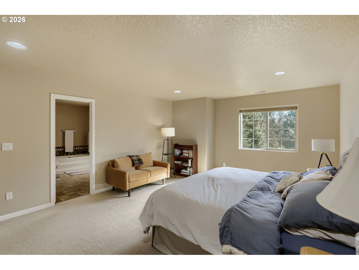
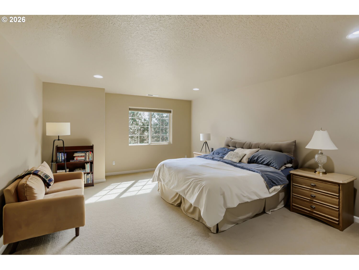
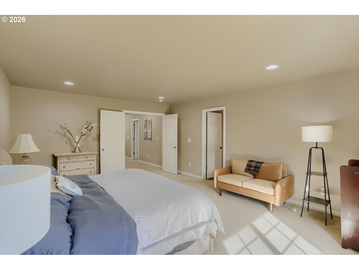
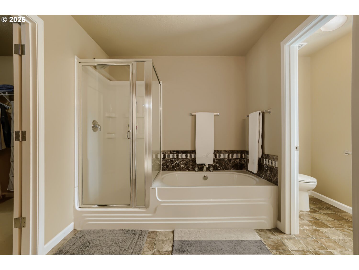
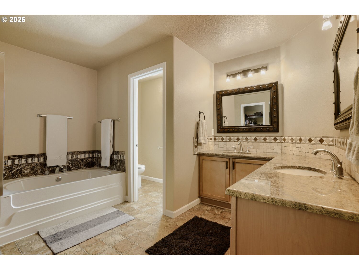
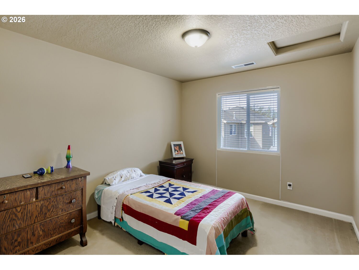
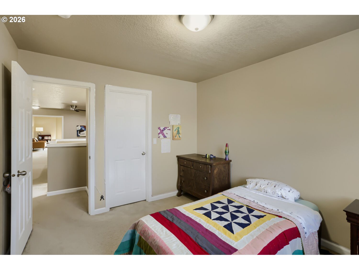
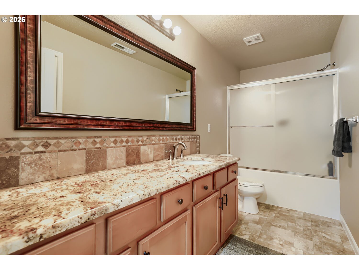
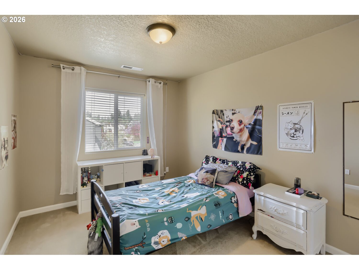
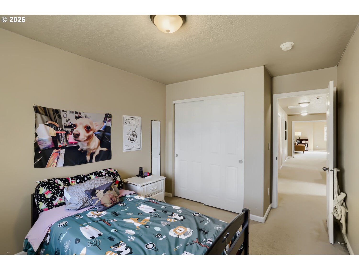
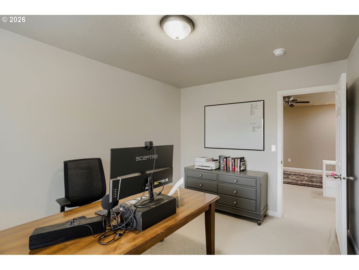
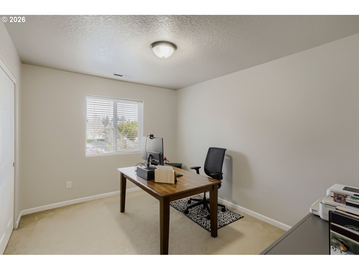
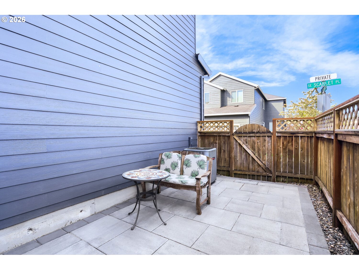
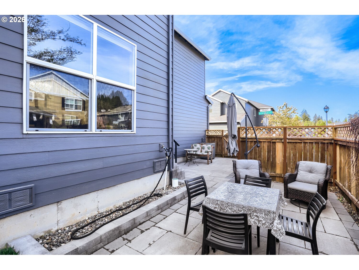
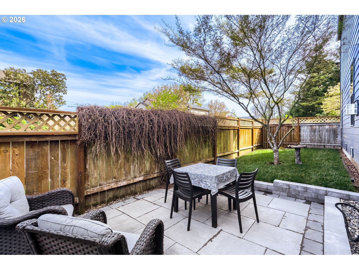
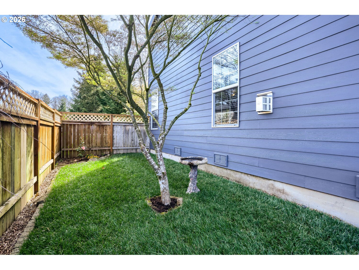
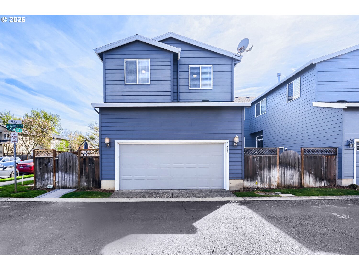
$550,000 | 4 Bed | 2 Full + 1 Half Bath | 2,598 SF | 2-Car Garage. This Oakhurst corner lot home in South Hillsboro offers a rare combination of privacy and scenery, directly facing a protected greenspace / environmental preserve with deer, birds, and abundant wildlife. The premiere Emerald floorplan provides a versatile layout with 2,598 square feet of living space, featuring a dedicated main floor office and an expansive upstairs loft. Natural light fills the open concept main level, which is updated with Italian porcelain tile and plush carpeting. The kitchen serves as the hub of the home, equipped with granite countertops, undermount sinks, and a large dining area designed for gathering. Upstairs, the four bedrooms are anchored by a generous bonus room that functions as a secondary living space or media center. Outdoor living is a priority for this property: the private side yard has been updated with new grass sod and a stone paver patio, creating a clean and functional space for dining and relaxation. A built-in sprinkler and drip system ensure the landscaping remains vibrant throughout the seasons. The HOA maintains the front yard landscaping and sprinklers. Finally, the home is positioned just a five minute travel from Witch Hazel Elementary and South Meadows Middle School, placing it in the heart of one of Hillsboro's most connected communities. [Home Energy Score = 5. HES Report at https://rpt.greenbuildingregistry.com/hes/OR10248021]
Details
| MLS # | 591616712 |
|---|---|
| Listing Type | For Sale |
| Style | House |
| HOA Dues | $127 |
| Sub-Type | Resale |
| Status | Active |
| Year | 2006 |
| Days On Site | 152 |
| Listing Provided By | Keller Williams Realty Portland Premiere | Mark Scholz |
Features
| Bed(s) | 4 |
|---|---|
| Bath(s) | 3 Total |
| SQ Feet | 2,598 |
| Garage | 2 |
| Basement | Y |
| Story(s) | 2 |
| Acreage | 0.08 |
| Property View | ParkGreenbelt, TreesWoods |
Interior
| Heating | Forced Air |
|---|---|
| Heating Yn | Yes |
| Cooling | Central Air |
| Cooling Yn | Yes |
| Interior Features | Granite, High Ceilings, Laundry, Tile Floor, Wallto Wall Carpet |
| Window Features | Double Pane Windows, Vinyl Frames |
| Appliances | Dishwasher, Disposal, ENERGYSTARQualified Appliances, Free Standing Gas Range, Free Standing Refrigerator, Gas Appliances, Granite, Pantry, Range Hood, Stainless Steel Appliance, Tile |
Exterior
| Exterior Features | Fenced, Patio, Yard |
|---|---|
| Roof | Composition |
| Foundation Details | Concrete Perimeter |
| Lot Features | Corner Lot |
Parking
| Attached Garage Yn | Yes |
|---|---|
| Parking Features | Off Street |
Taxes
| Property | 5172 |
|---|
Area Information
| State | OR |
|---|---|
| County | Washington |
| City | Hillsboro |
| Zip Code | 97123 |
| Community Name | OAKHURST |
| School District | Hillsboro |
| Elementary School | Witch Hazel |
| High School | Hillsboro |
| Listing VS Median (in OAKHURST) | |
Price: $550,000 low | high Med: $550,000 sqft: 2,598 low | high Med: 2,598 $ / sqft: $212 low | high Med: $212 On site: 152 low | high Med: 152 | |
Market Activity 97123
Request a showing
Request a showing
Contact
Learn More About This Property

| State | OR |
|---|---|
| County | Washington |
| City | Hillsboro |
| Zip Code | 97123 |
| Community Name | OAKHURST |
| School District | Hillsboro |
| Elementary School | Witch Hazel |
| High School | Hillsboro |
| Listing VS Median (in OAKHURST) | |
Price: $550,000 low | high Med: $550,000 sqft: 2,598 low | high Med: 2,598 $ / sqft: $212 low | high Med: $212 On site: 152 low | high Med: 152 | |