
 Price Reduced Listing
35580 Elk Meadows Dr,StHelens, OR 97051
StHelens, OR 97051

Description
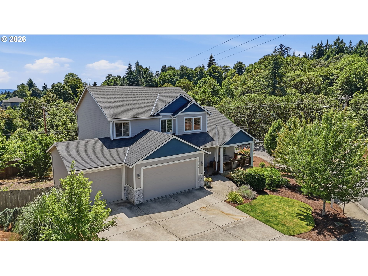
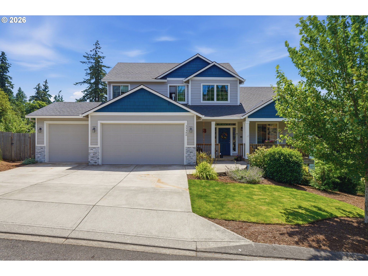
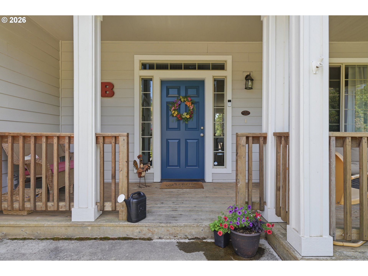
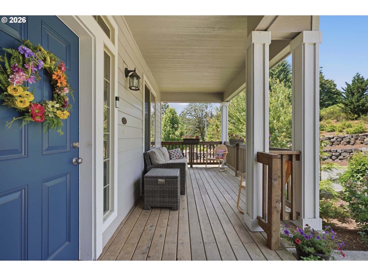
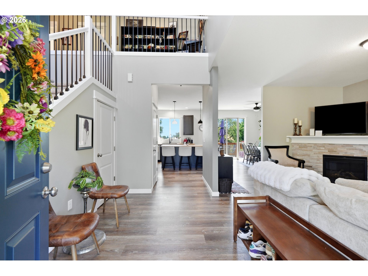
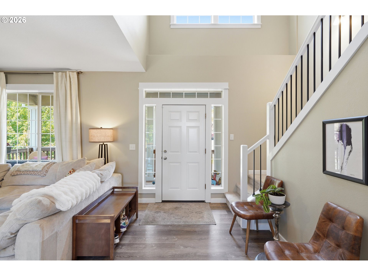
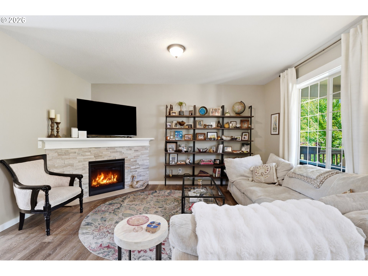
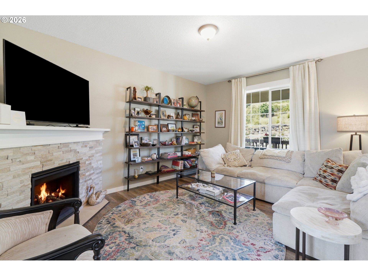
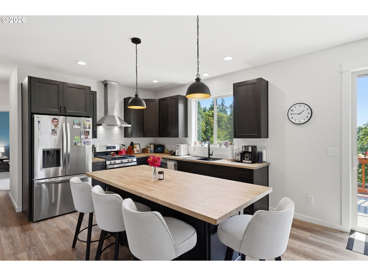
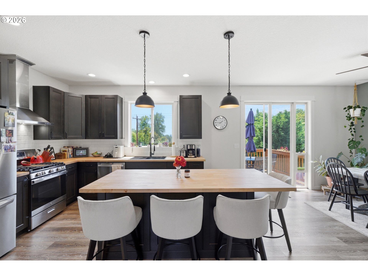
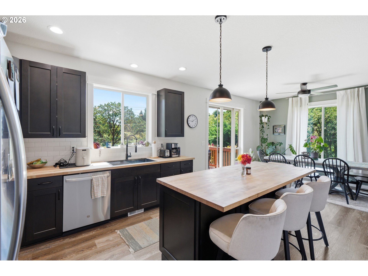
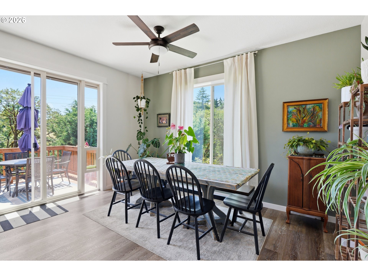
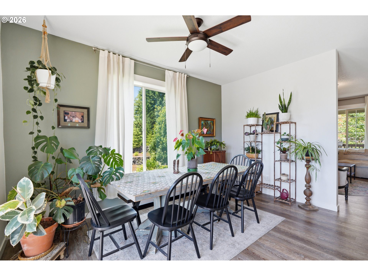
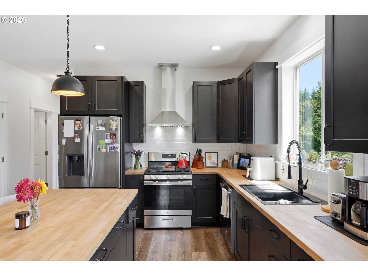
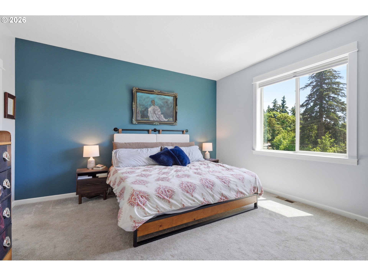
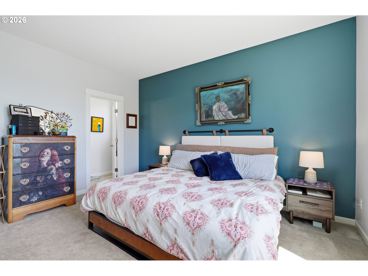
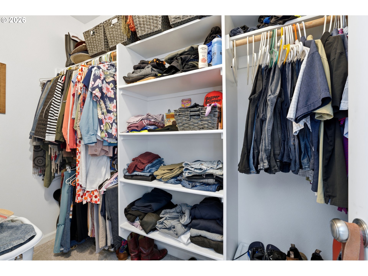
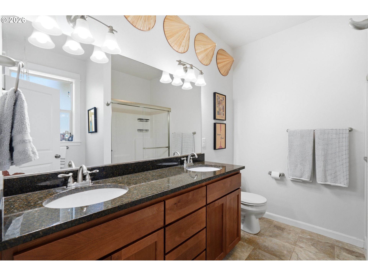
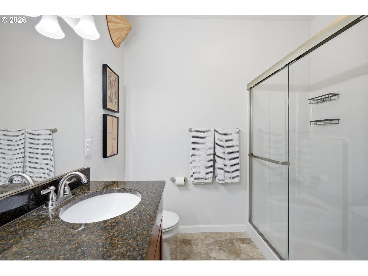
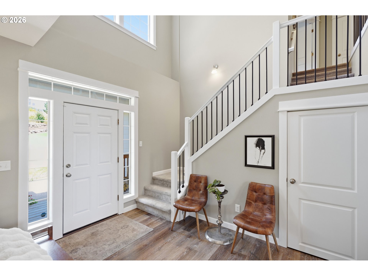
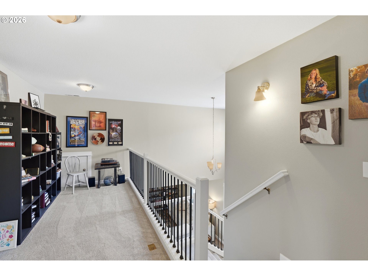
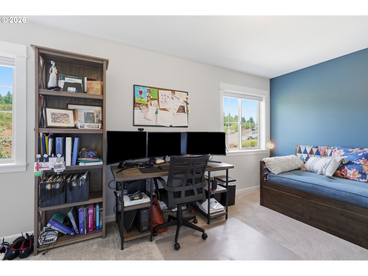
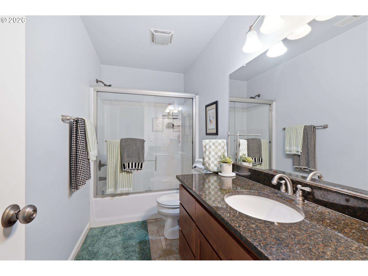
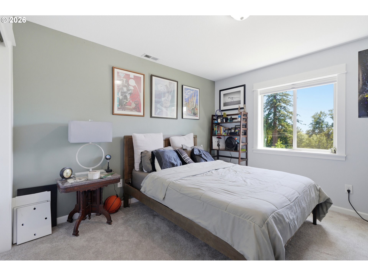
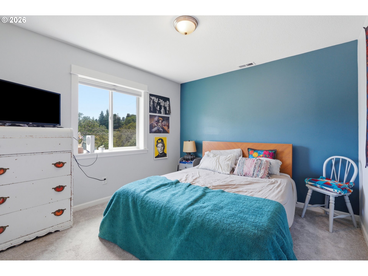
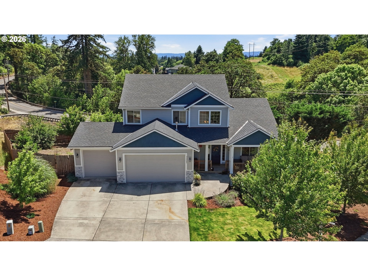
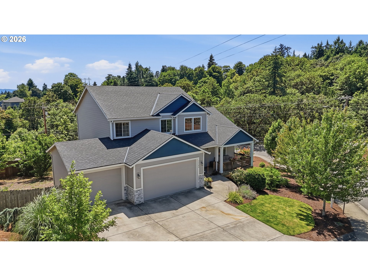
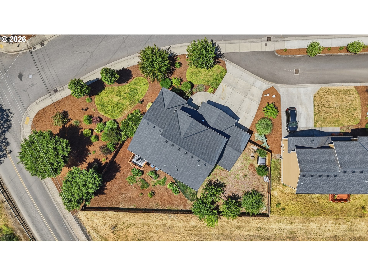
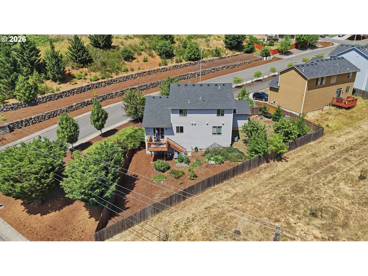
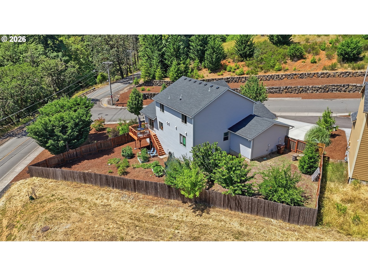
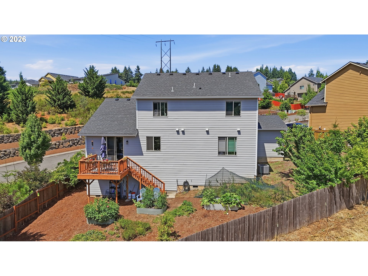
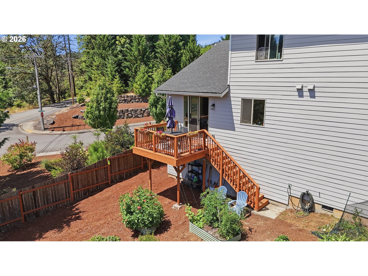
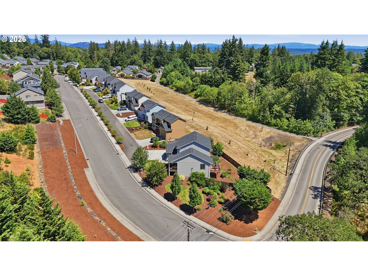
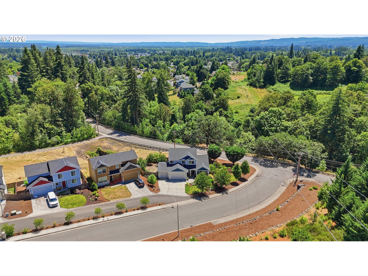
Space, updates, and a hard-to-find main-level primary suite come together in this move-in-ready St. Helens home. Set on an oversized quarter-acre corner lot, the home offers four bedrooms plus flexible living space with plenty of room both inside and out.The main level features a spacious primary suite with a walk-in closet and private bath with walk-in shower. At the heart of the home is the remodeled kitchen and dining area, complete with a butcher block island, stainless steel gas appliances, pantry storage, and an easy flow into the living room with gas fireplace. Step through the sliding doors onto the brand-new back patio overlooking the backyard and raised garden beds-perfect for entertaining, gardening, pets, or simply enjoying the extra space.Recent improvements include a new roof, fresh paint, remodeled kitchen and dining area, LVP flooring, new carpet, and more. Upstairs provides additional bedrooms and flexible space for guests, an office, hobbies, or everyday living.Located just minutes from downtown St. Helens, this home offers the space and updates buyers are looking for without sacrificing the convenience of main-level living.
Details
| MLS # | 552613133 |
|---|---|
| Listing Type | For Sale |
| Style | House |
| HOA Dues | $615 |
| Sub-Type | Resale |
| Status | Active |
| Year | 2018 |
| Days On Site | 67 |
| Listing Provided By | Premiere Property Group, LLC | Ben Nikolas |
Features
| Bed(s) | 4 |
|---|---|
| Bath(s) | 3 Total |
| SQ Feet | 2,051 |
| Garage | 3 |
| Basement | Y |
| Story(s) | 2 |
| Acreage | 0.29 |
| Property View | Seasonal, TreesWoods |
Interior
| Heating | Forced Air, Heat Pump |
|---|---|
| Heating Yn | Yes |
| Cooling | Heat Pump |
| Cooling Yn | Yes |
| Interior Features | Ceiling Fan, High Ceilings, Laundry, Luxury Vinyl Plank, Washer Dryer |
| Window Features | Vinyl Frames |
| Appliances | Disposal, Free Standing Range, Island, Pantry, Range Hood, Stainless Steel Appliance |
Exterior
| Exterior Features | Deck, Garden, Porch, Sprinkler, Yard |
|---|---|
| Roof | Composition, Shingle |
| Foundation Details | Concrete Perimeter |
| Lot Features | Corner Lot, Gentle Sloping |
Parking
| Attached Garage Yn | Yes |
|---|---|
| Parking Features | Driveway, Off Street |
Taxes
| Property | 4371 |
|---|
Area Information
| State | OR |
|---|---|
| County | Columbia |
| City | StHelens |
| Zip Code | 97051 |
| School District | St Helens |
| Elementary School | McBride |
| High School | St Helens |
| Listing VS Median (in 97051) | |
Price: $519,900 low | high Med: $460,000 sqft: 2,051 low | high Med: 1,763 $ / sqft: $253 low | high Med: $261 On site: 67 low | high Med: 120.5 | |
Market Activity 97051
Request a showing
Request a showing
Contact
Learn More About This Property

| State | OR |
|---|---|
| County | Columbia |
| City | StHelens |
| Zip Code | 97051 |
| School District | St Helens |
| Elementary School | McBride |
| High School | St Helens |
| Listing VS Median (in 97051) | |
Price: $519,900 low | high Med: $460,000 sqft: 2,051 low | high Med: 1,763 $ / sqft: $253 low | high Med: $261 On site: 67 low | high Med: 120.5 | |
