
Description
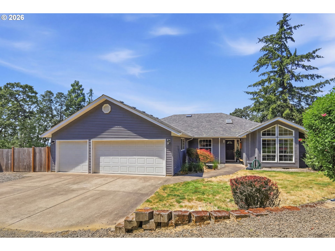
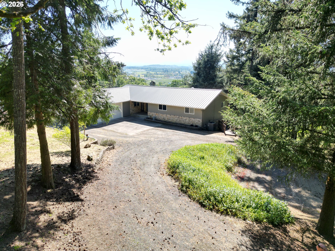
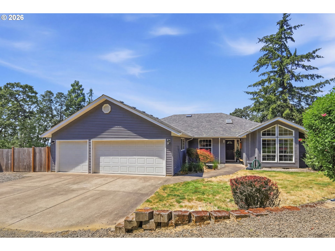
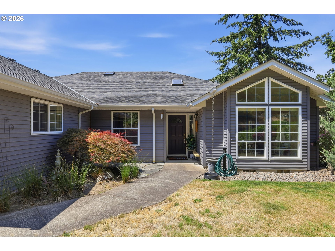
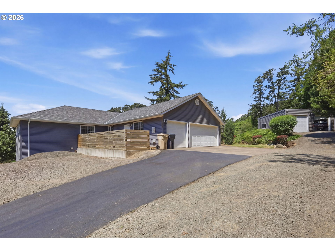
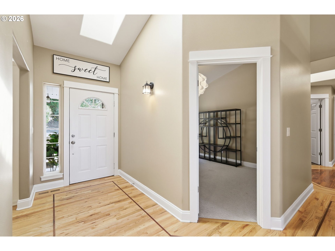
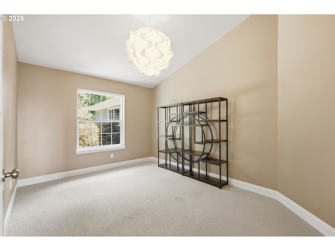
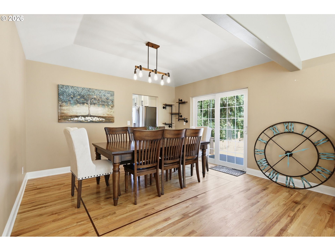
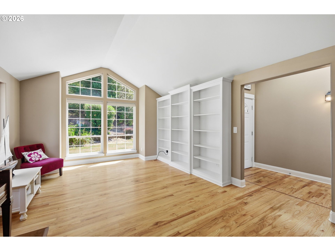
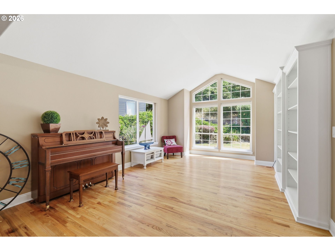
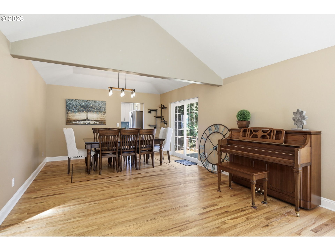
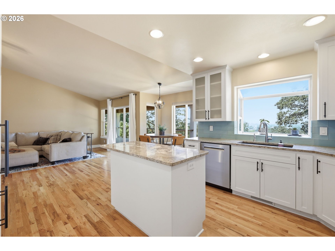
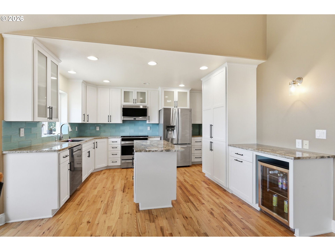
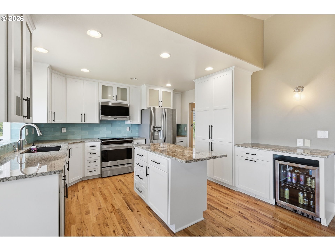
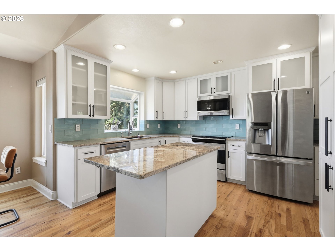
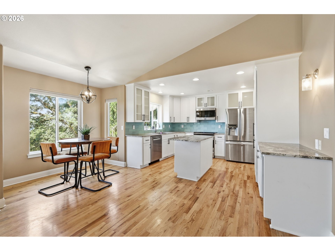
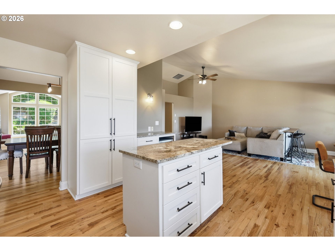
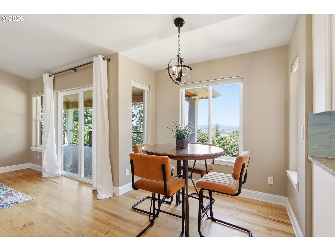
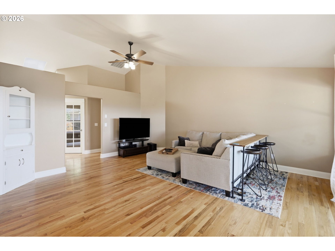
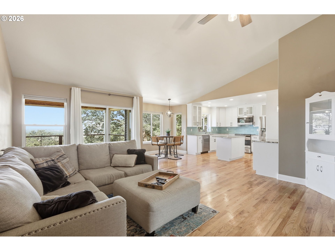
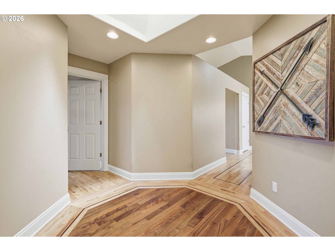
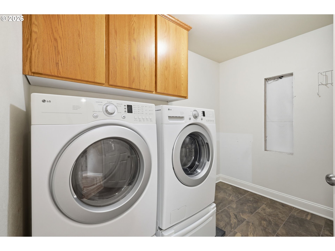
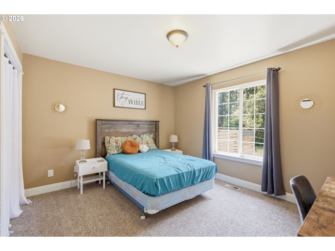
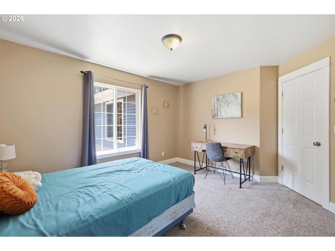
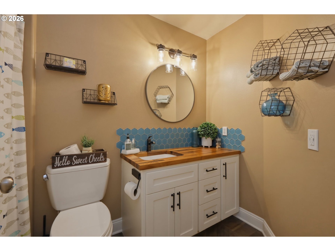
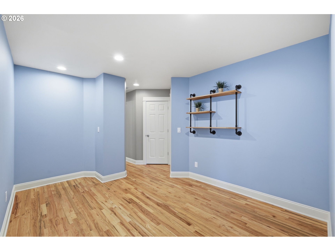
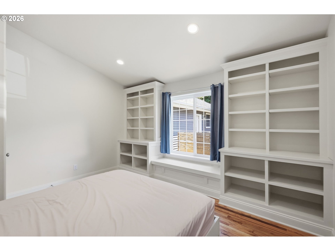
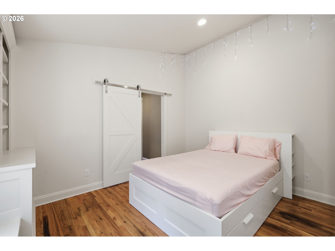
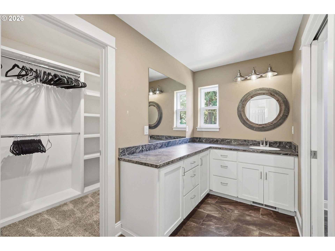
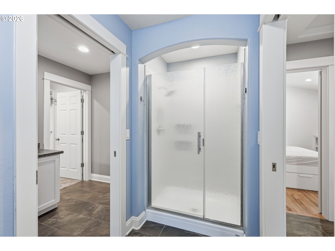
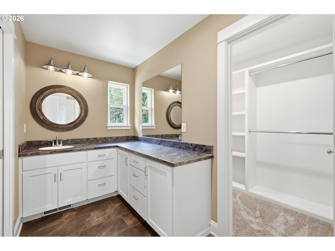
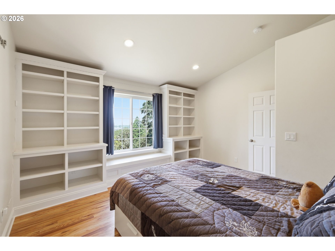
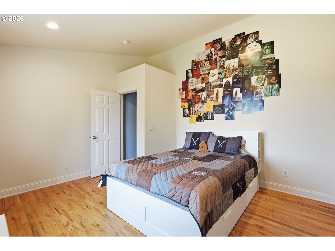
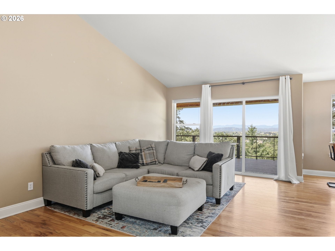
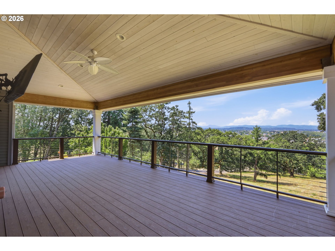
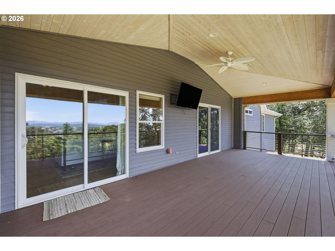
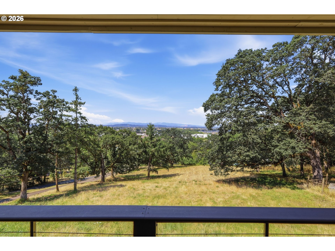
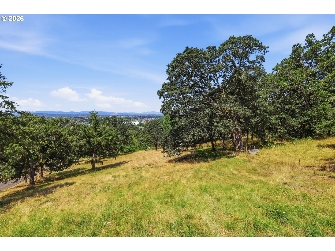
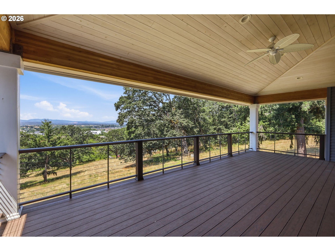
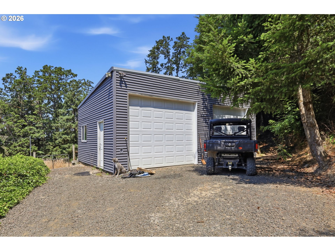
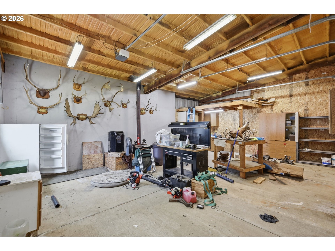
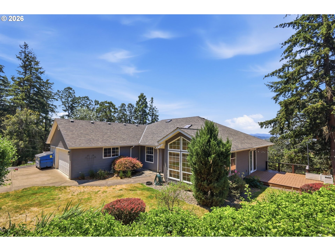
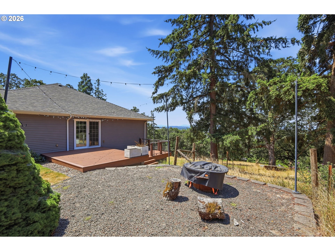
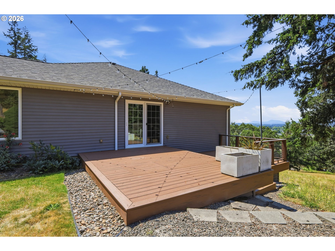
Welcome to your own private Pacific Northwest retreat! This beautifully updated custom contemporary home is nestled on approximately 1.01 acres, offering breathtaking west-facing valley views, exceptional privacy, and peaceful country living just minutes from town. Designed for comfortable single-level living, the home showcases inlaid hardwood floors, skylights, and a light-filled open floor plan that blends everyday living with effortless entertaining. The remodeled kitchen features updated cabinetry, granite countertops, stainless steel appliances, and flows seamlessly into the formal dining room and inviting living area. Step outside to an expansive west-facing deck and covered outdoor living space, where you'll enjoy spectacular sunsets and panoramic valley views year-round. The thoughtfully designed floor plan includes a dedicated office, two additional bedrooms connected by a Jack-and-Jill bath, and a private primary suite with direct access to the covered deck, a walk-in closet, and a beautifully updated ensuite bathroom. Outside you'll find a detached shop, RV parking, and extensive enclosed storage beneath the deck. The oversized three-car garage is equipped with an EV charger and convenient overhead storage, providing exceptional space for vehicles, hobbies, and recreation. Meticulously maintained and thoughtfully updated, this exceptional property offers the perfect blend of luxury, privacy, and country tranquility, all within minutes of shopping, dining, and everyday conveniences.
Details
| MLS # | 593751701 |
|---|---|
| Listing Type | For Sale |
| Style | House |
| Sub-Type | Resale |
| Status | Active |
| Year | 1995 |
| Days On Site | 54 |
| Listing Provided By | RE/MAX Integrity | Dylan Lyons |
Features
| Bed(s) | 4 |
|---|---|
| Bath(s) | 3 Total |
| SQ Feet | 2,862 |
| Garage | 3 |
| Story(s) | 1 |
| Zoning | RR-5 |
| Acreage | 1.01 |
| Property View | Mountain, TreesWoods |
Interior
| Heating | Forced Air |
|---|---|
| Heating Yn | Yes |
| Cooling | Central Air, Heat Pump |
| Cooling Yn | Yes |
| Interior Features | Garage Door Opener, Hardwood Floors |
| Window Features | Double Pane Windows, Vinyl Frames |
| Appliances | Cook Island, Dishwasher, Disposal, Free Standing Range, Free Standing Refrigerator, Granite, Microwave, Stainless Steel Appliance, Wine Cooler |
Exterior
| Exterior Features | Covered Deck, Outbuilding, RVParking, Workshop, Yard |
|---|---|
| Roof | Composition |
| Foundation Details | Concrete Perimeter |
| Lot Features | Gentle Sloping, Pasture |
Parking
| Attached Garage Yn | Yes |
|---|---|
| Parking Features | Driveway, RVAccess Parking |
Taxes
| Property | 5421 |
|---|
Area Information
| State | OR |
|---|---|
| County | Linn |
| City | Albany |
| Zip Code | 97322 |
| School District | South Albany |
| Elementary School | Meadow Ridge |
| High School | South Albany |
| Listing VS Median (in 97322) | |
Price: $875,000 low | high Med: $426,950 sqft: 2,862 low | high Med: 1,540 $ / sqft: $306 low | high Med: $277 On site: 54 low | high Med: 97.5 | |
Market Activity 97322
Request a showing
Request a showing
Contact
Learn More About This Property

| State | OR |
|---|---|
| County | Linn |
| City | Albany |
| Zip Code | 97322 |
| School District | South Albany |
| Elementary School | Meadow Ridge |
| High School | South Albany |
| Listing VS Median (in 97322) | |
Price: $875,000 low | high Med: $426,950 sqft: 2,862 low | high Med: 1,540 $ / sqft: $306 low | high Med: $277 On site: 54 low | high Med: 97.5 | |