Price Reduced Listing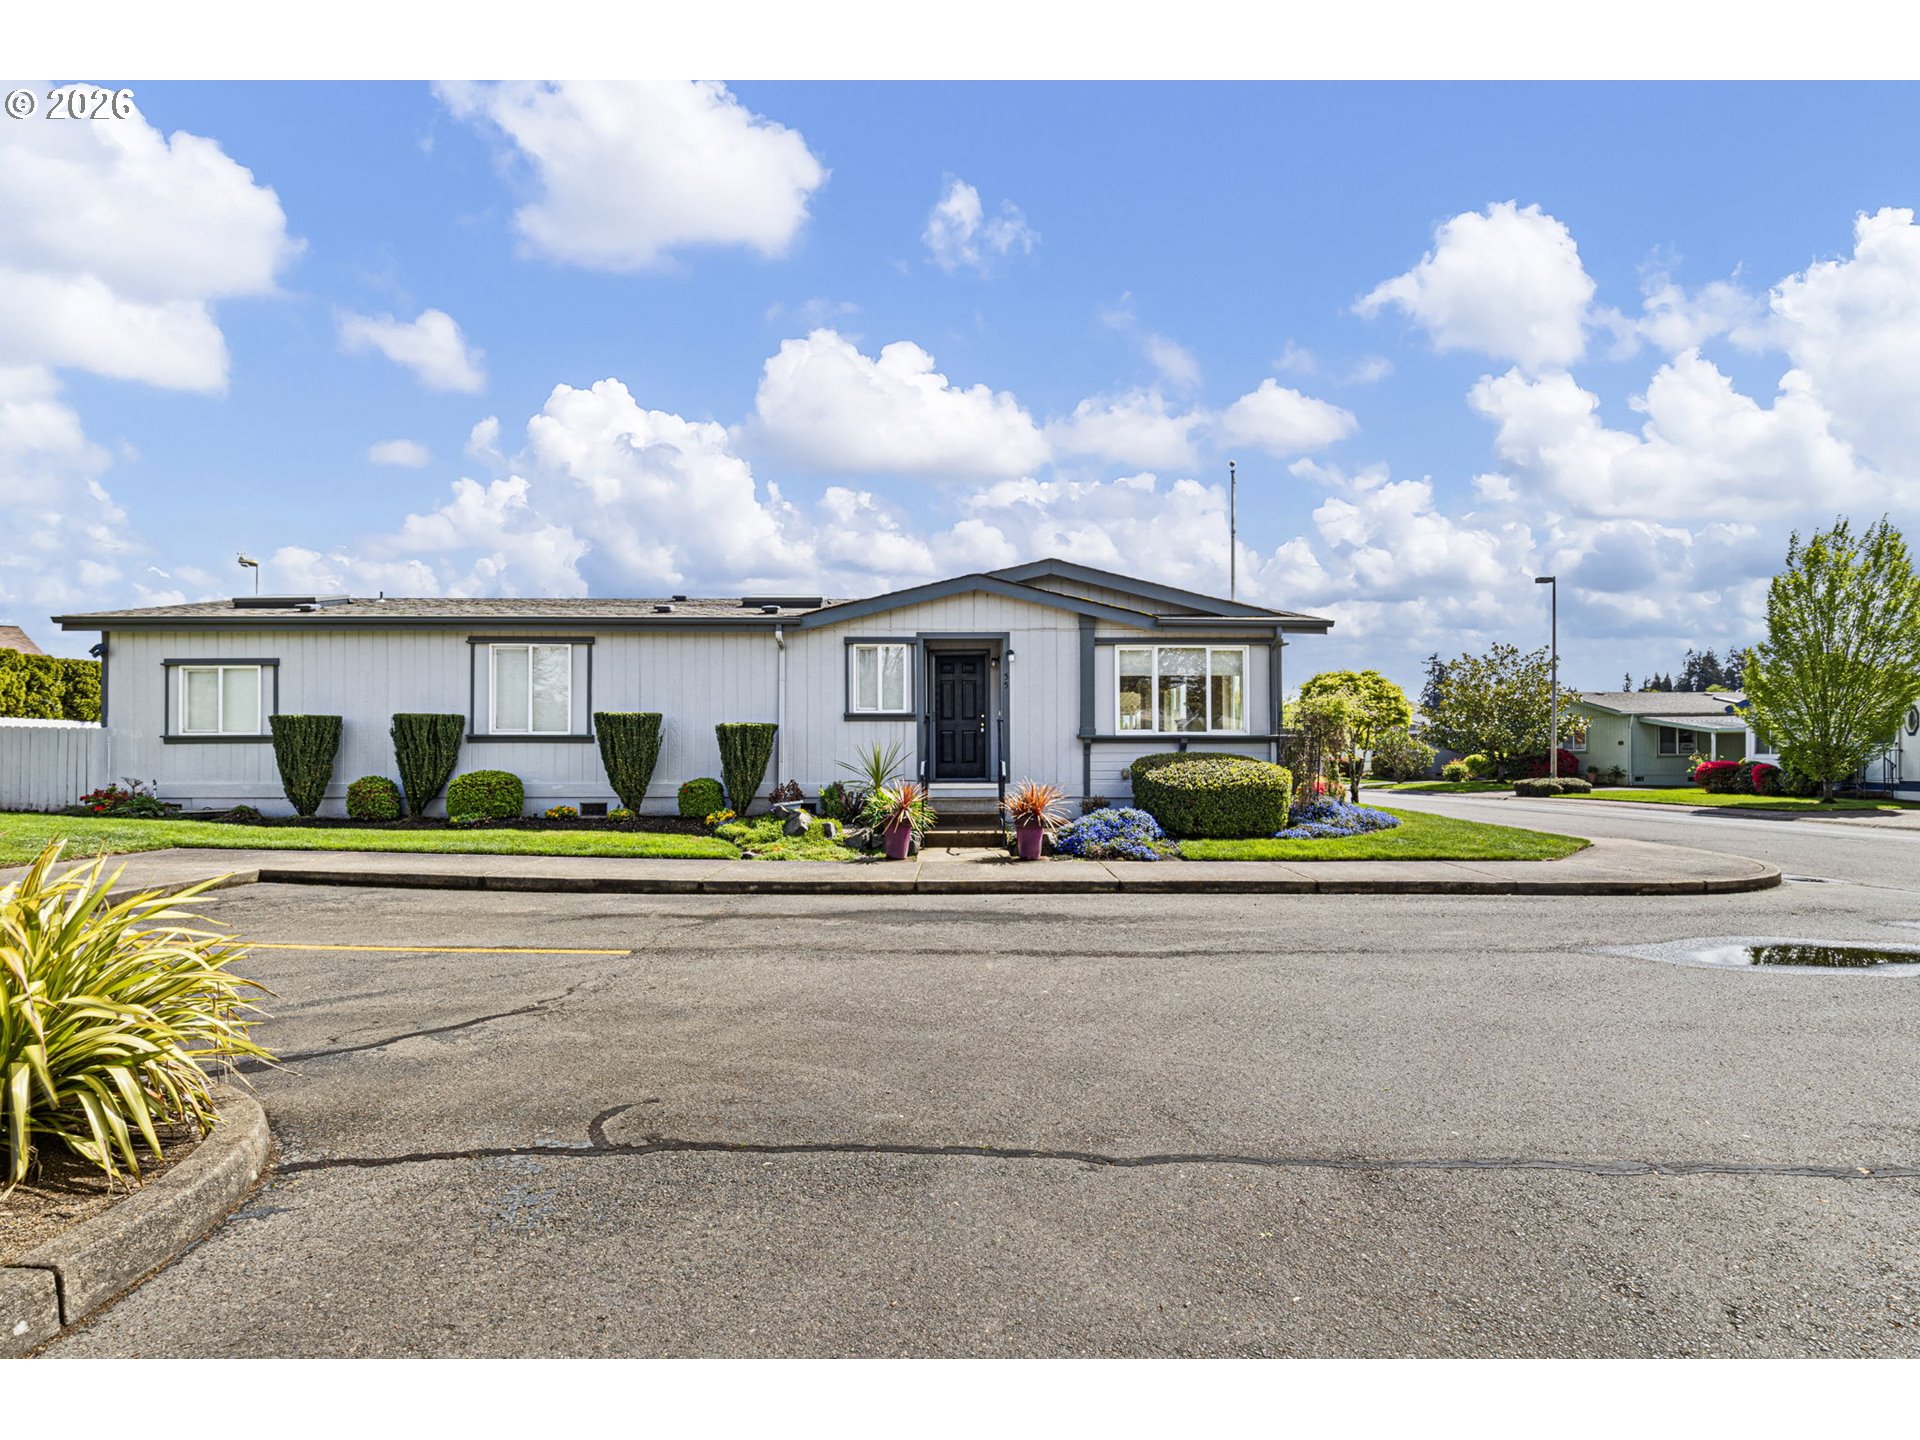

Description
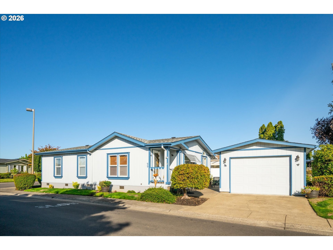
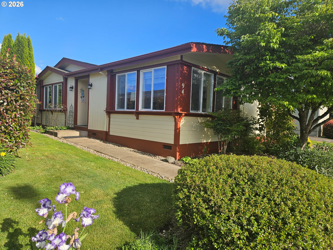
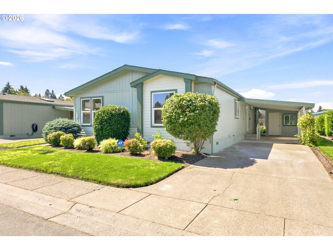
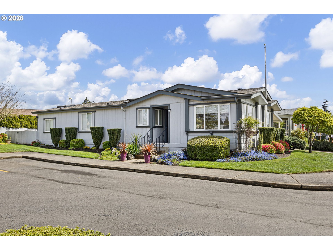
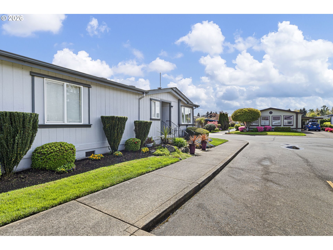
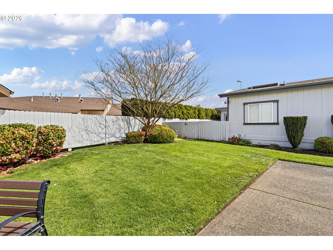
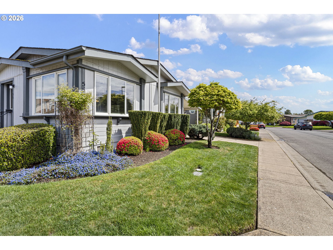
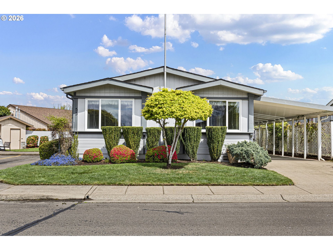
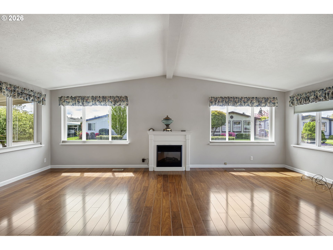
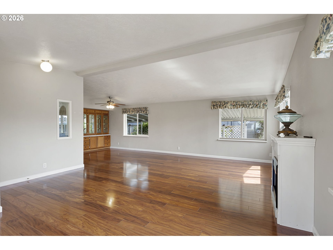
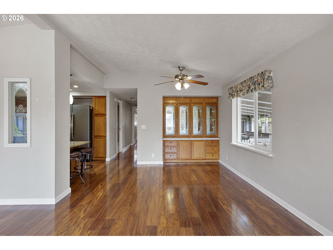
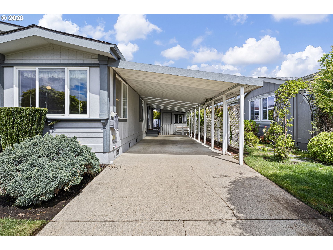
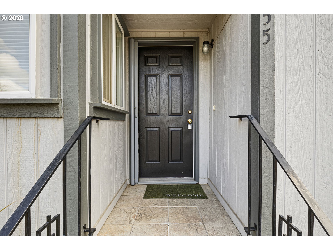
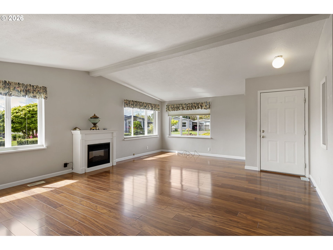
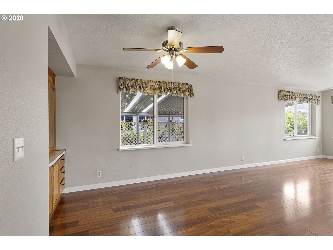
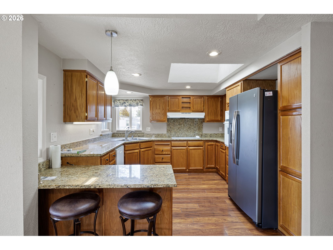
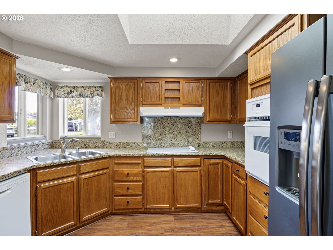
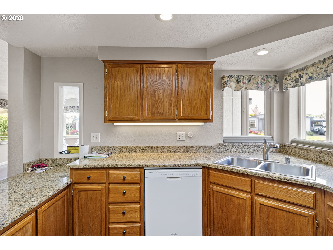
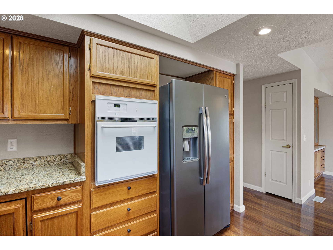
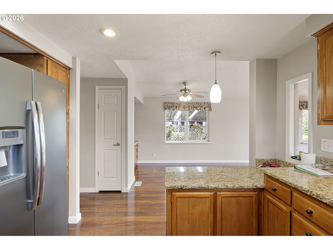
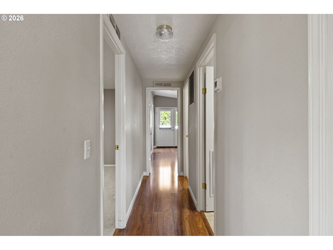
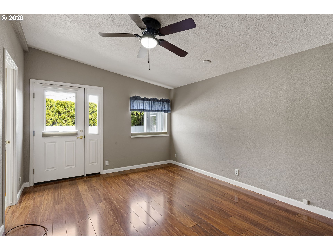
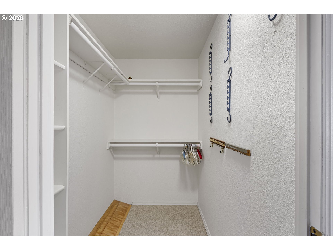
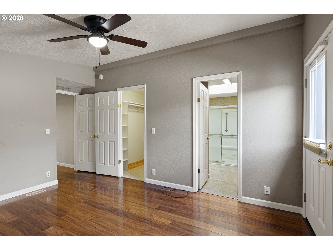
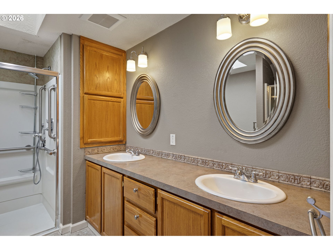
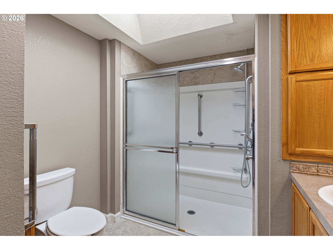
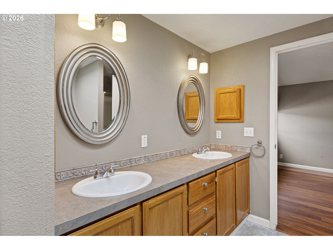
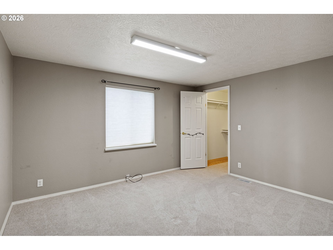
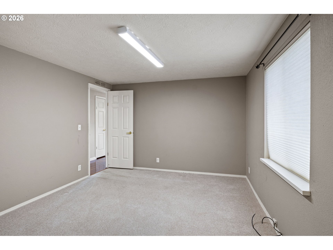
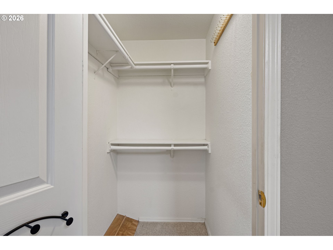
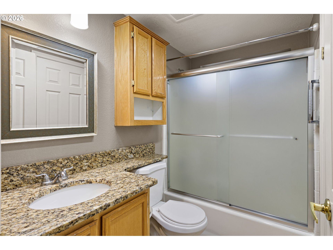
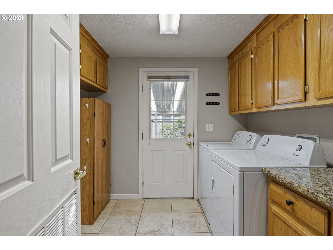
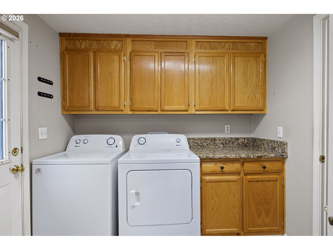
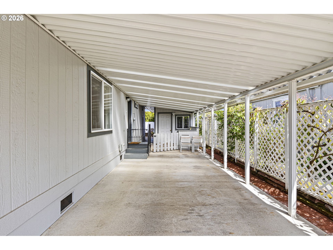
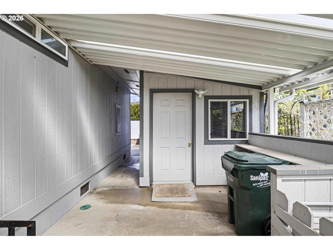
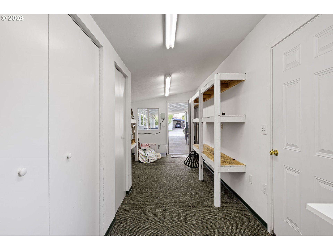
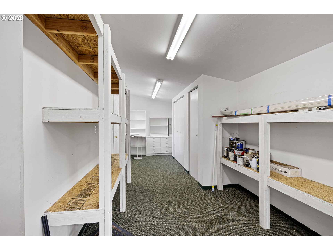
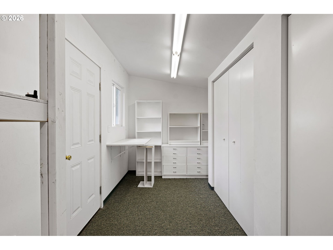
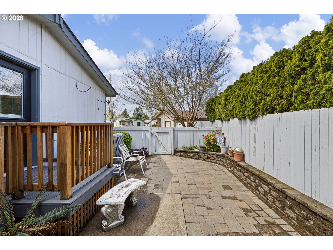
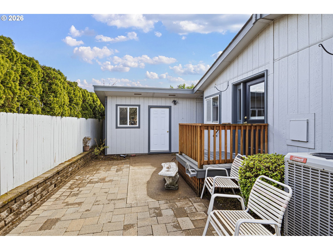
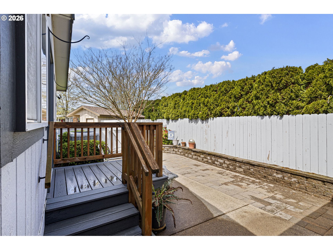
Turn-key and beautifully maintained, this inviting home is located in the highly desirable 55+ Lakeridge community of Eugene offering gated security for added peace of mind and just moments from dining, shopping, and convenient thoroughfare access. Nature lovers alike will appreciate the close proximity to Ayres Lake, with scenic opportunities for biking, walking, bird-watching, and kayaking.Positioned on a premium corner lot, the property showcases lush, manicured landscaping in both the front and backyard, creating a serene and welcoming setting. Inside, you'll find an abundance of natural light, vaulted ceilings, and an open-concept layout designed for comfort and ease of living. The living room features luxury vinyl plank flooring and a cozy electric fireplace, while the dining area offers charming built-ins for added functionality. The well-appointed kitchen includes quartz countertops, an eating bar for additional seating, and all appliances included for true move-in readiness. Electric blinds throughout the home add a touch of modern convenience.The spacious primary suite offers a walk-in closet, en-suite bathroom, and direct access to the private backyard retreat. A second bedroom with its own walk-in closet provides flexibility for guests or a home office. The dedicated laundry room includes additional exterior access for added convenience. For those who enjoy hobbies or need extra storage, the powered outbuilding is a standout feature-complete with ample storage space and newer windows. The backyard is thoughtfully designed for low maintenance with paver landscaping and offers exceptional privacy. Call today to schedule your private tour of this move-in ready home!
Details
| MLS # | 570878465 |
|---|---|
| Listing Type | For Sale |
| Style | Manufactured Home |
| Sub-Type | Resale |
| Status | Active |
| Year | 1995 |
| Days On Site | 158 |
| Listing Provided By | Keller Williams Realty Eugene and Springfield | Felicia Mondragon |
Features
| Bed(s) | 2 |
|---|---|
| Bath(s) | 2 Total |
| SQ Feet | 1,782 |
| Car Port | Yes |
| Basement | Y |
| Story(s) | 1 |
Interior
| Heating | Forced Air, Heat Pump |
|---|---|
| Heating Yn | Yes |
| Cooling | Heat Pump |
| Cooling Yn | Yes |
| Interior Features | Ceiling Fan, Laundry, Luxury Vinyl Plank, Tile Floor, Vaulted Ceiling, Vinyl Floor, Wallto Wall Carpet, Washer Dryer |
| Window Features | Double Pane Windows |
| Appliances | Builtin Oven, Dishwasher, Free Standing Refrigerator, Range Hood |
Exterior
| Exterior Features | Patio, Sprinkler, Yard |
|---|---|
| Roof | Composition |
| Security Features | Security Gate, Security Lights |
| Foundation Details | Skirting |
Parking
| Attached Garage Yn | No |
|---|---|
| Parking Features | Carport |
Taxes
| Property | 2331 |
|---|
Area Information
| State | OR |
|---|---|
| County | Lane |
| City | Eugene |
| Zip Code | 97408 |
| School District | Sheldon |
| Elementary School | Gilham |
| High School | Sheldon |
| Listing VS Median (in 97408) | |
Price: $192,900 low | high Med: $502,500 sqft: 1,782 low | high Med: 1,564 $ / sqft: $108 low | high Med: $333 On site: 158 low | high Med: 31 | |
Market Activity 97408
Request a showing
Request a showing
Contact
Learn More About This Property

| State | OR |
|---|---|
| County | Lane |
| City | Eugene |
| Zip Code | 97408 |
| School District | Sheldon |
| Elementary School | Gilham |
| High School | Sheldon |
| Listing VS Median (in 97408) | |
Price: $192,900 low | high Med: $502,500 sqft: 1,782 low | high Med: 1,564 $ / sqft: $108 low | high Med: $333 On site: 158 low | high Med: 31 | |