


Description
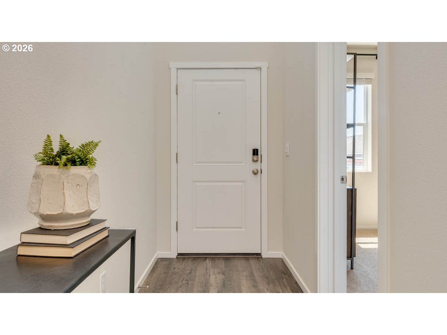
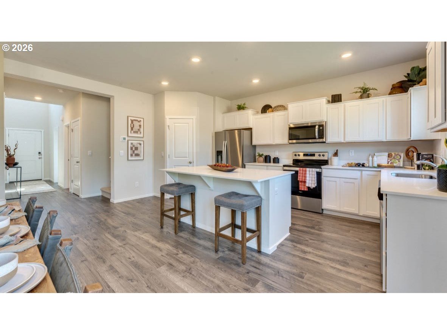
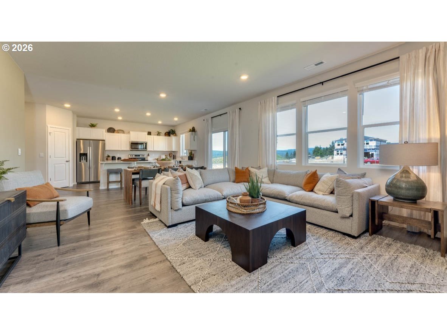
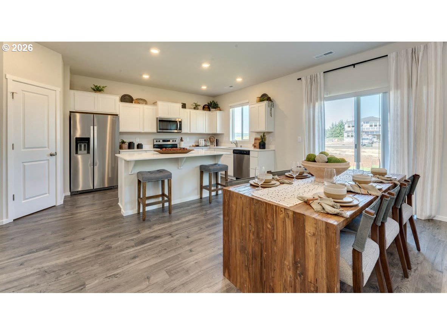
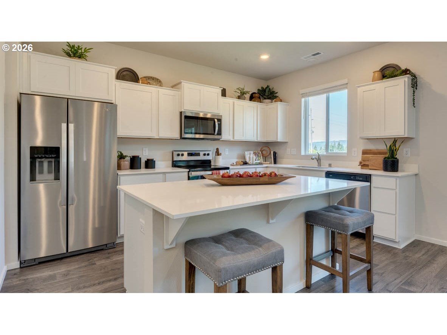
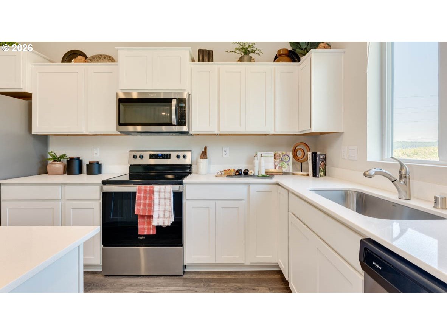
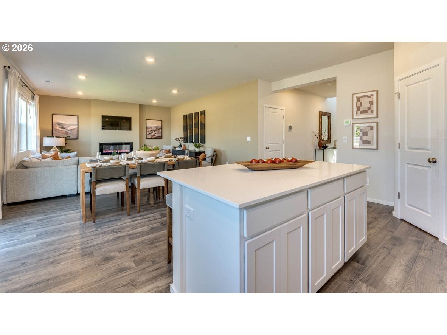
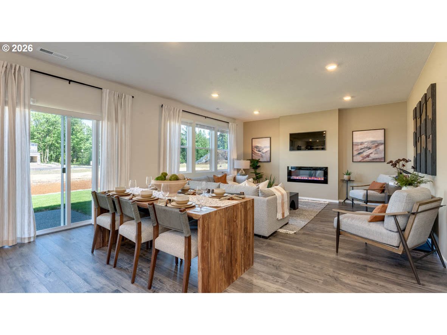
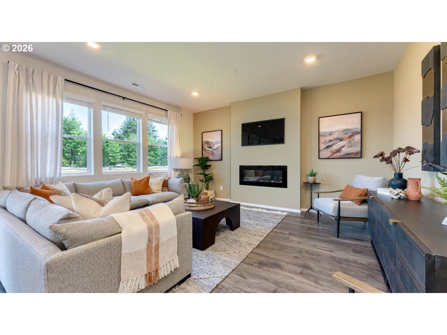
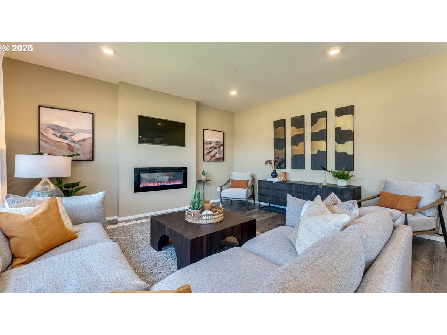
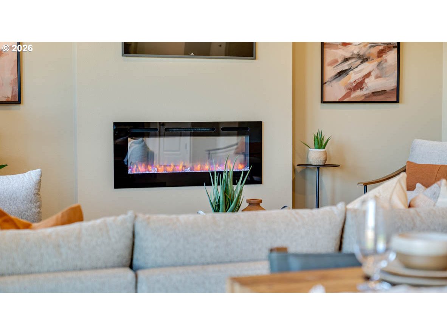
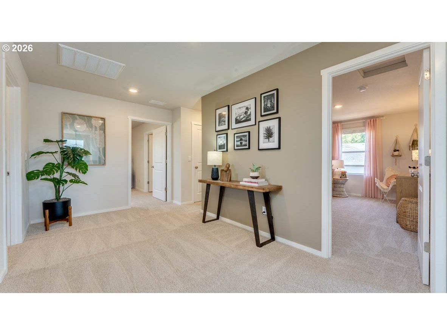
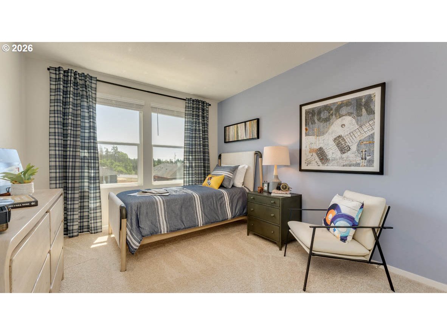
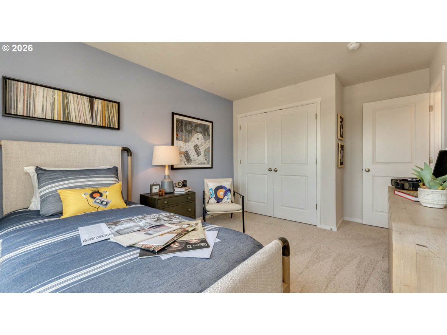
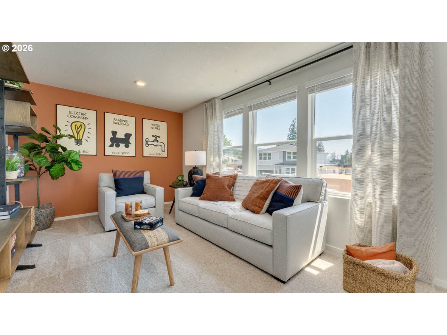
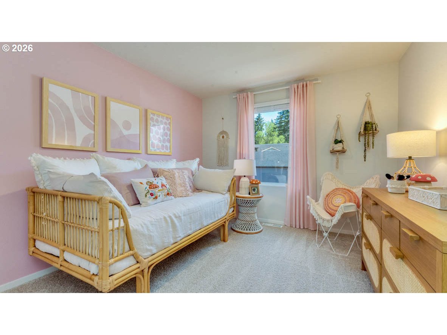
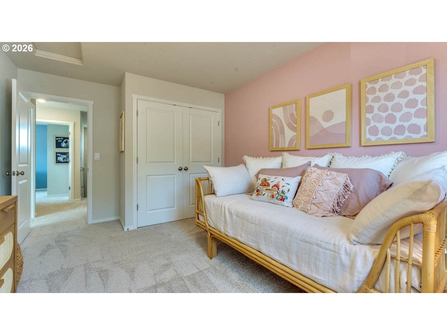
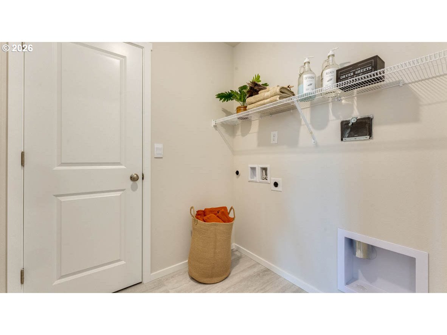
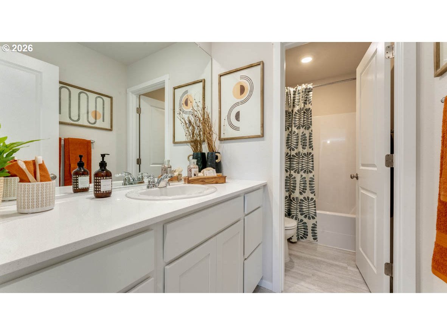
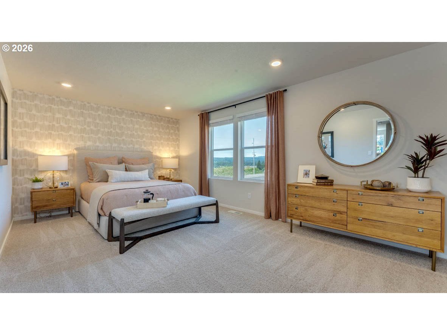
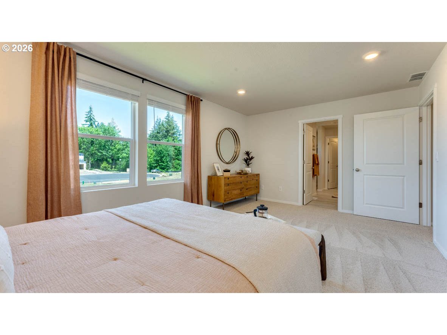
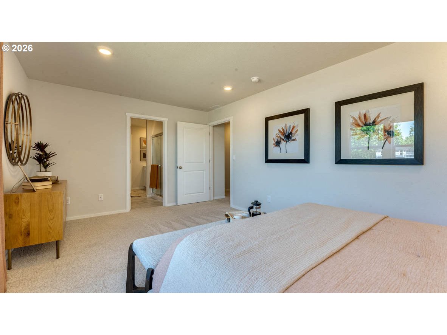
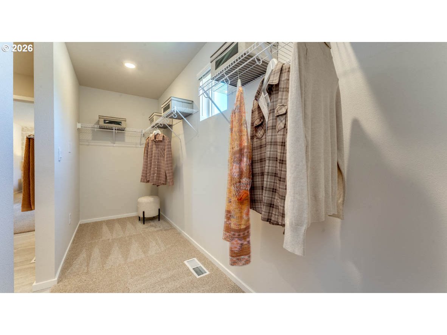
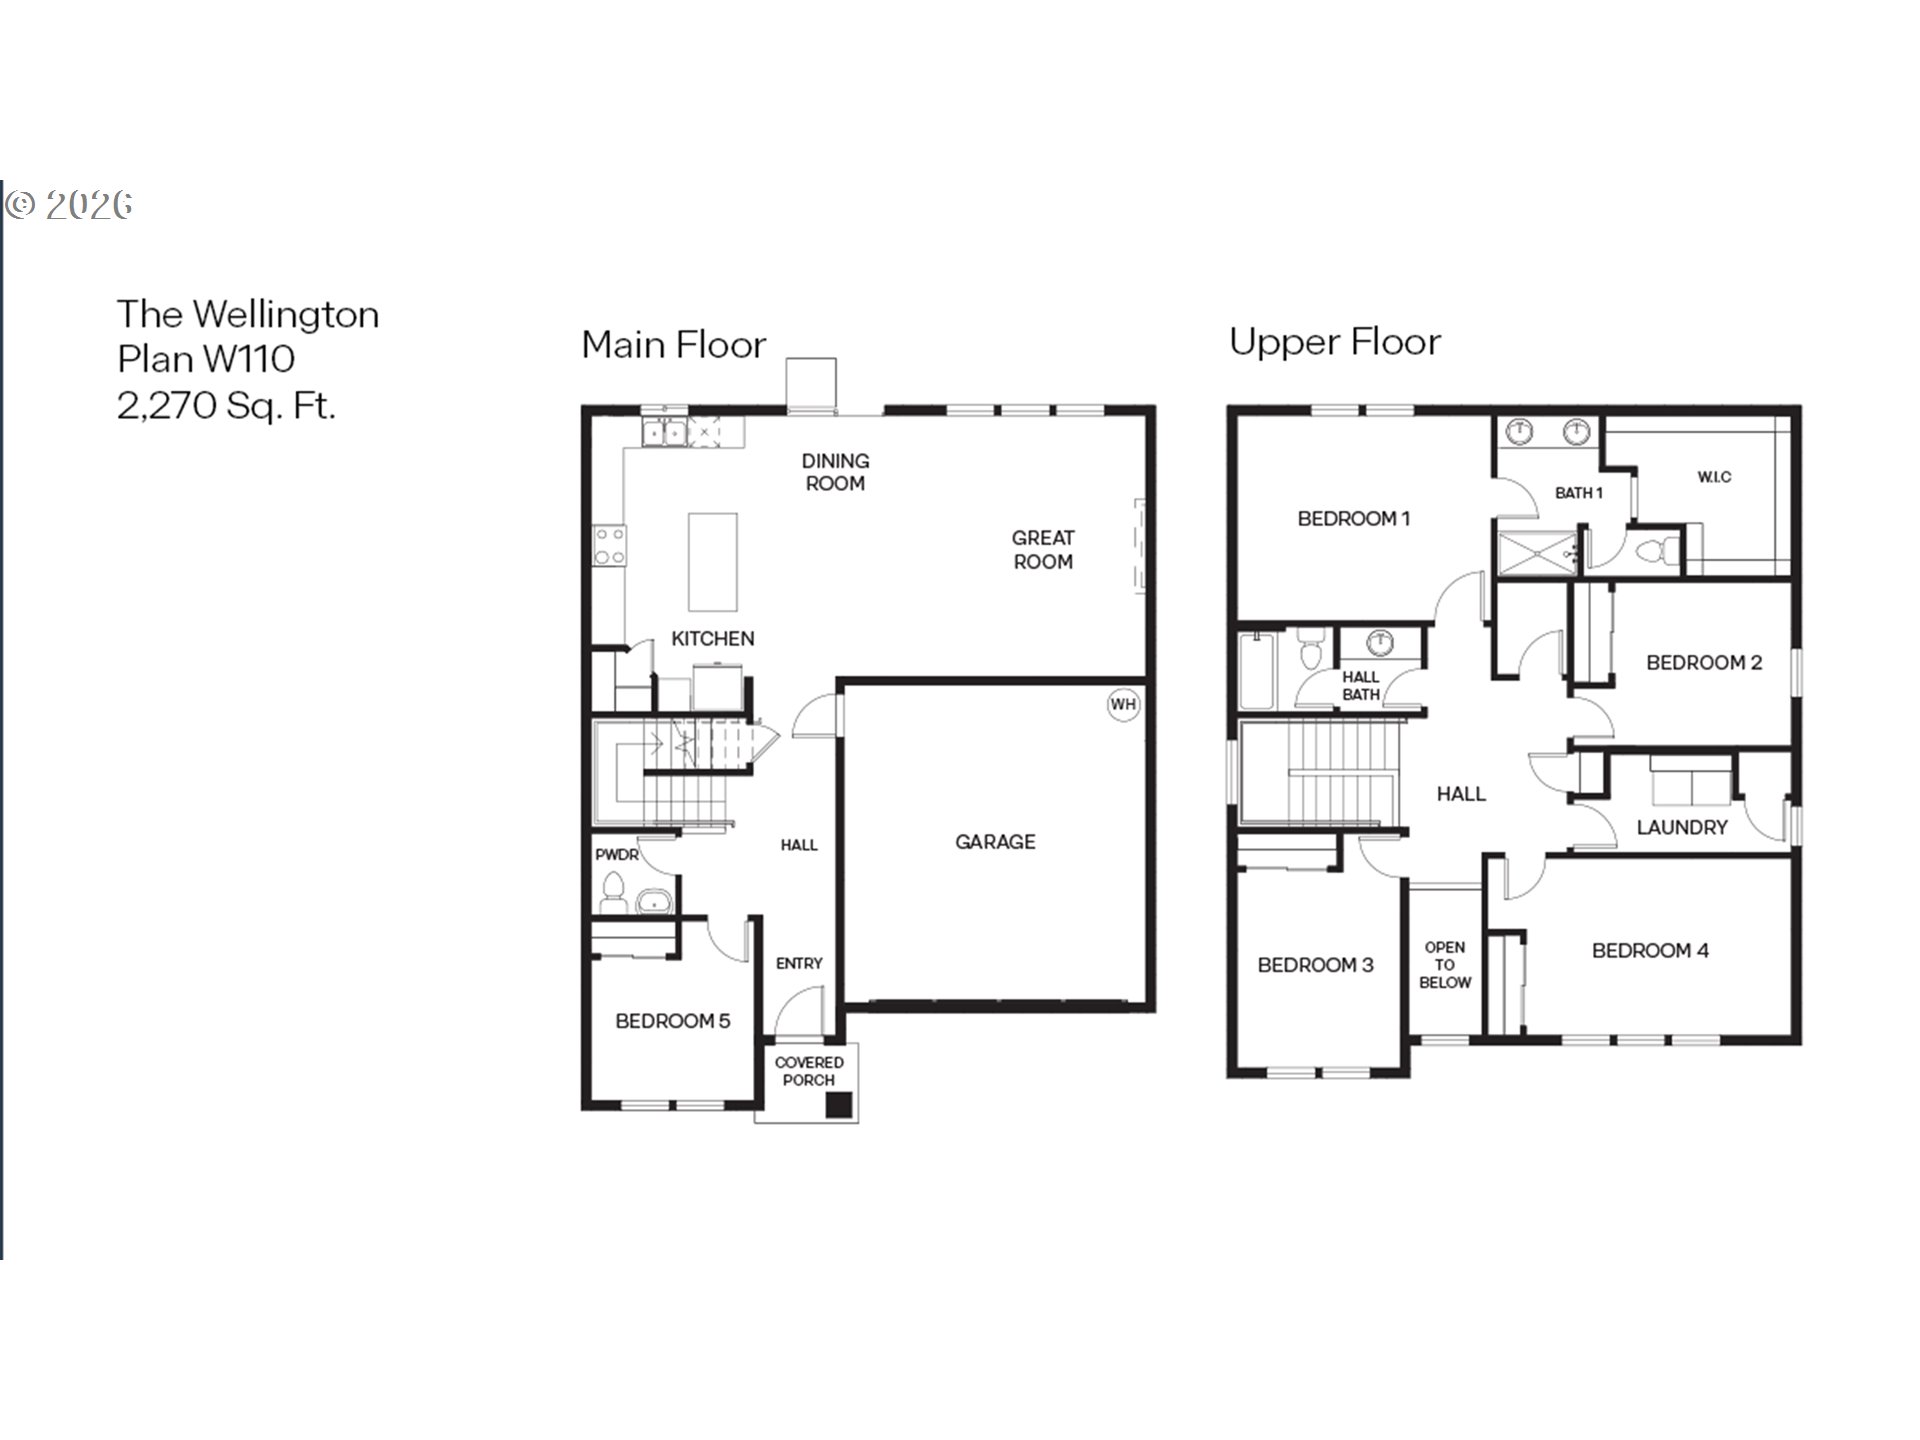
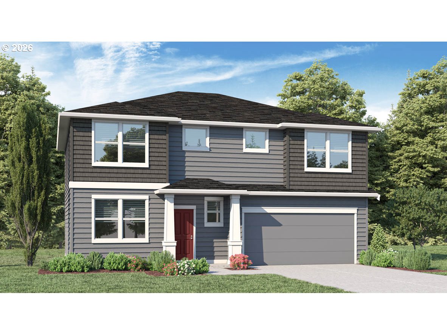
***Flash Sale*** Explore the Wellington at Eden Estates by D.R. Horton in Eugene, Oregon. This 2,270 square foot floor plan features 5 bedrooms, 2.5 bathrooms, and an attached 2-car garage. As you walk in, the powder room and bedroom are located at the front of the home, making it a great choice for turning the space into a home office or guest bedroom. Past the bedroom you have a light and bright open concept living space that includes the great room with a fireplace, dining room, and kitchen. The kitchen is elegantly crafted, and it includes solid surface countertops, shaker-style cabinets, stainless-steel appliances, and a pantry, adding extra storage for your meal prep routine. Upstairs is where you will find the other four bedrooms. The secondary bathrooms are roomy, carpeted, and include a closet for extra storage space. A large bedroom/bonus room allows your creativity to turn this amazing space into a game room, movie room, or spacious office. The upstairs laundry room adds convenience to your laundry routine. The primary bedroom provides a lovely, serene space with an en suite bathroom that features a large walk-in closet and a double vanity. Receive a closing cost credit with use of a builder’s preferred lender, reach out for more details. Be a part of this wonderful community at Eden Estates! Photos are representative of plan only. Finishes may vary as built.
Details
| MLS # | 630058501 |
|---|---|
| Listing Type | For Sale |
| Style | House |
| Sub-Type | Resale |
| Status | Pending |
| Year | 2026 |
| Days On Site | 104 |
| Listing Provided By | D. R. Horton, Inc Portland | Heather Quirke |
Features
| Bed(s) | 5 |
|---|---|
| Bath(s) | 3 Total |
| SQ Feet | 2,270 |
| Garage | 2 |
| Basement | Y |
| Story(s) | 2 |
Interior
| Heating | Heat Pump |
|---|---|
| Heating Yn | Yes |
| Cooling | Heat Pump |
| Cooling Yn | Yes |
| Interior Features | Laminate Flooring, Laundry, Quartz, Vinyl Floor, Wallto Wall Carpet |
| Window Features | Double Pane Windows, Vinyl Frames |
| Appliances | Disposal, Island, Pantry, Plumbed For Ice Maker, Quartz, Stainless Steel Appliance |
Exterior
| Exterior Features | Patio, Yard |
|---|---|
| Roof | Composition |
| Security Features | Security System Owned |
| Foundation Details | Concrete Perimeter |
| Lot Features | Level |
Parking
| Attached Garage Yn | Yes |
|---|
Area Information
| State | OR |
|---|---|
| County | Lane |
| City | Eugene |
| Zip Code | 97404 |
| School District | North Eugene |
| Elementary School | Awbrey Park |
| High School | North Eugene |
| Listing VS Median (in 97404) | |
Price: $513,995 low | high Med: $475,000 sqft: 2,270 low | high Med: 1,228 $ / sqft: $226 low | high Med: $406 On site: 104 low | high Med: 93.5 | |
Market Activity 97404
Request a showing
Request a showing
Contact
Learn More About This Property

| State | OR |
|---|---|
| County | Lane |
| City | Eugene |
| Zip Code | 97404 |
| School District | North Eugene |
| Elementary School | Awbrey Park |
| High School | North Eugene |
| Listing VS Median (in 97404) | |
Price: $513,995 low | high Med: $475,000 sqft: 2,270 low | high Med: 1,228 $ / sqft: $226 low | high Med: $406 On site: 104 low | high Med: 93.5 | |
 | $499,9953347 Eden WayEugene, OR 97404 |
 | $524,995819 River Loop 1Eugene, OR 97404 |
 | $509,995689 Terra Linda AveEugene, OR 97404 |