

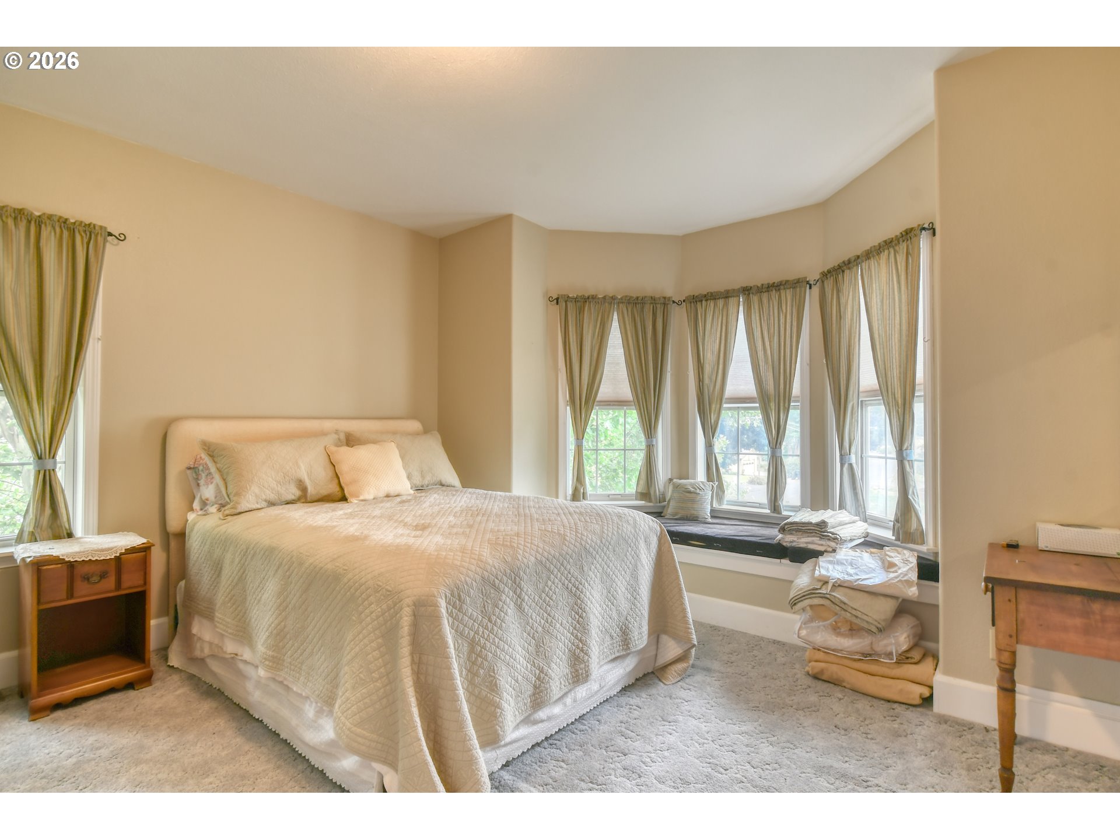
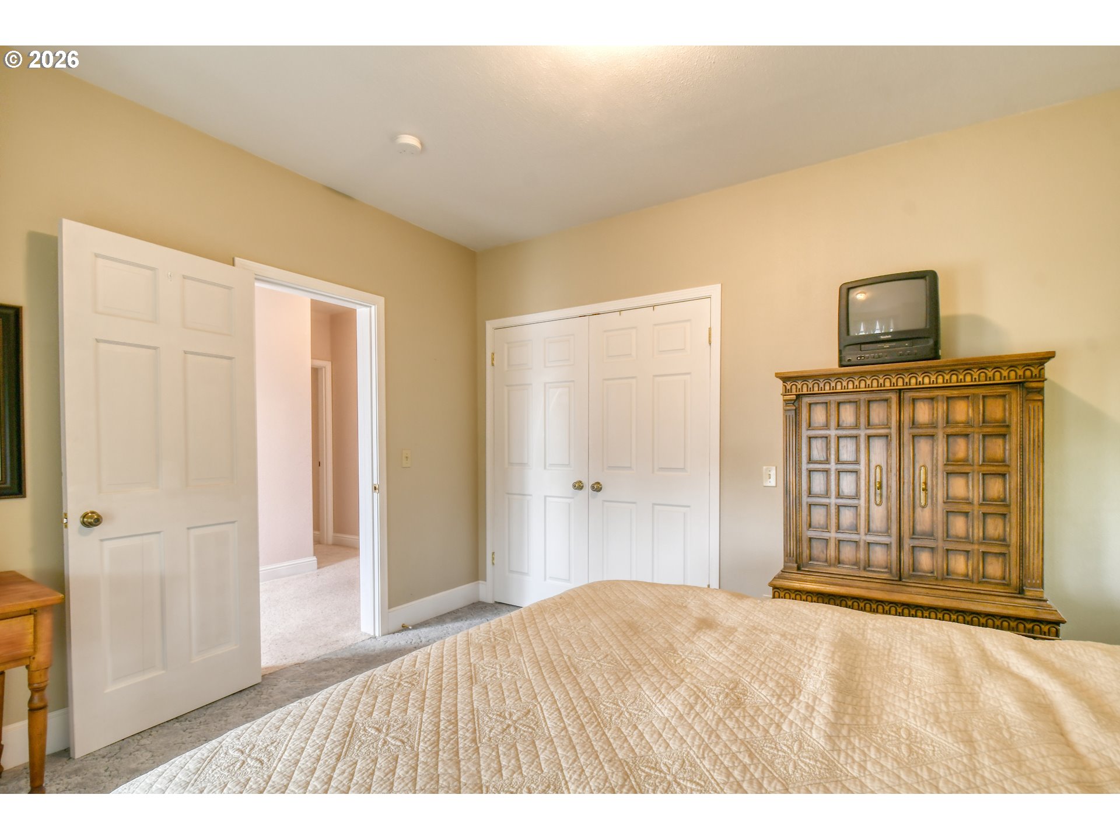
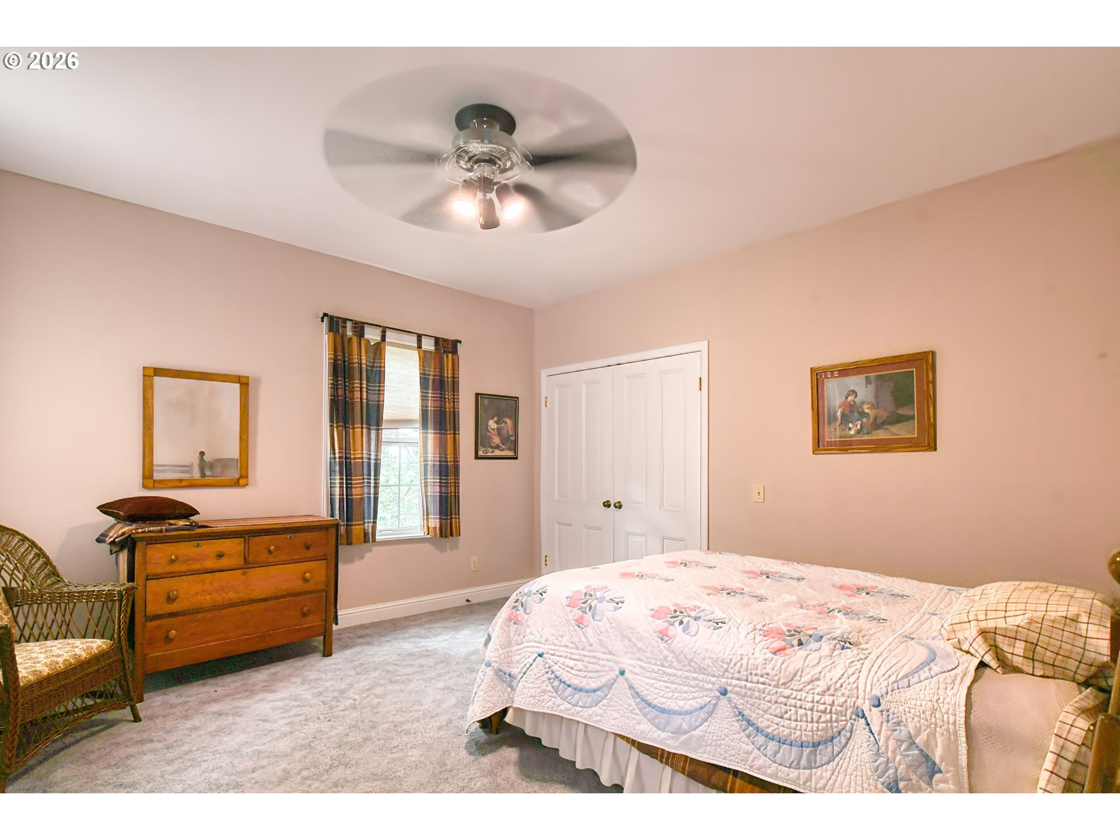
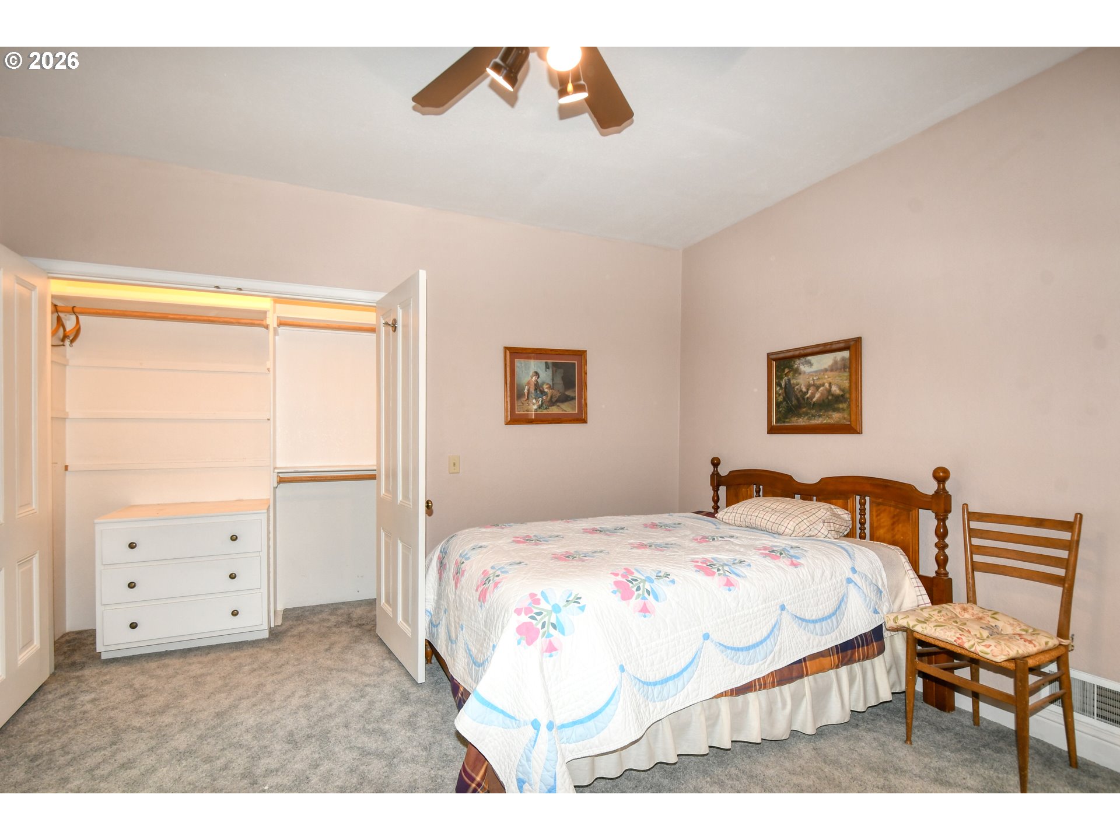

Description
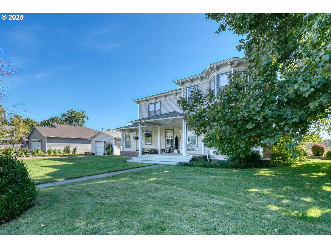
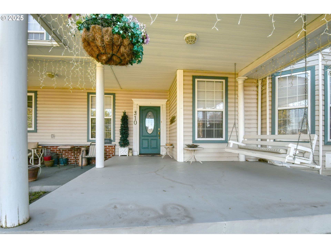
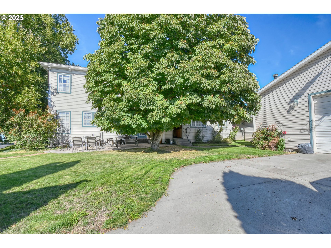
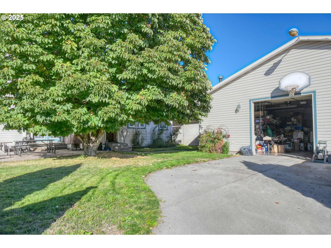
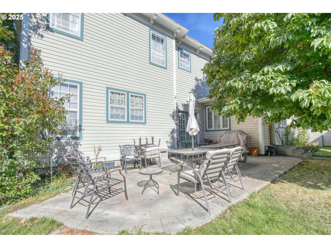
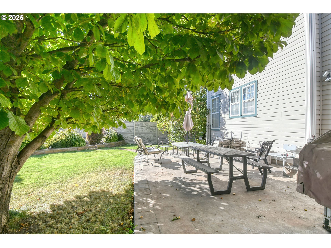
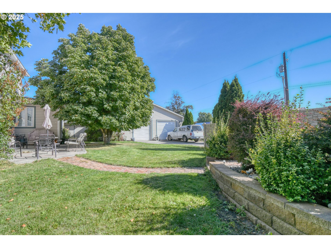
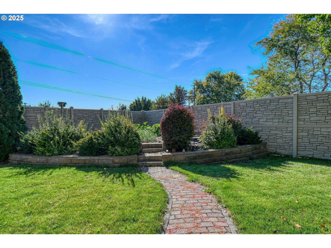
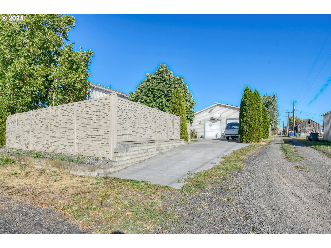
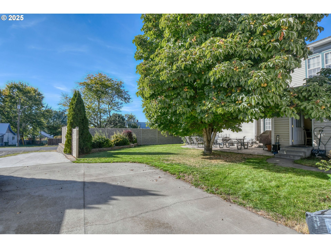
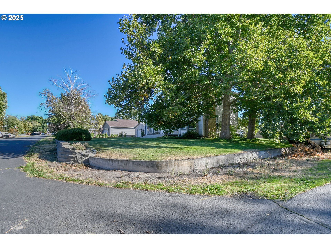
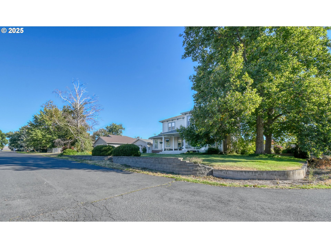
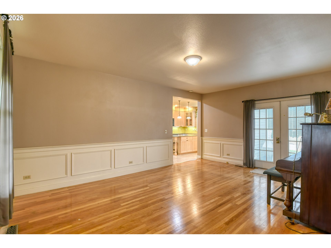
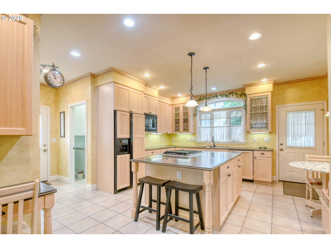
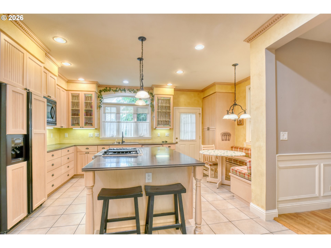
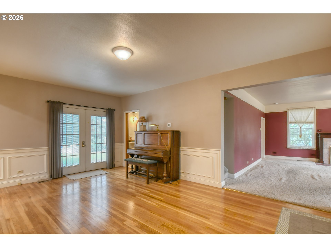
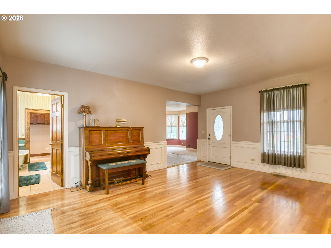
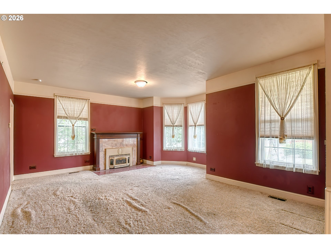
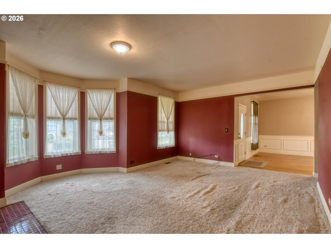
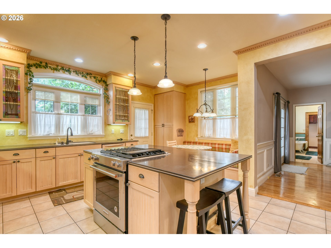
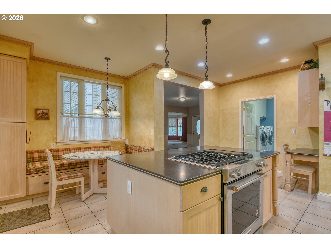
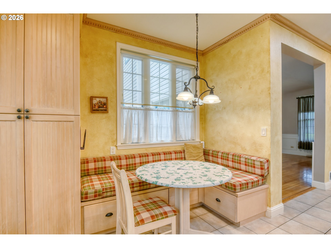
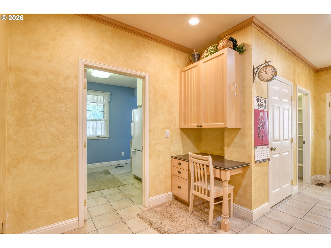
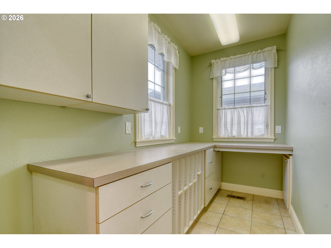
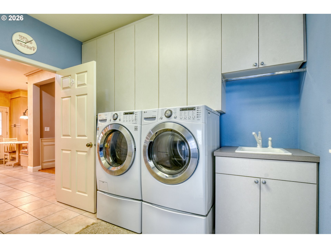
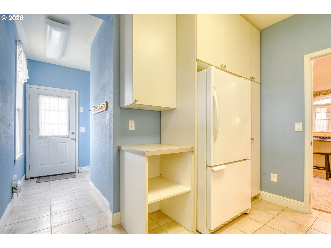
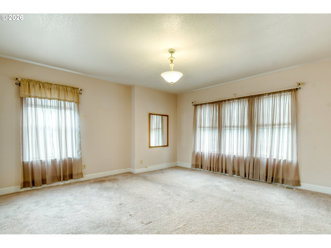
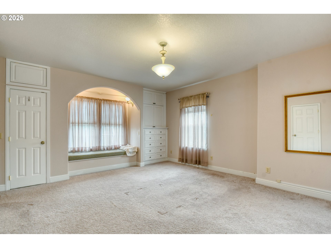
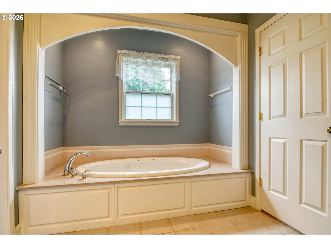
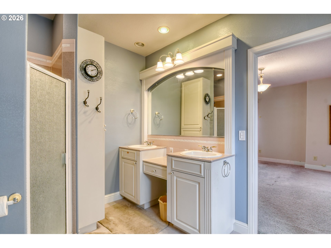
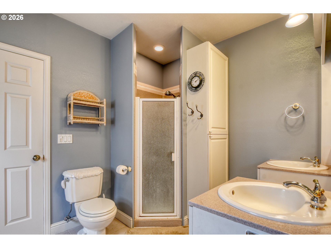
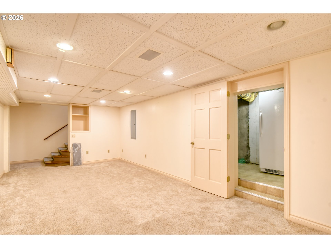
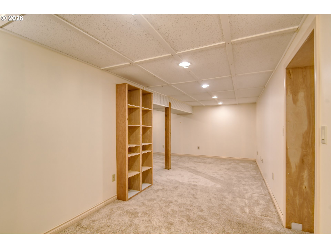
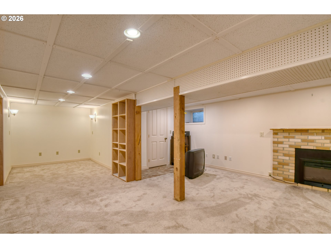
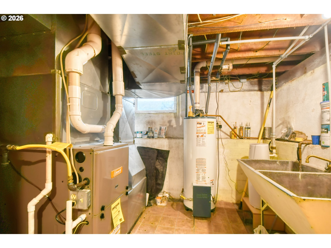
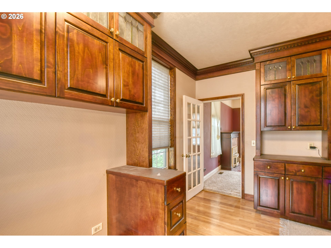
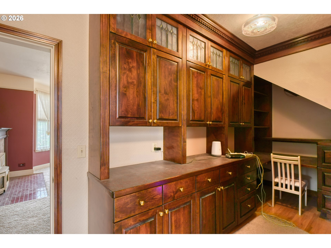
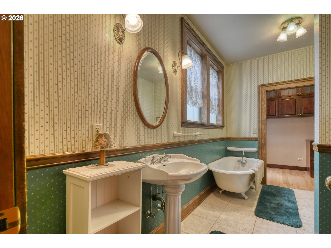
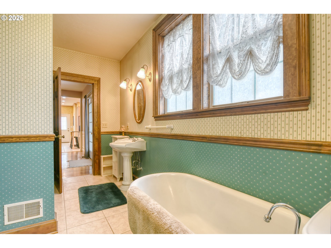
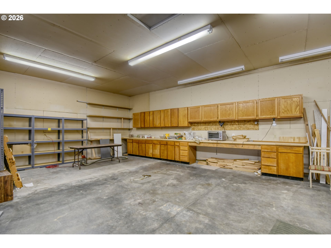
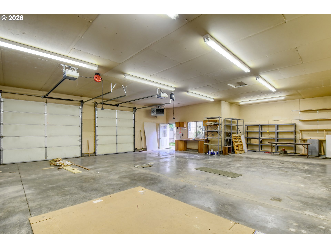
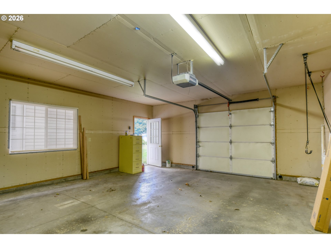
Welcome to this beautifully maintained 3-bedroom, 2-bathroom home offering an impressive 3,607 sf(m/l) of living space across two levels plus a full basement, situated on a generous 0.28-acre lot.Step inside to discover an open and inviting floor plan featuring 9.5-foot ceilings, gorgeous hardwood floors, and a modern kitchen complete with a large center island, gas range, and a self-flushing water filtration system. Comfort is key with forced air heating and cooling, and energy-conscious living is made easy thanks to a hot water recirculation pump.The spacious primary suite is a perfect retreat, featuring a jacuzzi tub for ultimate relaxation. Each room is thoughtfully designed with both space and function in mind.Outside, the property offers more than just curb appeal with durable vinyl siding and a massive 2,176 sf(m/l) shop/garage, ideal for hobbyists, storage, or a home-based business. Even better? The shop is equipped with solar panels, offering energy savings and sustainable living.Whether you're looking for room to grow, space to work, or simply a well-appointed home with high-end features, this property has it all.Don’t miss your chance to own this unique, feature-rich homeschedule your private tour today!
Details
| MLS # | 574200500 |
|---|---|
| Listing Type | For Sale |
| Style | House |
| Sub-Type | Resale |
| Status | Active |
| Year | 1890 |
| Days On Site | 348 |
| Listing Provided By | Coldwell Banker Farley Company | Jerry Baker |
Features
| Bed(s) | 3 |
|---|---|
| Bath(s) | 2 Total |
| SQ Feet | 3,607 |
| Garage | 3 |
| Basement | Y |
| Story(s) | 2 |
| Zoning | R-GEN |
| Acreage | 0.28 |
| Property View | City, Seasonal |
Interior
| Heating | Forced Air |
|---|---|
| Heating Yn | Yes |
| Cooling | Central Air |
| Cooling Yn | Yes |
| Interior Features | Ceiling Fan, Dual Flush Toilet, Garage Door Opener, Hardwood Floors, High Ceilings, High Speed Internet, Jetted Tub, Laundry, Tile Floor, Wallto Wall Carpet, Washer Dryer, Water Purifier, Wood Floors |
| Window Features | Double Pane Windows, Vinyl Frames |
| Appliances | Builtin Oven, Builtin Range, Builtin Refrigerator, Butlers Pantry, Convection Oven, Dishwasher, Disposal, Down Draft, Instant Hot Water, Island, Microwave, Pantry, Plumbed For Ice Maker, Solid Surface Countertop |
Exterior
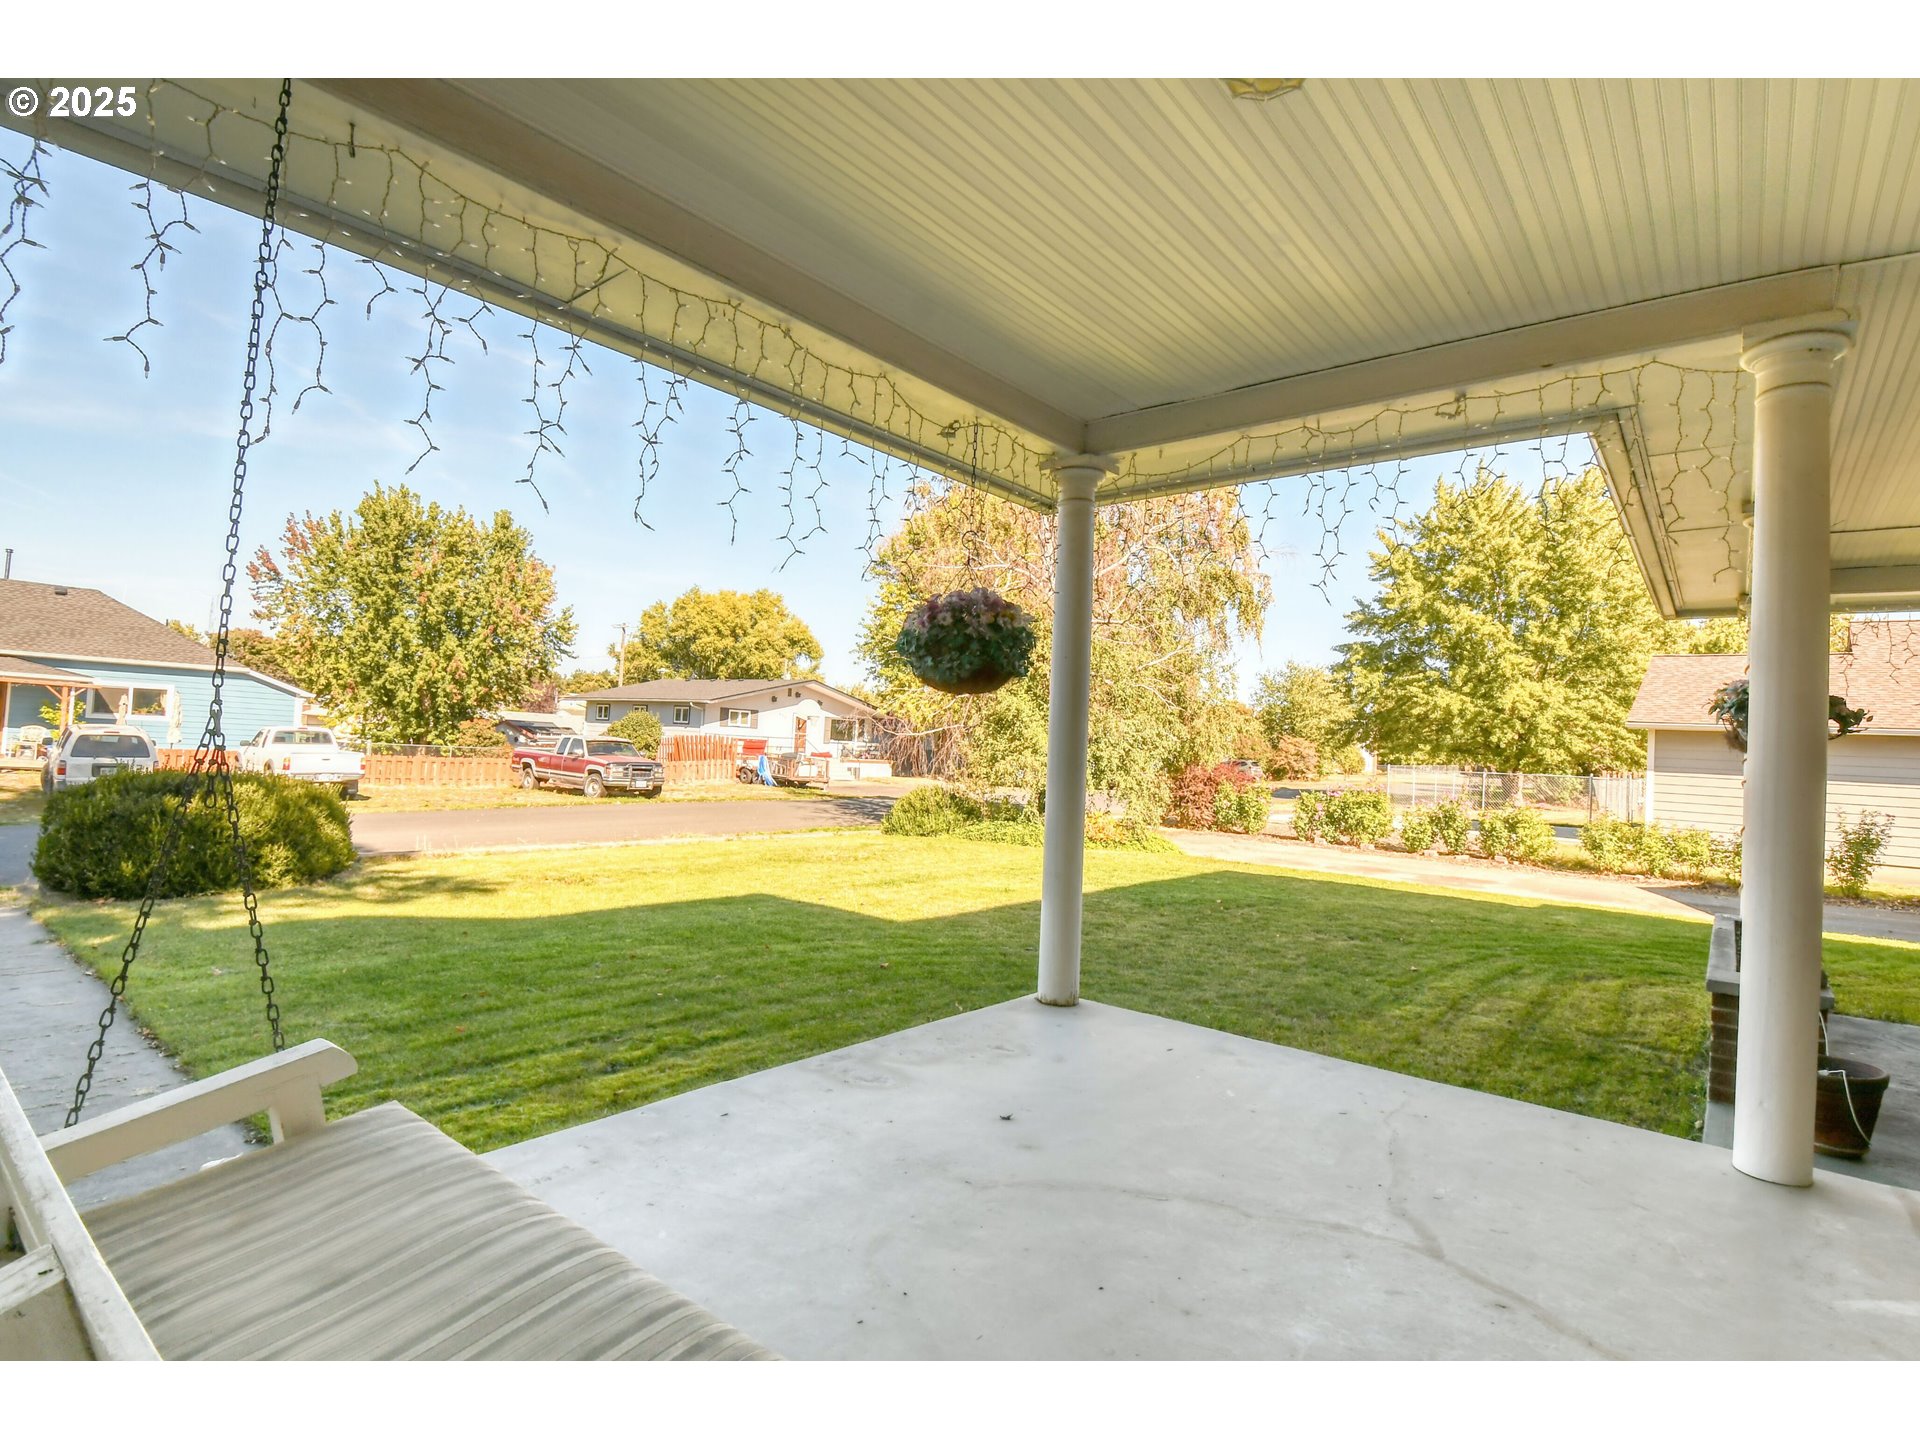
| Exterior Features | Fenced, Patio, Porch, Public Road, Raised Beds, RVParking, Satellite Dish, Second Garage, Tool Shed, Water Feature, Workshop, Yard |
|---|---|
| Roof | Composition |
| Foundation Details | Concrete Perimeter, Stem Wall |
| Lot Features | Corner Lot, Level, Seasonal, Solar, Trees |
Parking
| Attached Garage Yn | No |
|---|---|
| Parking Features | Driveway, RVAccess Parking |
Taxes
| Property | 6319 |
|---|
Area Information
| State | OR |
|---|---|
| County | Umatilla |
| City | Athena |
| Zip Code | 97813 |
| School District | Weston-McEwen |
| Elementary School | Athena |
| High School | Weston-McEwen |
| Listing VS Median (in 97813) | |
Price: $549,000 low | high Med: $292,000 sqft: 3,607 low | high Med: 2,488 $ / sqft: $152 low | high Med: $117 On site: 348 low | high Med: 51 | |
Market Activity 97813
Request a showing
Request a showing
Contact
Learn More About This Property

| State | OR |
|---|---|
| County | Umatilla |
| City | Athena |
| Zip Code | 97813 |
| School District | Weston-McEwen |
| Elementary School | Athena |
| High School | Weston-McEwen |
| Listing VS Median (in 97813) | |
Price: $549,000 low | high Med: $292,000 sqft: 3,607 low | high Med: 2,488 $ / sqft: $152 low | high Med: $117 On site: 348 low | high Med: 51 | |
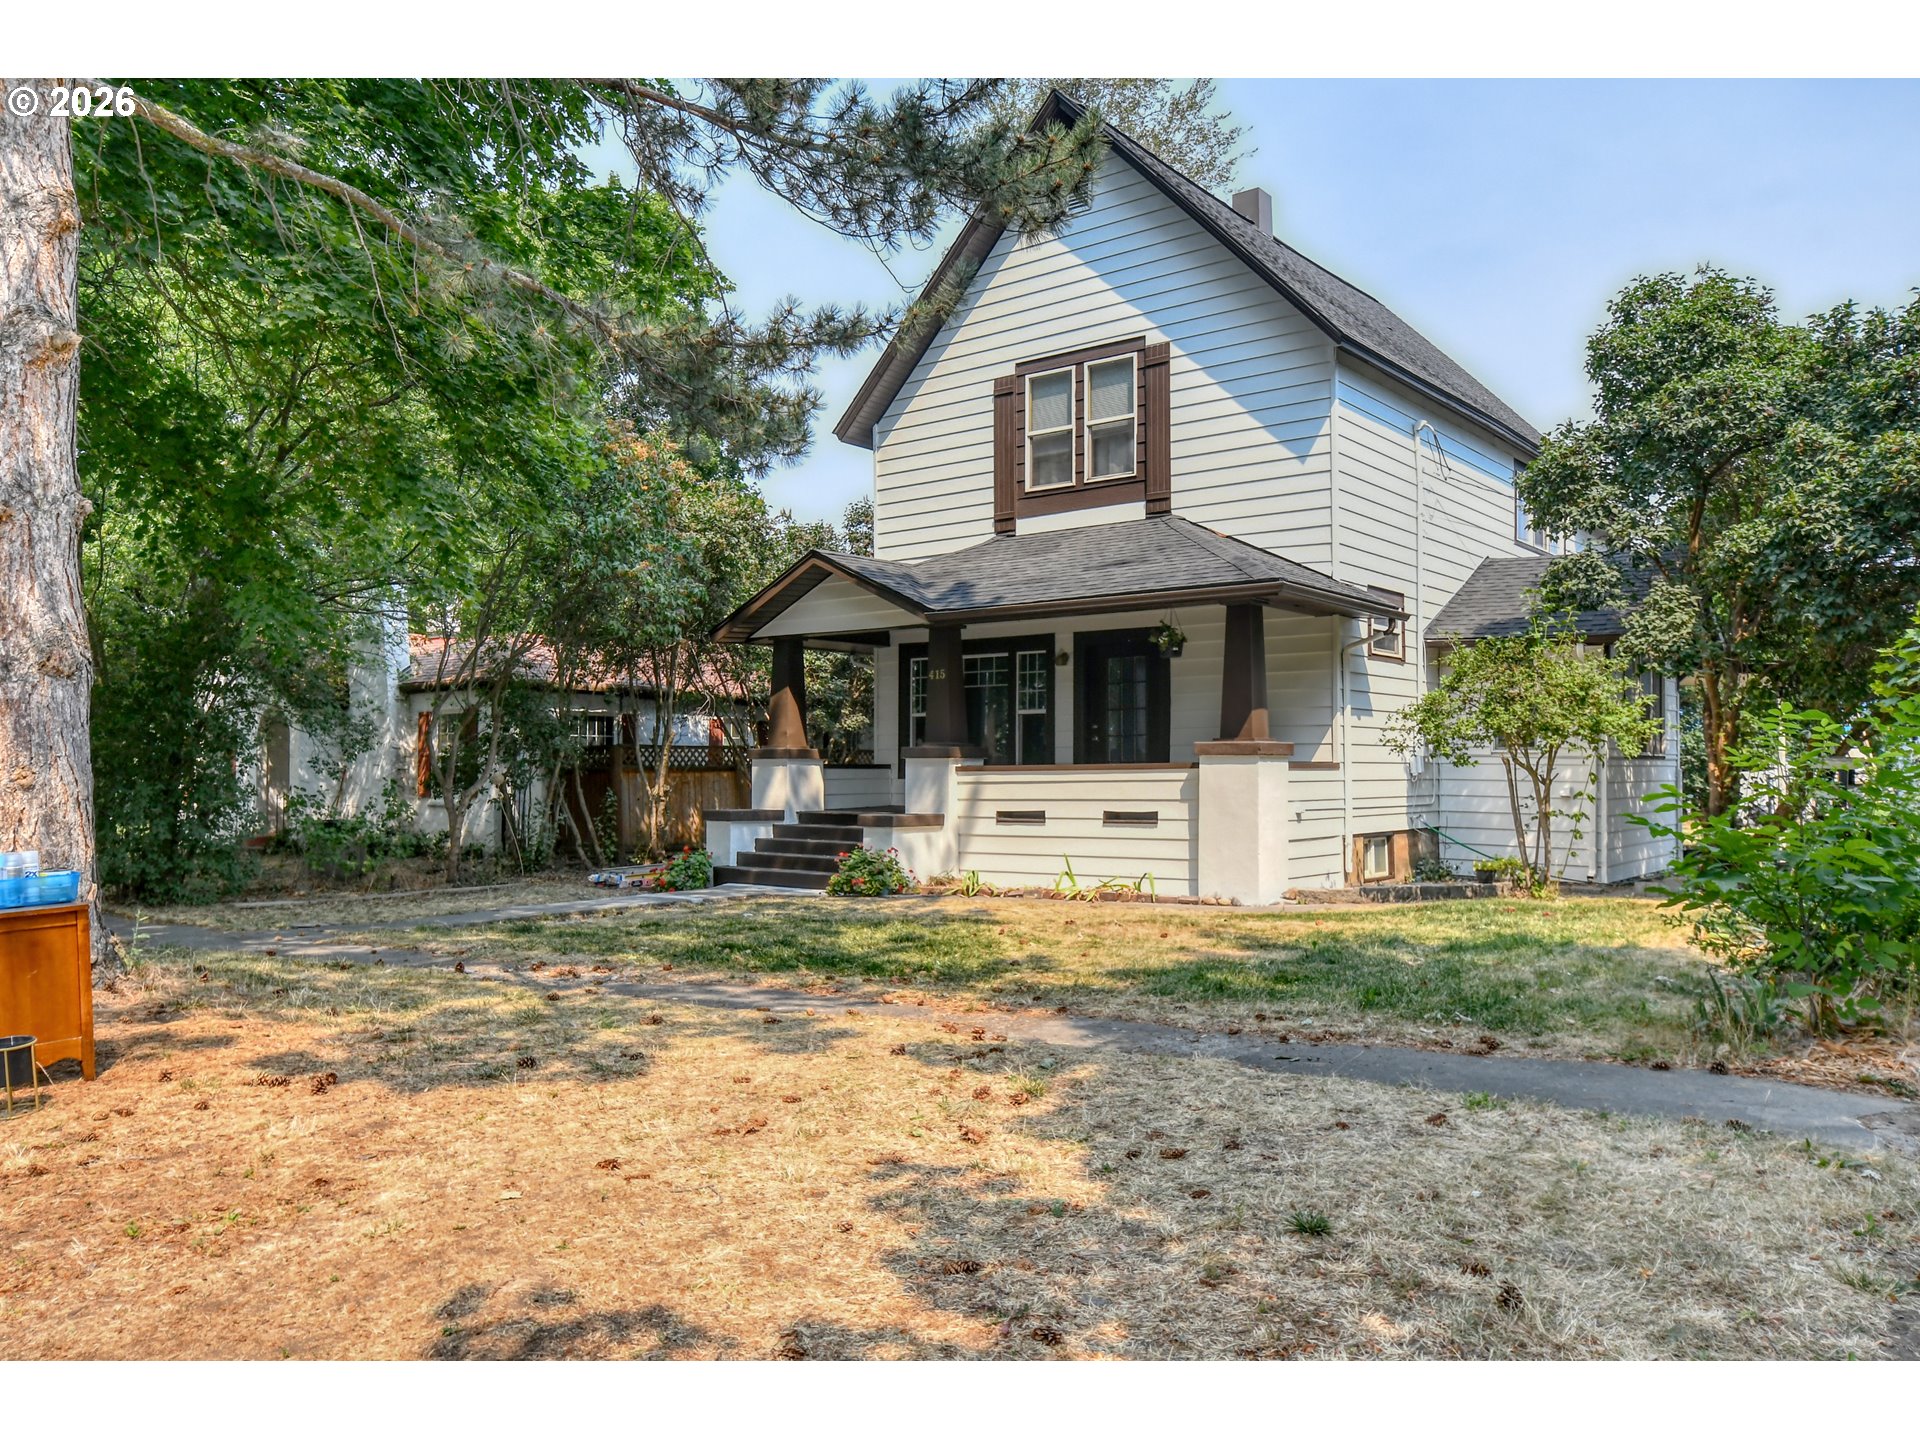 | $295,000415 Van Buren StAthena, OR 97813 |
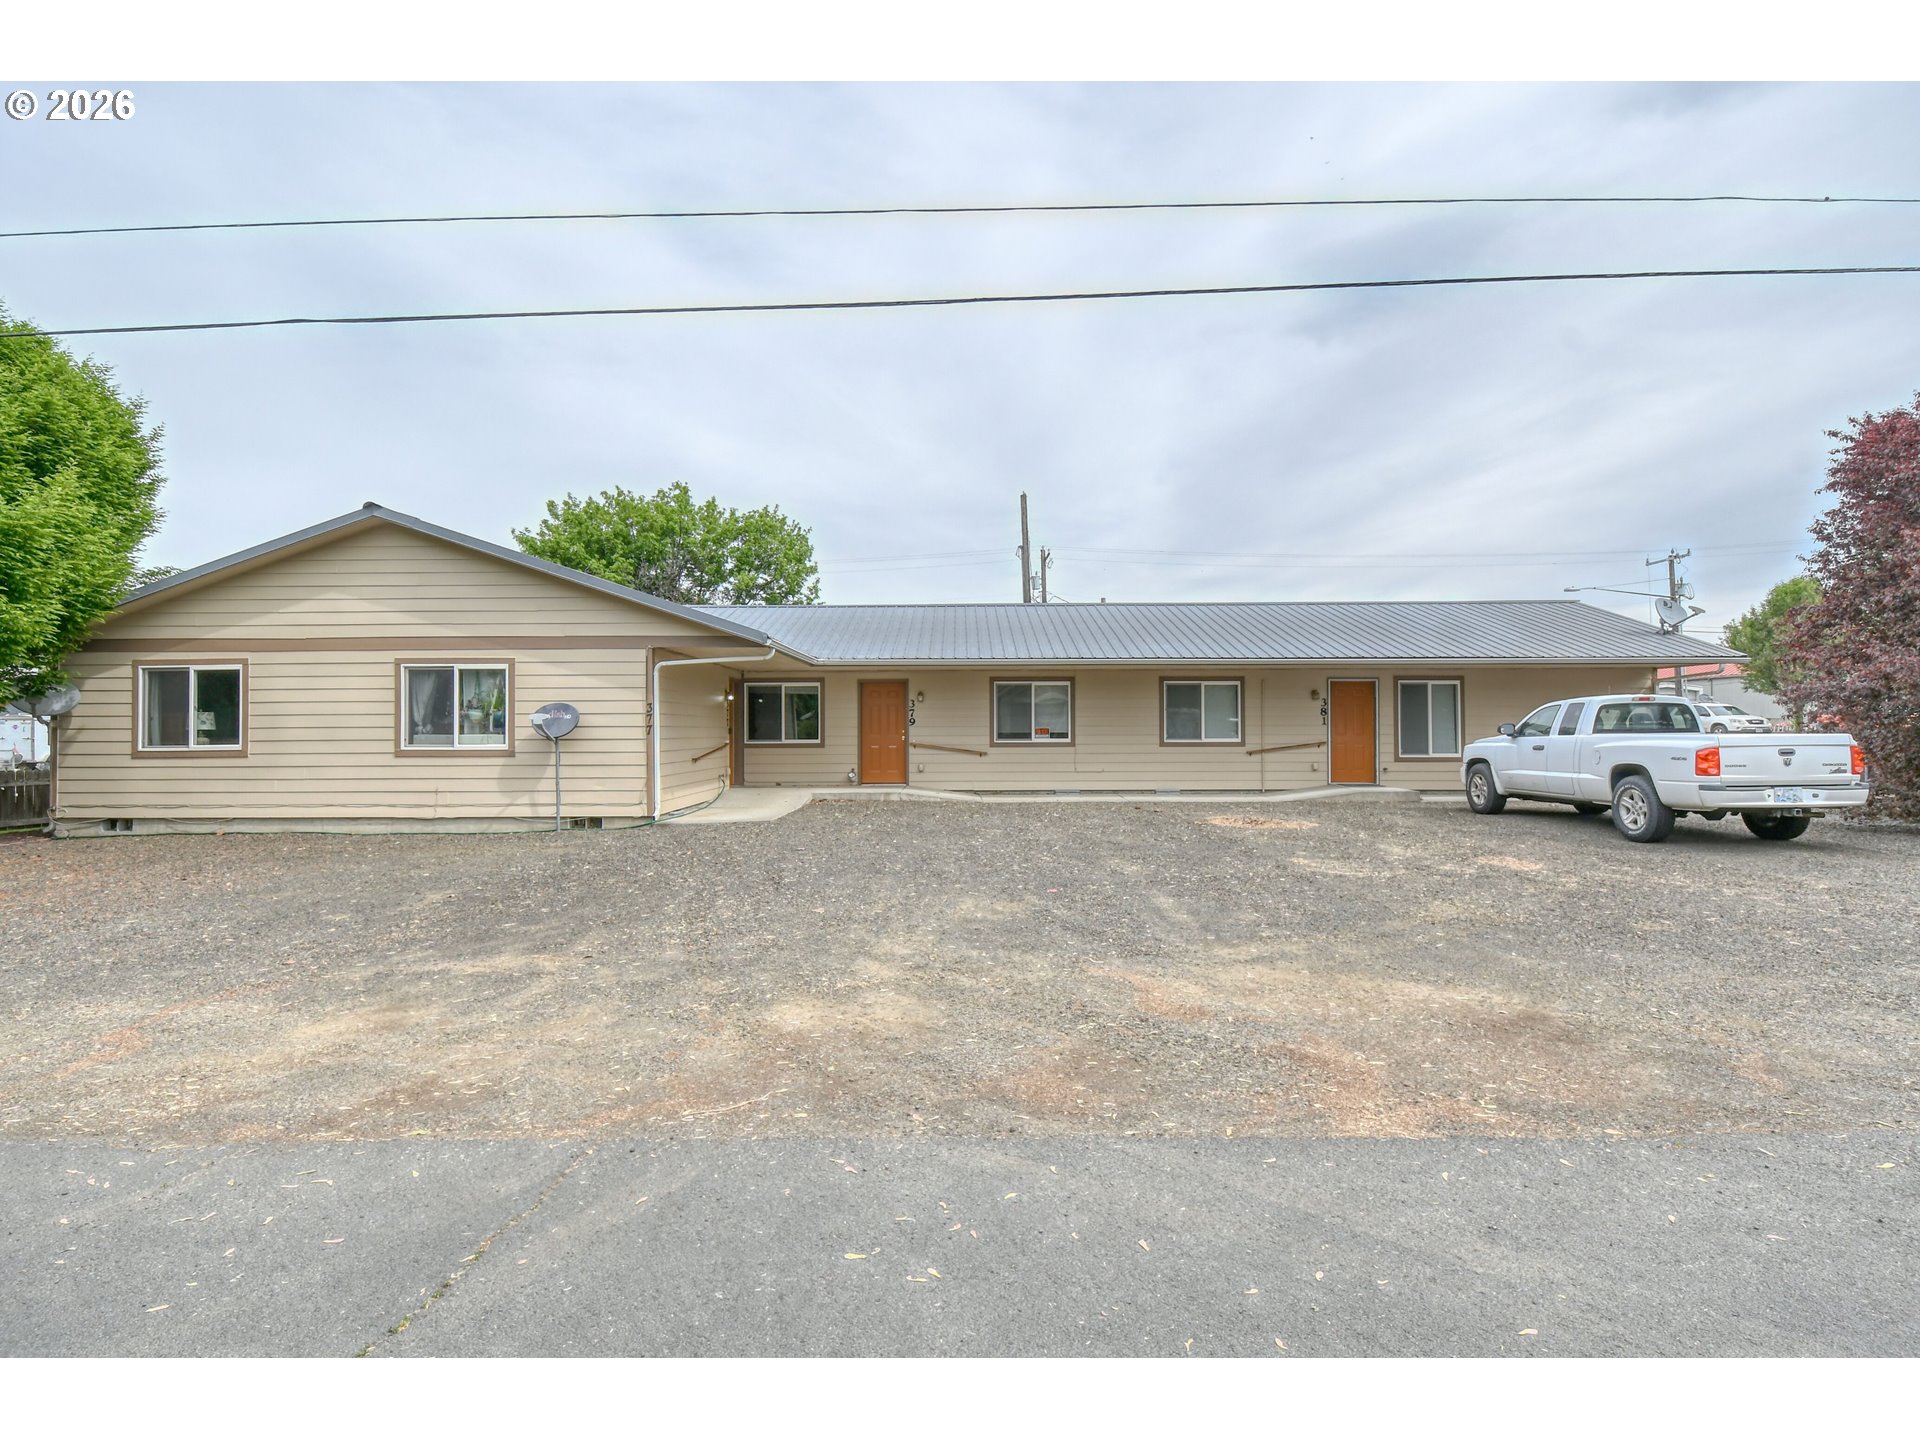 | $399,000377 E Currant StAthena, OR 97813 |