
Description
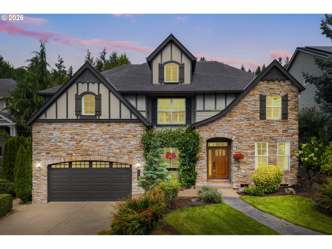
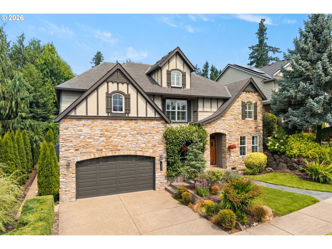
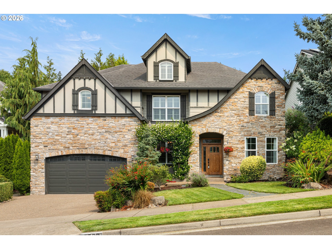
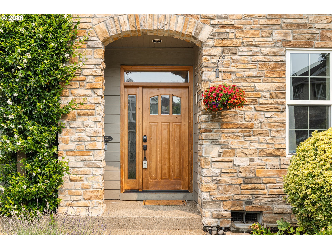
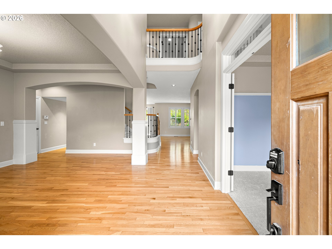
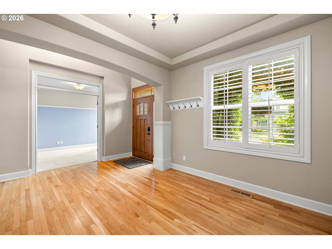
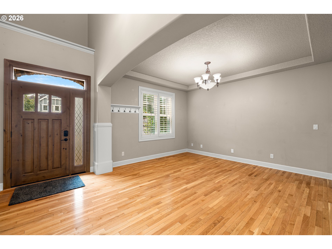
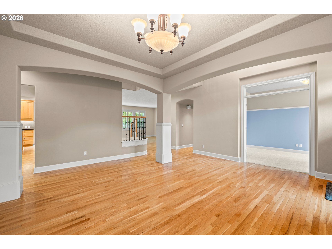
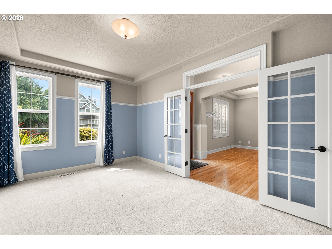
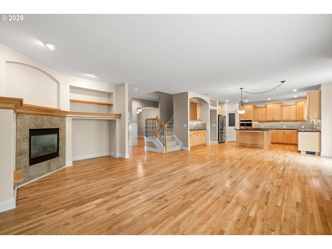
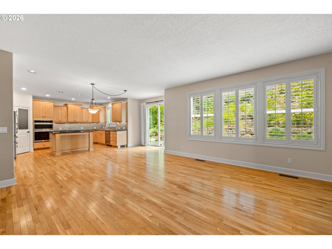
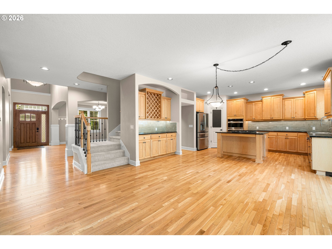
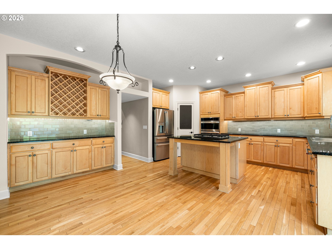
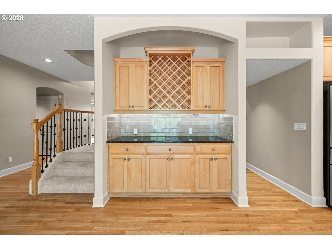
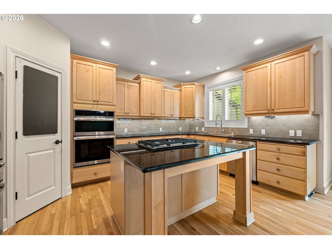
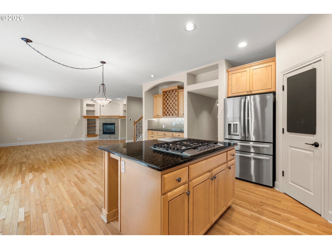
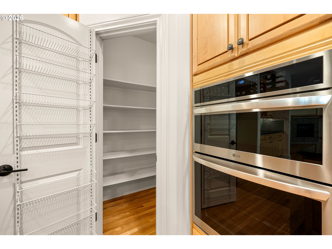
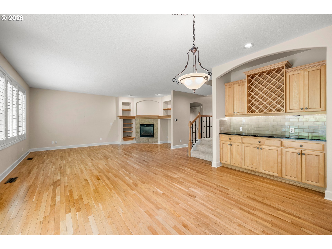
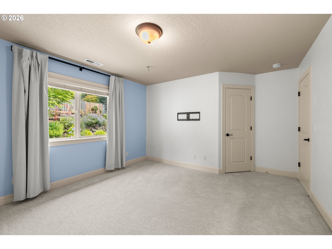
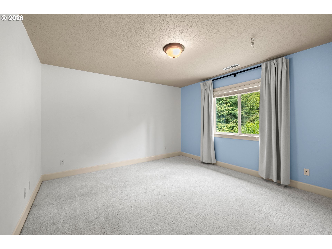
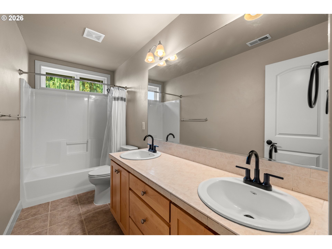
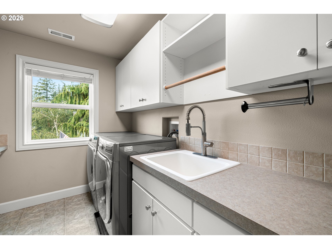
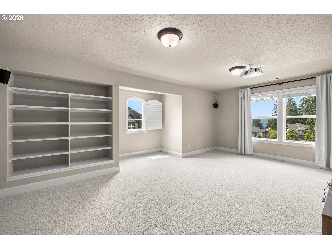
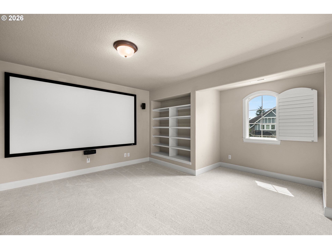
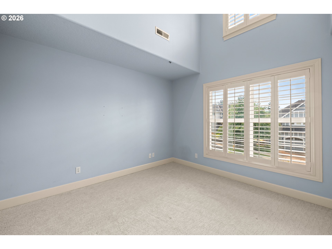
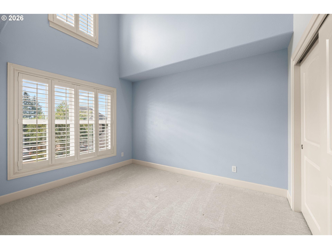
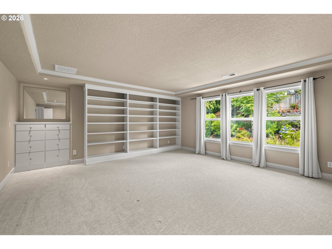
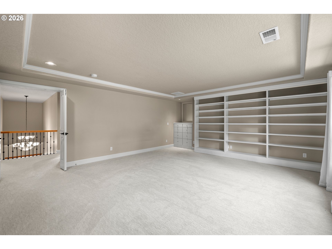
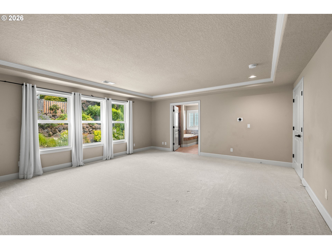
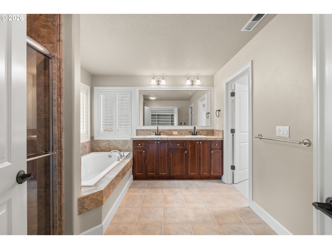
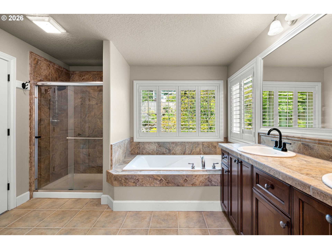
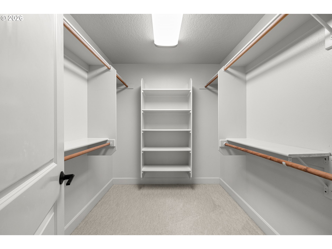
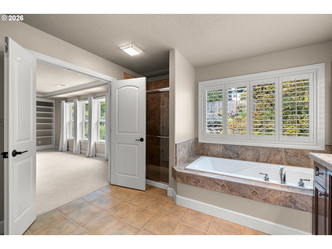
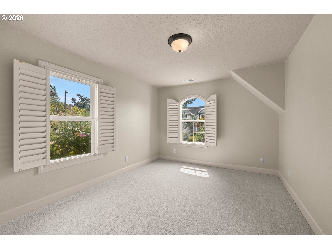
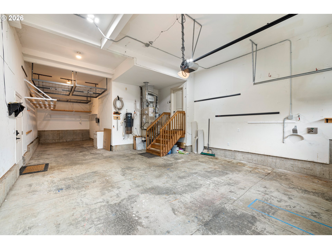
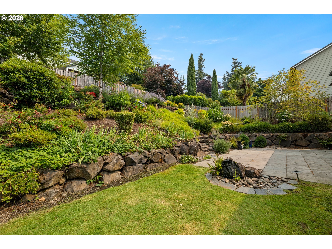
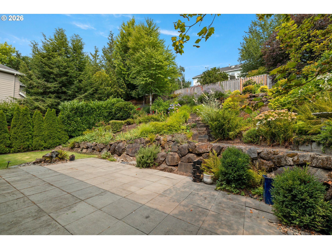
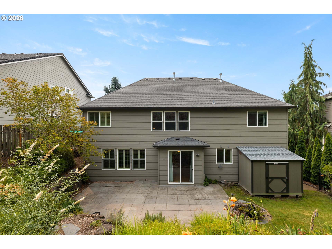
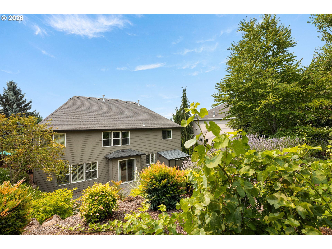
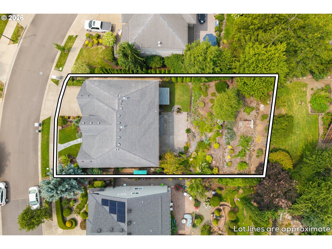
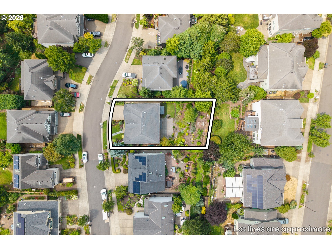
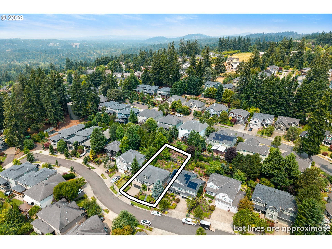
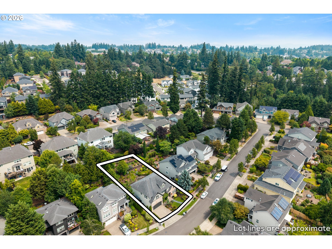
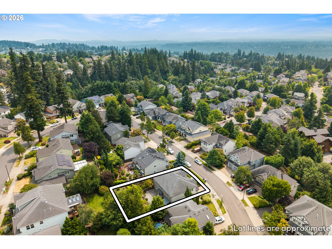
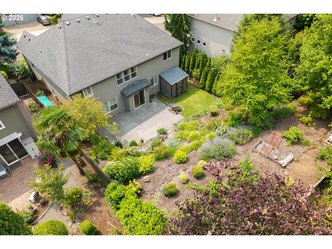
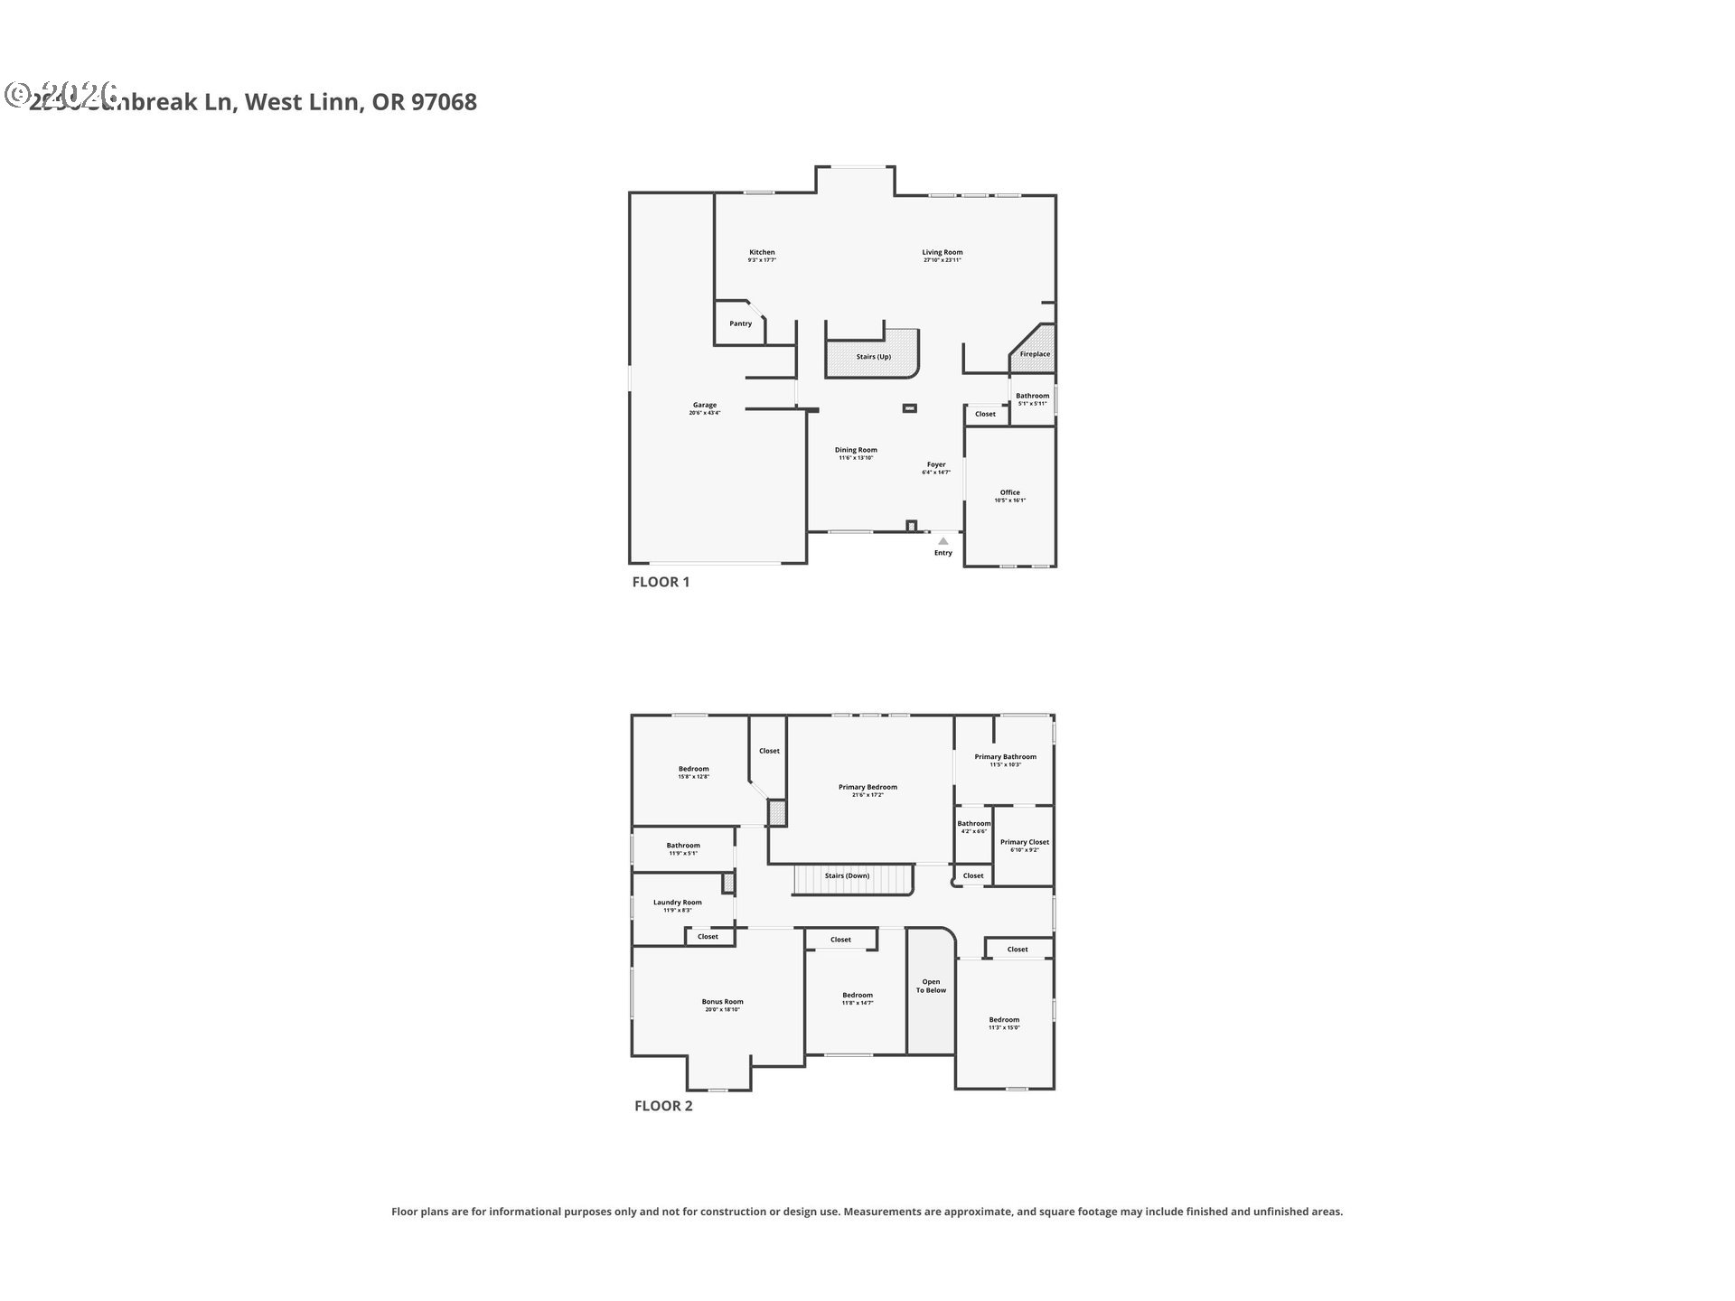
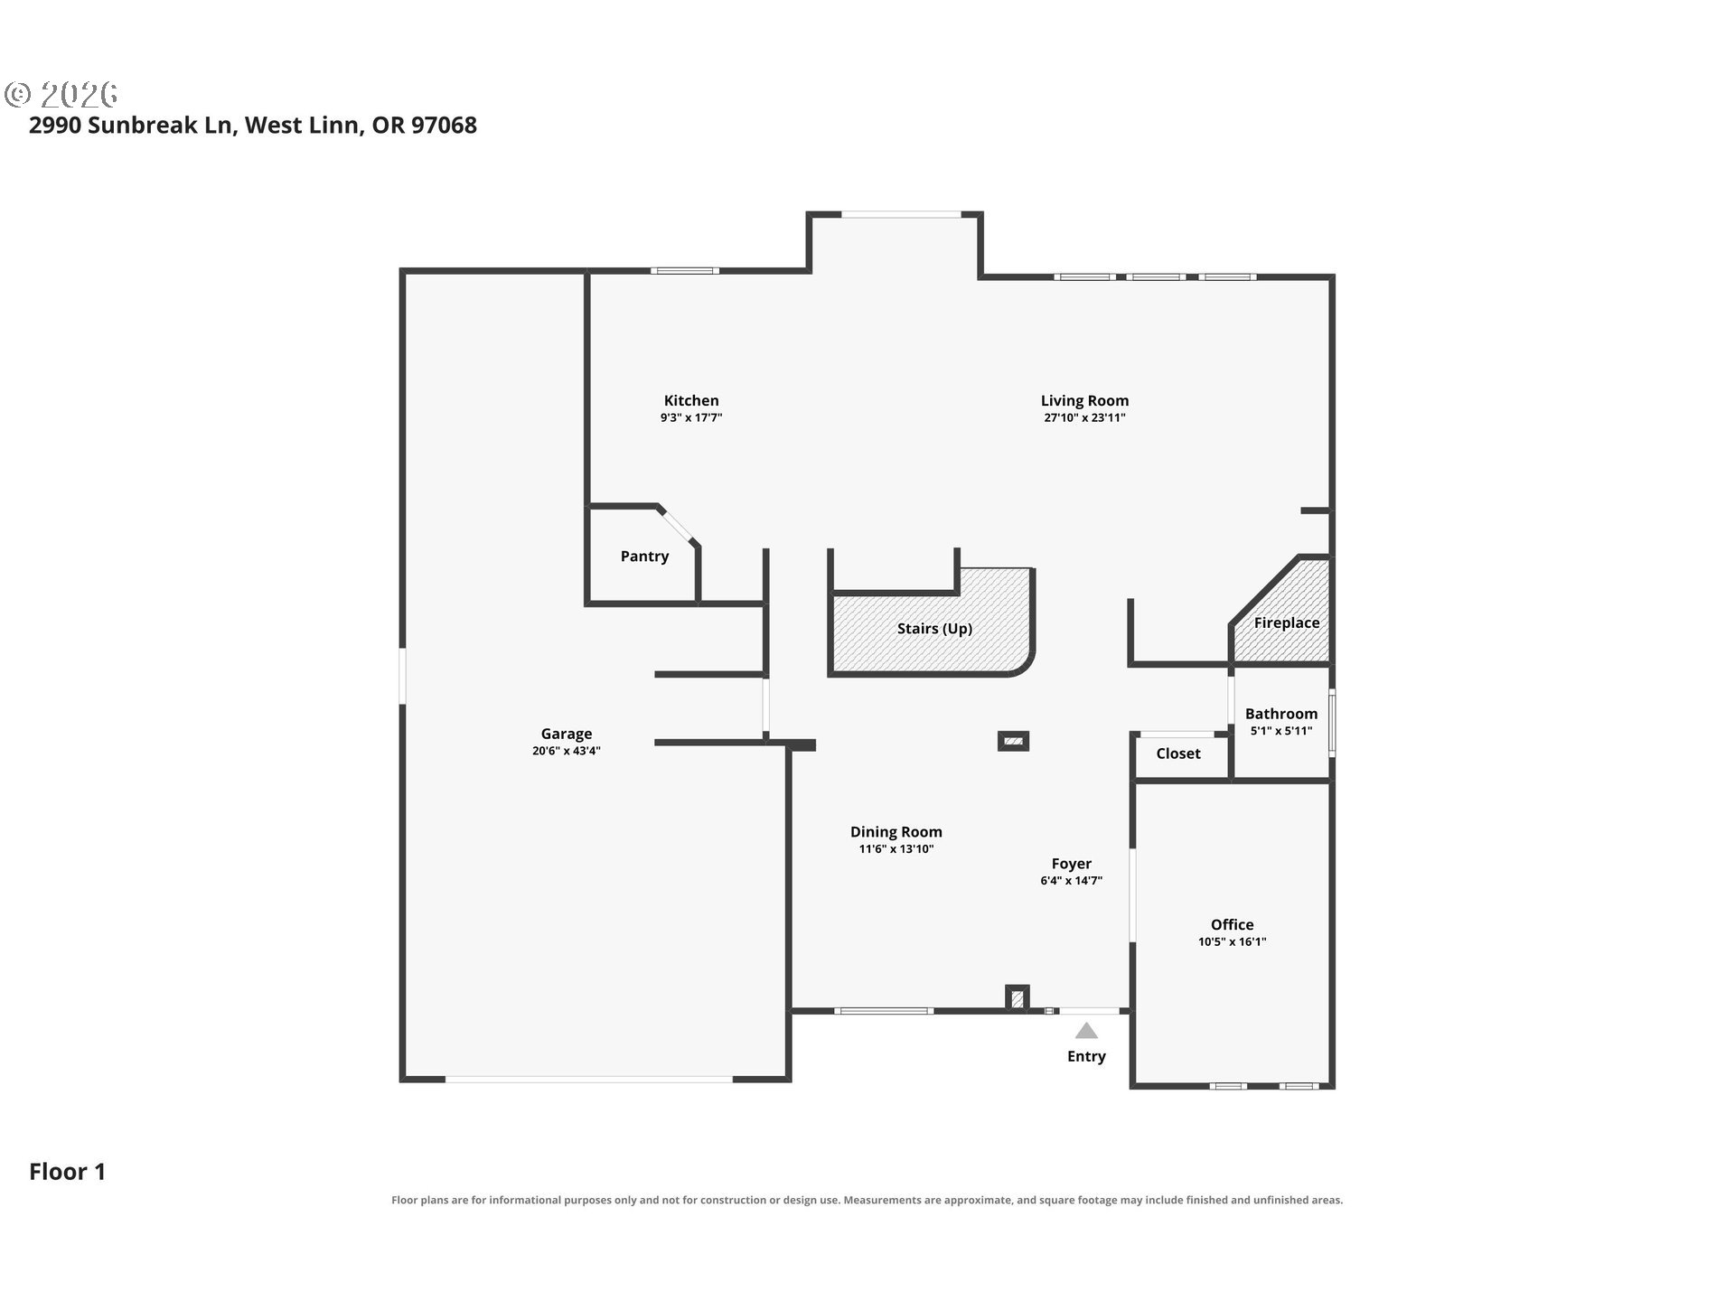
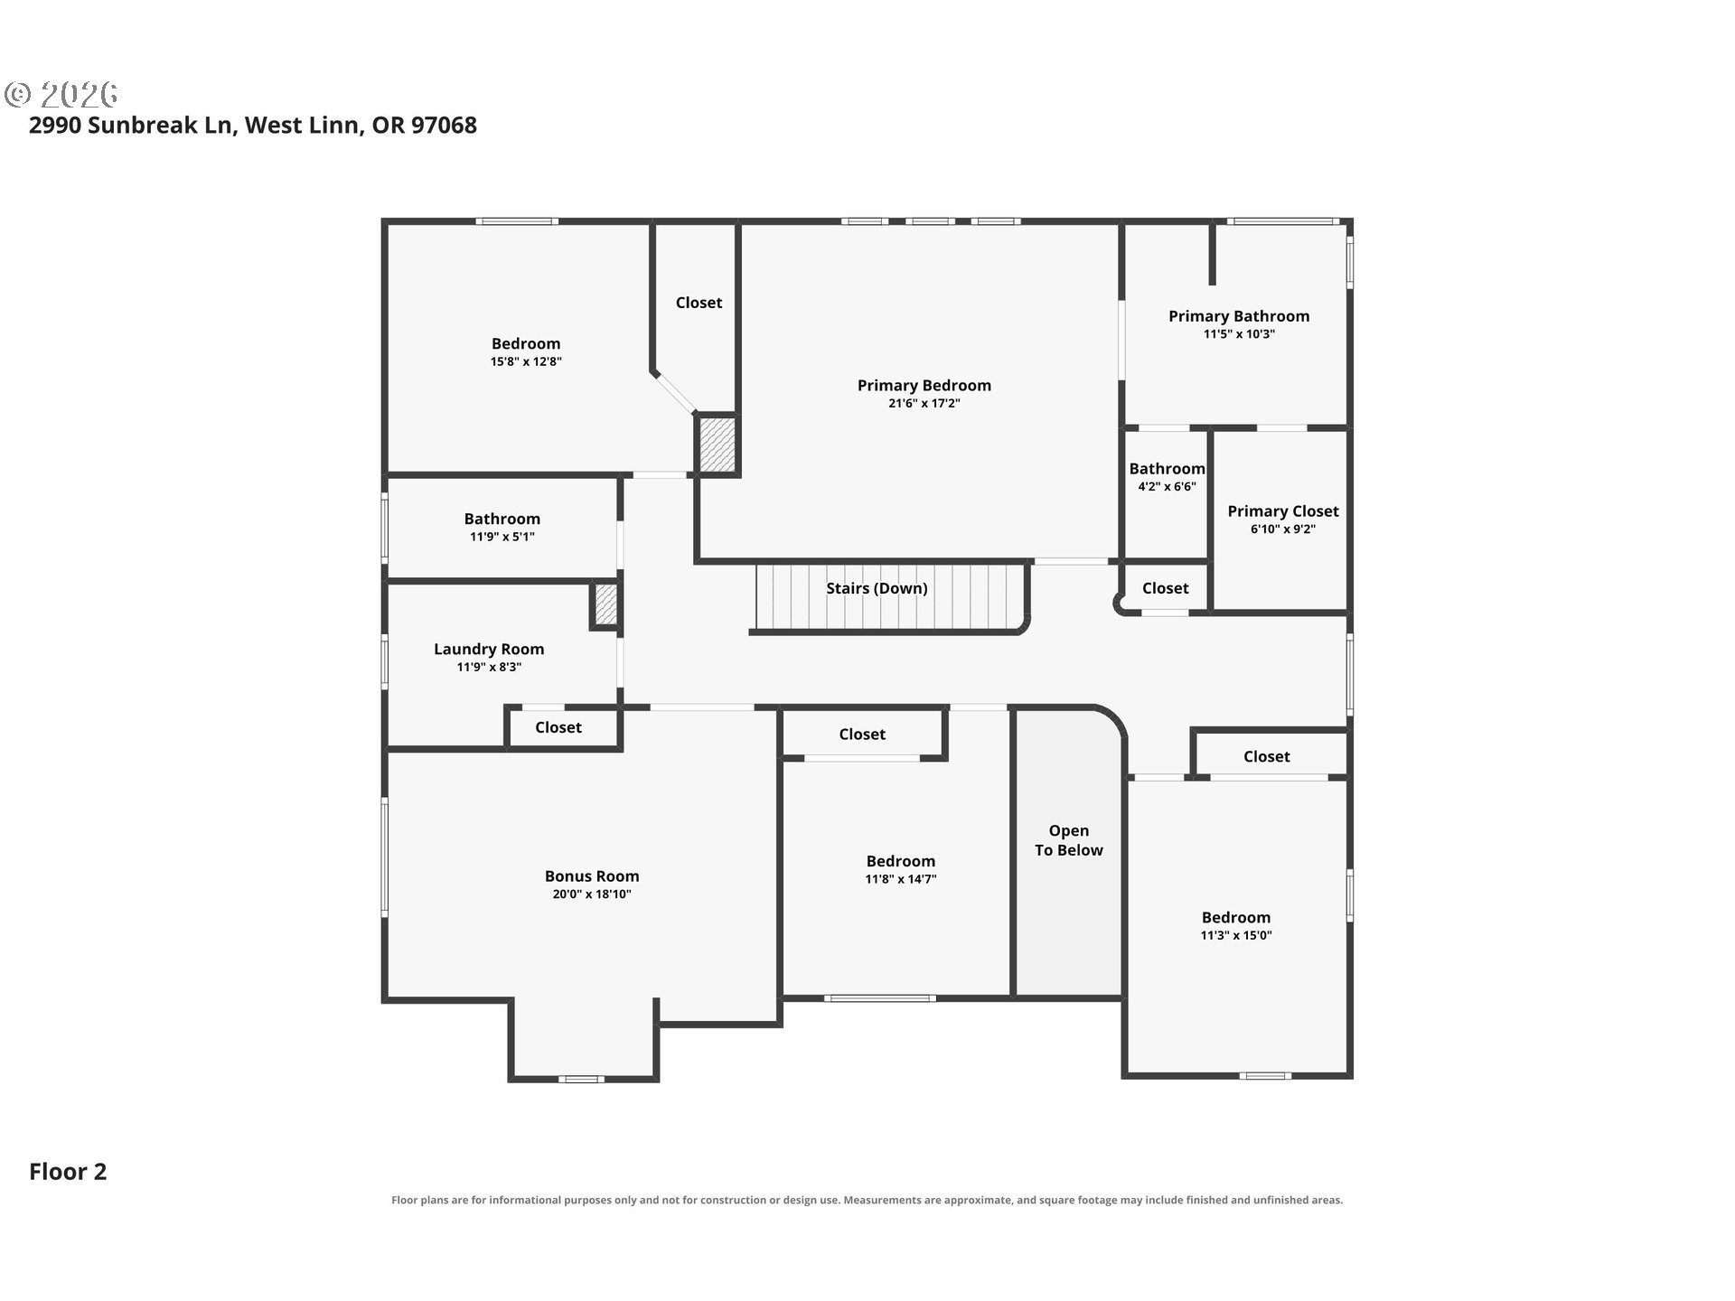
Tucked into a sought-after West Linn neighborhood, this Renaissance-built Tudor blends old-world architectural charm with easy, everyday livability. A stone façade, lush front garden, and covered entry set an inviting tone long before you reach the custom wood front door - a true statement piece hinting at the craftsmanship found throughout.Step inside to a layout that balances formality with function: a gracious dining room with tray ceiling anchors one side of the entry, while a private office behind French doors offers a quiet space to work or read on the other. Toward the back of the home, an open great room ties everything together - kitchen, breakfast nook, and living room flow seamlessly around a cozy gas fireplace, creating a natural gathering spot for quiet mornings and entertaining alike. Home cooks will love the slab granite countertops, oversized island with gas cooktop, generous pantry storage, and a built-in wine rack tucked into the breakfast area. Sliding glass doors open onto a private patio, and charming stone steps lead up through a terraced, landscaped garden that feels like its own peaceful retreat.Upstairs, four spacious bedrooms are joined by an amazing theater/bonus room - ideal for movie nights, a game room, or a home gym - plus the laundry room. The primary suite is a true escape, featuring a tray ceiling, custom built-in shelving, and a spa-inspired bath with double sinks, soaking tub, tiled walk-in shower, walk-in closet, and separate water closet - every detail designed for comfort.Practical perks make daily life easier: a tandem 3-car garage offers ample room for vehicles & storage, central vacuum and built-in sprinklers add everyday convenience, and a side-yard shed provides extra space for tools & toys. Freshly carpeted throughout, this home is beautifully maintained & move-in ready - a rare chance to own timeless Tudor character in one of West Linn's most desirable settings.
Details
| MLS # | 366722735 |
|---|---|
| Listing Type | For Sale |
| Style | House |
| Sub-Type | Resale |
| Status | Pending |
| Year | 2004 |
| Days On Site | 50 |
| Listing Provided By | Real Broker | Michael Galvin |
Features
| Bed(s) | 4 |
|---|---|
| Bath(s) | 3 Total |
| SQ Feet | 3,467 |
| Garage | 3 |
| Basement | Y |
| Story(s) | 2 |
Interior
| Heating | Forced Air |
|---|---|
| Heating Yn | Yes |
| Cooling | Central Air |
| Cooling Yn | Yes |
| Interior Features | Central Vacuum, Garage Door Opener, Hardwood Floors, High Speed Internet, Home Theater, Laundry, Soaking Tub, Wallto Wall Carpet |
| Window Features | Vinyl Frames |
| Appliances | Builtin Oven, Builtin Range, Cook Island, Dishwasher, Disposal, Down Draft, Free Standing Refrigerator, Gas Appliances, Granite, Island, Microwave, Pantry, Plumbed For Ice Maker, Stainless Steel Appliance |
Exterior
| Exterior Features | Fenced, Garden, Patio, Porch, Sprinkler, Water Feature, Yard |
|---|---|
| Roof | Composition |
| Foundation Details | Concrete Perimeter |
| Lot Features | Private, Terraced |
Parking
| Attached Garage Yn | Yes |
|---|---|
| Parking Features | Driveway, Off Street |
Taxes
| Property | 13496 |
|---|
Area Information
| State | OR |
|---|---|
| County | Clackamas |
| City | WestLinn |
| Zip Code | 97068 |
| School District | West Linn |
| Elementary School | Trillium Creek |
| High School | West Linn |
| Listing VS Median (in 97068) | |
Price: $949,995 low | high Med: $875,000 sqft: 3,467 low | high Med: 3,766 $ / sqft: $274 low | high Med: $236 On site: 50 low | high Med: 100.5 | |
Market Activity 97068
Request a showing
Request a showing
Contact
Learn More About This Property

| State | OR |
|---|---|
| County | Clackamas |
| City | WestLinn |
| Zip Code | 97068 |
| School District | West Linn |
| Elementary School | Trillium Creek |
| High School | West Linn |
| Listing VS Median (in 97068) | |
Price: $949,995 low | high Med: $875,000 sqft: 3,467 low | high Med: 3,766 $ / sqft: $274 low | high Med: $236 On site: 50 low | high Med: 100.5 | |