

Description
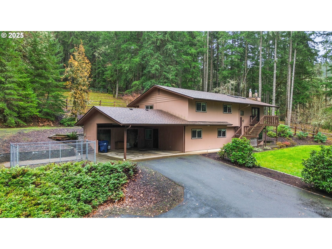
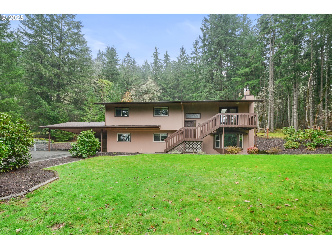
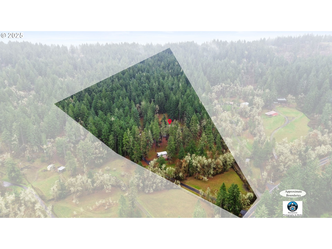
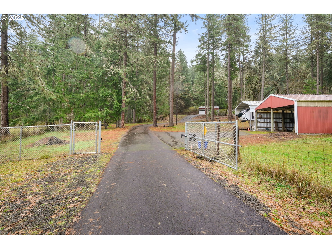
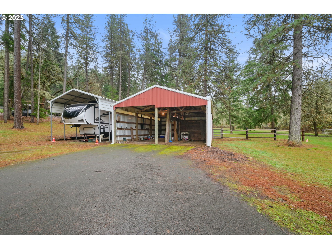
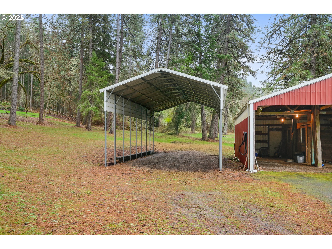
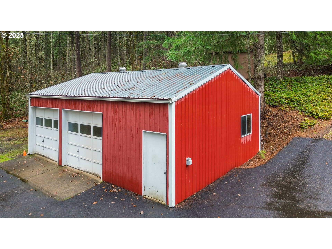
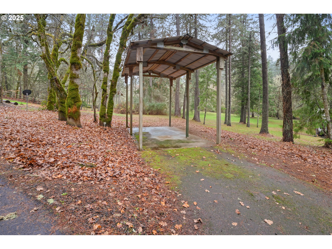
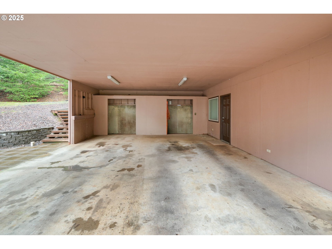
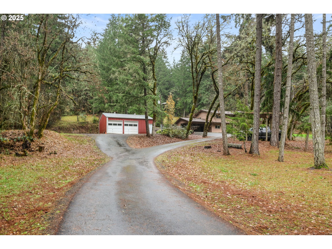
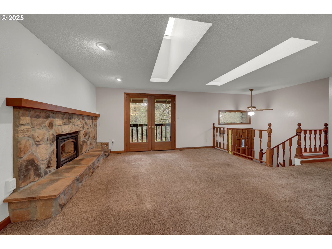
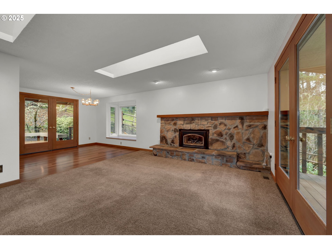
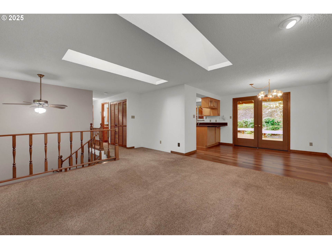
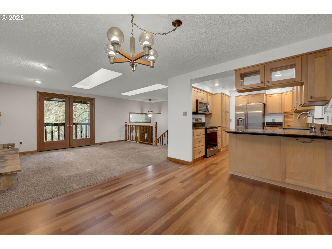
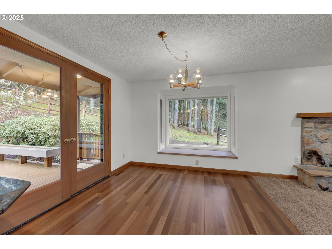
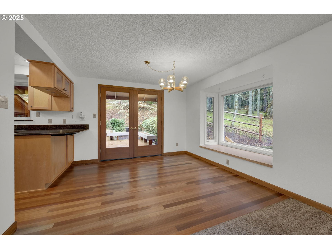
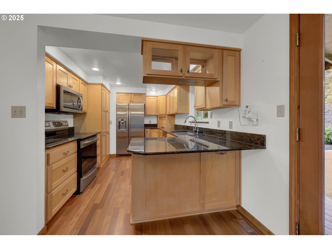
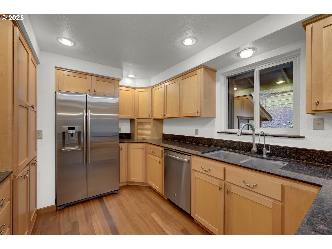
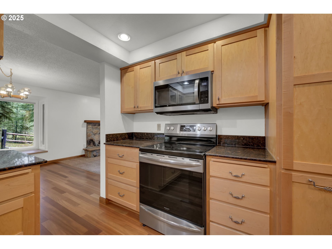
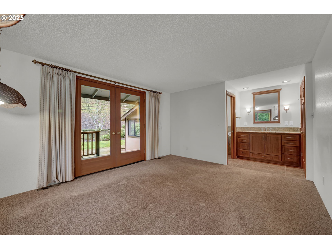
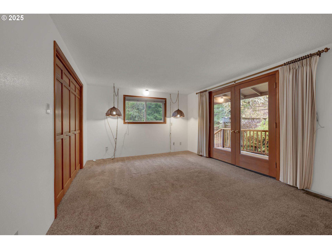
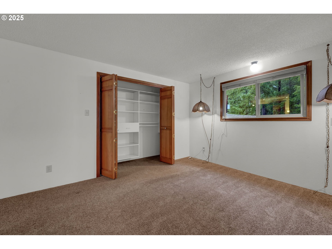
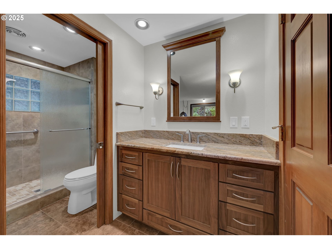
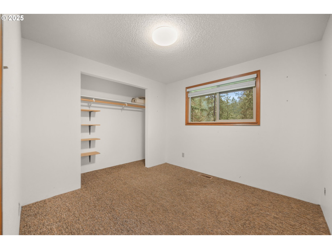
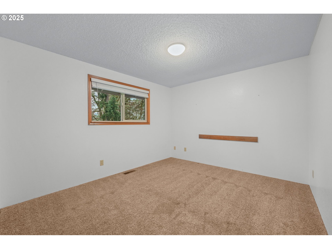
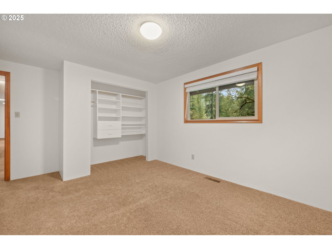
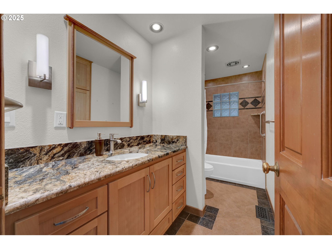
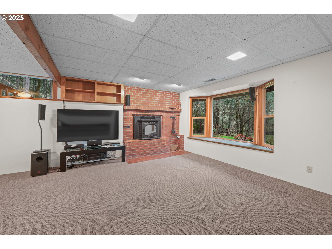
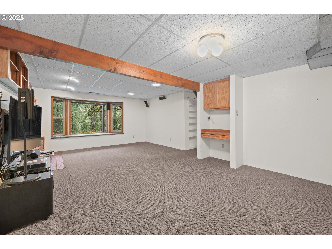
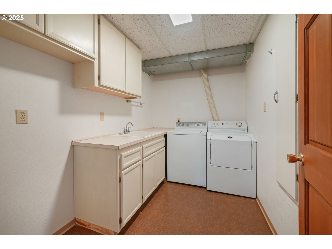
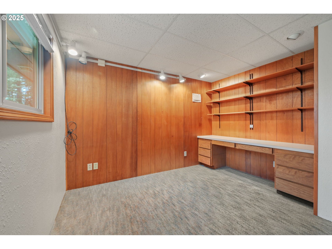
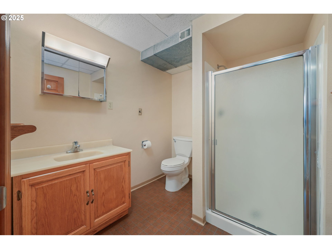
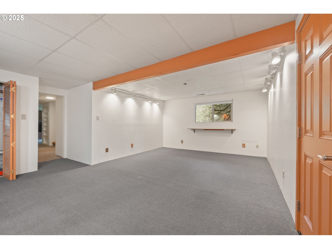
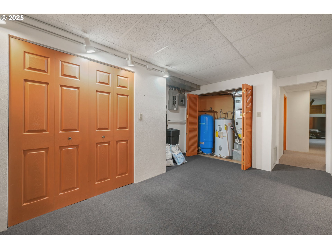
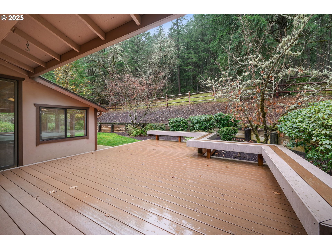
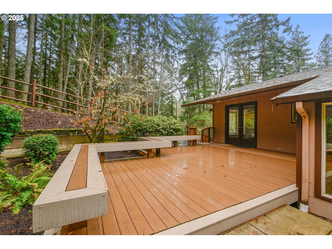
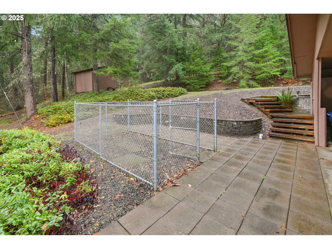
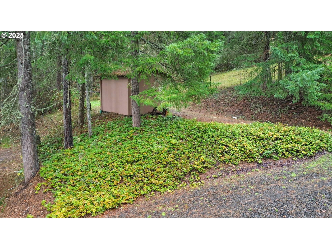
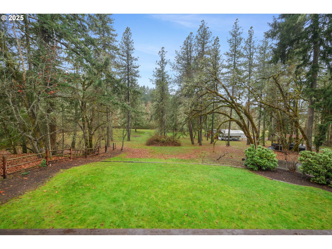
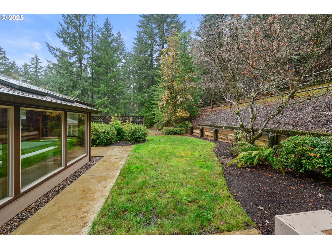
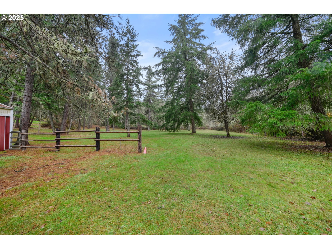
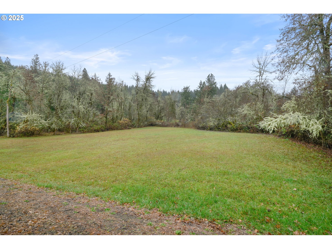
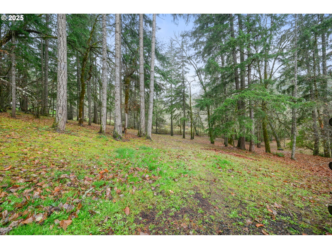
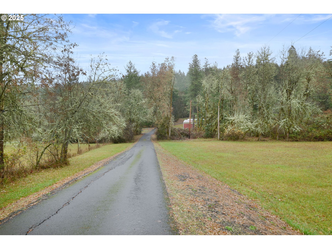
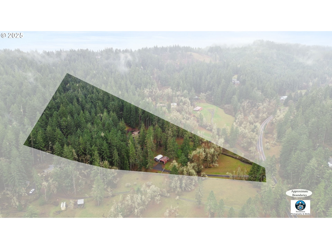
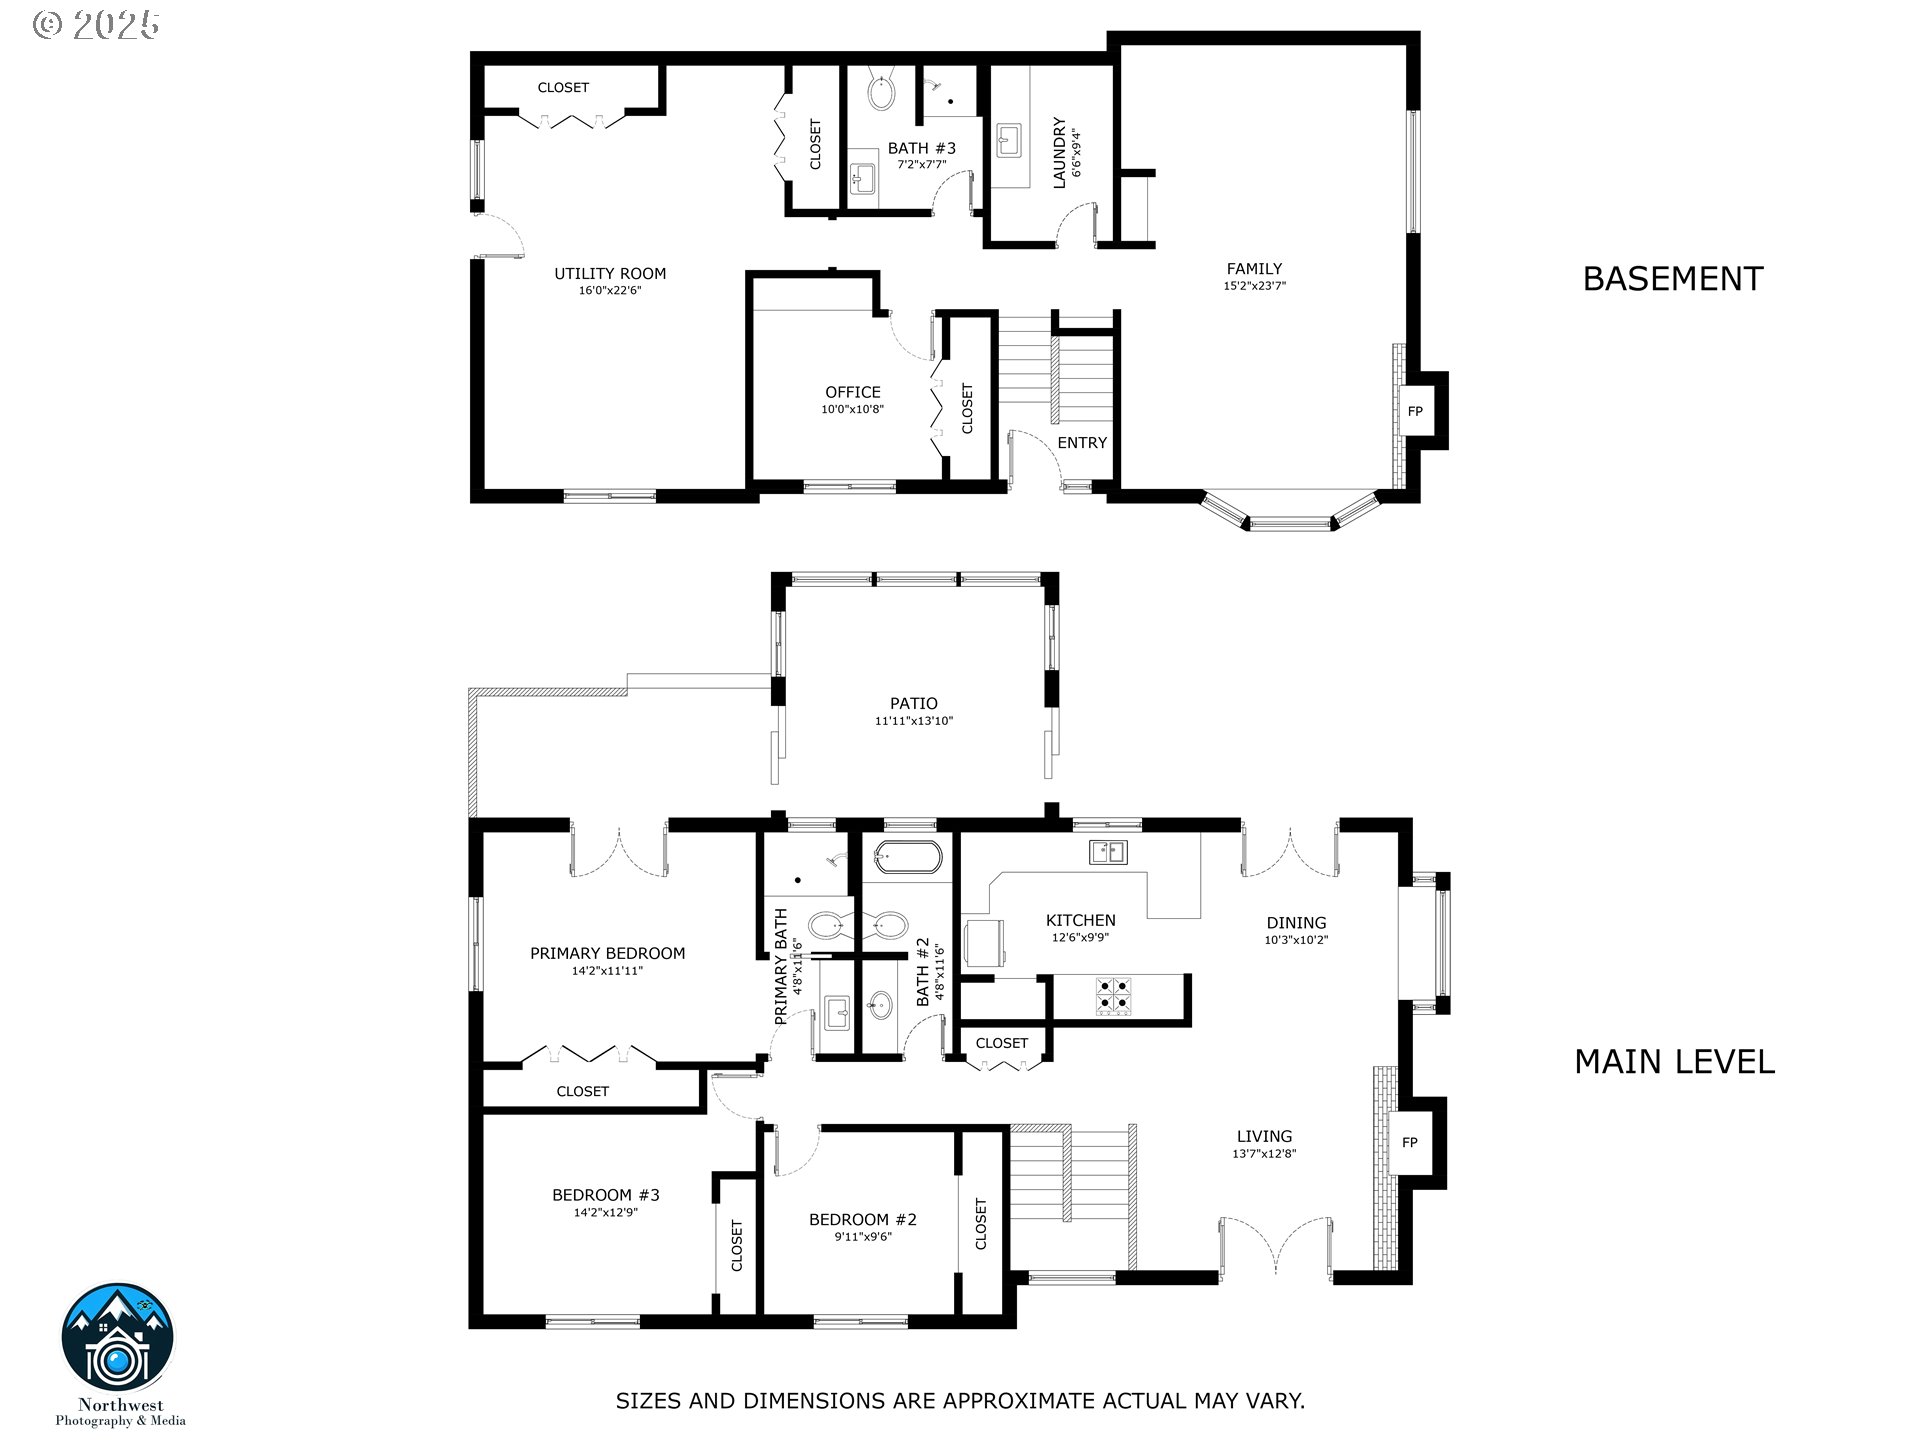
New opportunity! This property is available again after the previous buyer's home didn't sell within the contingency period. The home itself was not the reason the transaction ended, and it's now ready for its next owner. Experience exceptional privacy and natural beauty on 12.59 acres with this well-maintained 1979 Mid-Century Modern-inspired split-level home overlooking open pasture, timber, and mountain views. A long, gated driveway leads to a peaceful setting with a circular drive and excellent access to the home, shop, and outbuildings. The upper level features a welcoming living room with a propane fireplace, large windows, and clean architectural lines. The updated kitchen offers granite countertops, custom pull-out cabinetry, and newer stainless steel appliances. Three bedrooms and two bathrooms complete the upper level. Downstairs features a spacious family room with a pellet stove, a fourth bedroom ideal for guests or a home office, a third full bath, and an oversized utility room perfect for hobbies, storage, a game room, or additional living space. Recent improvements include composite decks (approx. 4 years), vinyl double-pane windows and updated bathrooms (approx. 9 years), and a new roof in 2023. Additional features include a generator transfer switch with generator and underground sprinklers in the front and back flower beds. Outbuildings include a 24x35 two-bay barn with water, a 30x24 shop with two bay doors and a 30-amp RV plug, an insulated 11x9 shed, a detached carport, and an RV carport. All outbuildings have metal roofs and power. Enjoy the enclosed outdoor room with a hot tub overlooking the trees, plus a mix of pasture and timber under a forest tax deferral. Timber value has not been assessed but is believed to be significant. Offering room for equipment, recreation, and a variety of land uses, this peaceful retreat is just minutes from town and close to popular wineries.
Details
| MLS # | 257814259 |
|---|---|
| Listing Type | For Sale |
| Style | House |
| Sub-Type | Resale |
| Status | Active |
| Year | 1979 |
| Days On Site | 280 |
| Listing Provided By | Triple Oaks Realty LLC | Jami Myers |
Features
| Bed(s) | 4 |
|---|---|
| Bath(s) | 3 Total |
| SQ Feet | 2,480 |
| Garage | 3 |
| Basement | Y |
| Story(s) | 2 |
| Zoning | RR10 |
| Acreage | 12.59 |
| Property View | Mountain, TreesWoods |
Interior
| Heating | Forced Air, Heat Pump |
|---|---|
| Heating Yn | Yes |
| Cooling | Heat Pump |
| Cooling Yn | Yes |
| Interior Features | Ceiling Fan, Granite, Hardwood Floors, Laundry, Tile Floor, Vinyl Floor, Wallto Wall Carpet, Washer Dryer, Water Softener |
| Window Features | Double Pane Windows, Vinyl Frames |
| Appliances | Appliance Garage, Dishwasher, Free Standing Range, Free Standing Refrigerator, Granite, Microwave, Pantry, Plumbed For Ice Maker, Stainless Steel Appliance, Water Purifier |
Exterior
| Exterior Features | Barn, Covered Deck, Deck, Dog Run, Fenced, Free Standing Hot Tub, Outbuilding, RVHookup, RVParking, RVBoat Storage, Sprinkler, Tool Shed, Workshop, Yard |
|---|---|
| Roof | Composition |
| Foundation Details | Concrete Perimeter |
| Lot Features | Gentle Sloping, Sloped, Trees |
Parking
| Attached Garage Yn | No |
|---|---|
| Parking Features | Covered, Driveway |
Taxes
| Property | 3120 |
|---|
Area Information
| State | OR |
|---|---|
| County | Lane |
| City | Eugene |
| Zip Code | 97405 |
| School District | Churchill |
| Elementary School | Twin Oaks |
| High School | Churchill |
| Listing VS Median (in 97405) | |
Price: $835,000 low | high Med: $620,000 sqft: 2,480 low | high Med: 2,498 $ / sqft: $337 low | high Med: $248 On site: 280 low | high Med: 59 | |
Market Activity 97405
Request a showing
Request a showing
Contact
Learn More About This Property

| State | OR |
|---|---|
| County | Lane |
| City | Eugene |
| Zip Code | 97405 |
| School District | Churchill |
| Elementary School | Twin Oaks |
| High School | Churchill |
| Listing VS Median (in 97405) | |
Price: $835,000 low | high Med: $620,000 sqft: 2,480 low | high Med: 2,498 $ / sqft: $337 low | high Med: $248 On site: 280 low | high Med: 59 | |