

Description
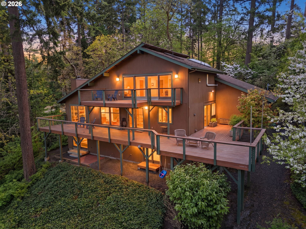
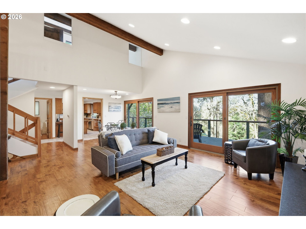
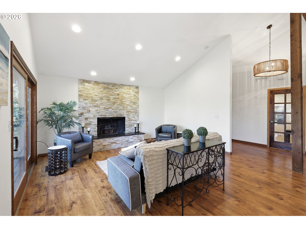
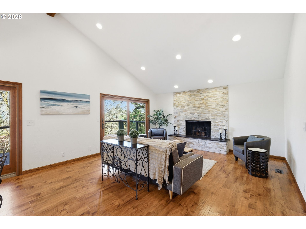
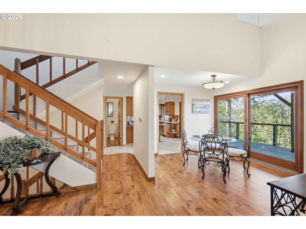
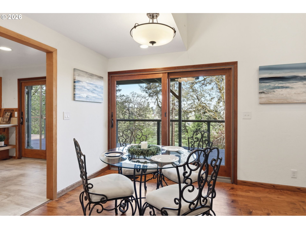
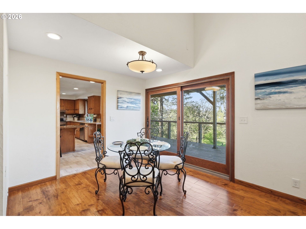
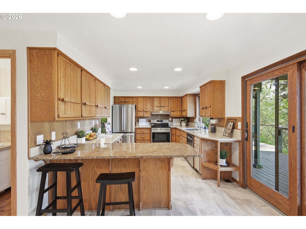
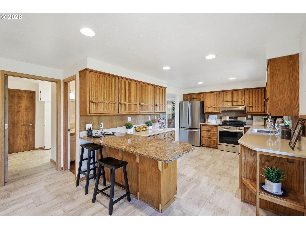
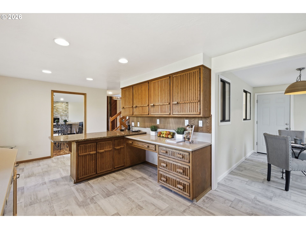
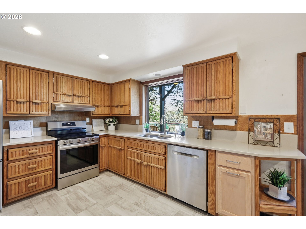
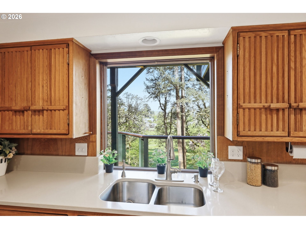
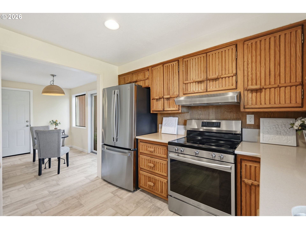
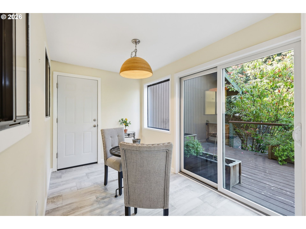
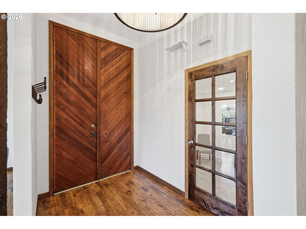
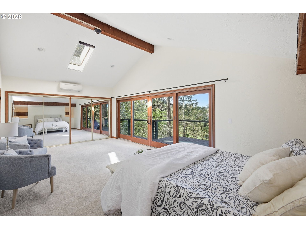
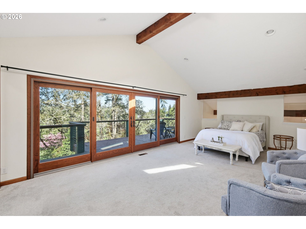
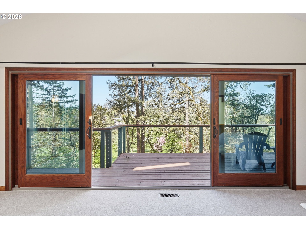
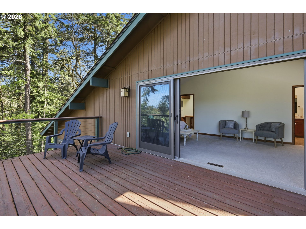
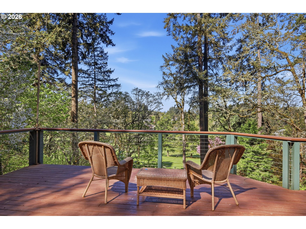
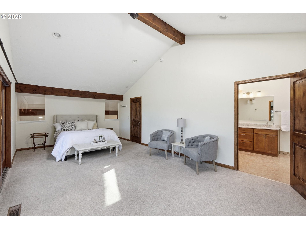
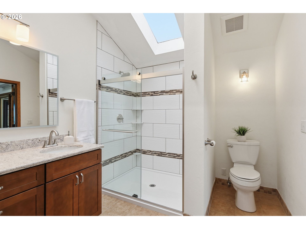
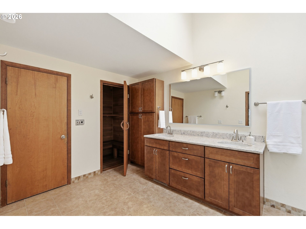
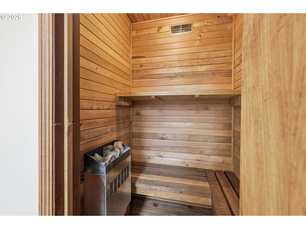
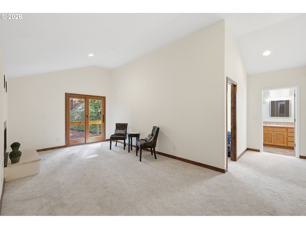
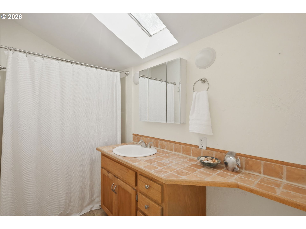
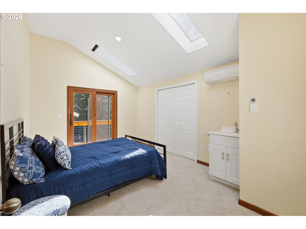
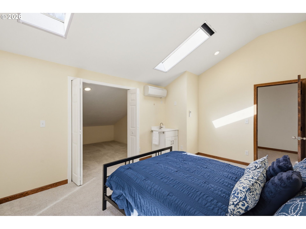
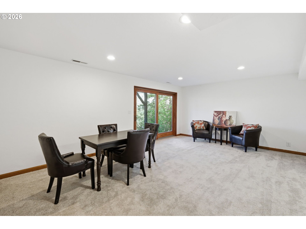
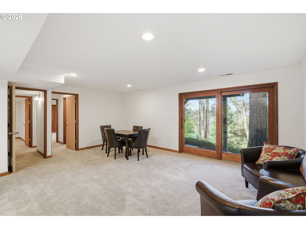
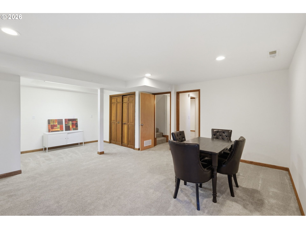
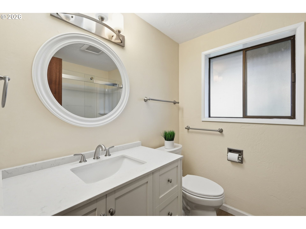
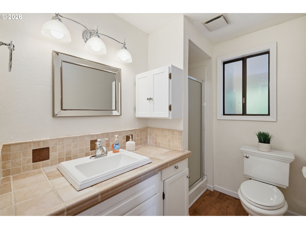
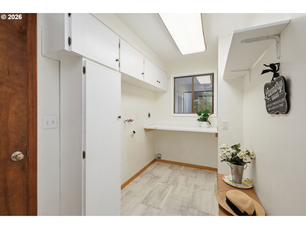
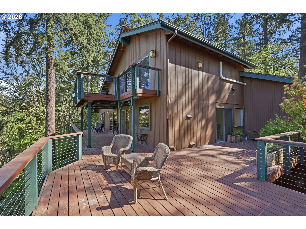
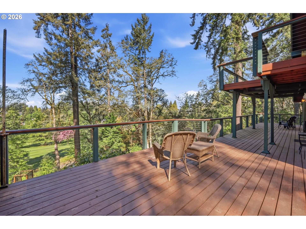
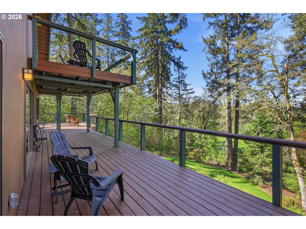
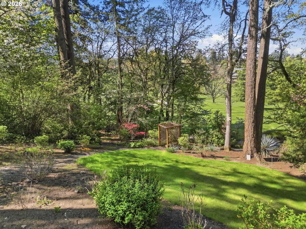
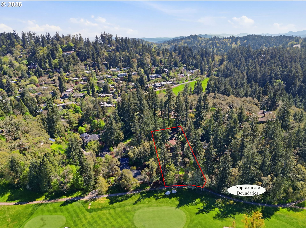
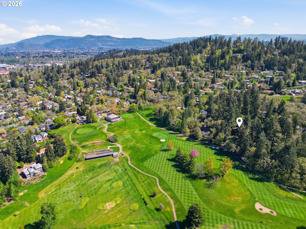
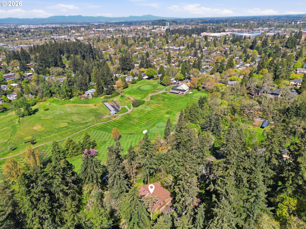
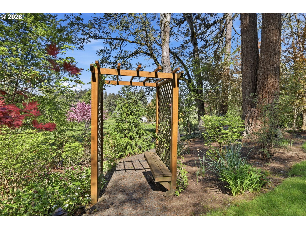
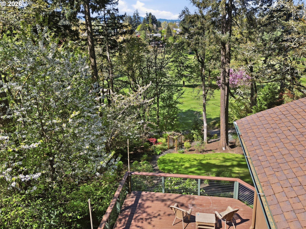
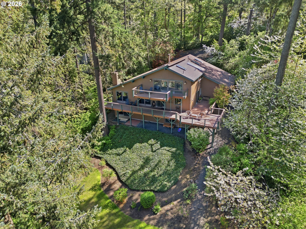
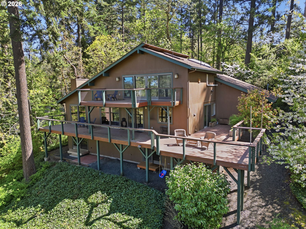
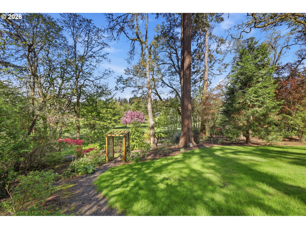
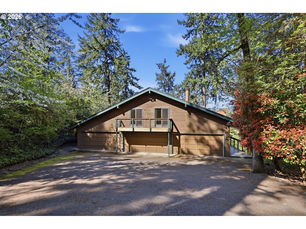
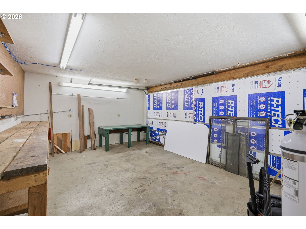
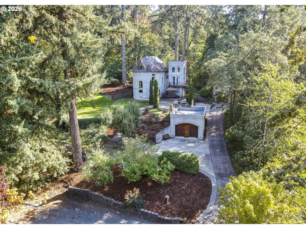
Tucked away in the Fairmount Neighborhood, enjoy views of Laurelwood golf course on a beautifully treed lot with expansive views of the course and beyond. This custom contemporary home offers 3,068 sq ft of flexible living space across three levels, with 5 bedrooms and 4 bathrooms. Designed to showcase its natural surroundings, the home features large glass doors throughout, opening to multiple decks that capture light, privacy, and sweeping views. The main level includes a vaulted living room with wood-burning fireplace, dining area, spacious kitchen with breakfast nook, guest room or office, full bath, laundry, and mudroom. Up a short flight of stairs, a vaulted family room with fireplace, a full bath, large bedroom with skylights, and a private deck. The top-floor primary suite is a true retreat; featuring vaulted ceilings, expansive sliding doors to a private deck with stunning views, and a remodeled en suite bathroom complete with a sauna. The lower level offers exceptional versatility with its own address, private entrance, two bedrooms, full bathroom, and a large living area. Previously configured with a kitchenette (plumbing and wiring already in place), it's ready to be finished into a complete living space; ideal for multi-generational living, guests, or income potential. Additional highlights include an attached 4-car garage, dedicated workshop space and ample driveway parking. Located just steps from Laurelwood Golf Course and Pub, hiking trails, Hendricks Park, and only one mile to the University of Oregon, this one-of-a-kind property offers privacy, flexibility, and a truly special setting.
Details
| MLS # | 332599742 |
|---|---|
| Listing Type | For Sale |
| Style | House |
| Sub-Type | Resale |
| Status | Active |
| Year | 1978 |
| Days On Site | 162 |
| Listing Provided By | ICON Real Estate Group | Isaac Rhoads |
Features
| Bed(s) | 5 |
|---|---|
| Bath(s) | 4 Total |
| SQ Feet | 3,068 |
| Garage | 3 |
| Basement | Y |
| Story(s) | 3 |
| Acreage | 0.94 |
| Property View | GolfCourse |
Interior
| Heating | Forced Air, Mini Split |
|---|---|
| Heating Yn | Yes |
| Cooling | Central Air, Mini Split |
| Cooling Yn | Yes |
| Interior Features | Floor3rd, Garage Door Opener, Hookup Available, Laminate Flooring, Separate Living Quarters Apartment Aux Living Unit, Skylight, Vaulted Ceiling, Vinyl Floor, Wallto Wall Carpet, Washer Dryer |
| Window Features | Vinyl Frames |
| Appliances | Dishwasher, Disposal, Free Standing Range, Free Standing Refrigerator, Plumbed For Ice Maker, Stainless Steel Appliance |
Exterior
| Exterior Features | Deck, RVParking, Workshop, Yard |
|---|---|
| Roof | Composition |
| Security Features | Security System |
| Foundation Details | Concrete Perimeter, Stem Wall |
| Lot Features | Golf Course, Wooded |
Parking
| Attached Garage Yn | Yes |
|---|---|
| Parking Features | Driveway |
Taxes
| Property | 11793 |
|---|
Area Information
| State | OR |
|---|---|
| County | Lane |
| City | Eugene |
| Zip Code | 97403 |
| School District | South Eugene |
| Elementary School | Edison |
| High School | South Eugene |
| Listing VS Median (in 97403) | |
Price: $999,999 low | high Med: $627,000 sqft: 3,068 low | high Med: 2,255 $ / sqft: $326 low | high Med: $278 On site: 162 low | high Med: 42 | |
Market Activity 97403
Request a showing
Request a showing
Contact
Learn More About This Property

| State | OR |
|---|---|
| County | Lane |
| City | Eugene |
| Zip Code | 97403 |
| School District | South Eugene |
| Elementary School | Edison |
| High School | South Eugene |
| Listing VS Median (in 97403) | |
Price: $999,999 low | high Med: $627,000 sqft: 3,068 low | high Med: 2,255 $ / sqft: $326 low | high Med: $278 On site: 162 low | high Med: 42 | |
 | $1,149,0001820 E 28th AveEugene, OR 97403 |