
Description
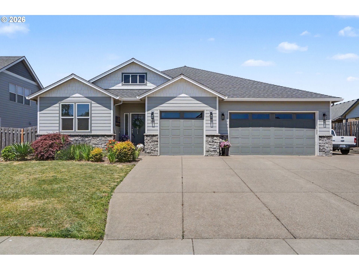
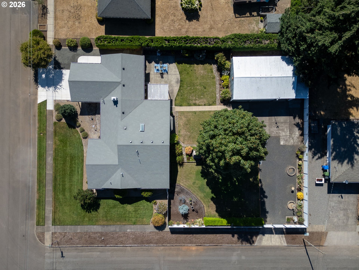
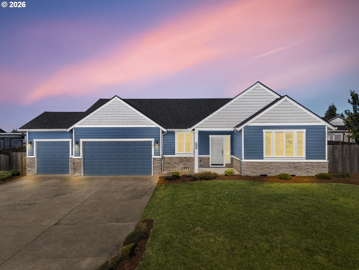
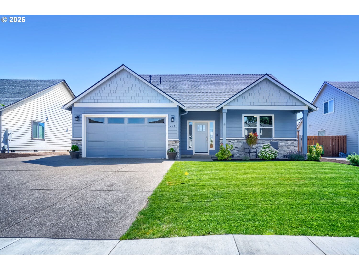
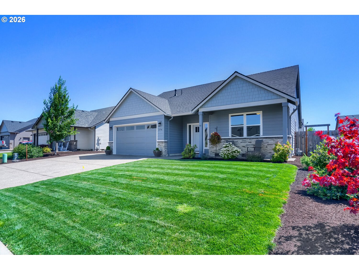
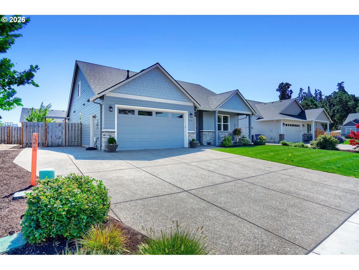
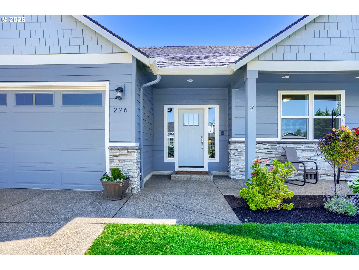
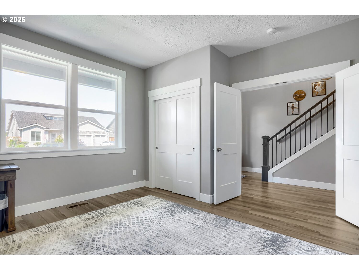
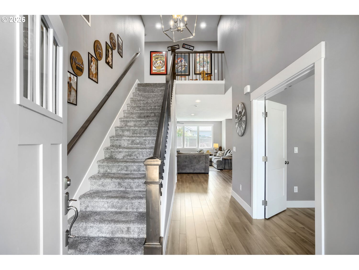
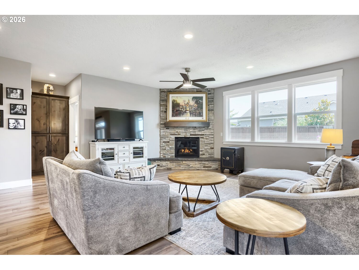
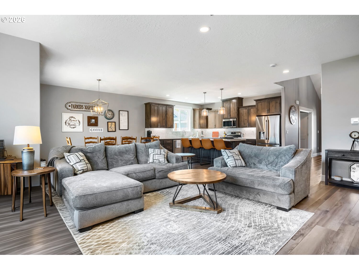
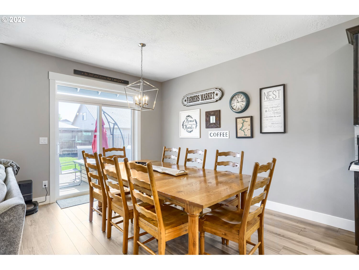
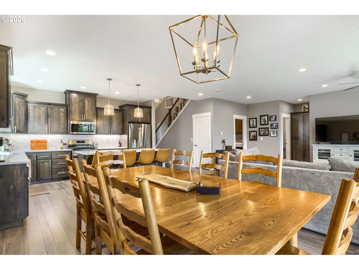
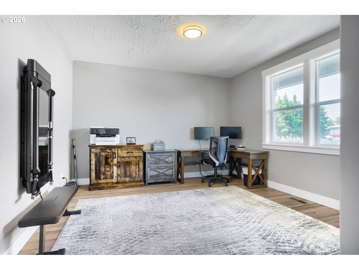
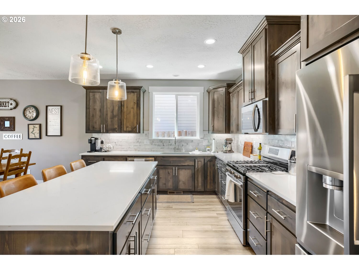
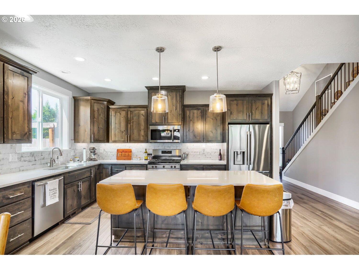
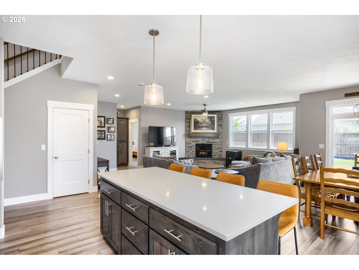
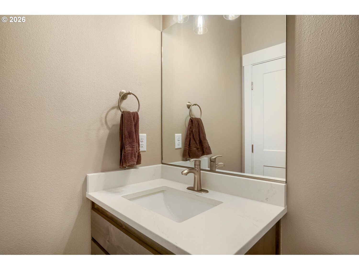
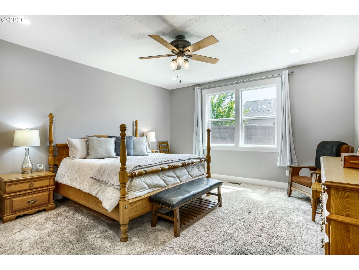
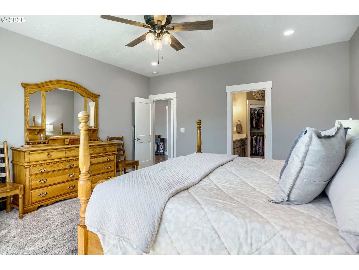
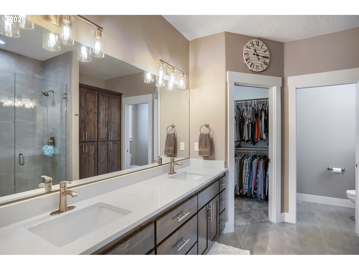
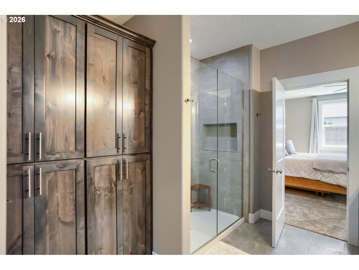
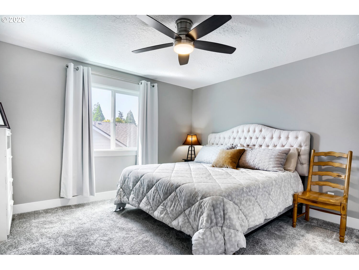
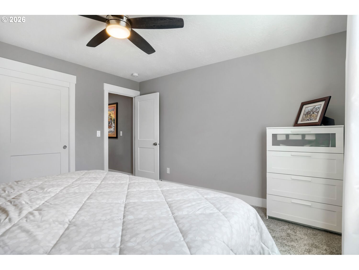
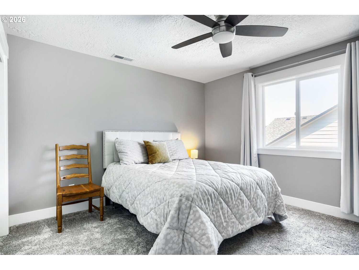
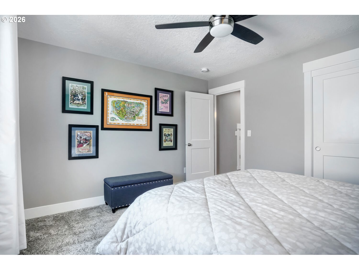
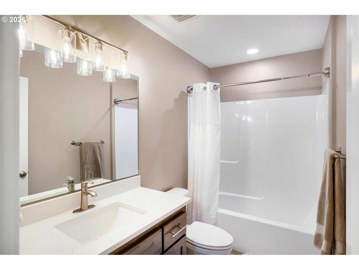
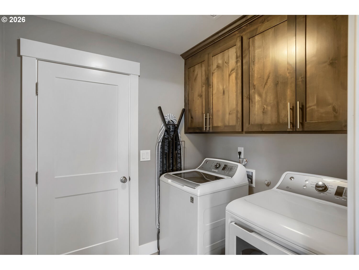
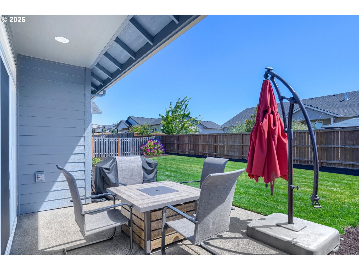
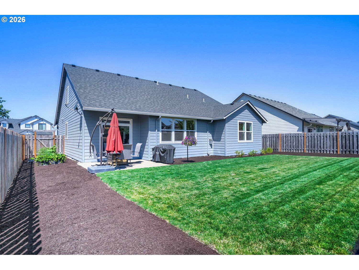
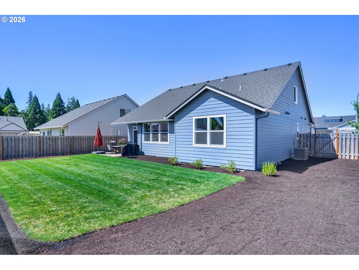
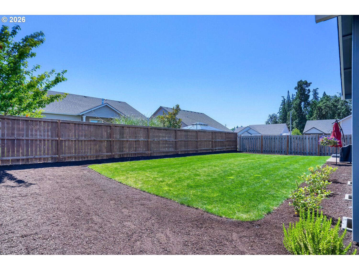
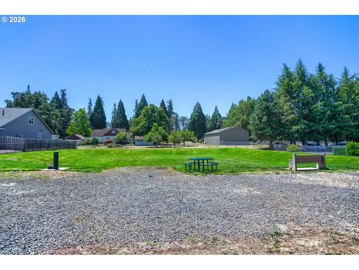
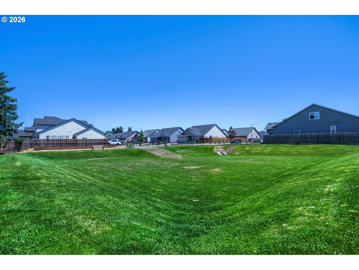
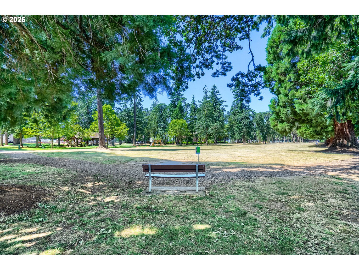
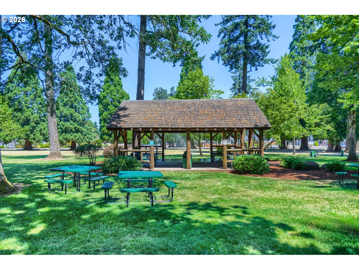
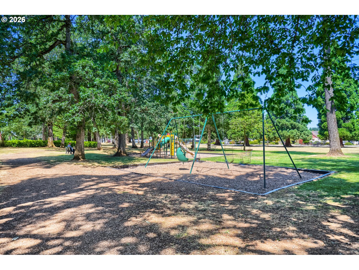
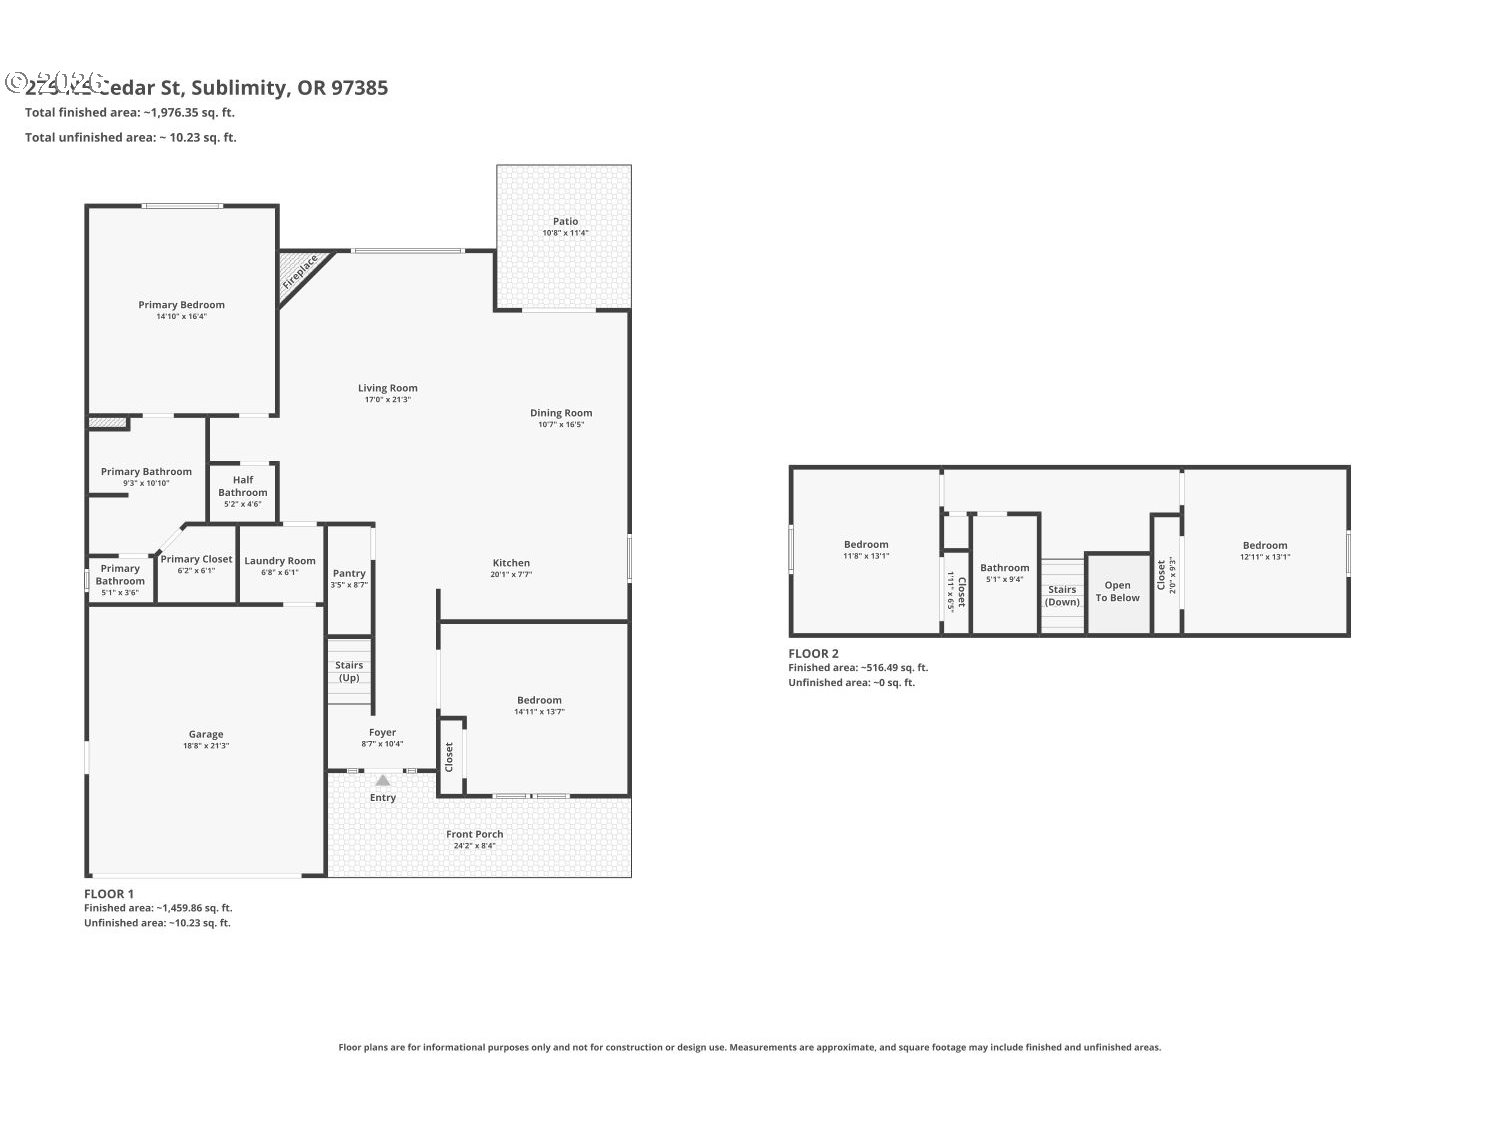
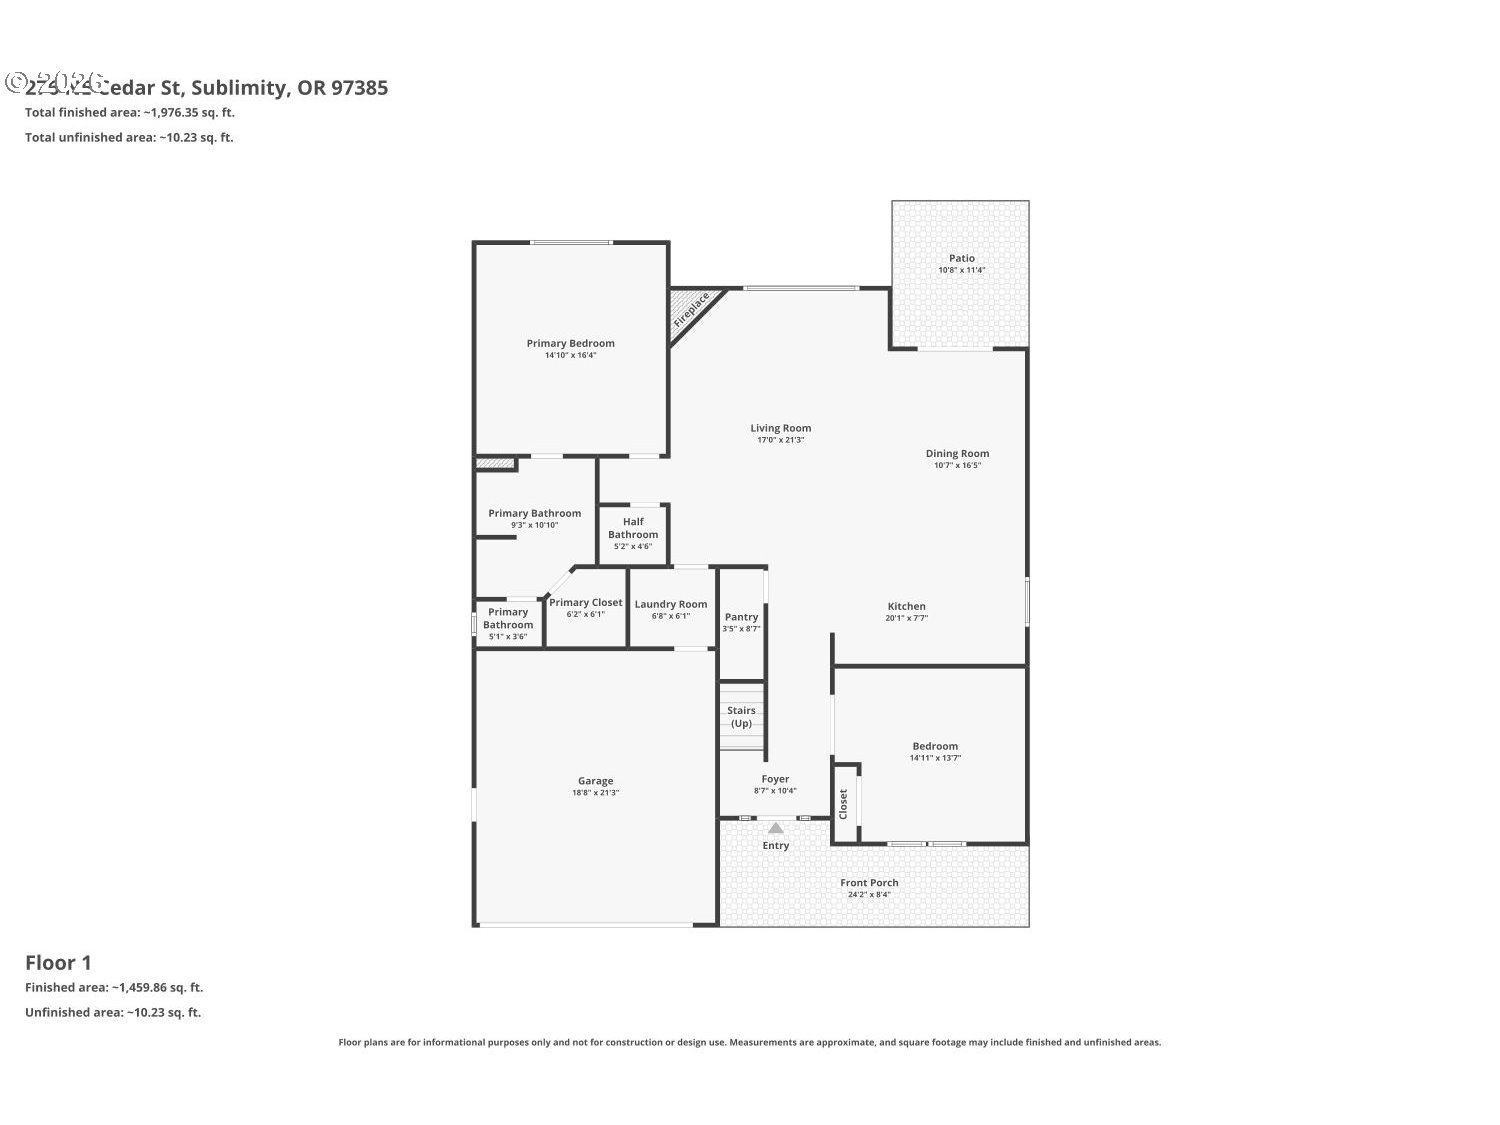
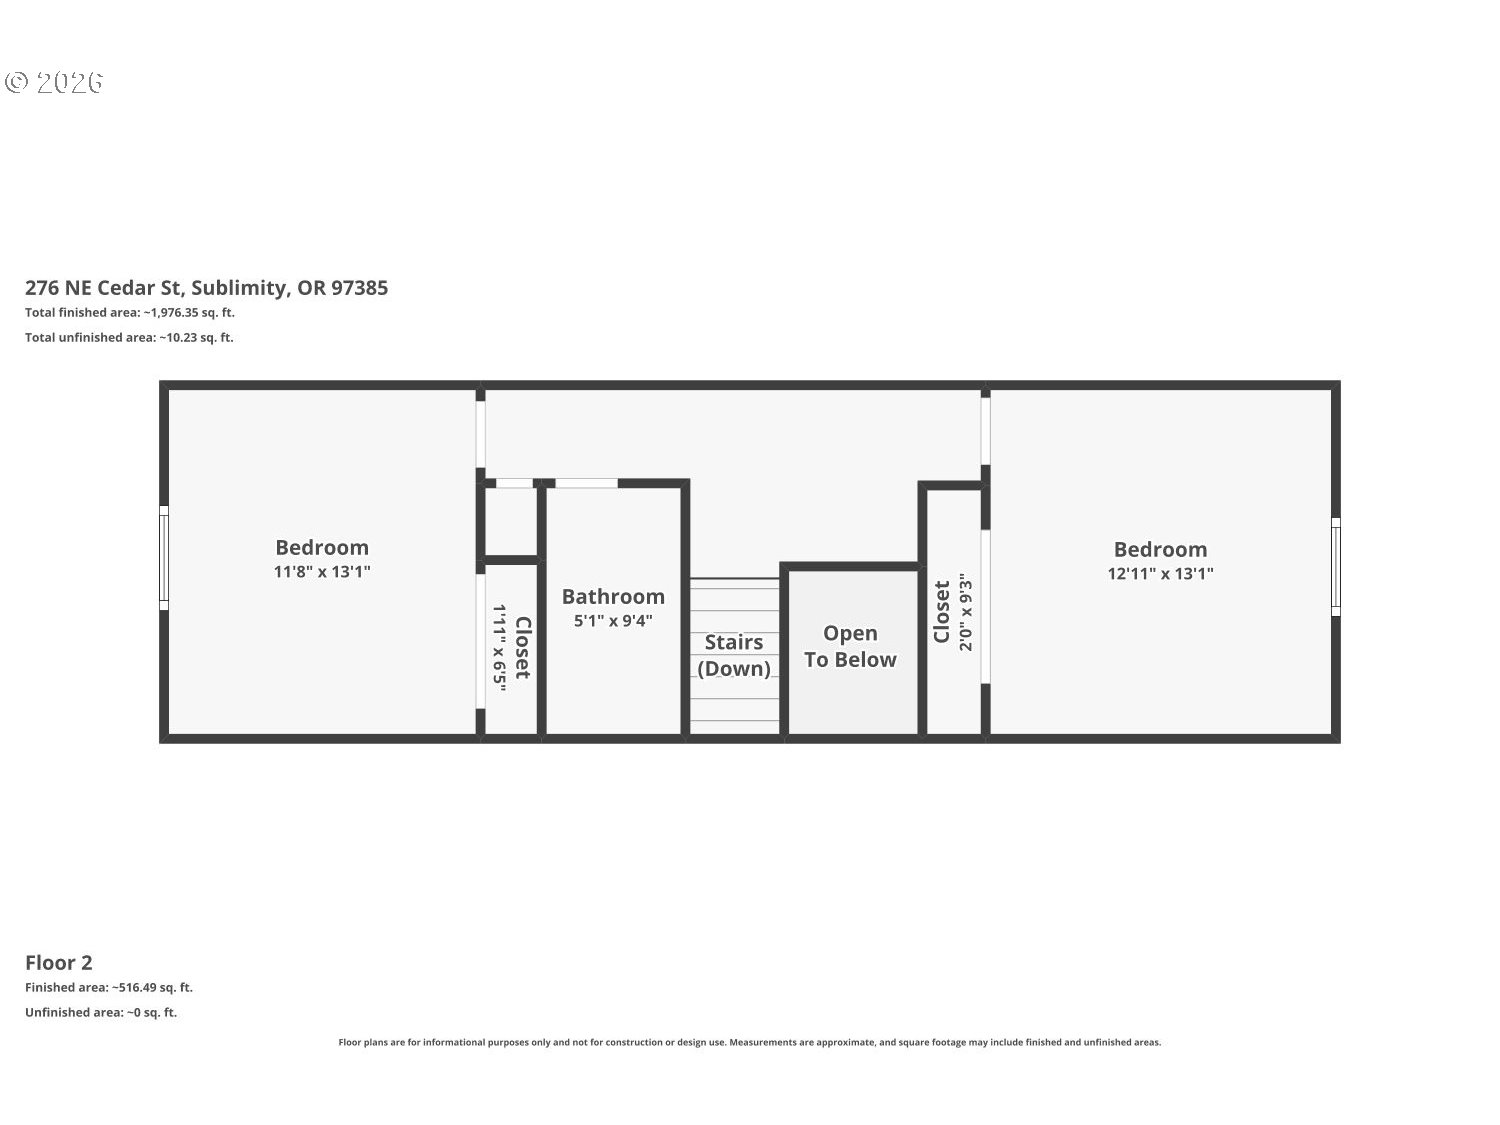
Enjoy the perfect blend of small-town charm and modern comfort in this beautifully maintained home nestled in a peaceful neighborhood. Thoughtfully designed with an open and inviting floor plan, the spacious living area flows seamlessly into the kitchen and dining space, making it ideal for everyday living and entertaining alike.The well-appointed kitchen features ample cabinetry, generous counter space, and a functional layout that keeps everything within easy reach. The primary suite is conveniently located on the main level, offering privacy and easy accessibility. A second oversized bedroom on the main floor provides flexibility for guests, a home office, or multi-generational living. Upstairs, you'll find two additional bedrooms, creating plenty of space for everyone.Step outside to a fully fenced backyard with room to garden, play, or simply unwind. The property's CC&Rs allow for the construction of a shop or an accessory dwelling unit (ADU) in the backyard, offering exciting possibilities for additional living space or income potentialall with no HOA.Directly across the street, you'll enjoy the convenience of a dog park, while an outstanding city park is just a short walk away, providing playgrounds, open green space, and recreational opportunities. Conveniently located near schools, shopping, and dining, this home combines comfort, flexibility, and an exceptional location. Whether you're looking for your forever home or a property with future investment potential, this one is ready to welcome you.
Details
| MLS # | 168943755 |
|---|---|
| Listing Type | For Sale |
| Style | House |
| Sub-Type | Resale |
| Status | Active |
| Year | 2024 |
| Days On Site | 62 |
| Listing Provided By | Summa Real Estate Group | Justine Gamble |
Features
| Bed(s) | 4 |
|---|---|
| Bath(s) | 3 Total |
| SQ Feet | 2,202 |
| Garage | 2 |
| Basement | Y |
| Story(s) | 2 |
| Acreage | 0.17 |
Interior
| Heating | Forced Air |
|---|---|
| Heating Yn | Yes |
| Cooling | Central Air |
| Cooling Yn | Yes |
| Interior Features | Ceiling Fan, Garage Door Opener, High Ceilings, Luxury Vinyl Plank, Quartz, Vaulted Ceiling, Wallto Wall Carpet |
| Window Features | Double Pane Windows, Vinyl Frames |
| Appliances | Convection Oven, Dishwasher, Disposal, Free Standing Gas Range, Free Standing Refrigerator, Island, Microwave, Plumbed For Ice Maker, Quartz, Stainless Steel Appliance |
Exterior
| Exterior Features | Fenced, Patio, Raised Beds, RVParking |
|---|---|
| Roof | Composition |
| Foundation Details | Concrete Perimeter |
| Lot Features | Level |
Parking
| Attached Garage Yn | Yes |
|---|---|
| Parking Features | Driveway, On Street |
Taxes
| Property | 4135 |
|---|
Area Information
| State | OR |
|---|---|
| County | Marion |
| City | Sublimity |
| Zip Code | 97385 |
| School District | Stayton |
| Elementary School | Sublimity |
| High School | Stayton |
| Listing VS Median (in 97385) | |
Price: $600,000 low | high Med: $609,950 sqft: 2,202 low | high Med: 2,213 $ / sqft: $272 low | high Med: $276 On site: 62 low | high Med: 56.5 | |
Market Activity 97385
Request a showing
Request a showing
Contact
Learn More About This Property

| State | OR |
|---|---|
| County | Marion |
| City | Sublimity |
| Zip Code | 97385 |
| School District | Stayton |
| Elementary School | Sublimity |
| High School | Stayton |
| Listing VS Median (in 97385) | |
Price: $600,000 low | high Med: $609,950 sqft: 2,202 low | high Med: 2,213 $ / sqft: $272 low | high Med: $276 On site: 62 low | high Med: 56.5 | |