

Description
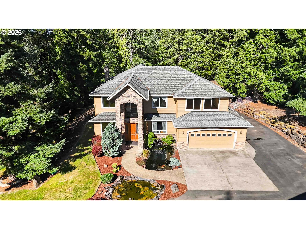
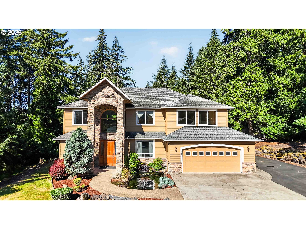
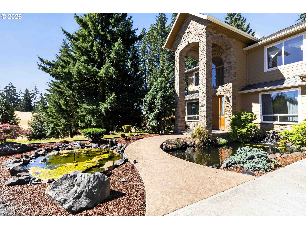
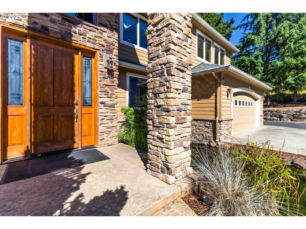
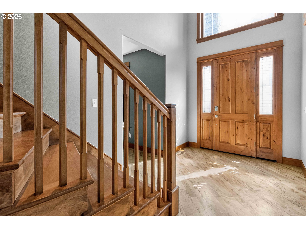
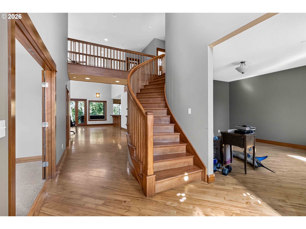
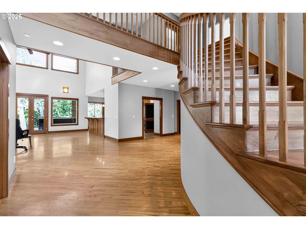
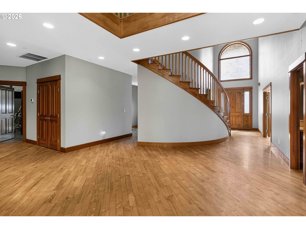
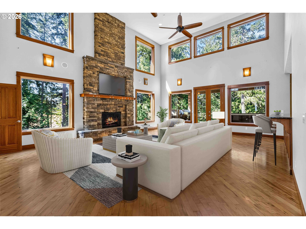
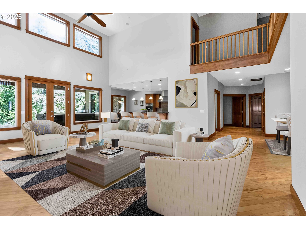
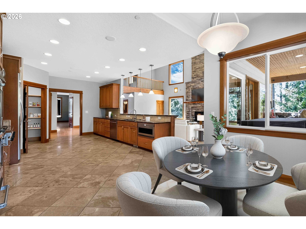
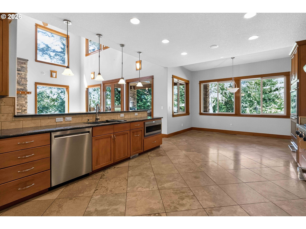
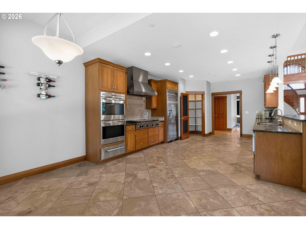
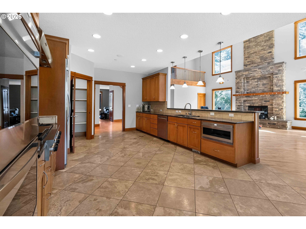
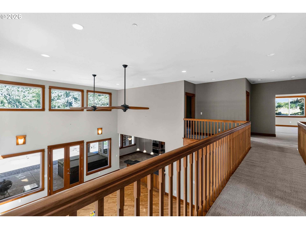
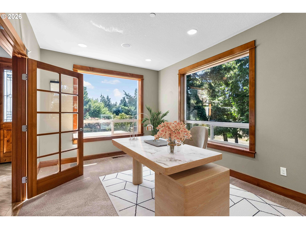
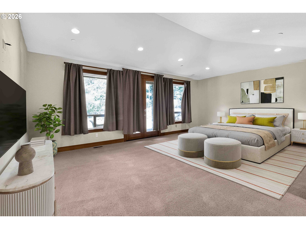
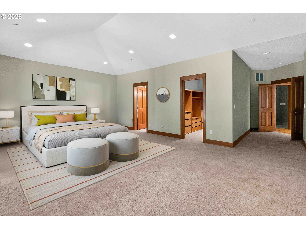
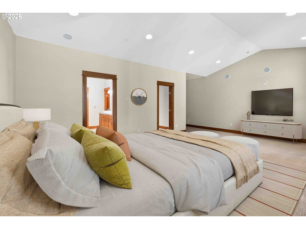
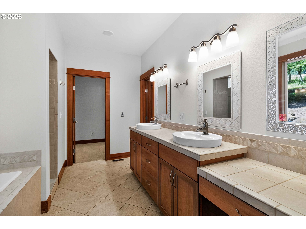
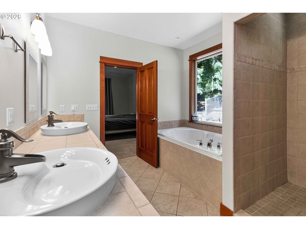
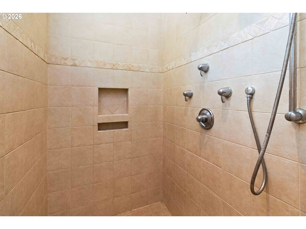
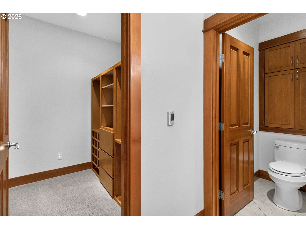
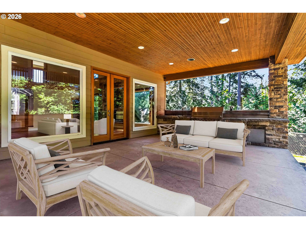
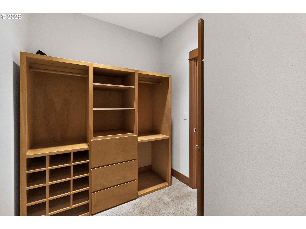
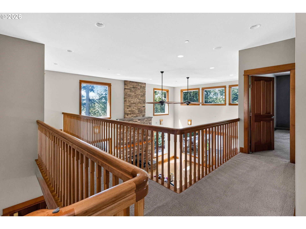
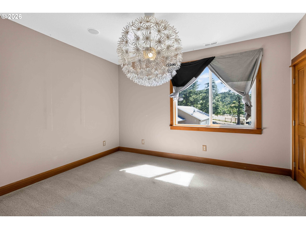
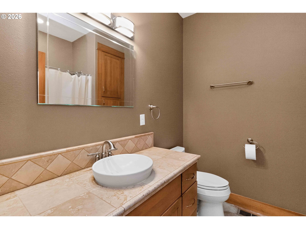
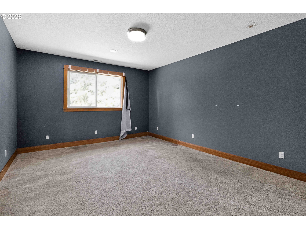
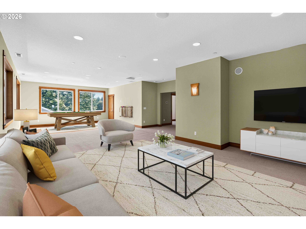
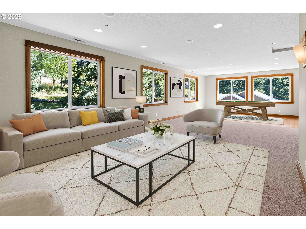
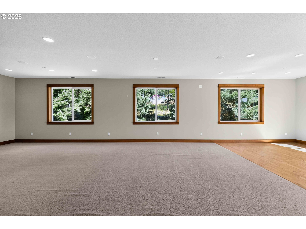
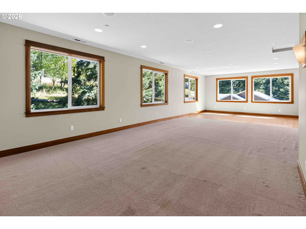
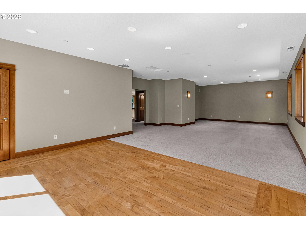
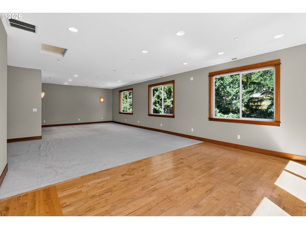
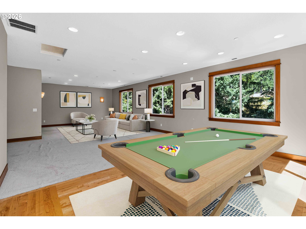
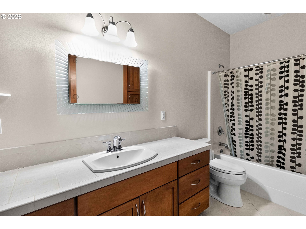
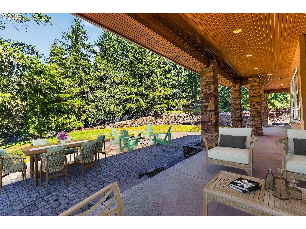
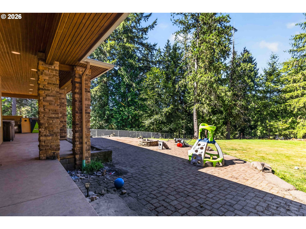
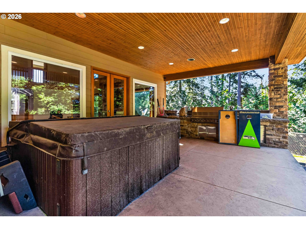
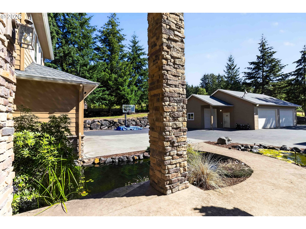
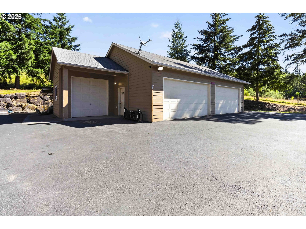
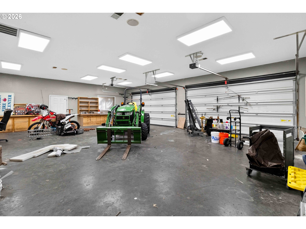
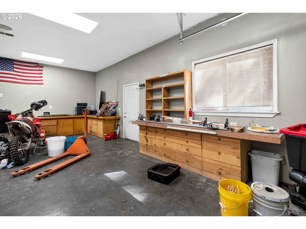
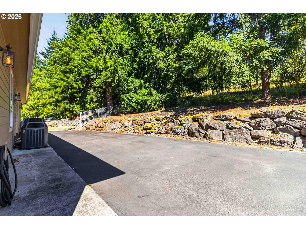
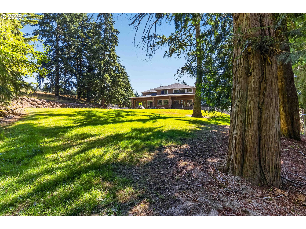
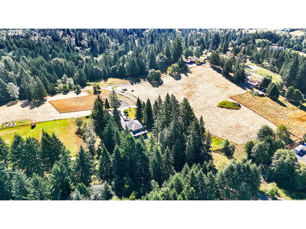
This extraordinary custom estate is built on over five picturesque acres, where timeless craftsmanship meets serene natural beauty. Offering more than 4,700sqft of thoughtfully curated living space, the home features 4 bedrooms, 3 baths, a main-level primary retreat with heated spa-inspired floors, private office, formal dining room, and a beautifully appointed chef's kitchen that flows effortlessly into expansive gathering spaces accented by rich solid maple hardwoods. Upstairs, generous secondary beadrooms, a full bath, an impressive bonus room, and versatile flex space offer endless possibilities. Outside, the grounds are nothing short of exceptional; lush landscaping, open pature, mature trees, abundant wildlife create the ideal setting. A stunning water garden with koi and goldfish ponds, cascading waterfalls, stamped concrete walkways, and elegant entertaining patios elevate the outdoor experience. The climate-controlled detached shop features a three-car configuration, heat, A/C, power, and its own bath, the possibilities are endless for collectors, hobbies, or workspace. A truly remarkable estate offering exceptional craftsmanship, privacy, and the peaceful luxury of Northwest acreage living.
Details
| MLS # | 788644728 |
|---|---|
| Listing Type | For Sale |
| Style | House |
| Sub-Type | Resale |
| Status | Active |
| Year | 2009 |
| Days On Site | 51 |
| Listing Provided By | Realty ONE Group Pacifica | Ryan Osmialowski |
Features
| Bed(s) | 4 |
|---|---|
| Bath(s) | 3 Total |
| SQ Feet | 4,720 |
| Garage | 5 |
| Story(s) | 2 |
| Zoning | FR0 |
| Acreage | 5.16 |
| Property View | Pond, Territorial |
Interior
| Heating | Forced Air |
|---|---|
| Heating Yn | Yes |
| Cooling | Central Air |
| Cooling Yn | Yes |
| Interior Features | Central Vacuum, Granite, Hardwood Floors, Heated Tile Floor, Jetted Tub, Tile Floor, Wallto Wall Carpet, Washer Dryer |
| Window Features | Double Pane Windows |
| Appliances | Builtin Oven, Builtin Range, Dishwasher, Disposal, Double Oven, Granite, Microwave, Pantry, Plumbed For Ice Maker, Stainless Steel Appliance |
Exterior
| Exterior Features | Builtin Barbecue, Covered Patio, Fire Pit, Free Standing Hot Tub, Outbuilding, Porch, RVParking, Second Garage, Yard |
|---|---|
| Roof | Composition |
| Foundation Details | Concrete Perimeter |
| Lot Features | Gentle Sloping, Pasture, Sloped |
Parking
| Attached Garage Yn | Yes |
|---|---|
| Parking Features | Covered, Driveway |
Taxes
| Property | 10109 |
|---|
Area Information
| State | WA |
|---|---|
| County | Cowlitz |
| City | Kelso |
| Zip Code | 98626 |
| School District | Kelso |
| Elementary School | Rose Valley |
| High School | Kelso |
| Listing VS Median (in 98626) | |
Price: $1,200,000 low | high Med: $449,950 sqft: 4,720 low | high Med: 1,996 $ / sqft: $254 low | high Med: $233 On site: 51 low | high Med: 22 | |
Market Activity 98626
Request a showing
Request a showing
Contact
Learn More About This Property

| State | WA |
|---|---|
| County | Cowlitz |
| City | Kelso |
| Zip Code | 98626 |
| School District | Kelso |
| Elementary School | Rose Valley |
| High School | Kelso |
| Listing VS Median (in 98626) | |
Price: $1,200,000 low | high Med: $449,950 sqft: 4,720 low | high Med: 1,996 $ / sqft: $254 low | high Med: $233 On site: 51 low | high Med: 22 | |
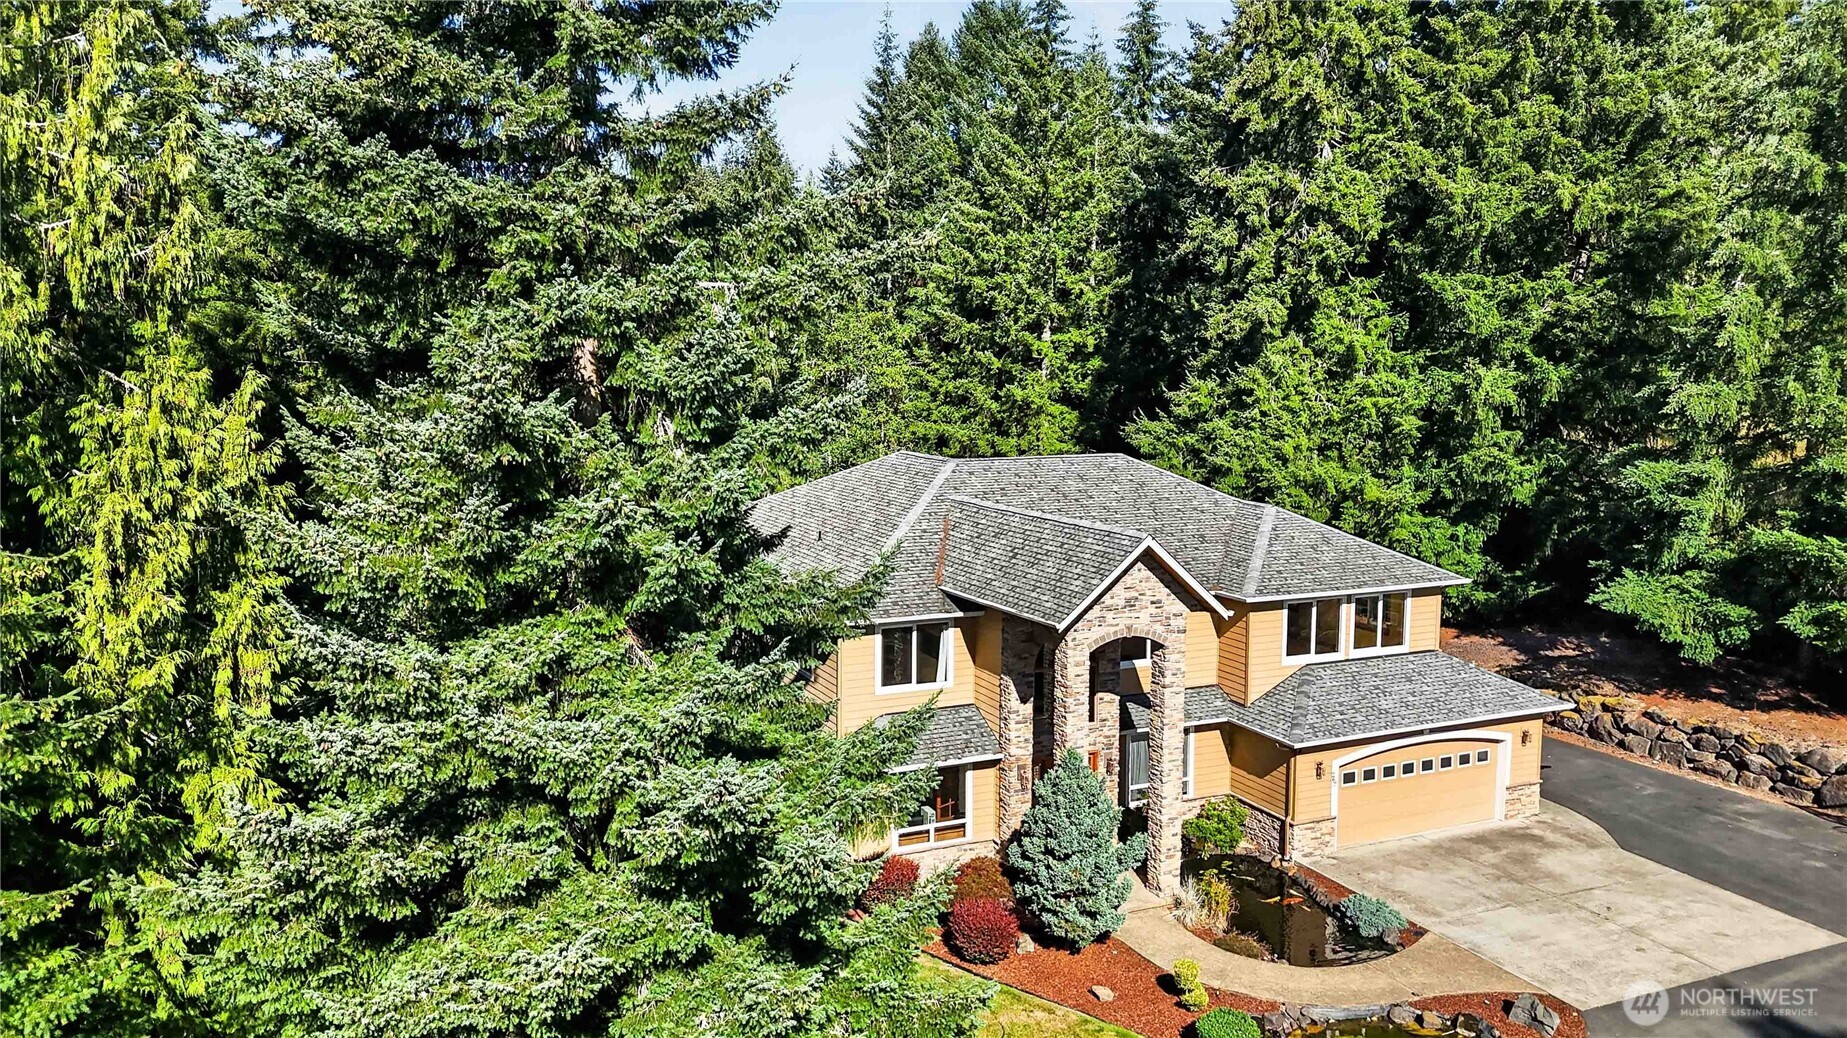 | $1,200,000267 Ranch RoadKelso, WA 98626 |