

Description
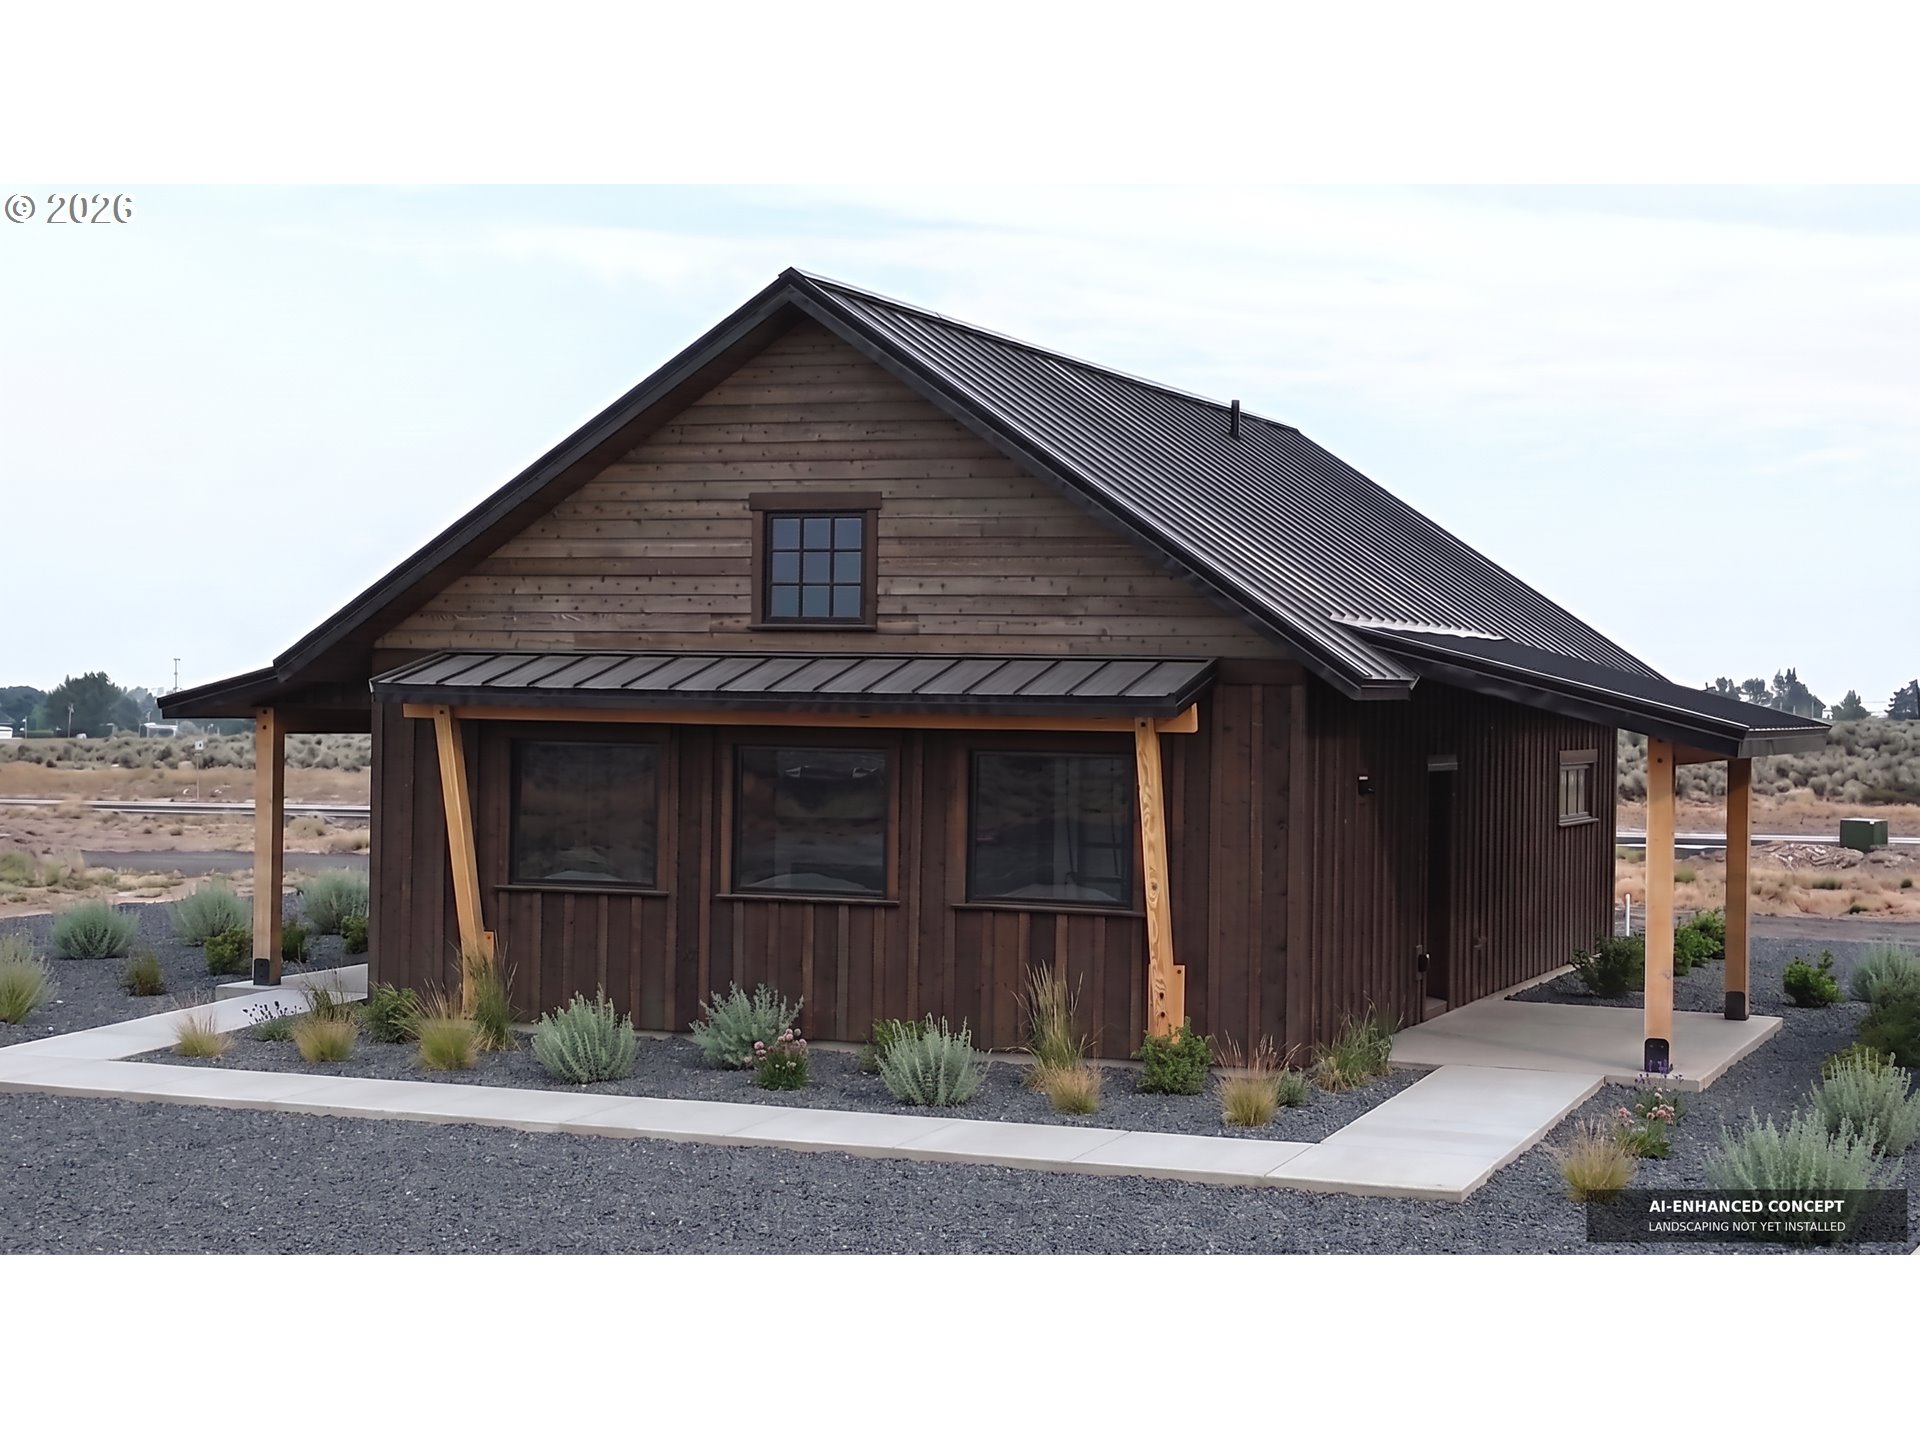
Currently under construction, available in September 2026. 1,188 SF single-family home in the Miller Springs master-planned community. Built in 2026, this brand-new home offers wide-open high-desert views in Burns' newest neighborhood. This single-story "Wildhorse" plan offers 3 bedrooms and 2 full baths in a smart, right-sized layout designed for comfortable everyday living. An open-concept great room brings the kitchen, dining, and living area together into one bright, welcoming space, with a private primary suite at one end and two additional bedrooms and a full guest bath at the other for maximum privacy. Built new in 2026 to meet Oregon's 2023 Residential Specialty Code, this home features modern, energy-efficient construction: SIPS (structural insulated panel) exterior walls, heat-pump heating and cooling, Sierra Pacific-clad windows, and contemporary finishes throughout. Comparable new construction on this street costs well over $260 per square foot to build - this is quality construction at a price the high desert can call home. Located in Miller Springs, a thoughtfully planned community of 160 homesites in the heart of Burns, residents enjoy quiet streets, wide-open spaces, and stunning high-desert views, with quick access to hiking, fishing, hunting, and outdoor recreation in Harney County and the Steens.
Details
| MLS # | 338102530 |
|---|---|
| Listing Type | For Sale |
| Style | Condominium |
| HOA Dues | $125 |
| Sub-Type | Resale |
| Status | Active |
| Year | 2026 |
| Days On Site | 63 |
| Listing Provided By | Save Big Realty | Jared Barnes |
Features
| Bed(s) | 3 |
|---|---|
| Bath(s) | 2 Total |
| SQ Feet | 1,188 |
| Garage | 1 |
| Car Port | Yes |
| Story(s) | 1 |
| Zoning | R1 |
| Property View | Mountain |
Interior
| Heating | Heat Pump |
|---|---|
| Heating Yn | Yes |
| Cooling | Heat Pump |
| Cooling Yn | Yes |
| Interior Features | Luxury Vinyl Plank, Quartz, Tile Floor |
| Window Features | Double Pane Windows, Vinyl Frames |
| Appliances | Builtin Range, Builtin Refrigerator, Dishwasher, Disposal, Island |
Exterior
| Exterior Features | Yard |
|---|---|
| Roof | Metal |
| Security Features | None |
| Foundation Details | Concrete Perimeter |
| Lot Features | Level |
Parking
| Attached Garage Yn | No |
|---|---|
| Parking Features | Carport |
Taxes
| Property | 1500 |
|---|
Area Information
| State | OR |
|---|---|
| County | Harney |
| City | Burns |
| Zip Code | 97720 |
| Community Name | Miller Springs |
| School District | Crane Union |
| Elementary School | Crane |
| High School | Crane Union |
| Listing VS Median (in Miller Springs) | |
Price: $365,000 low | high Med: $390,000 sqft: 1,188 low | high Med: 1,278 $ / sqft: $307 low | high Med: $305 On site: 63 low | high Med: 63 | |
Market Activity 97720
Request a showing
Request a showing
Contact
Learn More About This Property

| State | OR |
|---|---|
| County | Harney |
| City | Burns |
| Zip Code | 97720 |
| Community Name | Miller Springs |
| School District | Crane Union |
| Elementary School | Crane |
| High School | Crane Union |
| Listing VS Median (in Miller Springs) | |
Price: $365,000 low | high Med: $390,000 sqft: 1,188 low | high Med: 1,278 $ / sqft: $307 low | high Med: $305 On site: 63 low | high Med: 63 | |