

Description
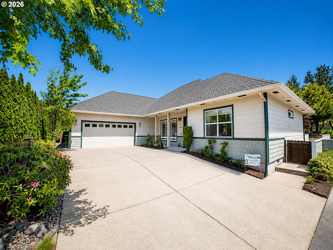
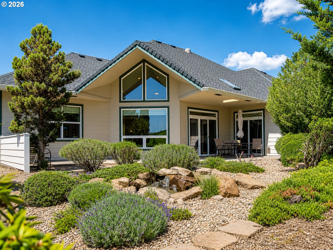
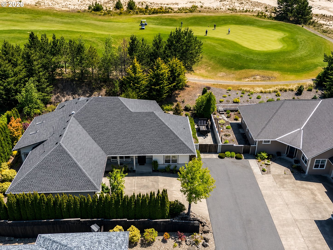
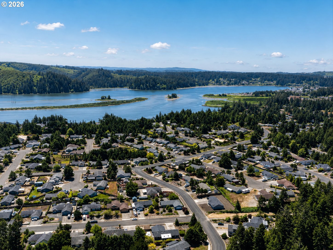
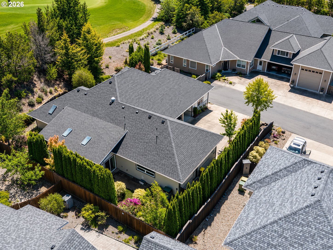
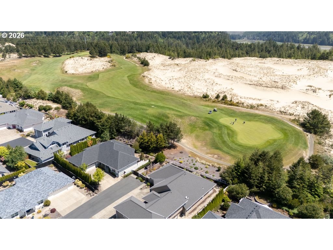
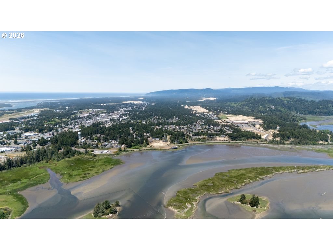
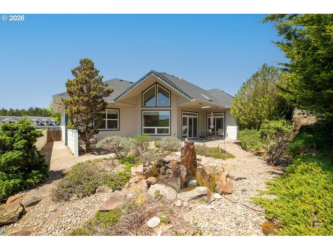
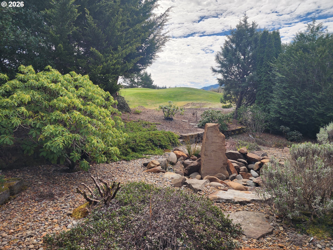
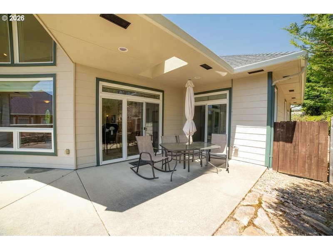
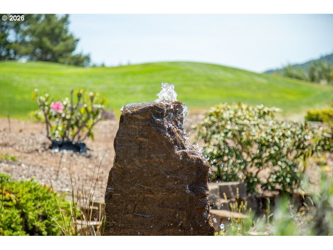
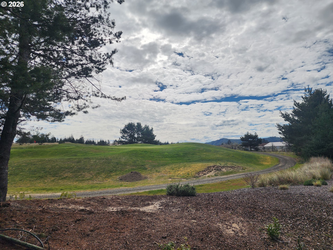
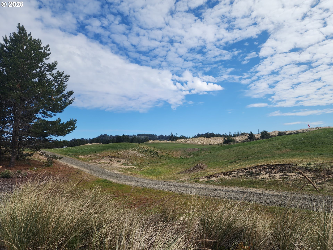
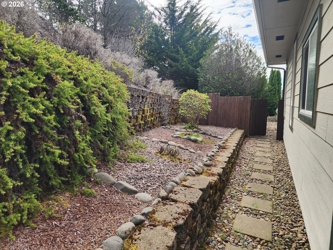
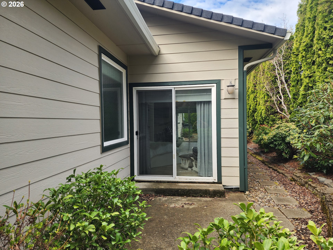
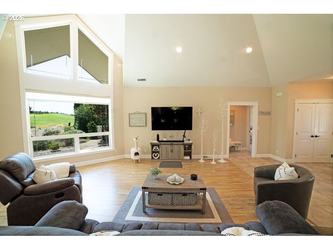
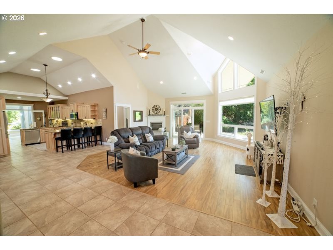
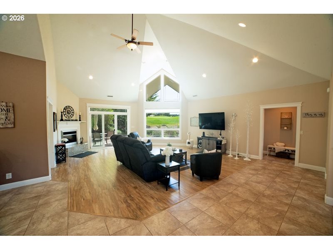
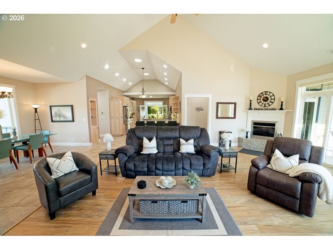
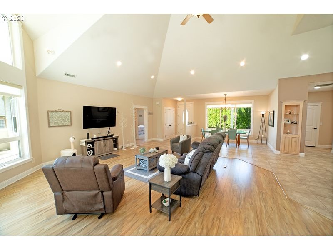
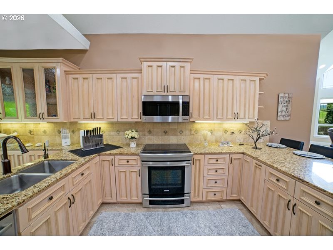
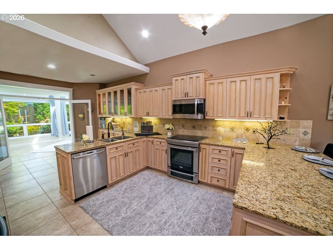
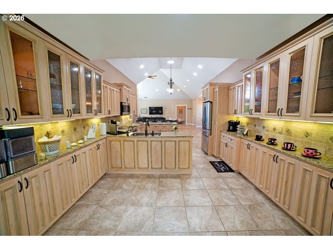
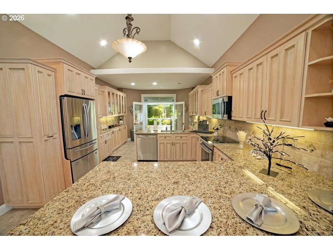
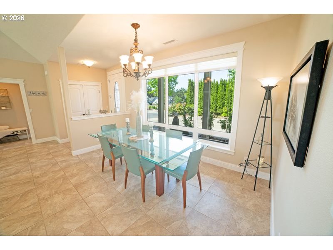
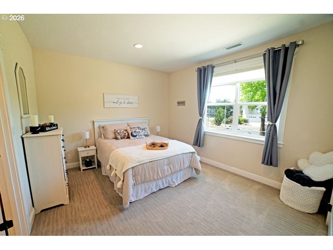
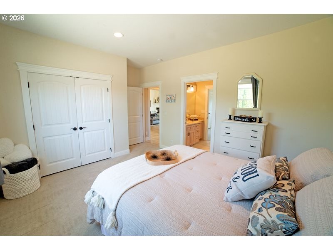
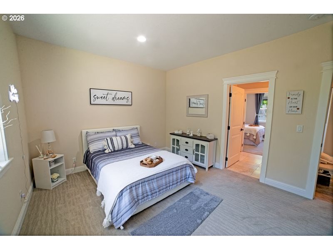
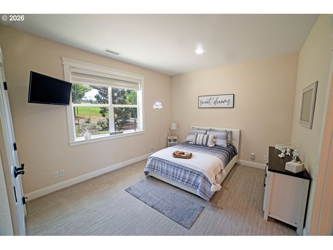
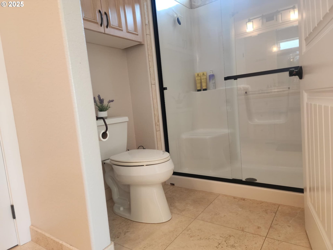
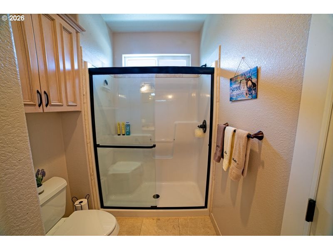
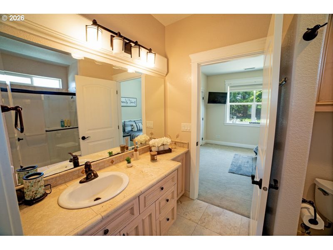
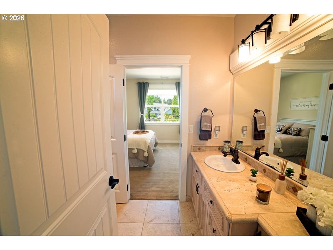
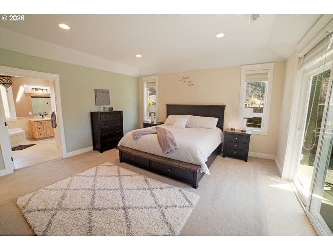
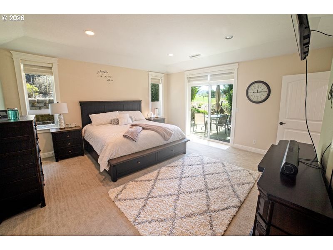
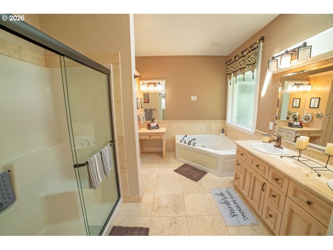
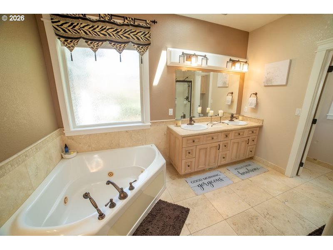
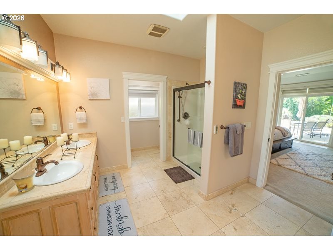
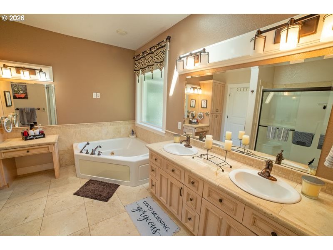
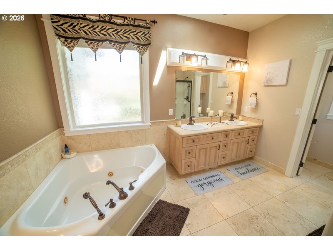
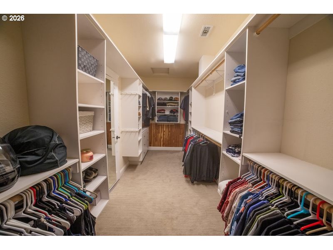
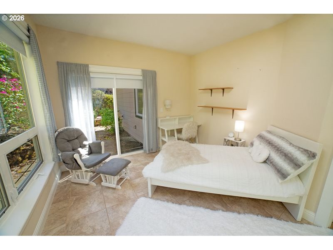
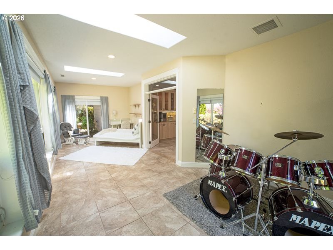
Spacious Single-Level Golf-Course Home with Three-Car Garage and RV Parking. Beautifully designed for comfortable single-level living, this custom Florence home offers 2,691 square feet, three bedrooms, bonus sunroom, two-and-a-half bathrooms and peaceful golf-course views from a private cul-de-sac setting. Vaulted ceilings, skylights and expansive windows fill the home with natural light while highlighting the surrounding trees, water feature and fairway. The spacious living areas feature wood flooring and an easy-flowing layout suited for both everyday living and entertaining.The well-appointed kitchen includes granite countertops, generous cabinetry, a pantry, breakfast bar, built-in appliances and abundant workspace. An adjoining sunroom opens to the private covered patio and fenced backyard, creating an inviting space for relaxing or outdoor dining. The primary suite is thoughtfully separated from the guest bedrooms and features vaulted ceilings, a bay window, fireplace, walk-in closet and a spacious bathroom with a jetted soaking tub. Two additional bedrooms provide flexibility for guests, an office or hobbies. An attached oversized three-car garage, additional parking pad and dedicated RV or boat parking offer exceptional storage for vehicles, recreation equipment and coastal-living essentials. Additional features include a heat pump, sprinkler system, security system, public utilities and accessible single-level design. Enjoy privacy, space and golf-course living with no HOA, just minutes from Florence shopping, dining, medical services, Old Town, beaches, lakes and Oregon Coast recreation
Details
| MLS # | 781815724 |
|---|---|
| Listing Type | For Sale |
| Style | House |
| Sub-Type | Resale |
| Status | Bumpable Buyer |
| Year | 2006 |
| Days On Site | 427 |
| Listing Provided By | Ten Mile Lake Properties LLC | Lisa Benson |
Features
| Bed(s) | 3 |
|---|---|
| Bath(s) | 3 Total |
| SQ Feet | 2,691 |
| Garage | 3 |
| Basement | Y |
| Story(s) | 1 |
| Zoning | RR |
| Acreage | 0.26 |
| Property View | GolfCourse, TreesWoods |
Interior
| Heating | Heat Pump |
|---|---|
| Heating Yn | Yes |
| Cooling | Heat Pump |
| Cooling Yn | Yes |
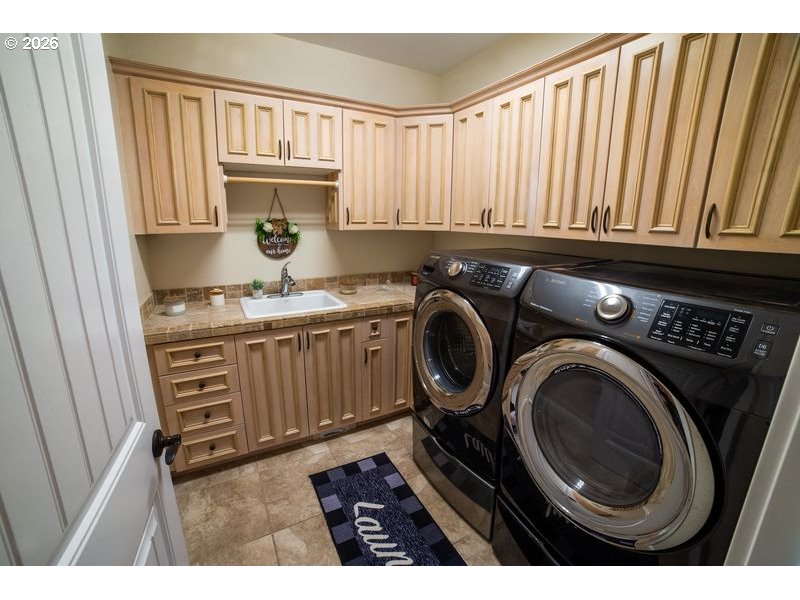
| Interior Features | Ceiling Fan, Central Vacuum, Garage Door Opener, Granite, High Ceilings, High Speed Internet, Jetted Tub, Plumbed For Central Vacuum, Skylight, Sound System, Tile Floor, Vaulted Ceiling, Wallto Wall Carpet, Washer Dryer, Water Purifier, Wood Floors |
| Window Features | Double Pane Windows, Vinyl Frames |
| Appliances | Builtin Oven, Builtin Range, Builtin Refrigerator, Convection Oven, Cooktop, Dishwasher, Disposal, Granite, Microwave, Pantry, Plumbed For Ice Maker, Stainless Steel Appliance, Tile, Water Purifier |
Exterior
| Exterior Features | Covered Patio, Fenced, Patio, RVParking, RVBoat Storage, Security Lights, Sprinkler, Water Feature |
|---|---|
| Roof | Composition |
| Security Features | Entry, Handicap Access, Security System Owned |
| Foundation Details | Block, Slab, Stem Wall |
| Lot Features | Cul_de_sac, Golf Course, Level, Private, Trees |
Parking
| Attached Garage Yn | Yes |
|---|---|
| Parking Features | Parking Pad, RVAccess Parking |
Taxes
| Property | 6447 |
|---|
Area Information
| State | OR |
|---|---|
| County | Lane |
| City | Florence |
| Zip Code | 97439 |
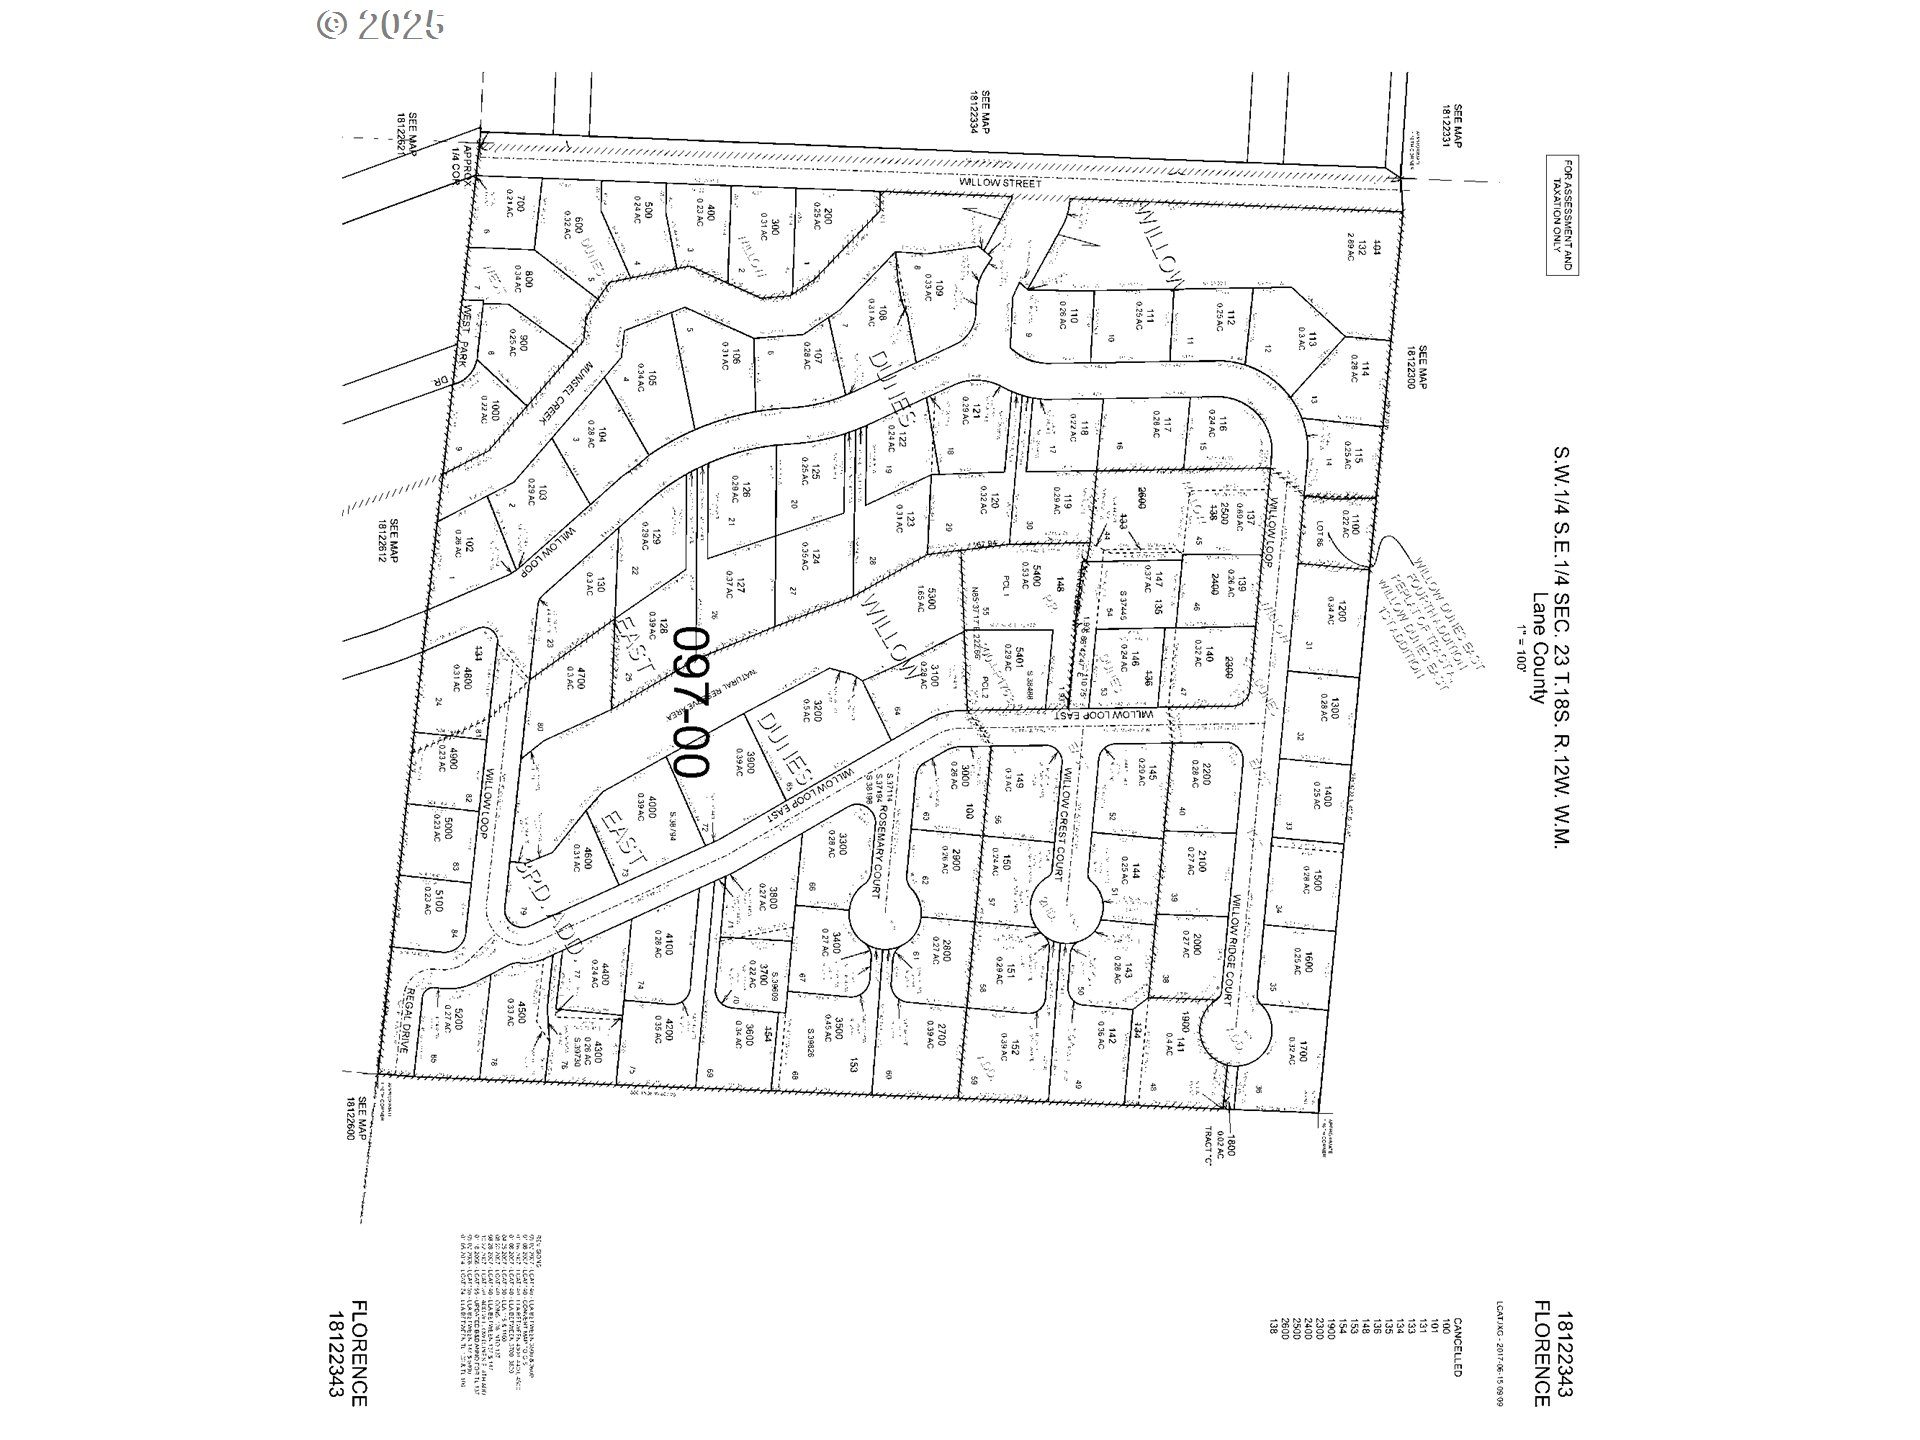
| Community Name | Willow Dunes |
| School District | Siuslaw |
| Elementary School | Siuslaw |
| High School | Siuslaw |
| Listing VS Median (in Willow Dunes) | |
Price: $814,000 low | high Med: $762,000 sqft: 2,691 low | high Med: 3,008 $ / sqft: $302 low | high Med: $258 On site: 427 low | high Med: 268.5 | |
Market Activity 97439
Request a showing
Request a showing
Contact
Learn More About This Property

| State | OR |
|---|---|
| County | Lane |
| City | Florence |
| Zip Code | 97439 |
| Community Name | Willow Dunes |
| School District | Siuslaw |
| Elementary School | Siuslaw |
| High School | Siuslaw |
| Listing VS Median (in Willow Dunes) | |
Price: $814,000 low | high Med: $762,000 sqft: 2,691 low | high Med: 3,008 $ / sqft: $302 low | high Med: $258 On site: 427 low | high Med: 268.5 | |
 | $535,0002372 S 22nd CtFlorence, OR 97439 |