
Description
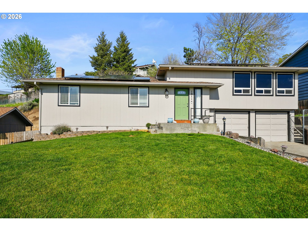
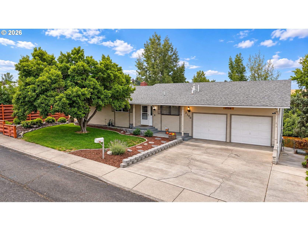
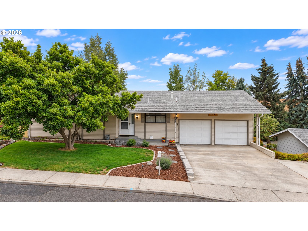
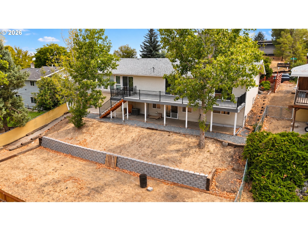
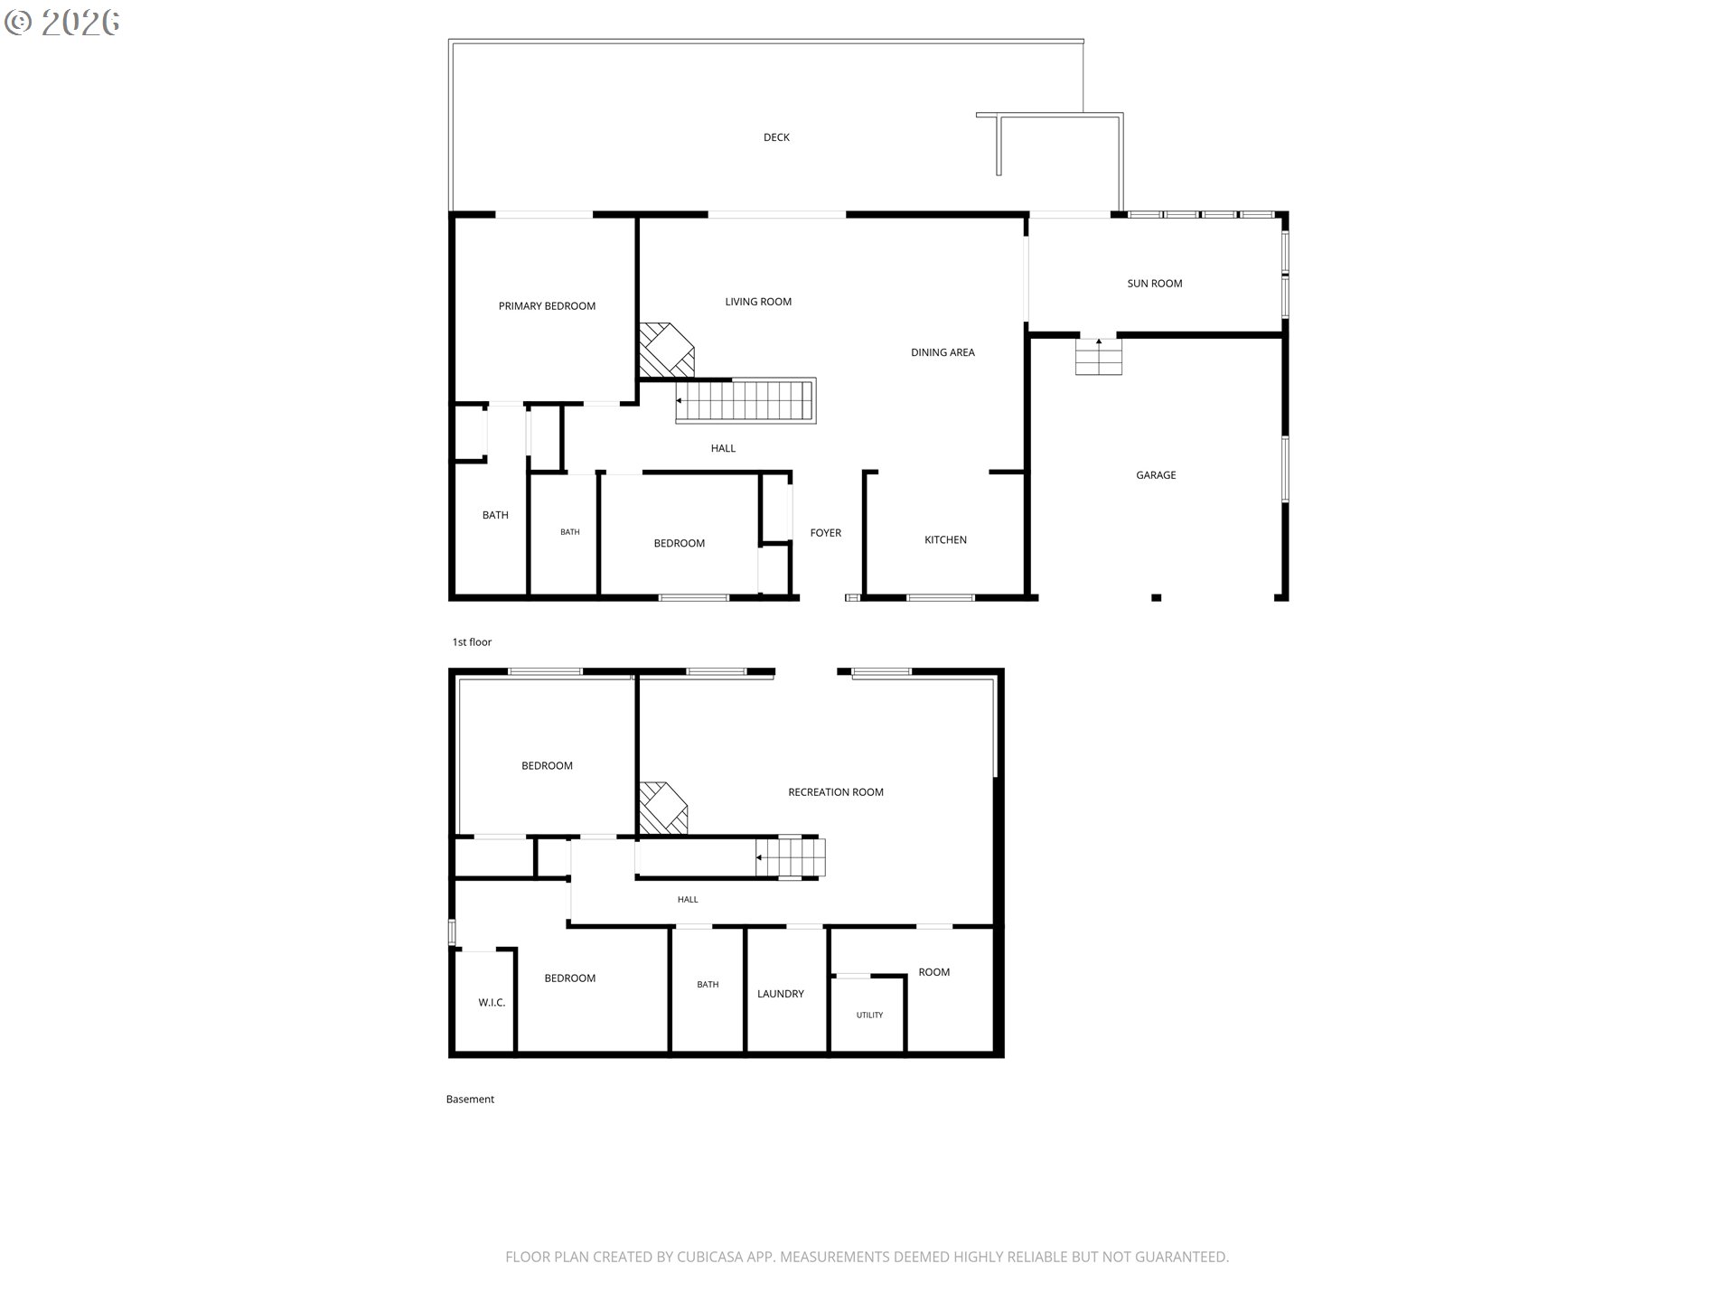
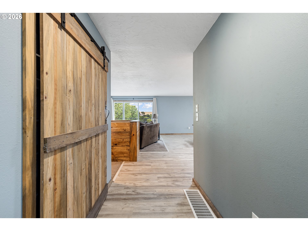
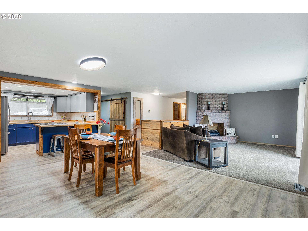
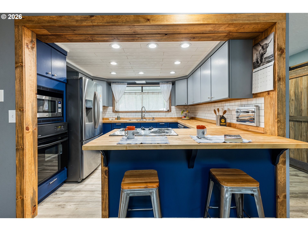
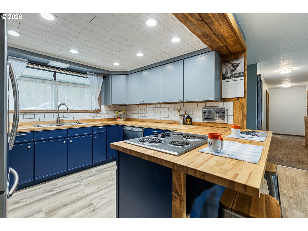
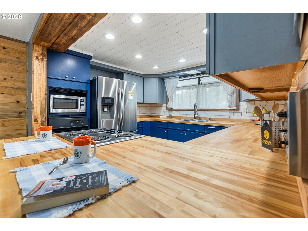
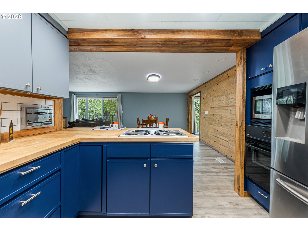
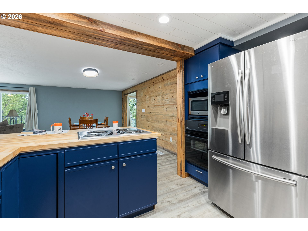
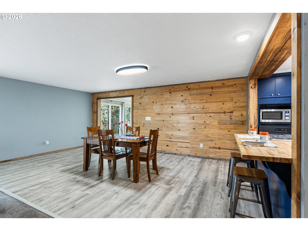
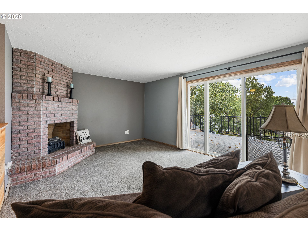
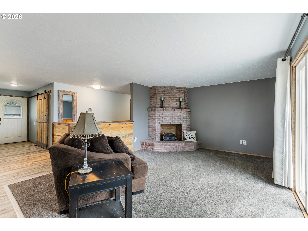
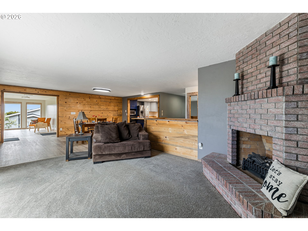
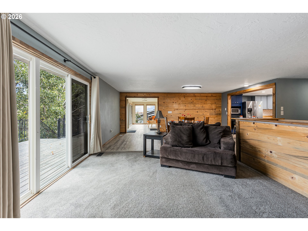
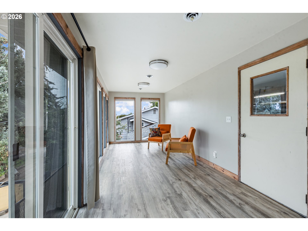
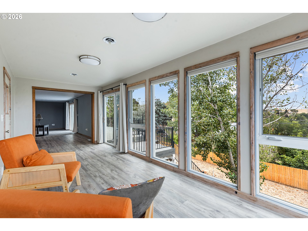
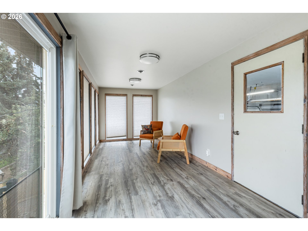
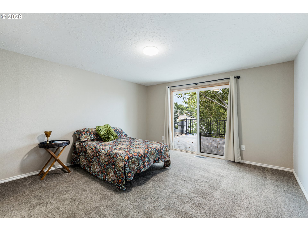
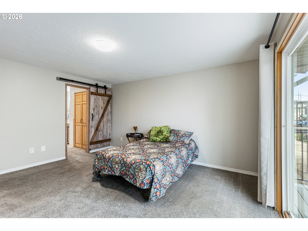
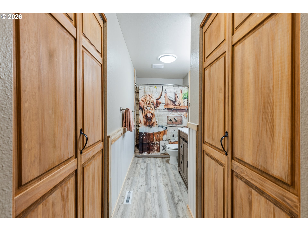
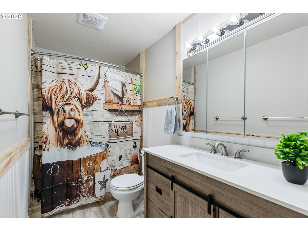
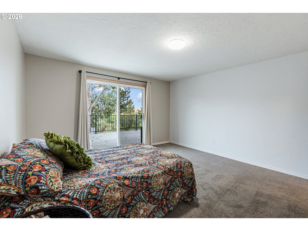
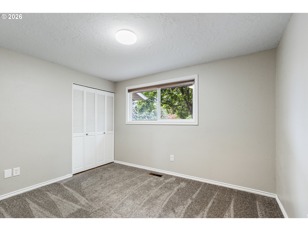
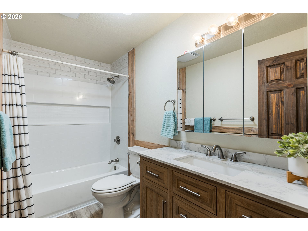
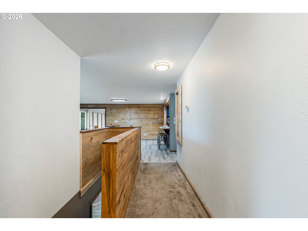
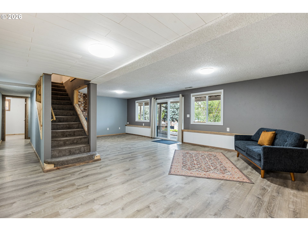
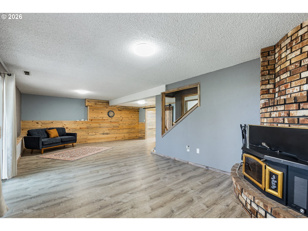
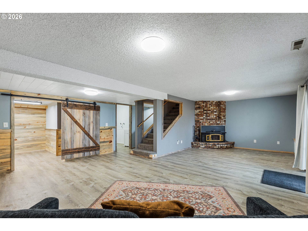
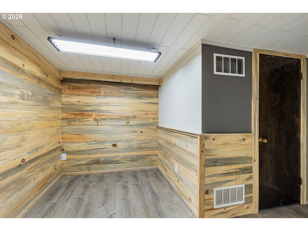
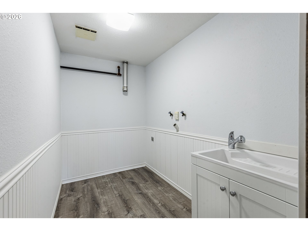
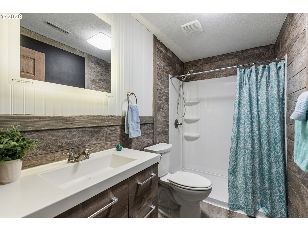
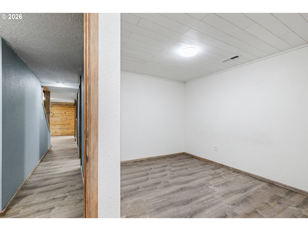
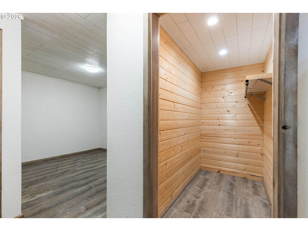
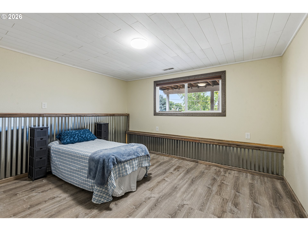
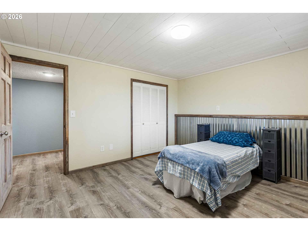
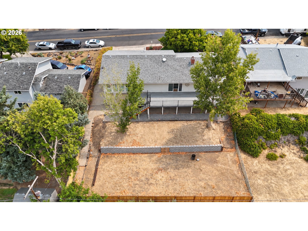
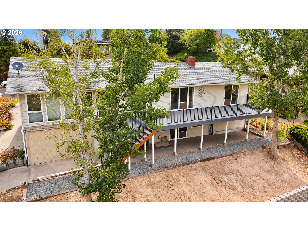
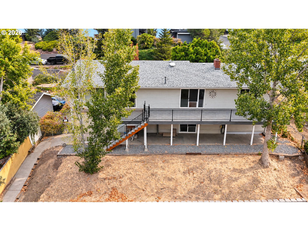
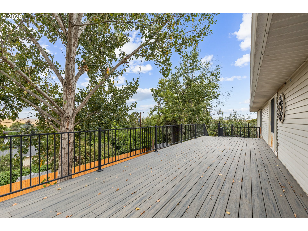
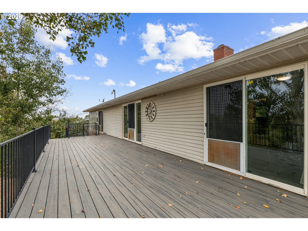
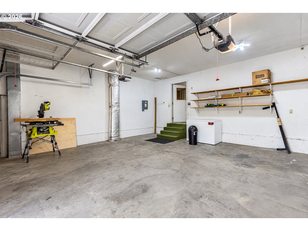
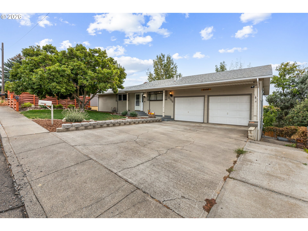
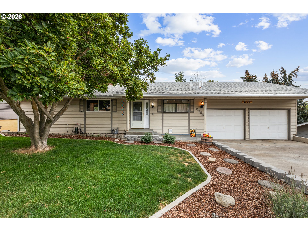
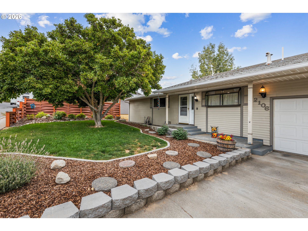
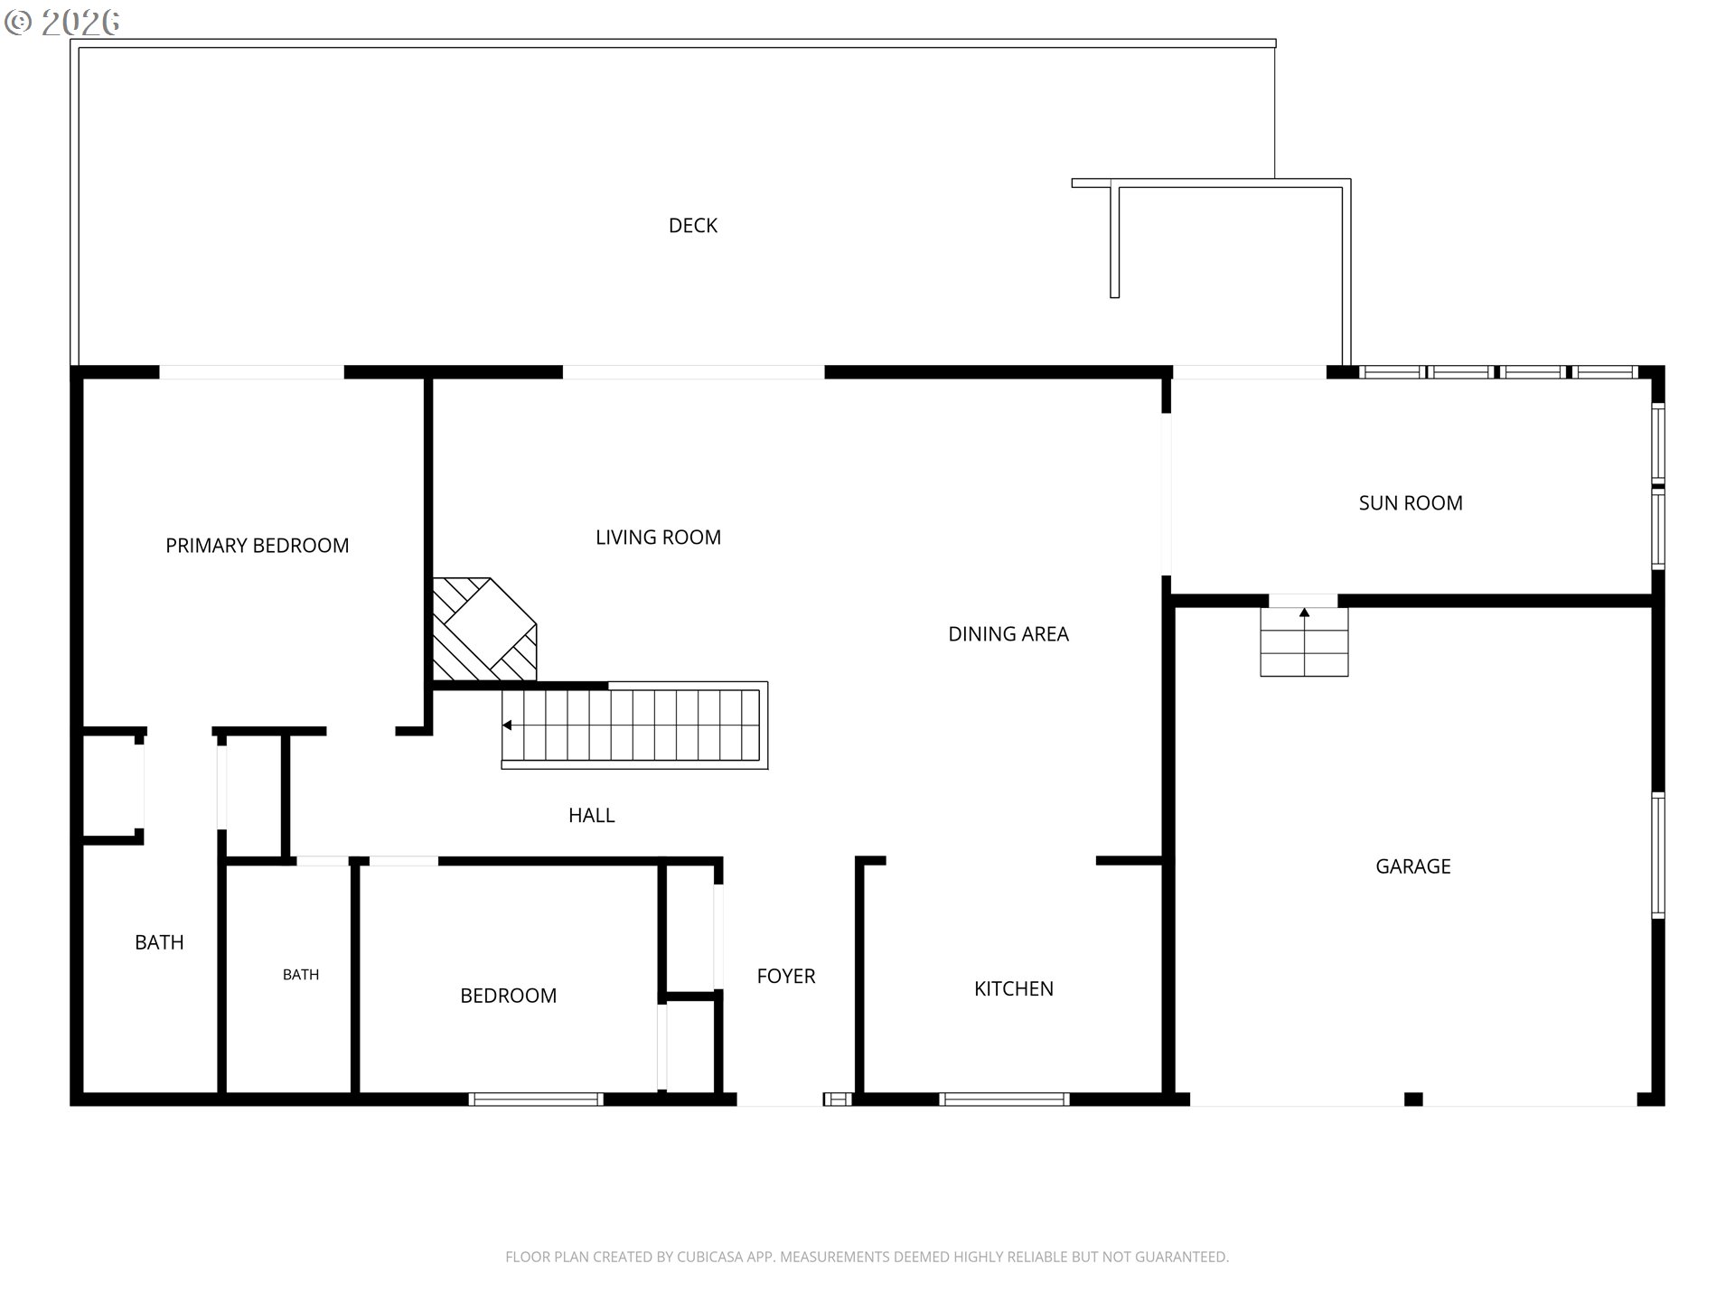
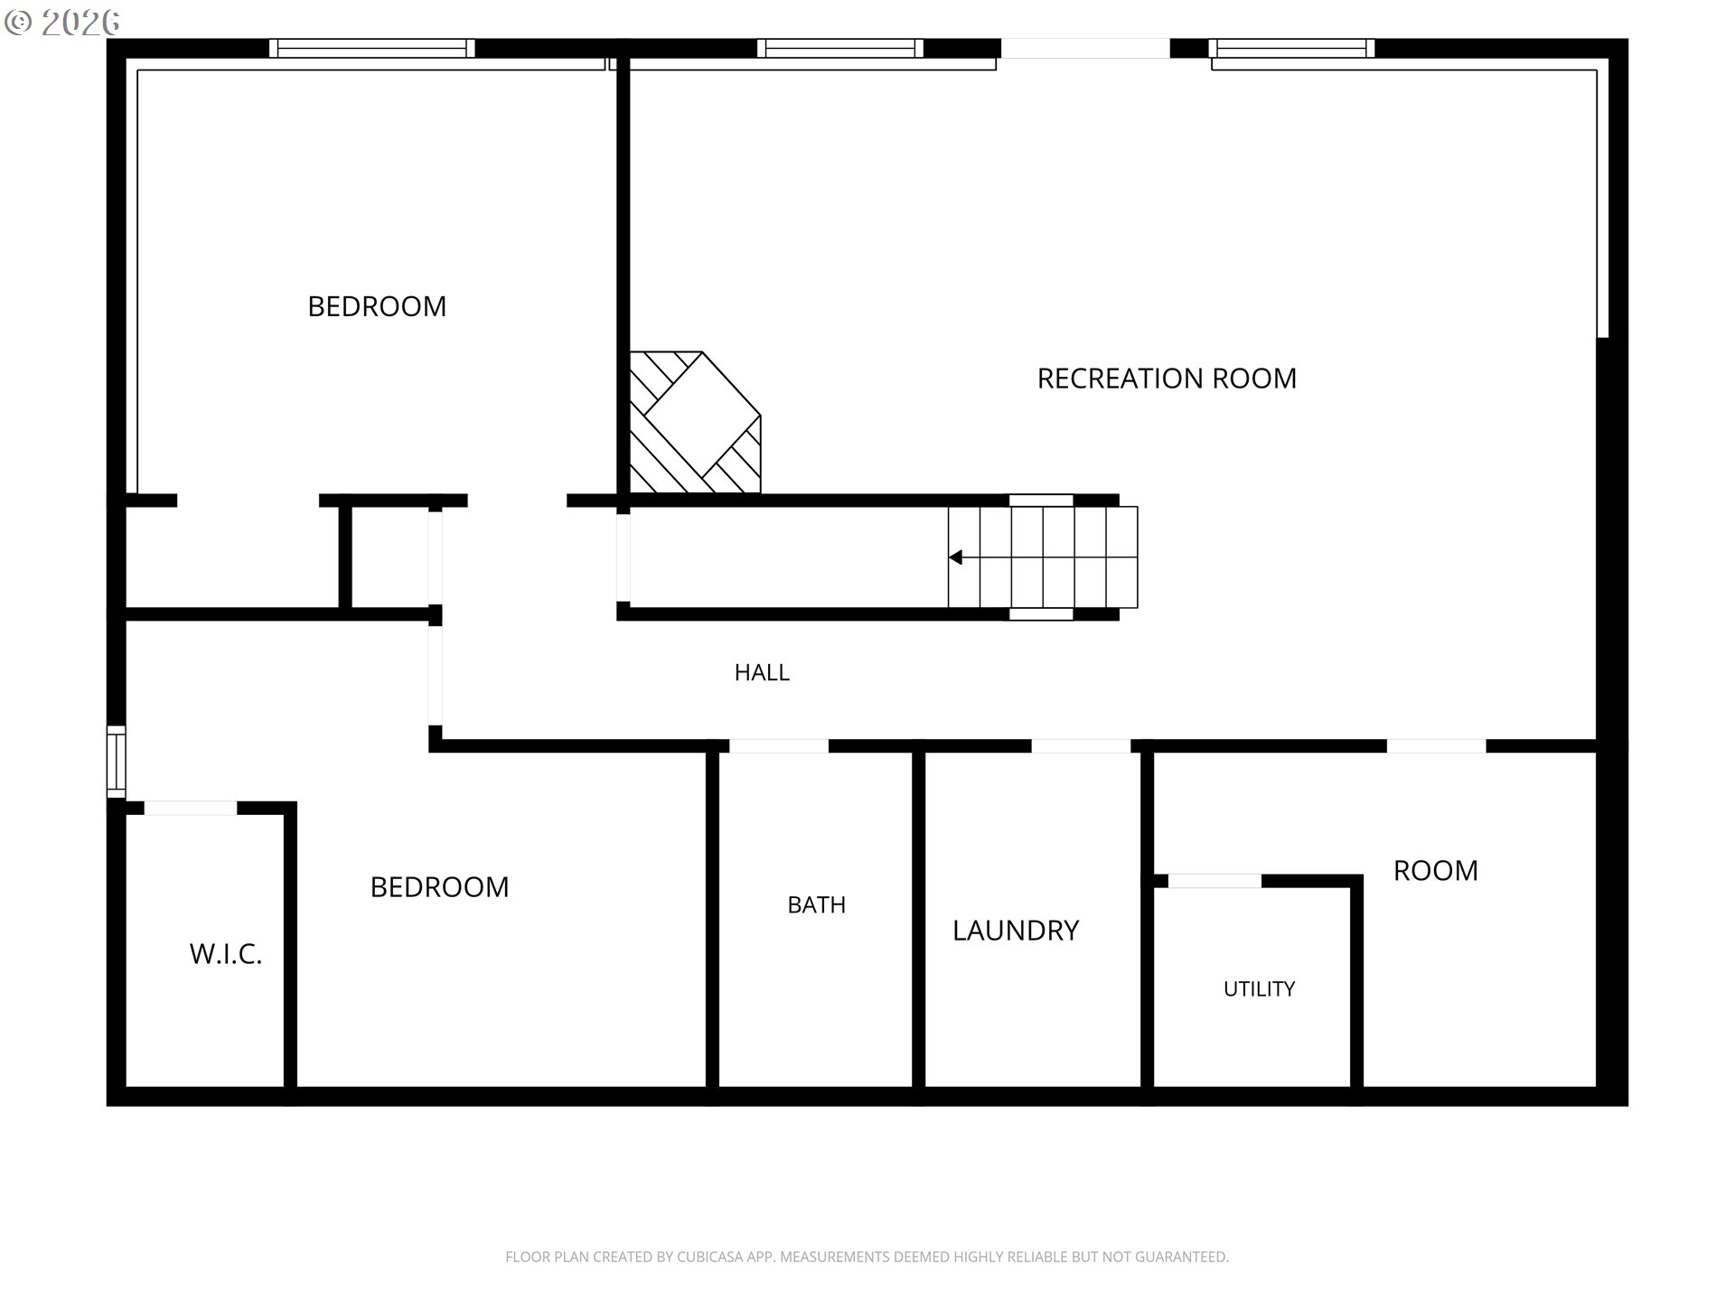
Space, updates, and location-this one checks all the boxes! Perched just below the ESD, this spacious 2,778 sq ft home with a double-car garage has been remodeled throughout nearly every inch of the interior. Step through the front door and you'll immediately notice the warm wood accents and abundance of natural light pouring through large vinyl windows and sliding glass doors. The expansive living and dining areas offer plenty of room to spread out, while the freshly remodeled kitchen is ready to enjoy from day one. Don't want to take on a bathroom remodel? Good-you won't have to. All three have already been updated! Flooring, carpet, kitchen, bathrooms-it's all been done. The spacious primary suite provides a comfortable retreat, while the sunroom adds even more versatile living space. Out back, step onto the huge Trex deck and enjoy your own private outdoor oasis. And then there's the layout. Upstairs you'll find 2 bedrooms and 2 bathrooms, while downstairs offers another 2 bedrooms, a full bathroom, and a second living area. With two separate living spaces, four bedrooms, three bathrooms, and a double-car garage, there's room here for everyone to spread out-it almost feels like you're getting two homes wrapped into one! With nearly 2,800 sq ft, a great location, generous living spaces, and an interior that's truly move-in ready, this is one you'll want to schedule a tour and experience for yourself!
Details
| MLS # | 647713947 |
|---|---|
| Listing Type | For Sale |
| Style | House |
| Sub-Type | Resale |
| Status | Active |
| Year | 1976 |
| Days On Site | 14 |
| Listing Provided By | Hearthstone Real Estate | Blake Franklin |
Features
| Bed(s) | 4 |
|---|---|
| Bath(s) | 3 Total |
| SQ Feet | 2,778 |
| Garage | 2 |
| Basement | Y |
| Story(s) | 2 |
| Acreage | 0.21 |
| Property View | City, Territorial |
Interior
| Heating | Forced Air |
|---|---|
| Heating Yn | Yes |
| Cooling | Central Air |
| Cooling Yn | Yes |
| Window Features | Double Pane Windows, Vinyl Frames |
| Appliances | Cooktop, Dishwasher, Free Standing Refrigerator, Pantry, Stainless Steel Appliance |
Exterior
| Exterior Features | Deck, Fenced, Garden, Yard |
|---|---|
| Roof | Shingle |
| Foundation Details | Concrete Perimeter |
Parking
| Attached Garage Yn | Yes |
|---|---|
| Parking Features | Driveway, Off Street |
Taxes
| Property | 5183 |
|---|
Area Information
| State | OR |
|---|---|
| County | Umatilla |
| City | Pendleton |
| Zip Code | 97801 |
| School District | Pendleton |
| Elementary School | Sherwood Hts |
| High School | Pendleton |
| Listing VS Median (in 97801) | |
Price: $439,000 low | high Med: $329,000 sqft: 2,778 low | high Med: 1,092 $ / sqft: $158 low | high Med: $301 On site: 14 low | high Med: 124 | |
Market Activity 97801
Request a showing
Request a showing
Contact
Learn More About This Property

| State | OR |
|---|---|
| County | Umatilla |
| City | Pendleton |
| Zip Code | 97801 |
| School District | Pendleton |
| Elementary School | Sherwood Hts |
| High School | Pendleton |
| Listing VS Median (in 97801) | |
Price: $439,000 low | high Med: $329,000 sqft: 2,778 low | high Med: 1,092 $ / sqft: $158 low | high Med: $301 On site: 14 low | high Med: 124 | |