
 Price Reduced Listing

Description
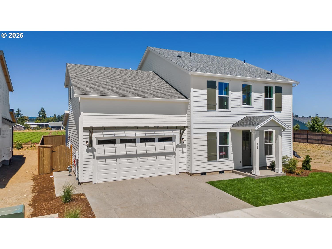
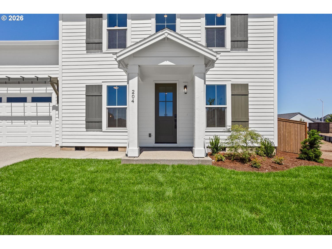
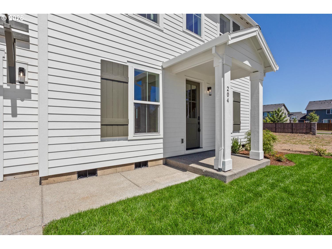
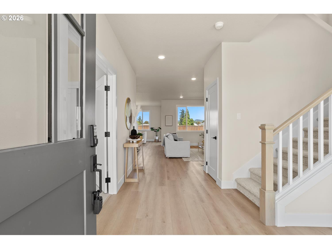
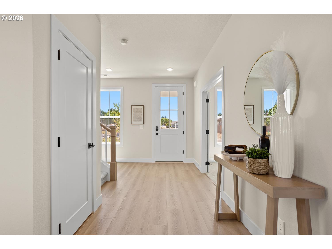
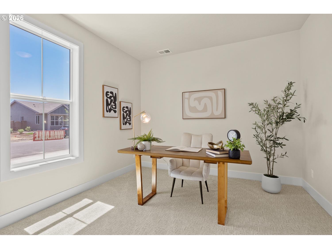
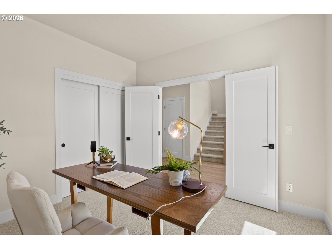
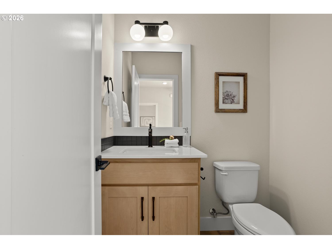
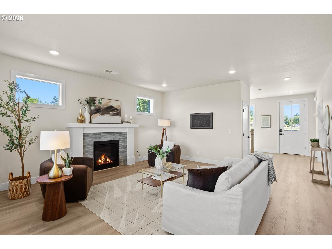
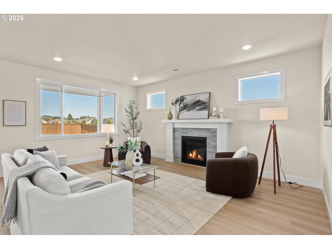
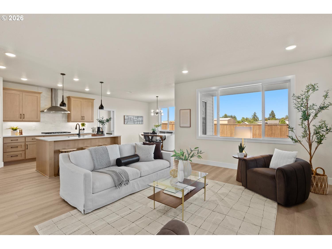
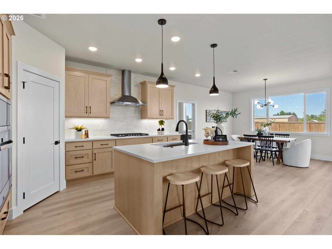
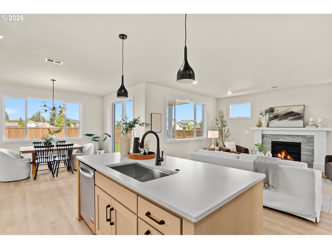
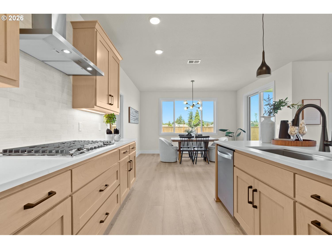
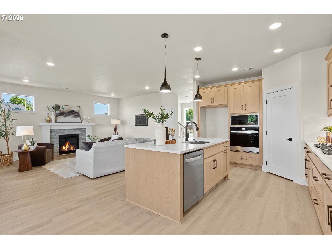
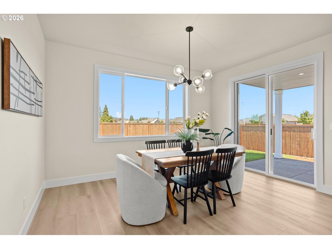
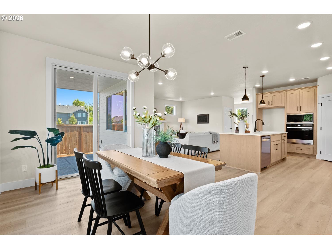
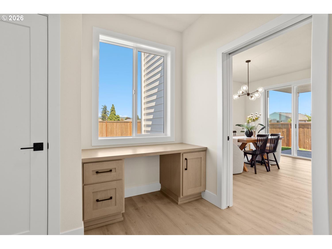
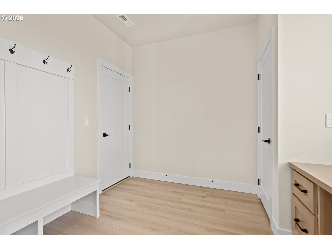
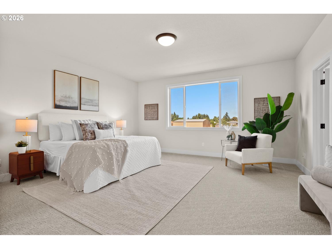
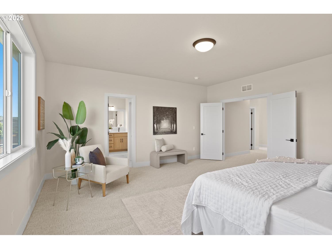
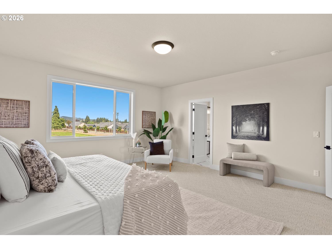
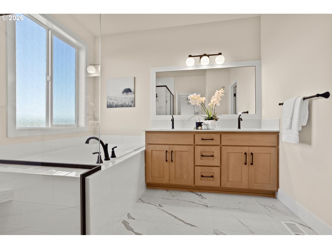
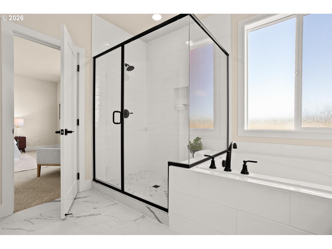
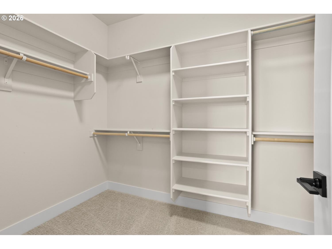
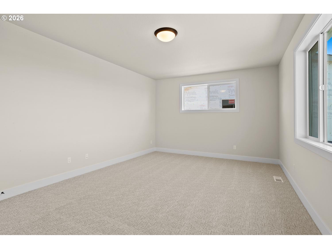
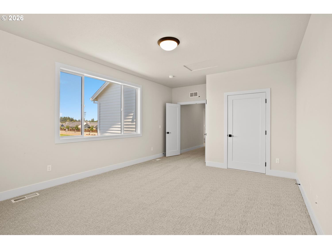
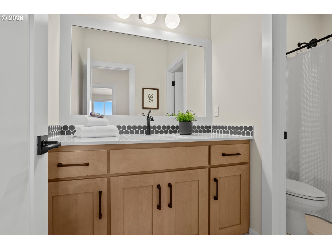
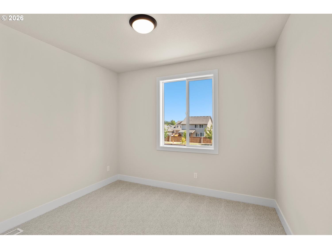
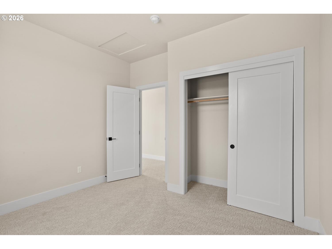
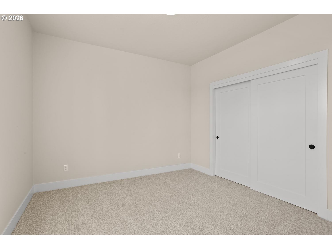
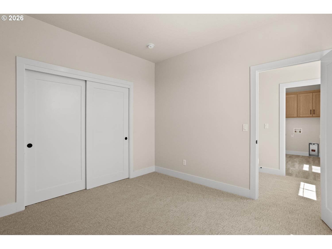
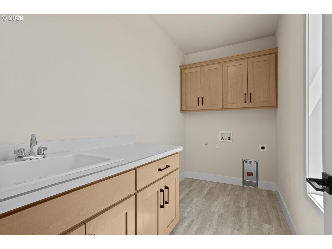
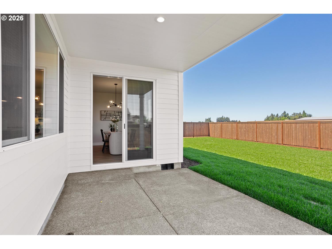
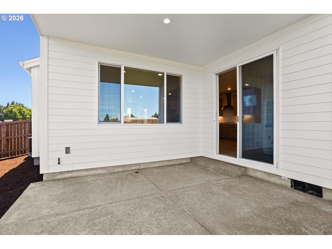
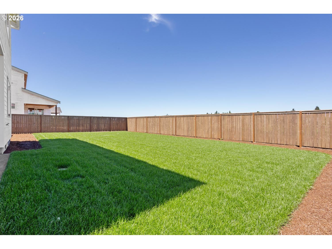
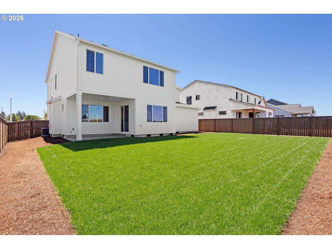
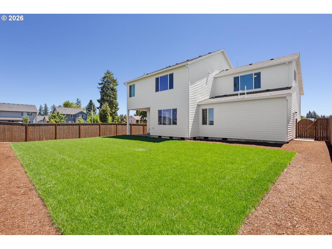
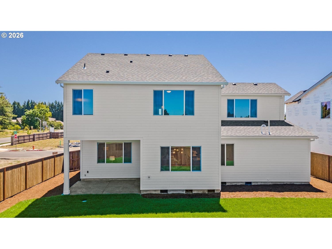
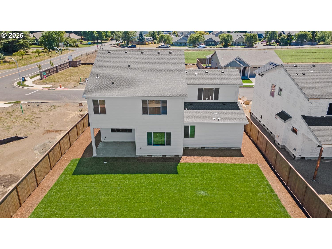
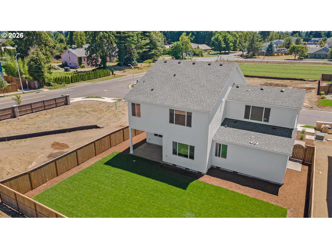
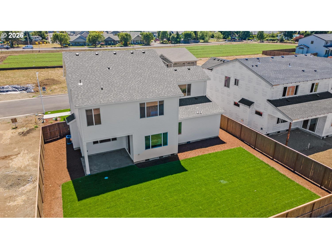
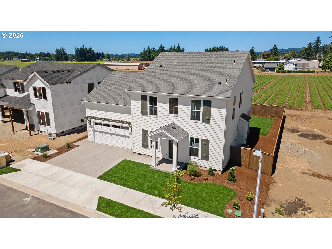
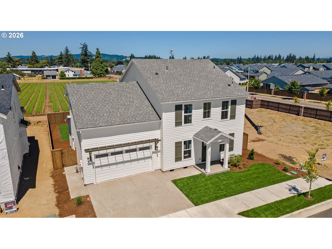
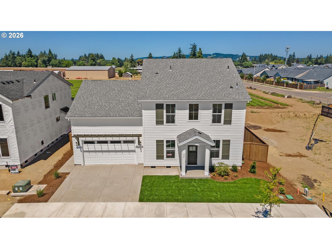
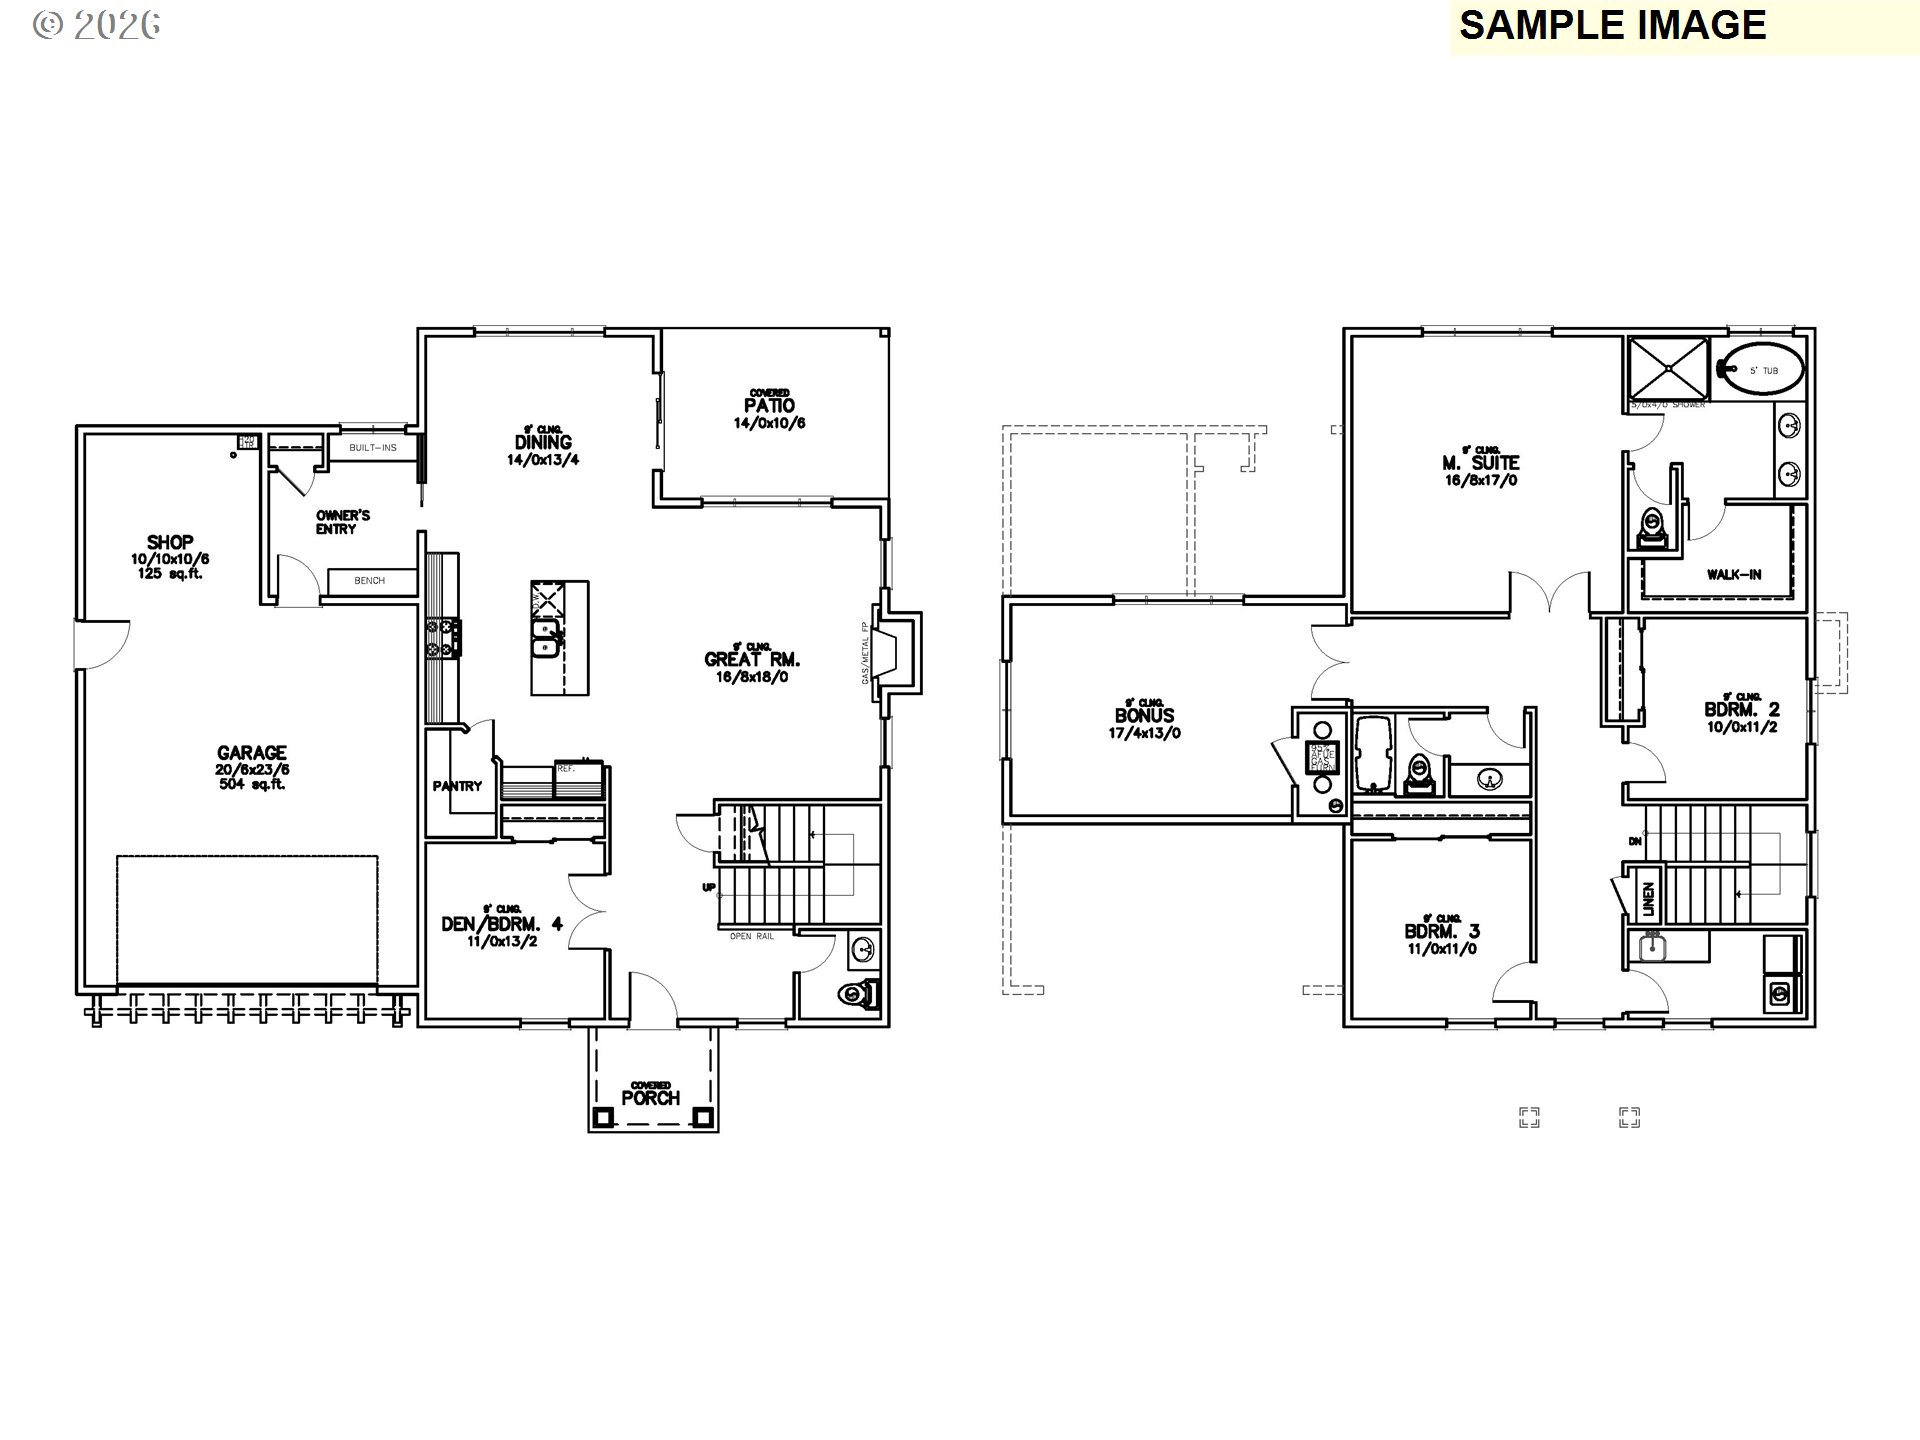
This beautiful home features a traditional two-car garage with functional shop space. Thoughtfully designed great room is filled with natural light and highlights a cozy gas fireplace. The dining area opens to a spacious covered patio, ideal for entertaining or relaxing in the backyard. The gourmet kitchen showcases mission shaker-style alder cabinetry, slab quartz countertops throughout the kitchen and bathrooms. Included are stainless-steel kitchen appliances, including a Whirlpool five-burner gas cooktop, wall oven, wall microwave, stainless-steel tub dishwasher, and chimney-style hood vent. Bathrooms are enhanced with elegant Delta Woodhurst plumbing fixtures in a sleek black finish. The primary suite offers a spa-like retreat with a 5' x 4' fully tiled shower, garden tub, dual-sink vanity, and a generous walk-in closet. Front and rear landscaping are included, along with fencing, a gate, and a timed sprinkler system. Additional features include a tankless water heater, central air conditioning, and Earth Advantage Certification for enhanced energy efficiency and comfort. Builder Incentive Available!
Details
| MLS # | 187213151 |
|---|---|
| Listing Type | For Sale |
| Style | House |
| HOA Dues | $100 |
| Sub-Type | Resale |
| Status | Active |
| Year | 2026 |
| Days On Site | 182 |
| Listing Provided By | Stone Bridge Realty, Inc | Gary Cook |
Features
| Bed(s) | 4 |
|---|---|
| Bath(s) | 3 Total |
| SQ Feet | 2,689 |
| Garage | 2 |
| Story(s) | 2 |
| Property View | Territorial |
Interior
| Heating | Forced Air95Plus |
|---|---|
| Heating Yn | Yes |
| Cooling | Central Air |
| Cooling Yn | Yes |
| Interior Features | Garage Door Opener, Lo VOCMaterial, Luxury Vinyl Plank, Quartz, Soaking Tub, Tile Floor, Wallto Wall Carpet |
| Window Features | Double Pane Windows, Vinyl Frames |
| Appliances | Builtin Oven, Cooktop, Dishwasher, Disposal, ENERGYSTARQualified Appliances, Gas Appliances, Island, Microwave, Pantry, Quartz, Range Hood, Stainless Steel Appliance, Tile |
Exterior
| Exterior Features | Covered Patio, Fenced, Gas Hookup, Porch, Sprinkler, Yard |
|---|---|
| Roof | Composition |
| Foundation Details | Concrete Perimeter, Pillar Post Pier, Stem Wall |
| Lot Features | Level |
Parking
| Attached Garage Yn | Yes |
|---|---|
| Parking Features | Driveway |
Area Information
| State | OR |
|---|---|
| County | Clackamas |
| City | Canby |
| Zip Code | 97013 |
| Community Name | DAHLIA GLEN |
| School District | Canby |
| Elementary School | Eccles |
| High School | Canby |
| Listing VS Median (in DAHLIA GLEN) | |
Price: $749,958 low | high Med: $817,413 sqft: 2,689 low | high Med: 2,390 $ / sqft: $279 low | high Med: $347 On site: 182 low | high Med: 140.5 | |
Market Activity 97013
Request a showing
Request a showing
Contact
Learn More About This Property

| State | OR |
|---|---|
| County | Clackamas |
| City | Canby |
| Zip Code | 97013 |
| Community Name | DAHLIA GLEN |
| School District | Canby |
| Elementary School | Eccles |
| High School | Canby |
| Listing VS Median (in DAHLIA GLEN) | |
Price: $749,958 low | high Med: $817,413 sqft: 2,689 low | high Med: 2,390 $ / sqft: $279 low | high Med: $347 On site: 182 low | high Med: 140.5 | |
 | $799,926201 Nw 16th AveCanby, OR 97013 |
 | $834,900206 Nw 16th AveCanby, OR 97013 |