
17795 NE Laughlin Rd,Yamhill, OR 97148
Yamhill, OR 97148

Description
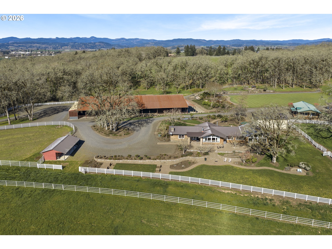
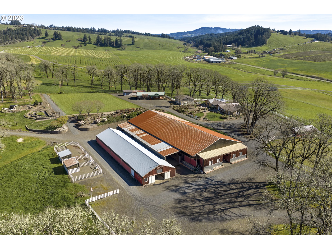
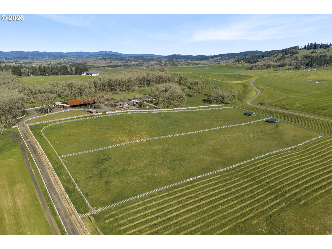
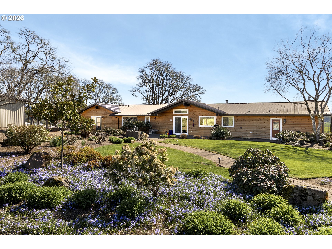
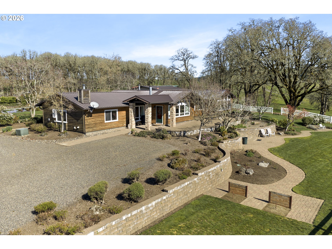
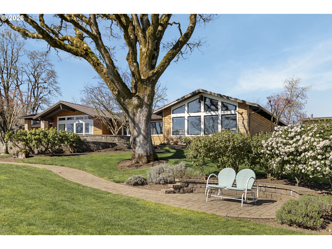
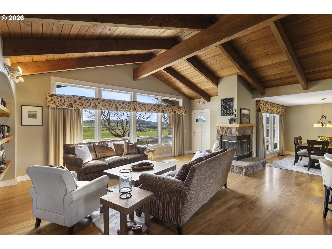
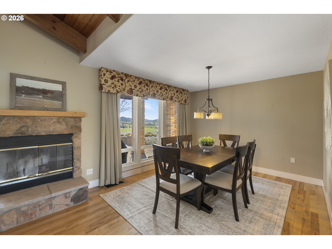
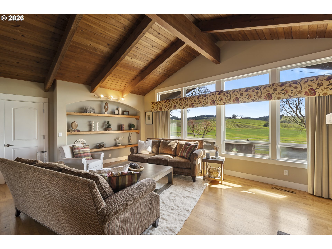
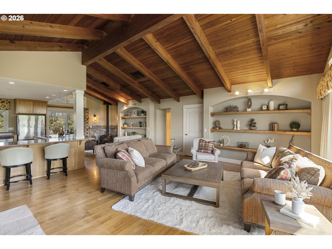
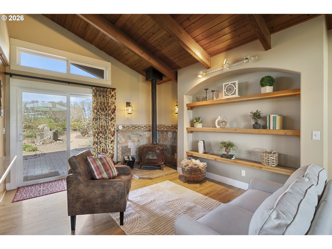
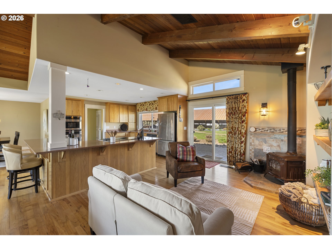
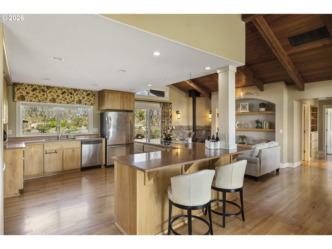
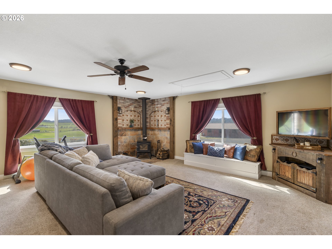
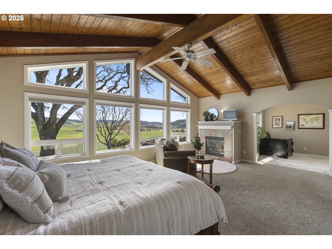
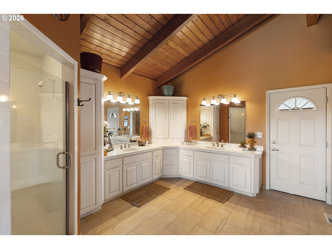
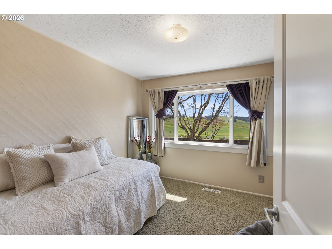
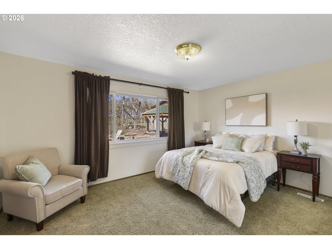
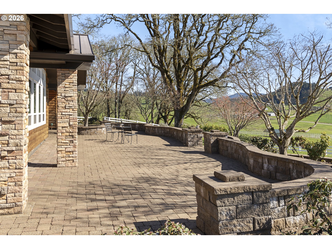
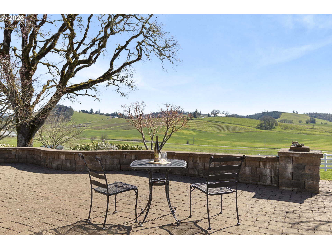
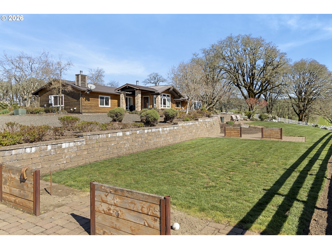
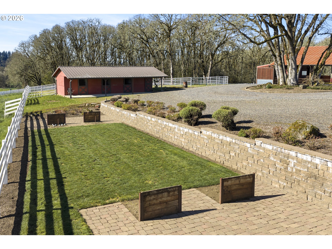
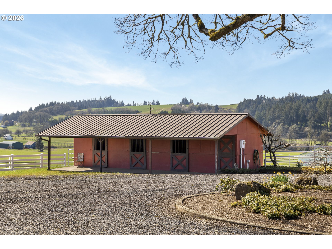
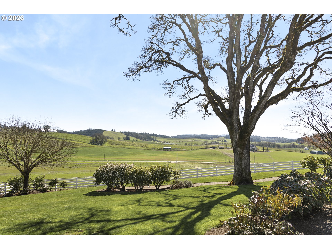
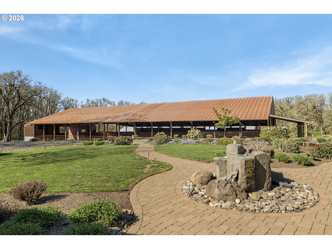
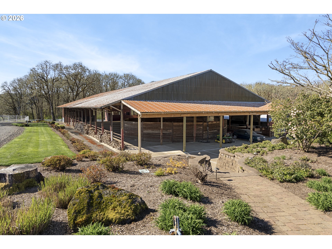
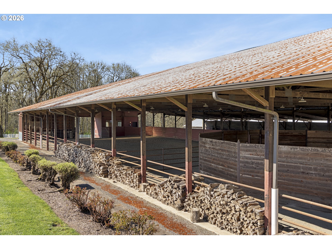
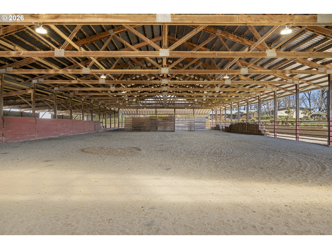
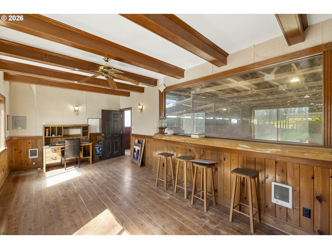
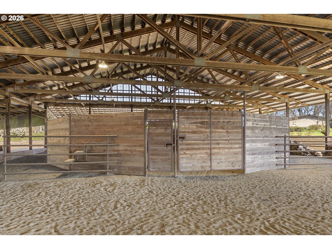
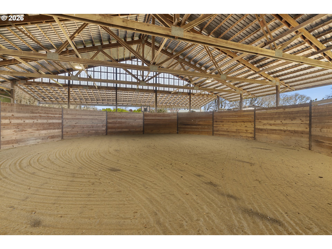
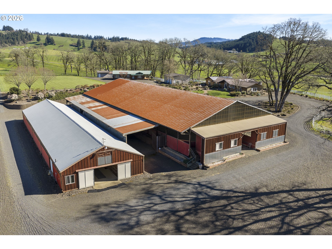
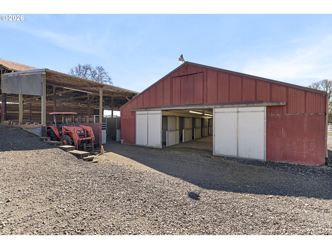
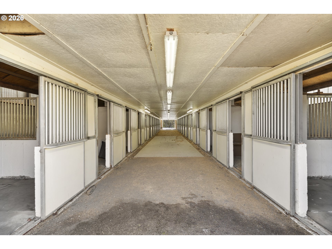
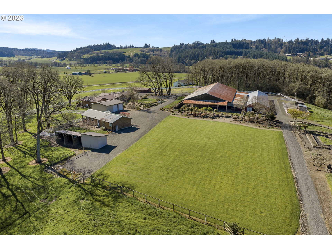
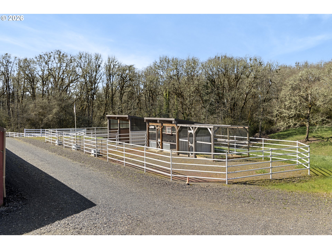
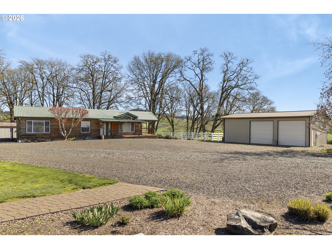
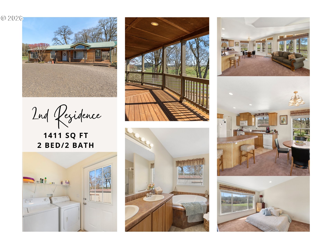
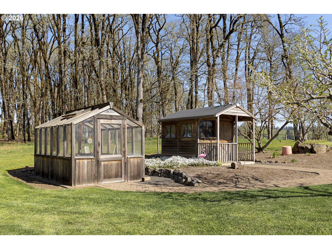
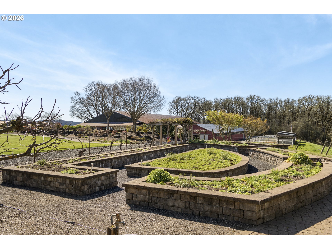
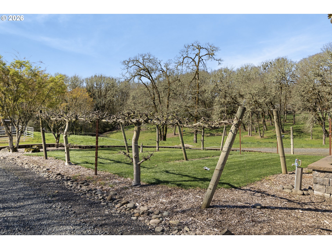
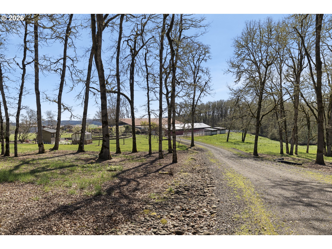
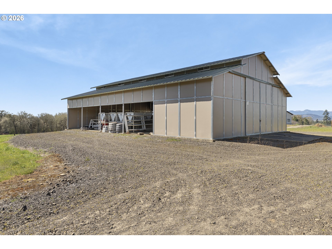
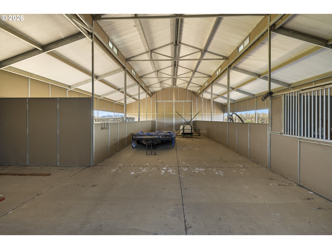
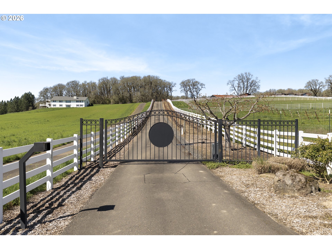
A truly special 43.35-acre property offering refined country living, sweeping views, and a fully equipped equestrian facility built to perform at the highest level. Designed for the serious equestrian, this turnkey setup is both impressive and highly functional. The barn features 29 stalls, complemented by a covered arena with an office and viewing room, a well-appointed tack room with bathroom, round pen, hay storage, and multiple dry lots. The fully fenced acreage is thoughtfully arranged with multiple pastures and easy trailer access, allowing for smooth day-to-day operation. Inside, the main residence showcases vaulted wood-beamed ceilings, built-in shelving, and expansive windows that frame the surrounding countryside. The home offers a sense of warmth and craftsmanship, with living spaces that feel both elevated and comfortable, all positioned to take full advantage of the setting. The grounds are equally compelling. Manicured lawns, curated gardens, and a beautifully designed courtyard create a private, resort-like feel, with inviting spaces to relax, entertain, and take in the panoramic views in every direction. A separate 1,411 sq ft residence with 2 bedrooms and 2 baths provides flexibility for a farm manager, trainer, extended living, or guests. Formerly the training facility of renowned horseman Bob Avila, this property carries a notable legacy and is exceptionally well suited for its next chapter.
Details
| MLS # | 555440313 |
|---|---|
| Listing Type | For Sale |
| Style | House |
| Sub-Type | Resale |
| Status | Active |
| Year | 1978 |
| Days On Site | 164 |
| Listing Provided By | The Kelly Group Real Estate | Kelly Hagglund |
Features
| Bed(s) | 3 |
|---|---|
| Bath(s) | 4 Total |
| SQ Feet | 3,016 |
| Basement | Y |
| Story(s) | 1 |
| Zoning | EF80 |
| Acreage | 43.35 |
| Property View | Territorial, TreesWoods, Vineyard |
Interior
| Heating | Heat Pump |
|---|---|
| Heating Yn | Yes |
| Cooling | Heat Pump |
| Cooling Yn | Yes |
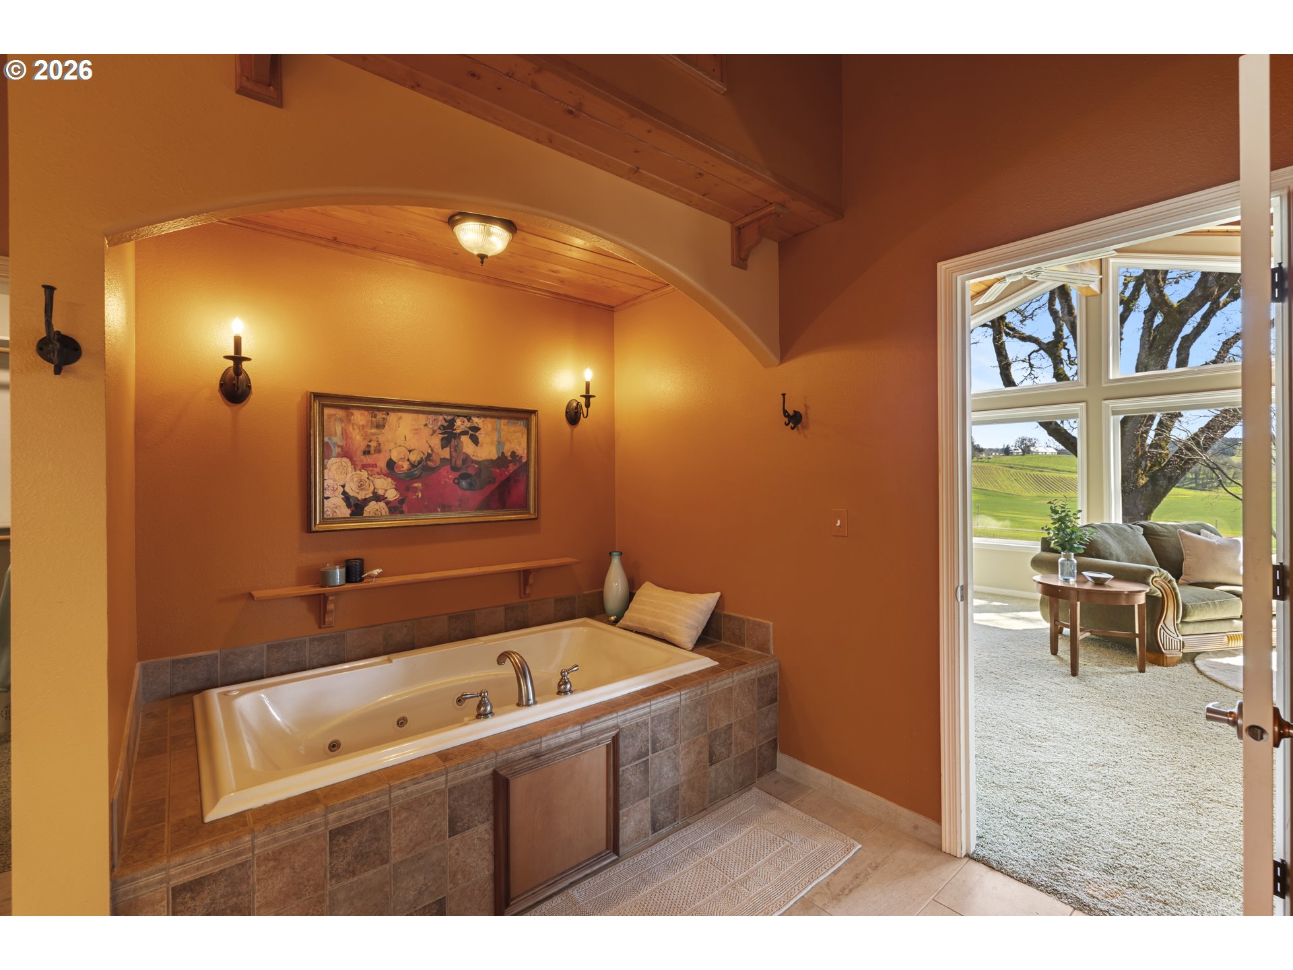
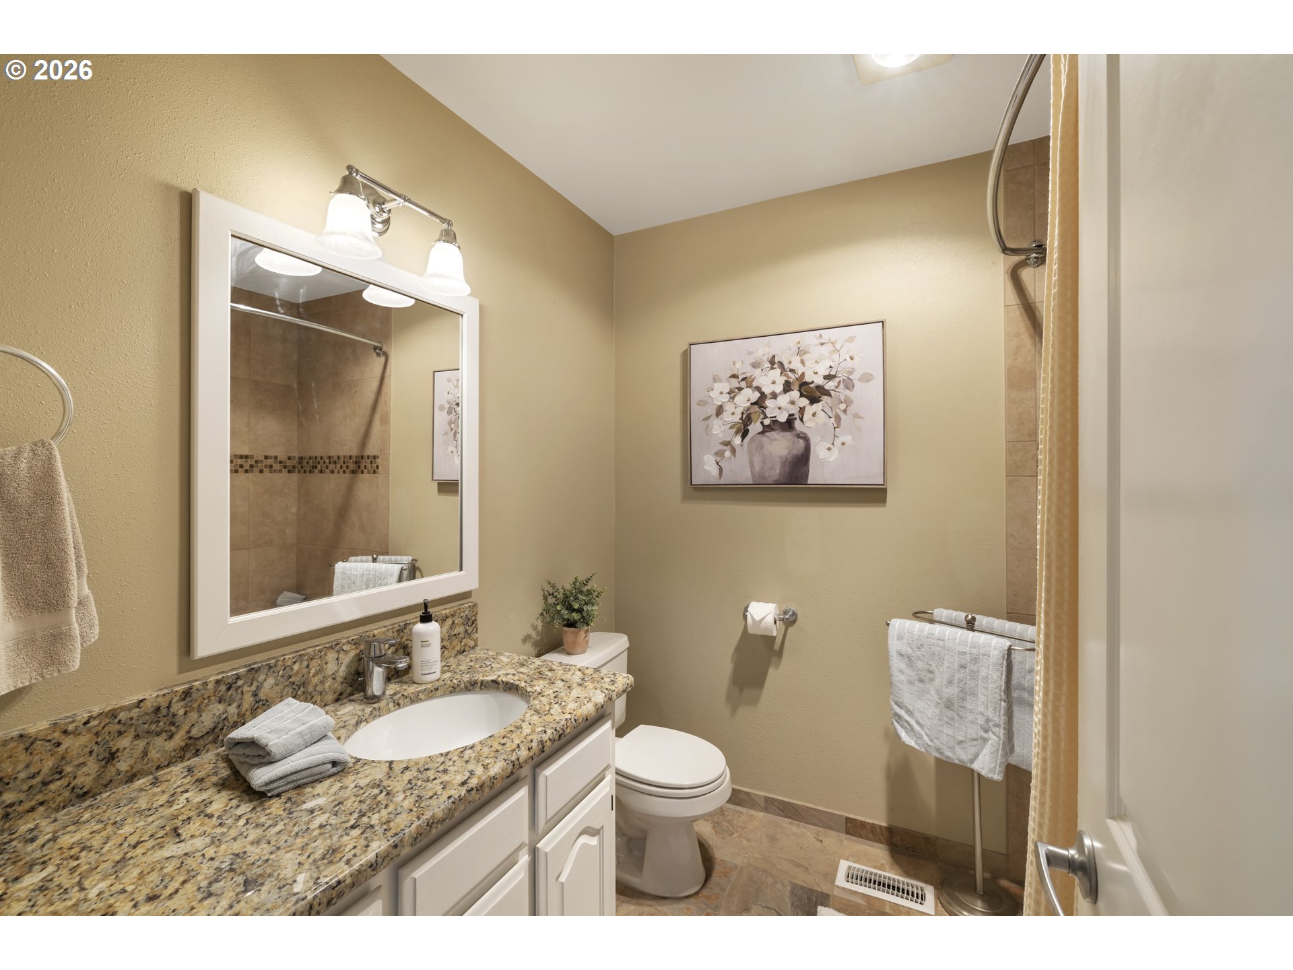
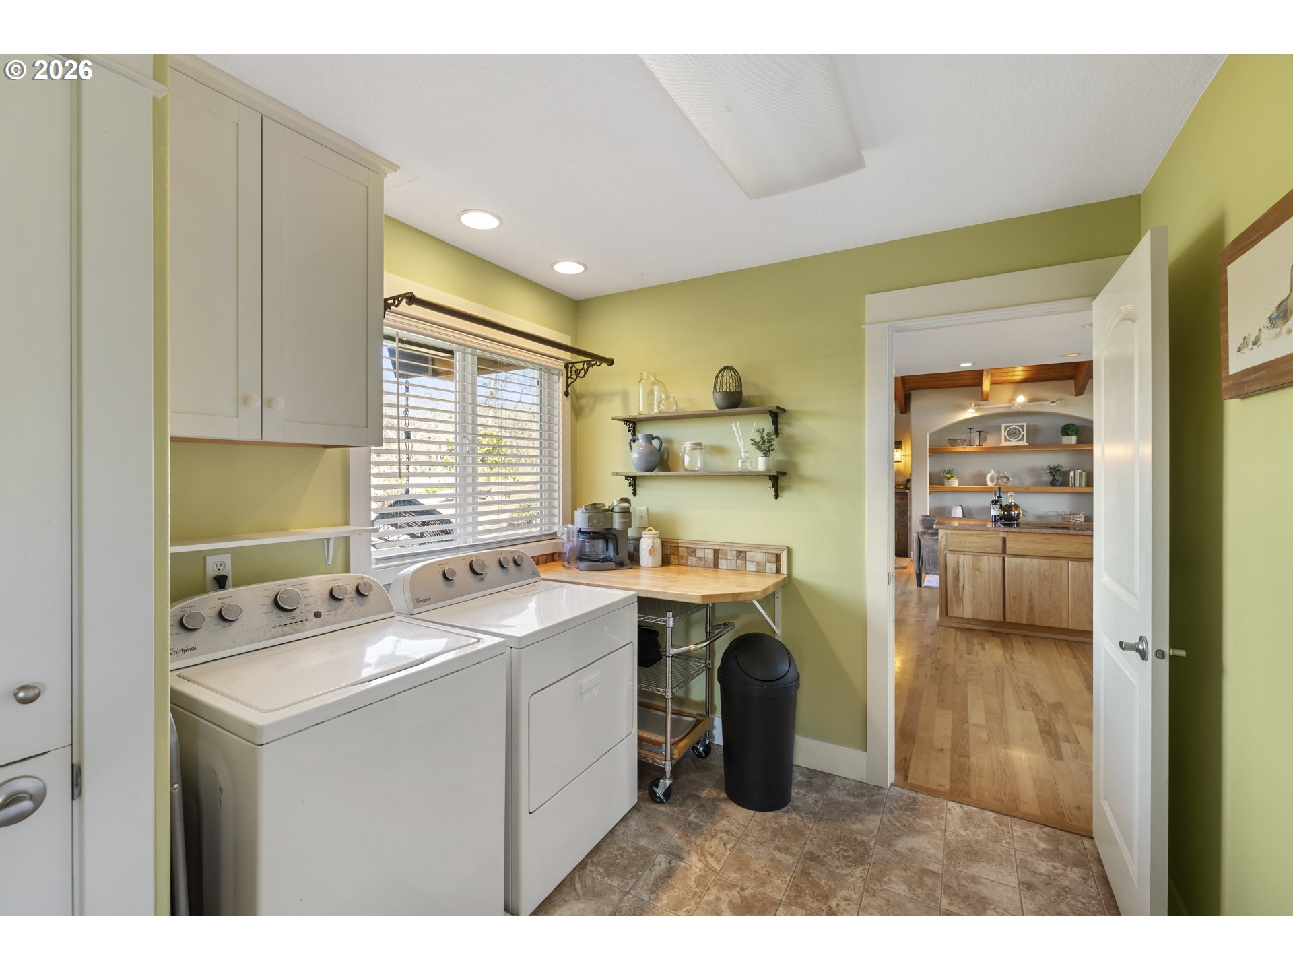
| Interior Features | Ceiling Fan, Central Vacuum, Granite, Hardwood Floors, Jetted Tub, Laundry, Tile Floor, Vaulted Ceiling, Wallto Wall Carpet, Wood Floors |
| Window Features | Double Pane Windows, Vinyl Frames |
| Appliances | Builtin Oven, Cooktop, Dishwasher, Disposal, Granite, Microwave, Pantry, Stainless Steel Appliance |
Exterior
| Exterior Features | Arena, Barn, Corral, Cross Fenced, Fenced, Fire Pit, Garden, Outbuilding, Patio, Porch, RVParking, Second Residence, Sprinkler, Water Feature, Workshop, Yard |
|---|---|
| Roof | Metal |
| Security Features | Security System Owned |
| Lot Features | Gentle Sloping, Level, Private, Trees |
Parking
| Attached Garage Yn | No |
|---|---|
| Parking Features | Driveway, Parking Pad |
Taxes
| Property | 8947 |
|---|
Area Information
| State | OR |
|---|---|
| County | Yamhill |
| City | Yamhill |
| Zip Code | 97148 |
| School District | Yamhill-Carlton |
| Elementary School | Yamhill-Carlton |
| High School | Yamhill-Carlton |
| Listing VS Median (in 97148) | |
Price: $2,495,000 low | high Med: $950,000 sqft: 3,016 low | high Med: 1,984 $ / sqft: $827 low | high Med: $485 On site: 164 low | high Med: 33 | |
Market Activity 97148
Request a showing
Request a showing
Contact
Learn More About This Property

| State | OR |
|---|---|
| County | Yamhill |
| City | Yamhill |
| Zip Code | 97148 |
| School District | Yamhill-Carlton |
| Elementary School | Yamhill-Carlton |
| High School | Yamhill-Carlton |
| Listing VS Median (in 97148) | |
Price: $2,495,000 low | high Med: $950,000 sqft: 3,016 low | high Med: 1,984 $ / sqft: $827 low | high Med: $485 On site: 164 low | high Med: 33 | |