
17683 Hillside Dr,WestLinn, OR 97068
WestLinn, OR 97068

Description
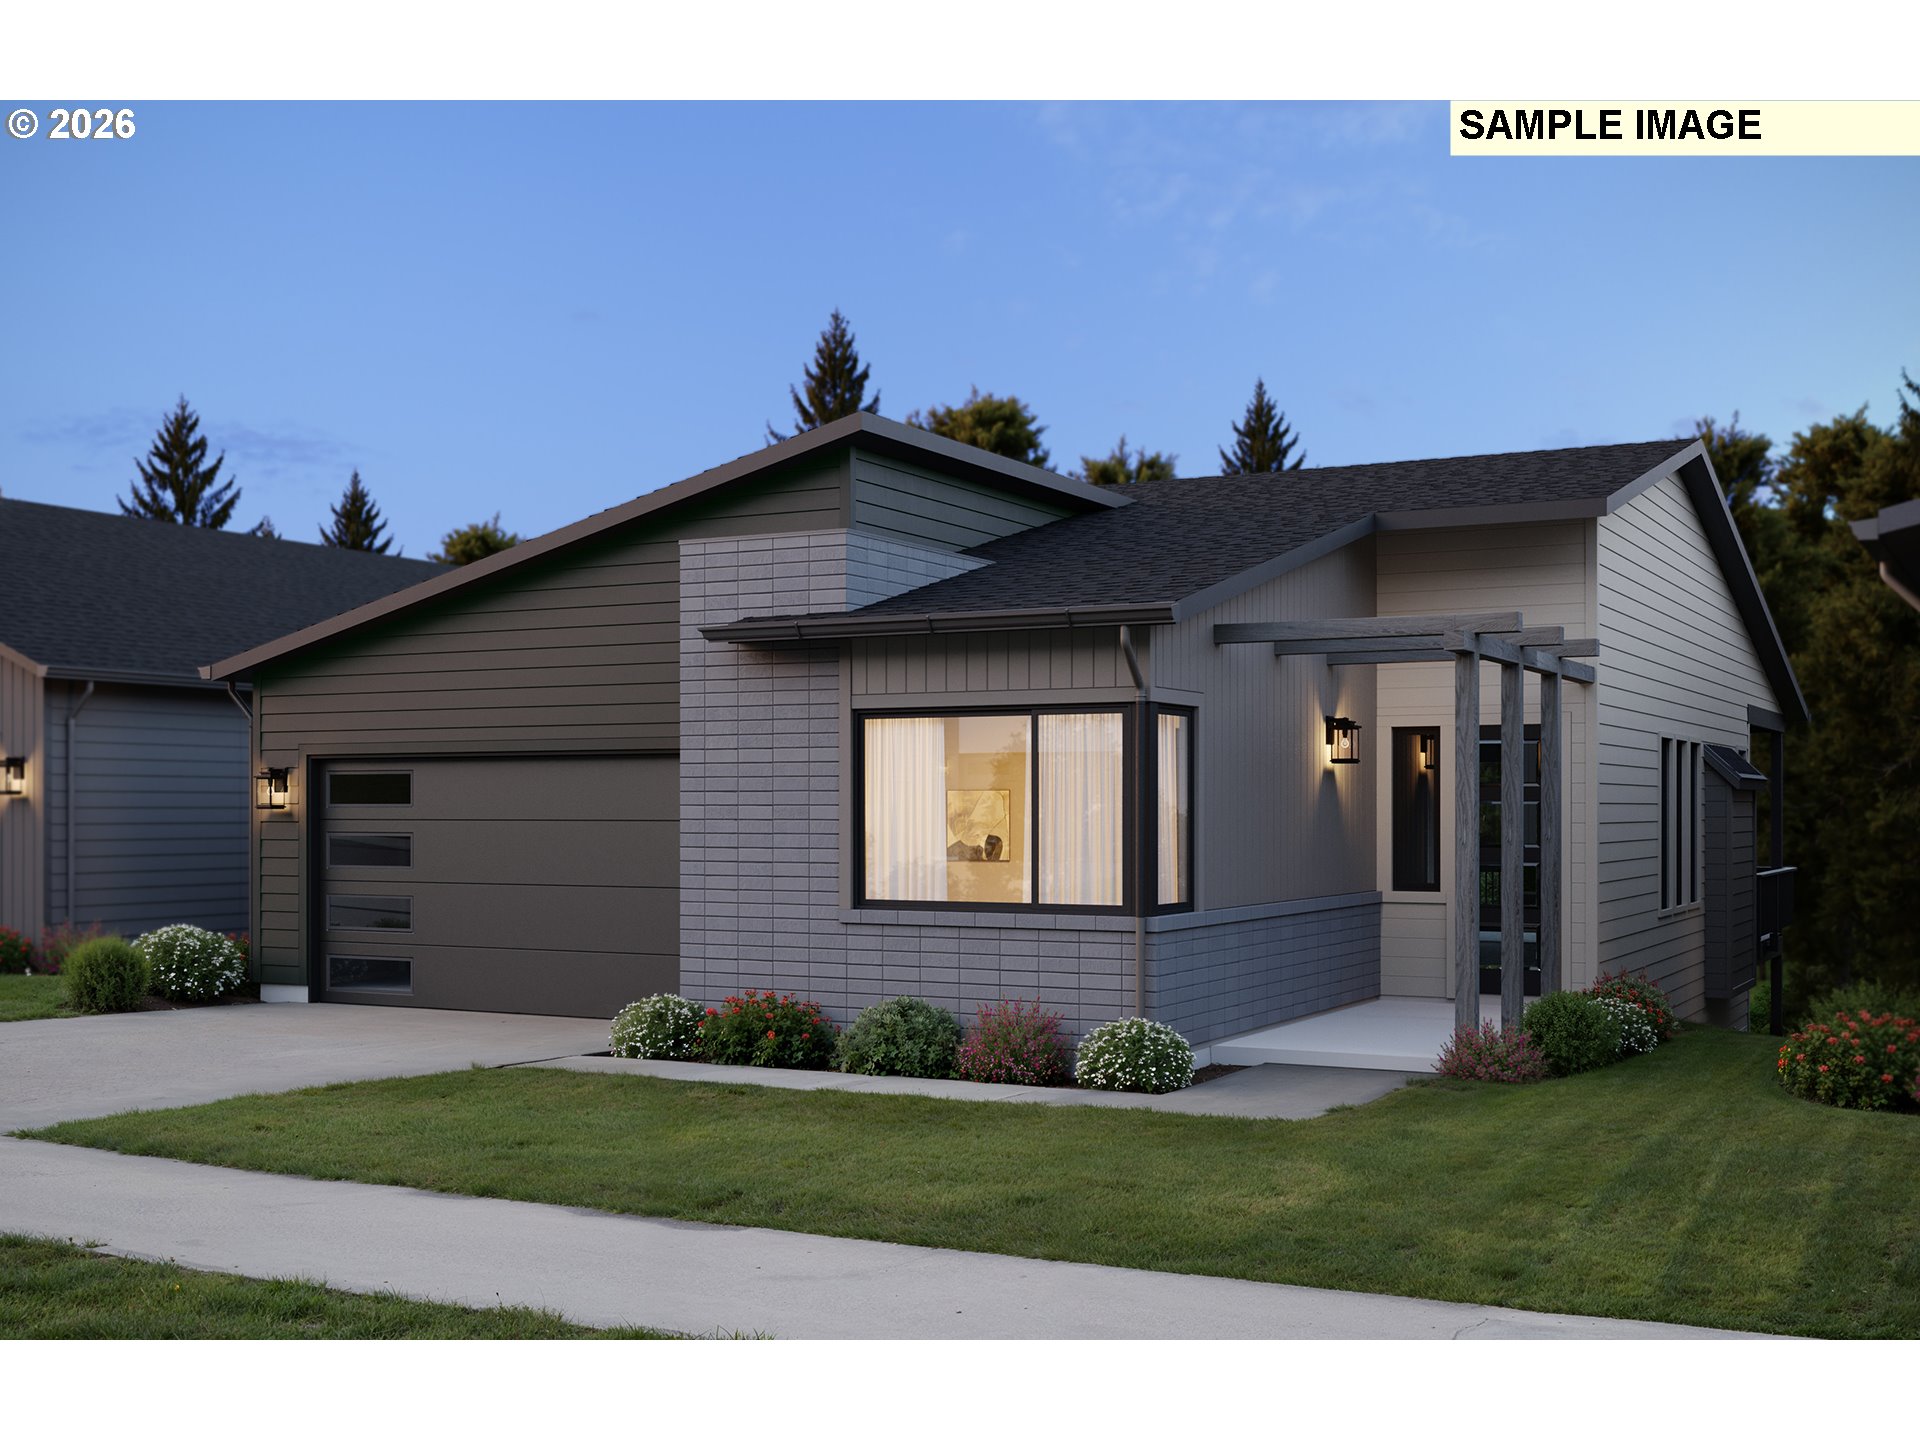
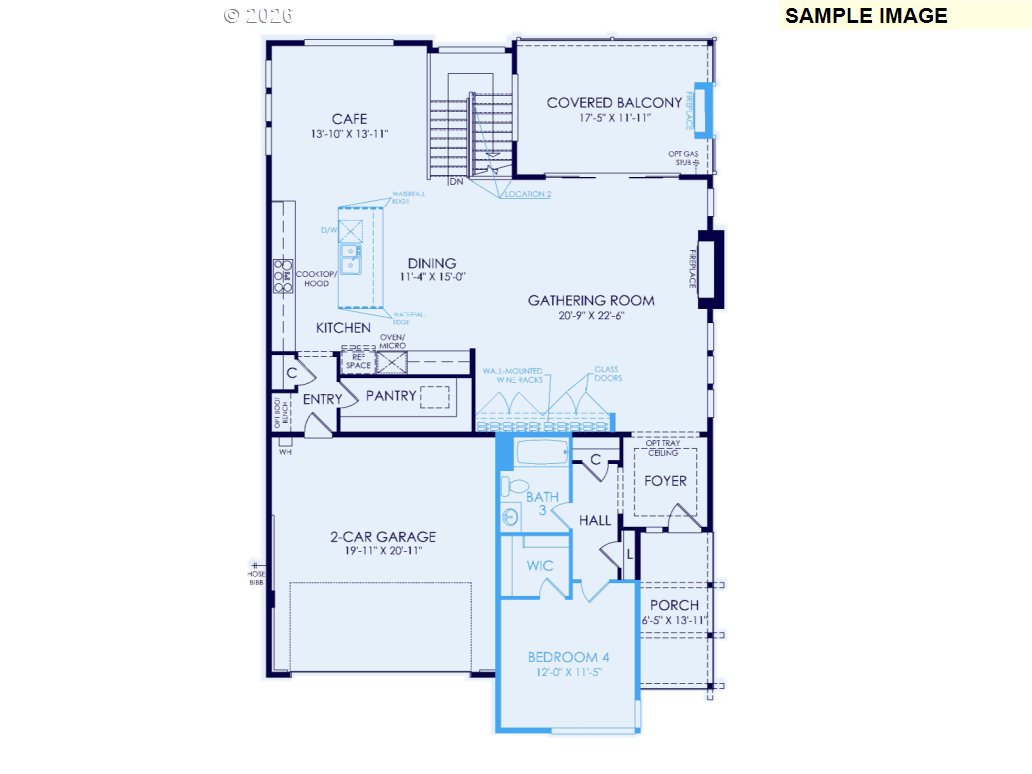
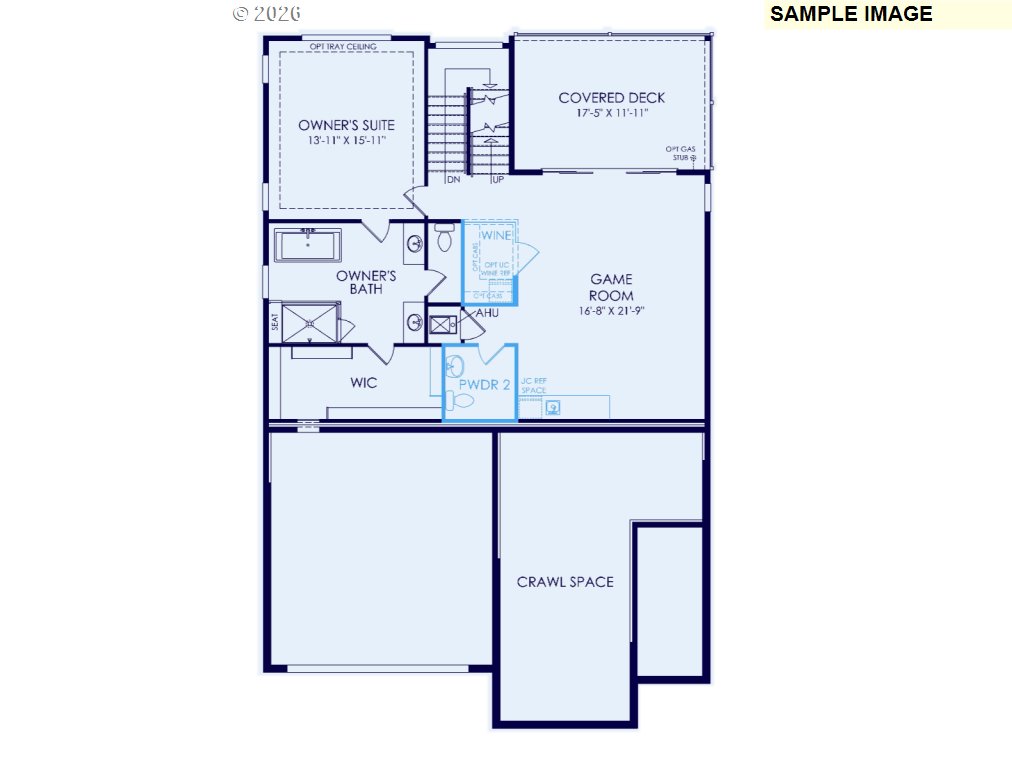
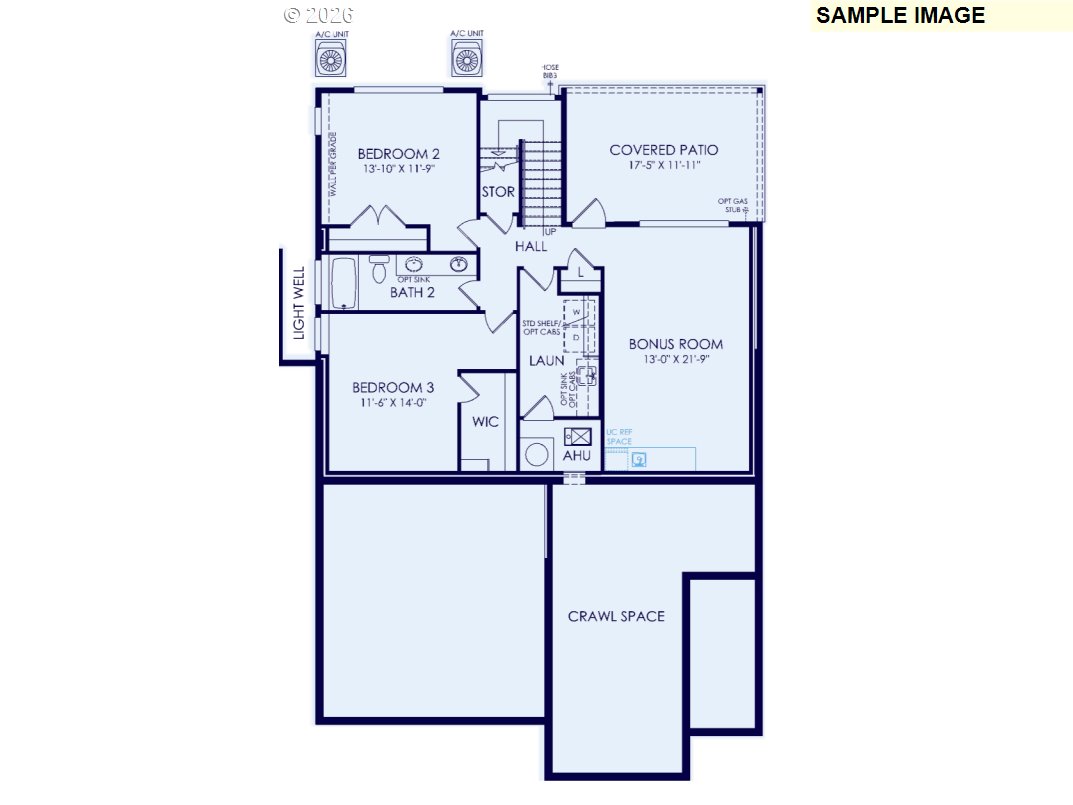
The Tabor plan is a stunning three-story residence offering 3,930 square feet of thoughtfully designed living space, featuring 4 bedrooms and 3.5 baths. The main level includes a full bedroom and bathroom-ideal for a private home office or welcoming guest suite. At the heart of the home, an oversized island serves as the centerpiece between the café and gathering room, anchoring a beautifully open-concept layout designed for both everyday living and effortless entertaining. Descend to the next sub-level to discover a full owner's suite and dedicated living area, all on one floor, creating a serene and private retreat. The lowest level offers two additional bedrooms and a versatile bonus room, perfect for a media space, fitness studio, playroom, or home office-tailored to fit your lifestyle. Schedule your tour today and experience the exceptional design and flexibility of the Tabor plan firsthand. Limited time to select finishes! Visit Chene Blanc today @ 17324 Hillside Dr.
Details
| MLS # | 429265709 |
|---|---|
| Listing Type | For Sale |
| Style | House |
| HOA Dues | $75 |
| Sub-Type | Resale |
| Status | Active |
| Year | 2026 |
| Days On Site | 247 |
| Listing Provided By | Pulte Homes of Oregon | Mendi Mei |
Features
| Bed(s) | 4 |
|---|---|
| Bath(s) | 4 Total |
| SQ Feet | 3,930 |
| Garage | 2 |
| Basement | Y |
| Story(s) | 3 |
| Property View | Territorial |
Interior
| Heating | Forced Air95Plus |
|---|---|
| Heating Yn | Yes |
| Cooling | Central Air |
| Cooling Yn | Yes |
| Interior Features | Laundry, Luxury Vinyl Plank, Quartz, Soaking Tub |
| Window Features | Double Pane Windows |
| Appliances | Builtin Oven, Cooktop, Dishwasher, Island, Microwave, Pantry, Quartz |
Exterior
| Exterior Features | Yard |
|---|---|
| Roof | Composition |
| Foundation Details | Pillar Post Pier, Stem Wall |
| Lot Features | Sloped |
Parking
| Attached Garage Yn | Yes |
|---|---|
| Parking Features | Deeded, Driveway |
Taxes
| Property | 3653 |
|---|
Area Information
| State | OR |
|---|---|
| County | Clackamas |
| City | WestLinn |
| Zip Code | 97068 |
| School District | West Linn |
| Elementary School | Cedaroak Park |
| High School | West Linn |
| Listing VS Median (in 97068) | |
Price: $1,446,095 low | high Med: $875,000 sqft: 3,930 low | high Med: 2,714 $ / sqft: $368 low | high Med: $322 On site: 247 low | high Med: 41 | |
Market Activity 97068
Request a showing
Request a showing
Contact
Learn More About This Property

| State | OR |
|---|---|
| County | Clackamas |
| City | WestLinn |
| Zip Code | 97068 |
| School District | West Linn |
| Elementary School | Cedaroak Park |
| High School | West Linn |
| Listing VS Median (in 97068) | |
Price: $1,446,095 low | high Med: $875,000 sqft: 3,930 low | high Med: 2,714 $ / sqft: $368 low | high Med: $322 On site: 247 low | high Med: 41 | |
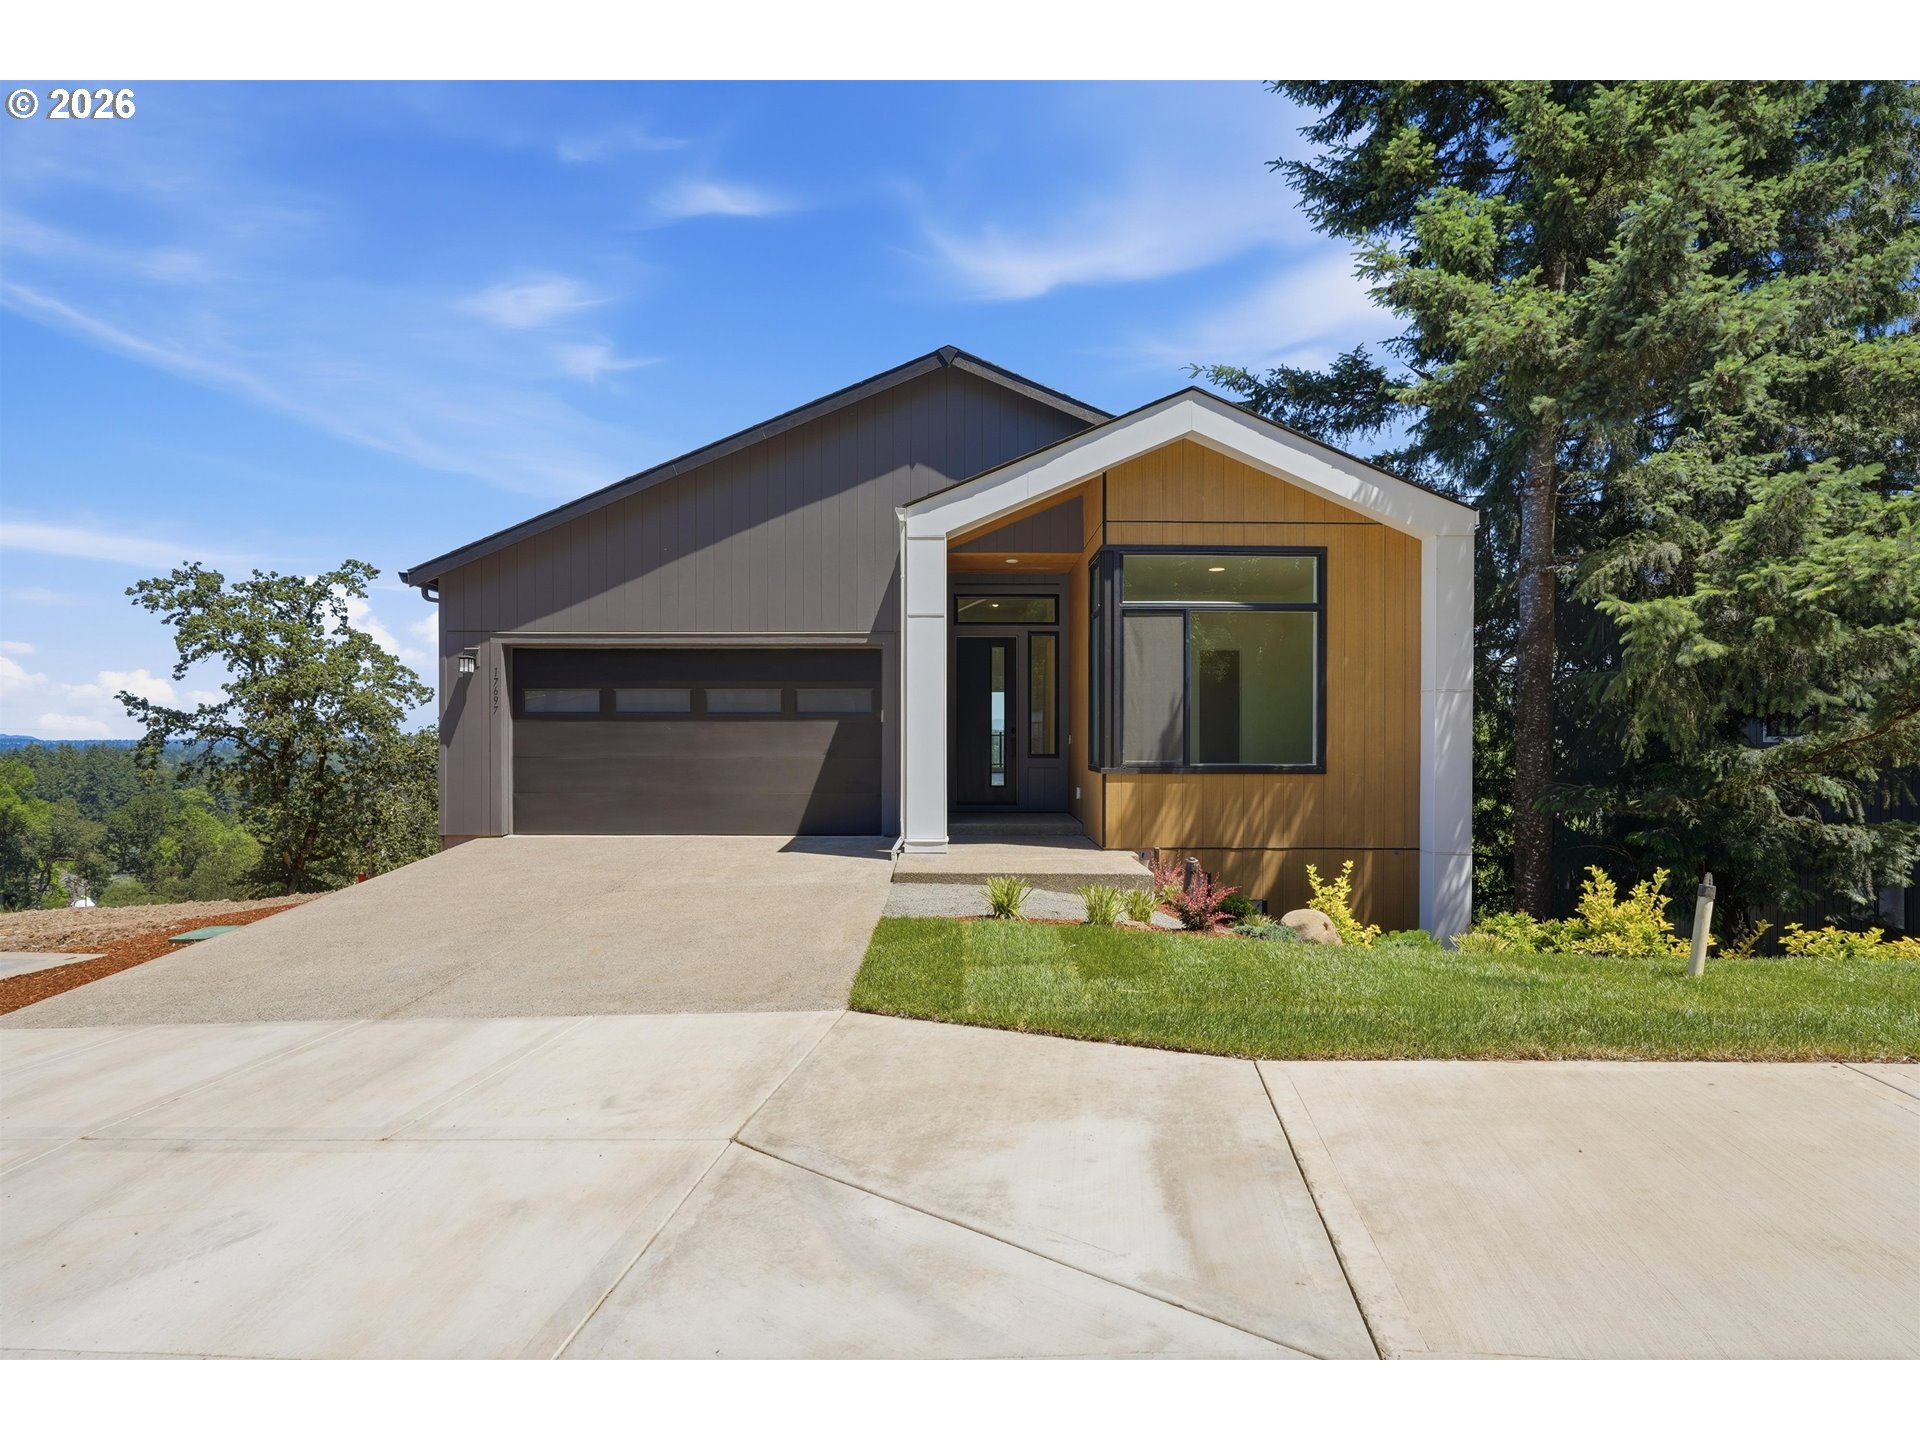 | $1,699,99017697 Hillside DrWestlinn, OR 97068 |
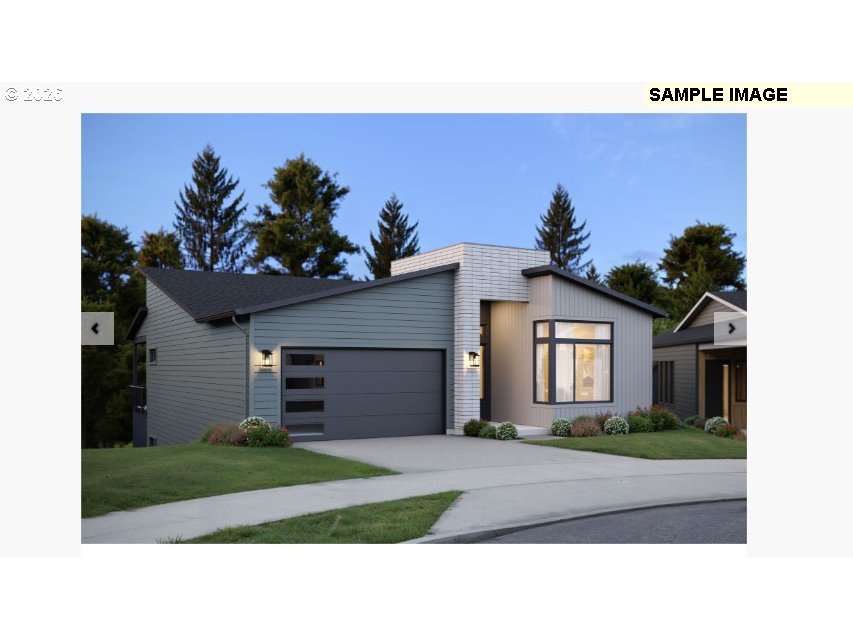 | $1,515,19517667 Hillside DrWestlinn, OR 97068 |
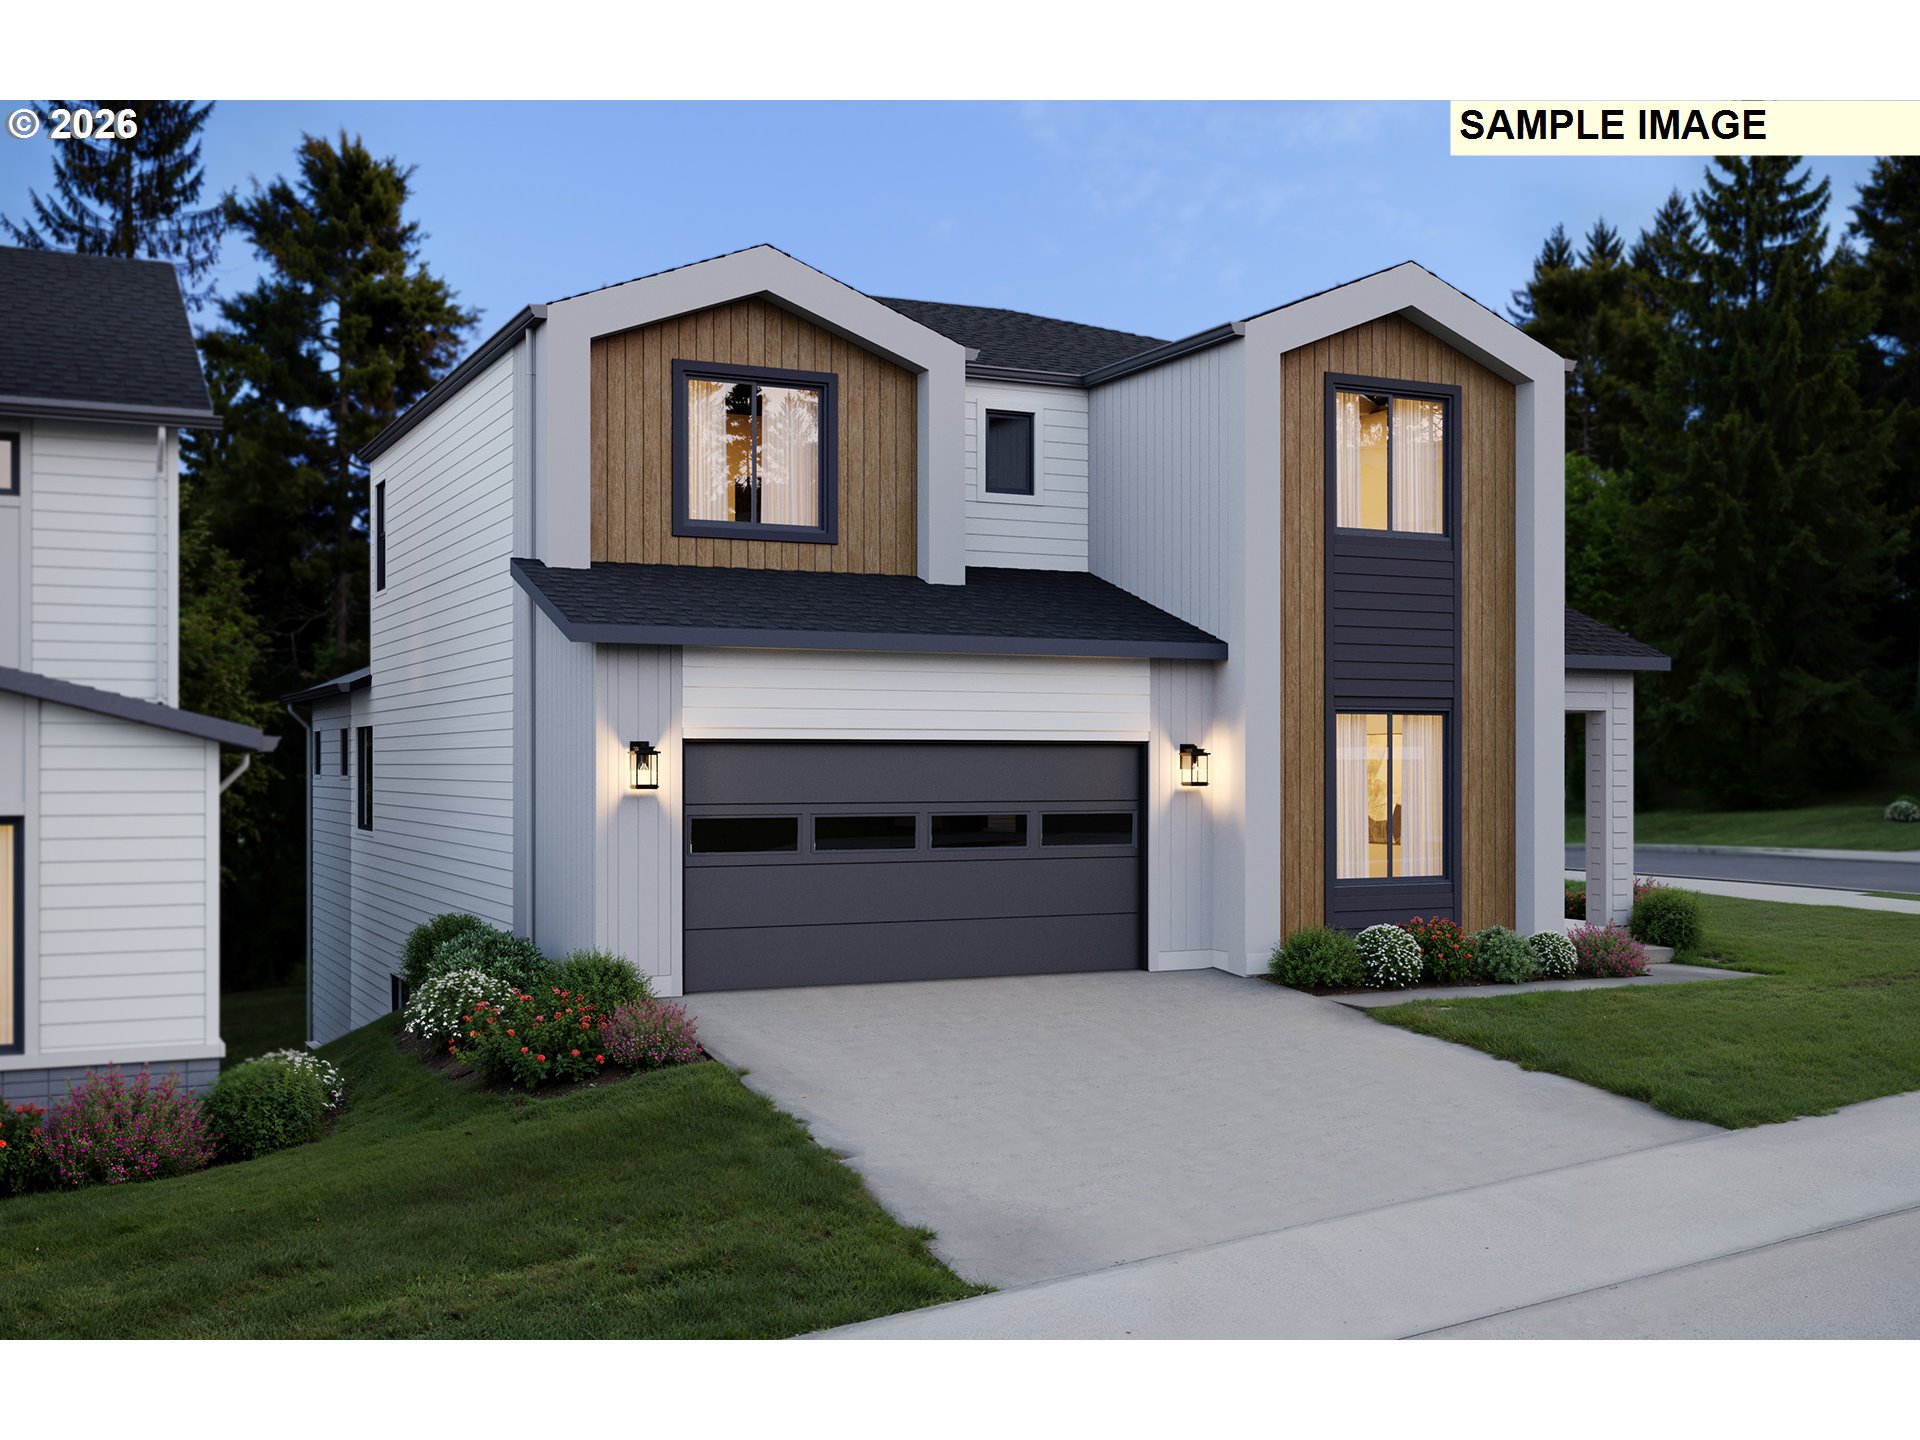 | $1,553,46117594 Hillside DrWestlinn, OR 97068 |
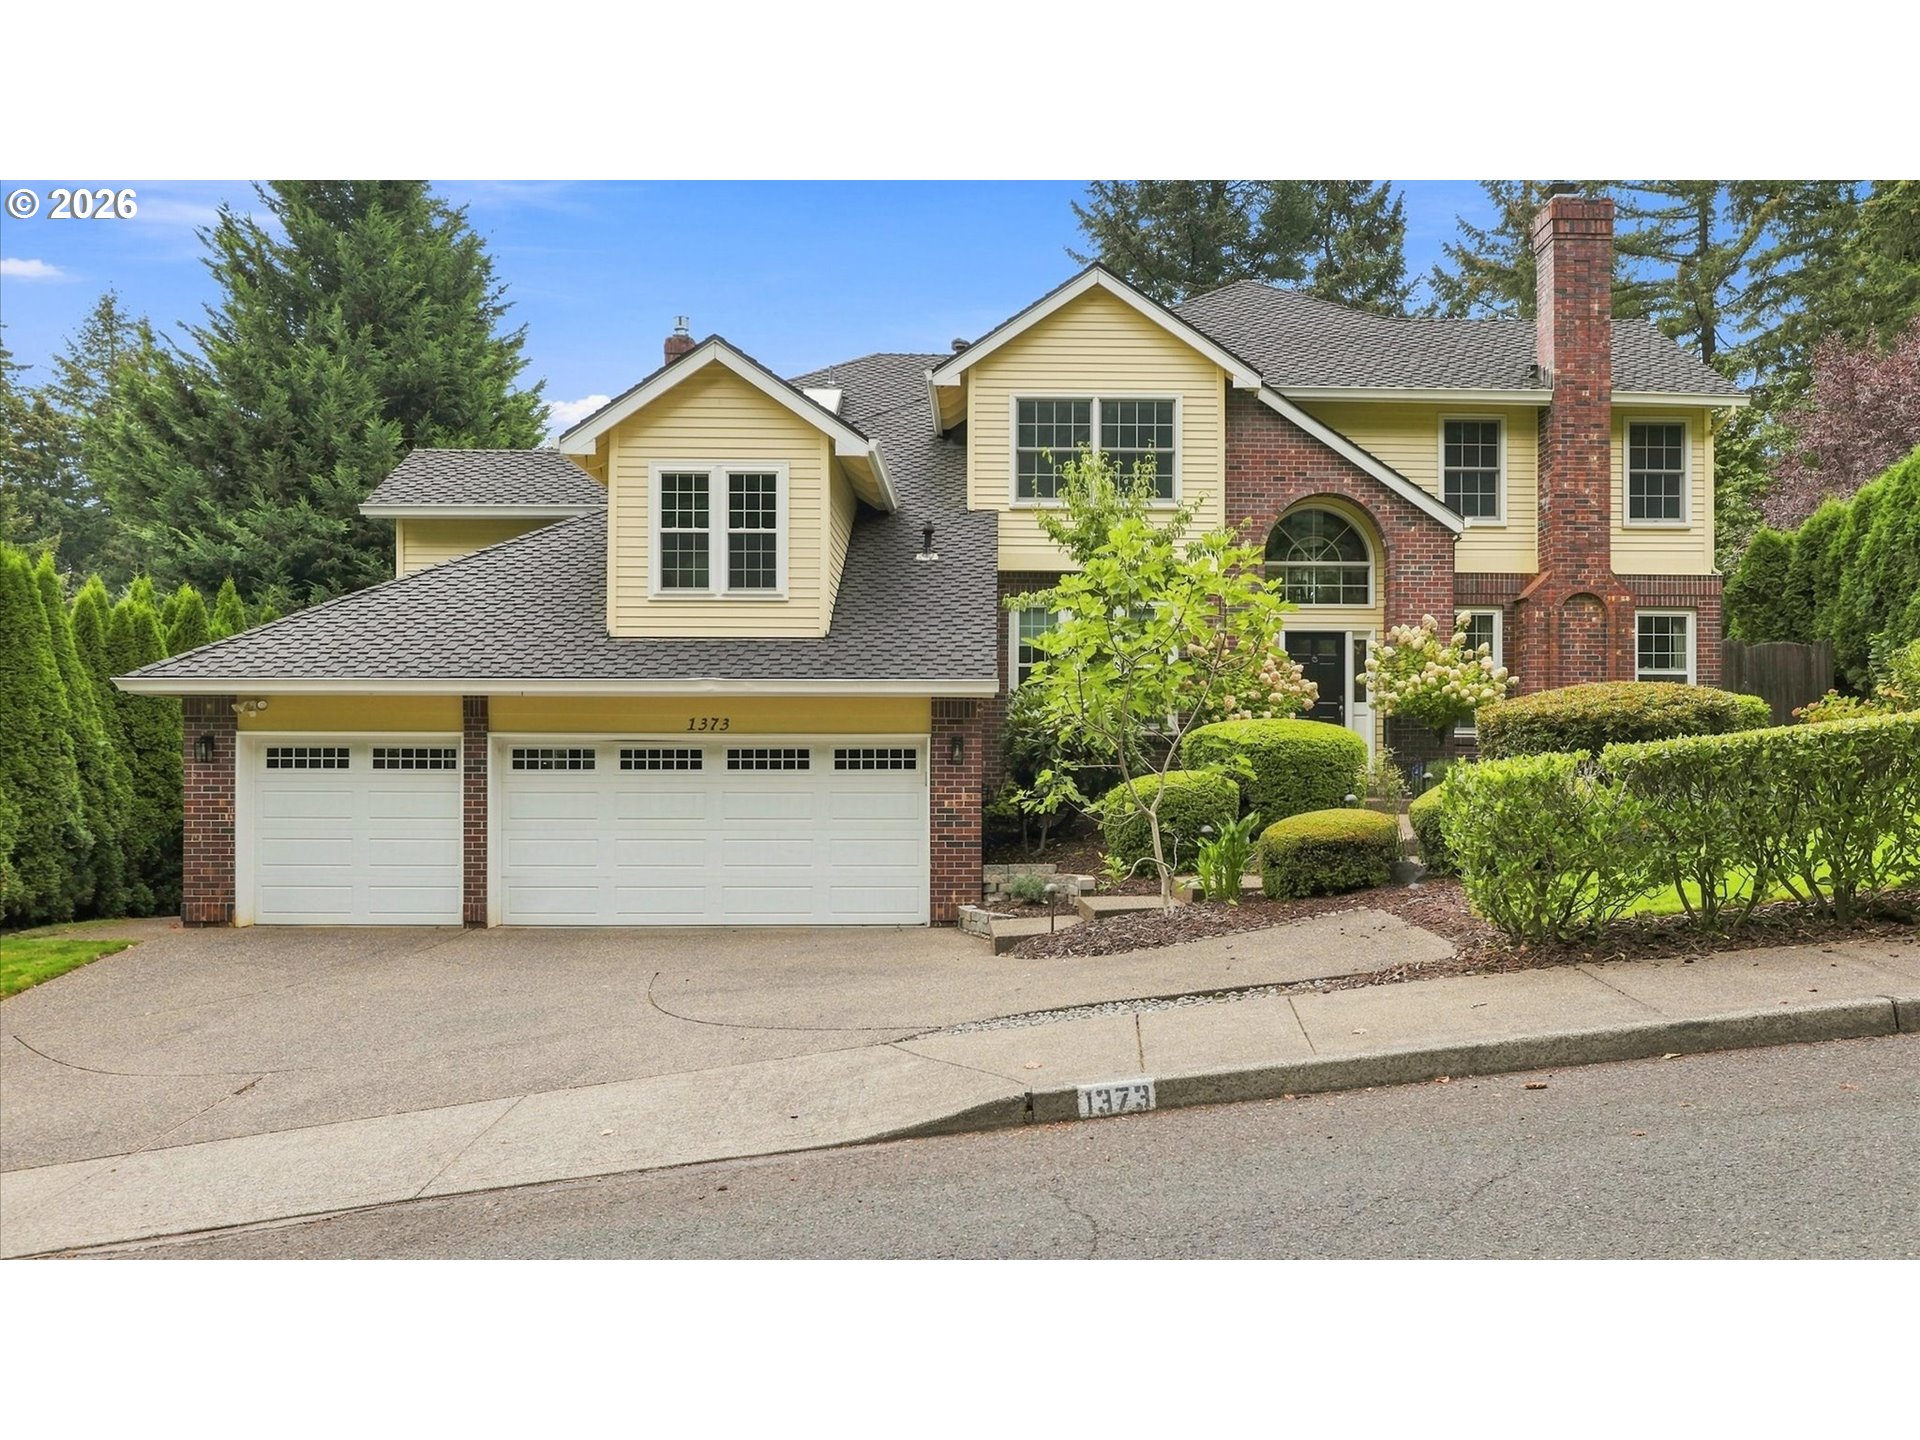 | $1,090,0001373 Skye PkwyWestlinn, OR 97068 |