
Description
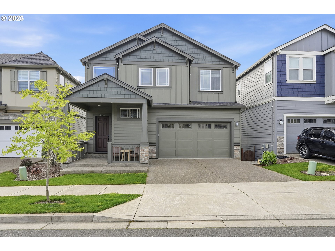
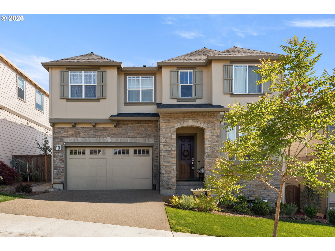
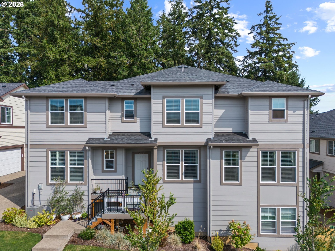
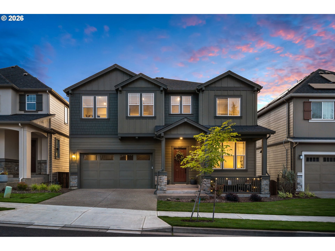
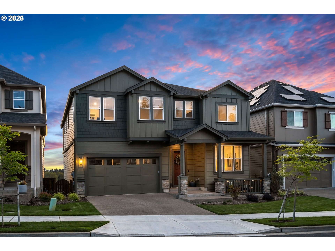
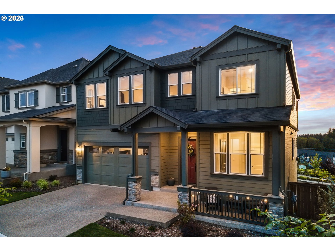
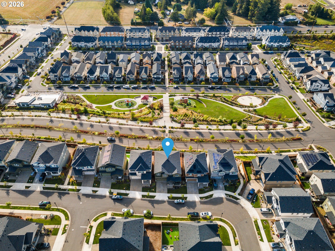
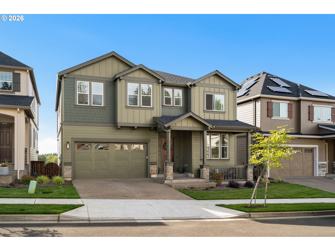
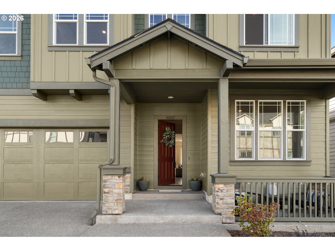
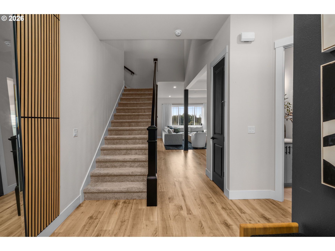
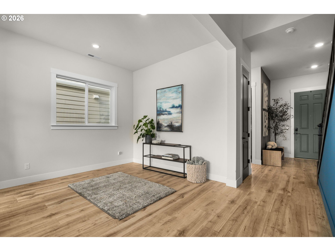
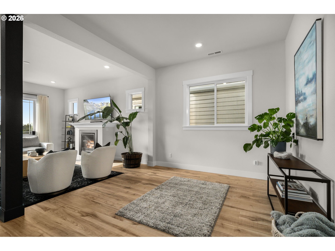
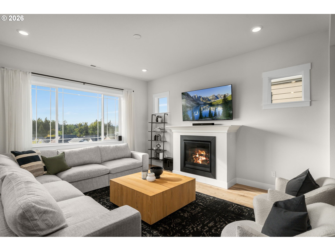
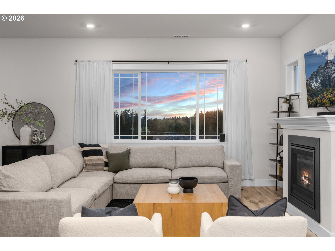
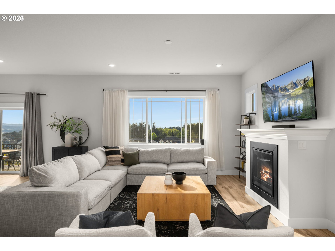
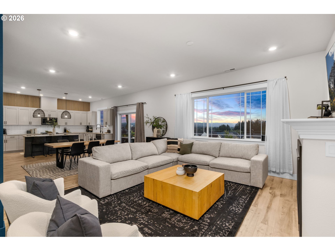
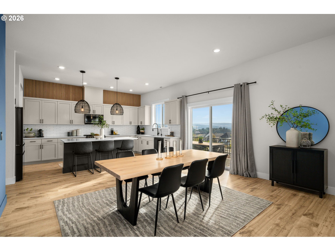
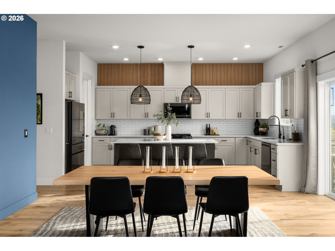
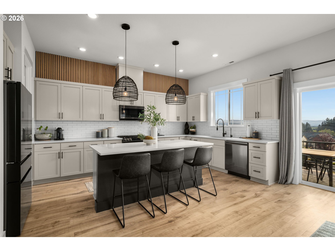
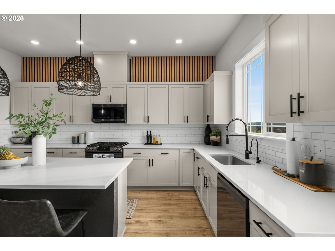
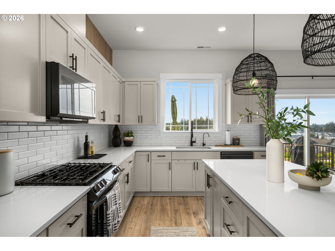
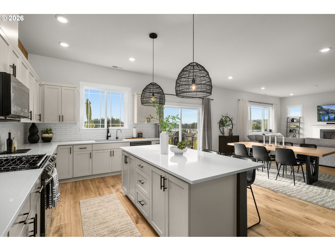
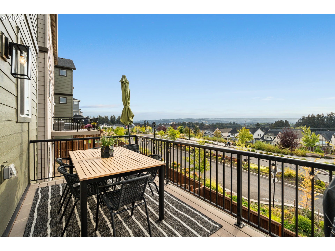
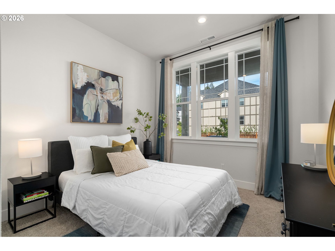
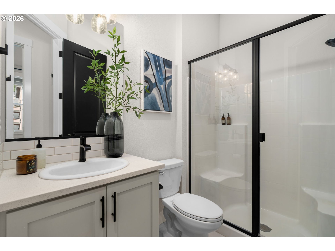
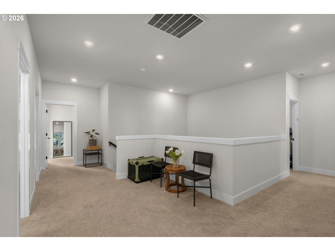
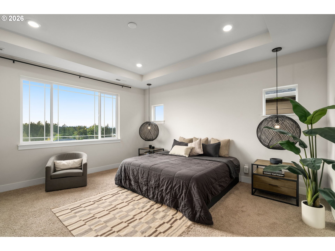
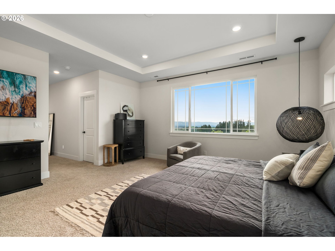
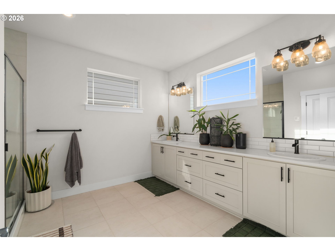
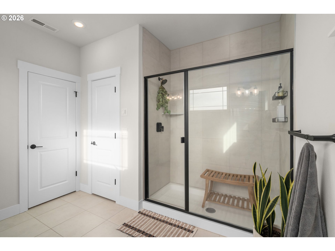
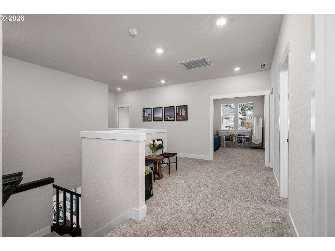
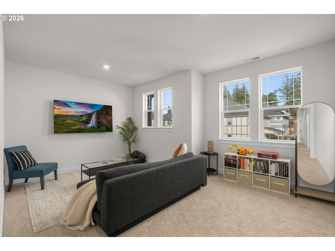
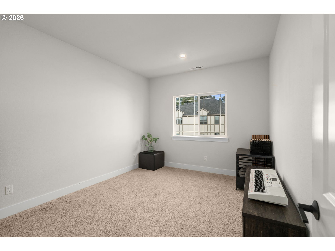
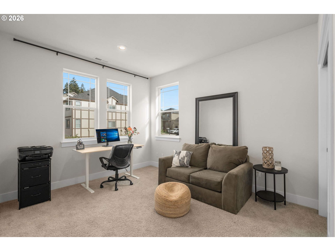
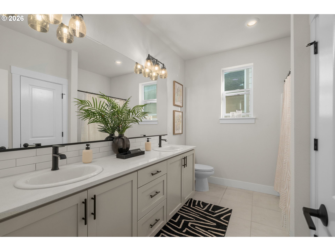
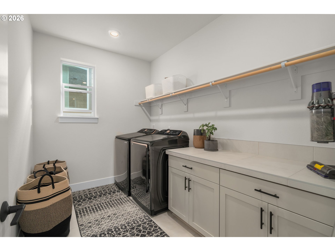
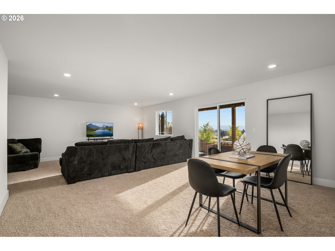
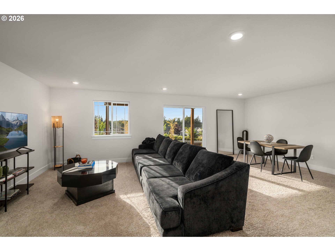
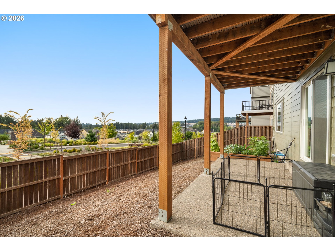
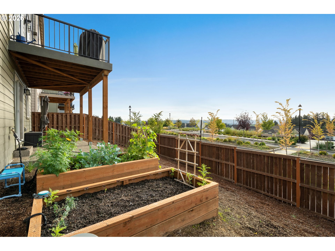
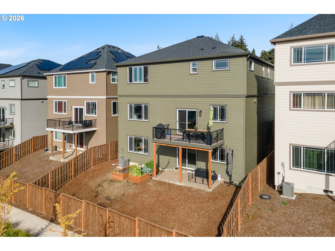
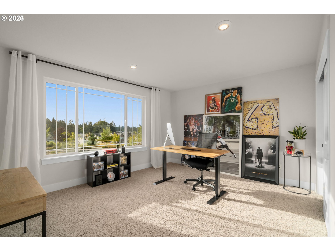
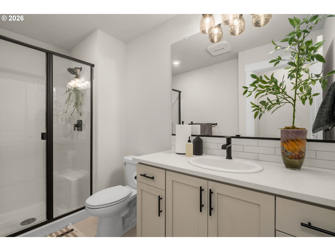
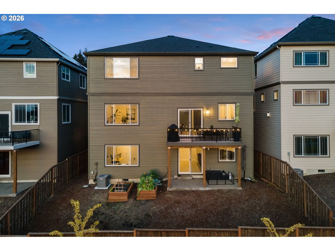
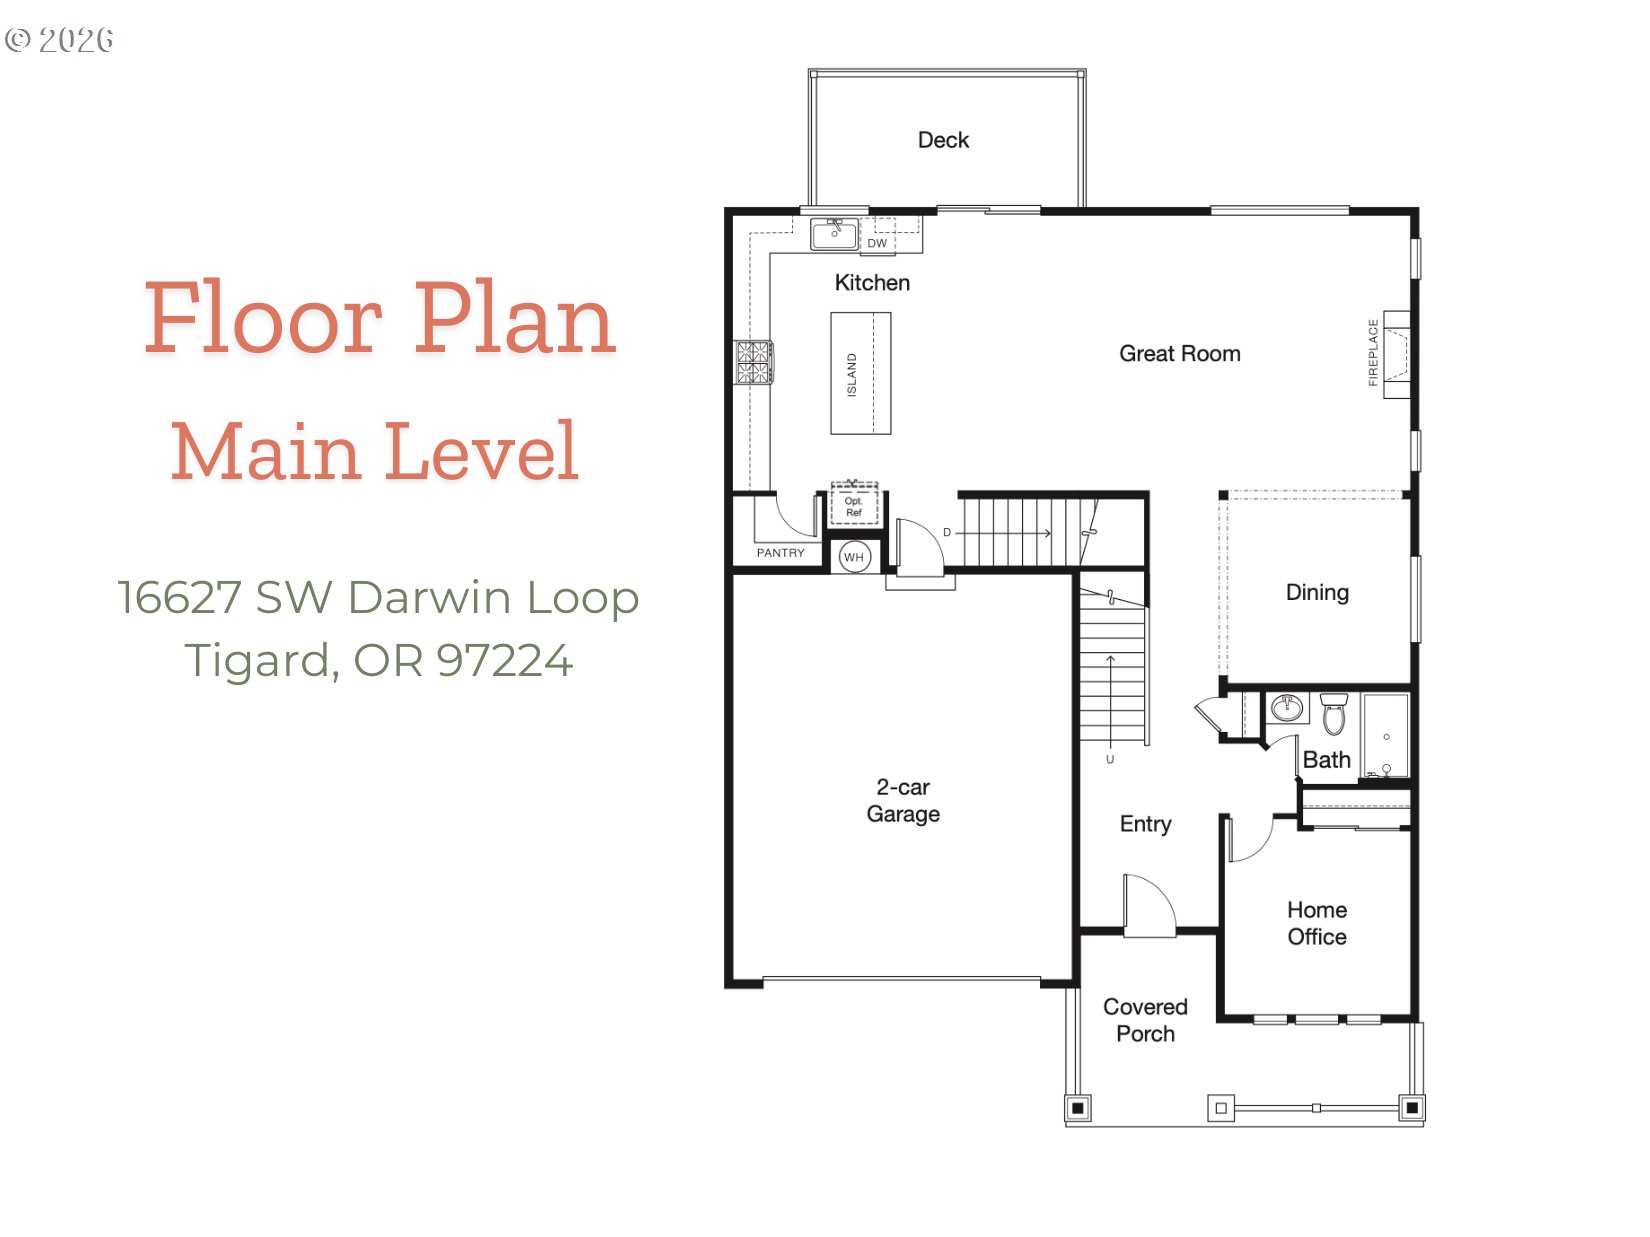
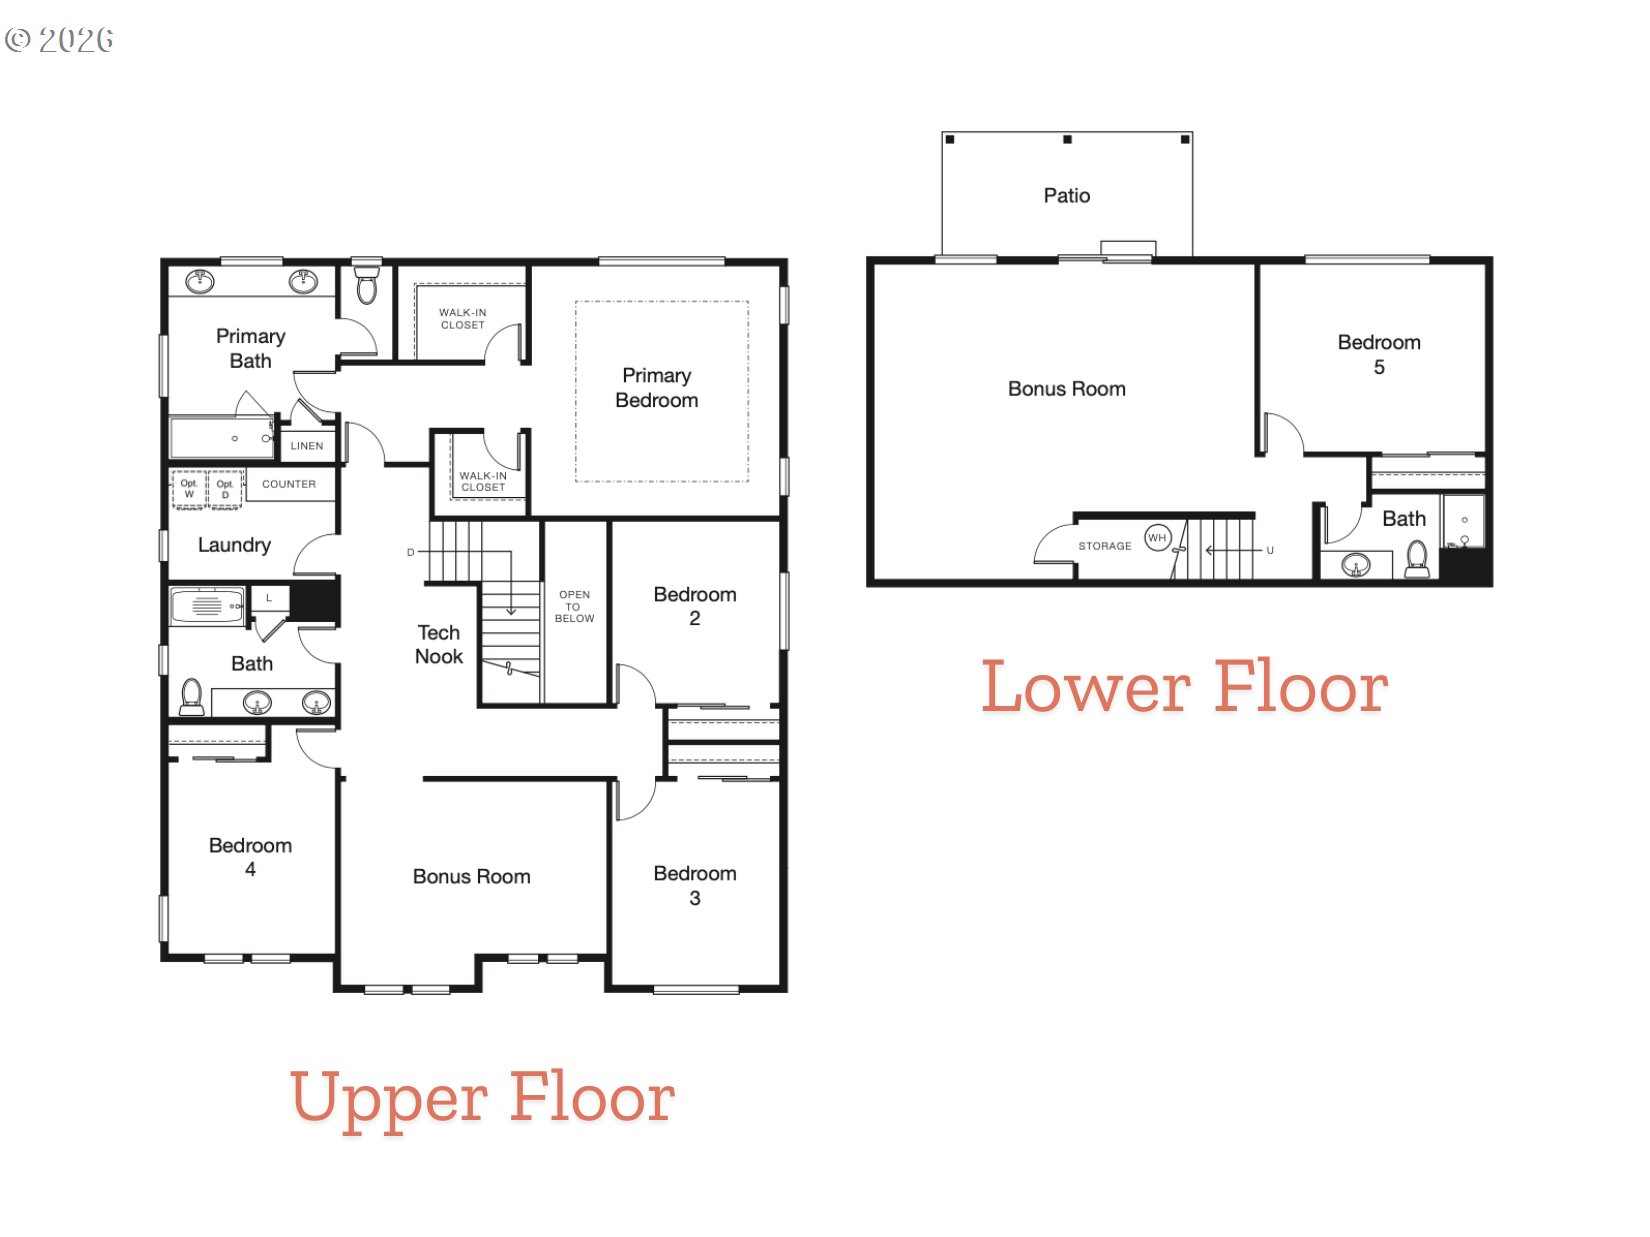
West facing windows pour natural light and breathtaking territorial views throughout the main floor living spaces and owners suite of this 2022 craftsman home. A floor plan that has room for all, along with an ideal separation of space, be it for your home business that has really taken off on Etsy or a sudden obsession with massive Lego sets. We have you covered! The main floor open concept living has high ceilings, dual dining areas and a spacious kitchen with room for someone else to do the dishes tonight, all while soaking in the sunset. Also on the main floor is one of six bedrooms and a full bath with walk-in shower. Upstairs the primary suite has two walk-in closets and a bathroom with enough storage for every bottle of nail polish that should have been thrown out in 2012. There are three additional bedrooms, a full bath, bonus room and laundry room finishing off the upper floor. The daylight basement has no shortage of light, featuring a huge family room, fourth full bathroom and the final bedroom, perfect for any guest that stays too long. No need to wait for construction to complete, come see why this home is better than new!
Details
| MLS # | 639607162 |
|---|---|
| Listing Type | For Sale |
| Style | House |
| HOA Dues | $117 |
| Sub-Type | Resale |
| Status | Active |
| Year | 2022 |
| Days On Site | 222 |
| Listing Provided By | RE/MAX Northwest | Amanda Rammer |
Features
| Bed(s) | 6 |
|---|---|
| Bath(s) | 4 Total |
| SQ Feet | 3,693 |
| Garage | 2 |
| Basement | Y |
| Story(s) | 3 |
| Acreage | 0.11 |
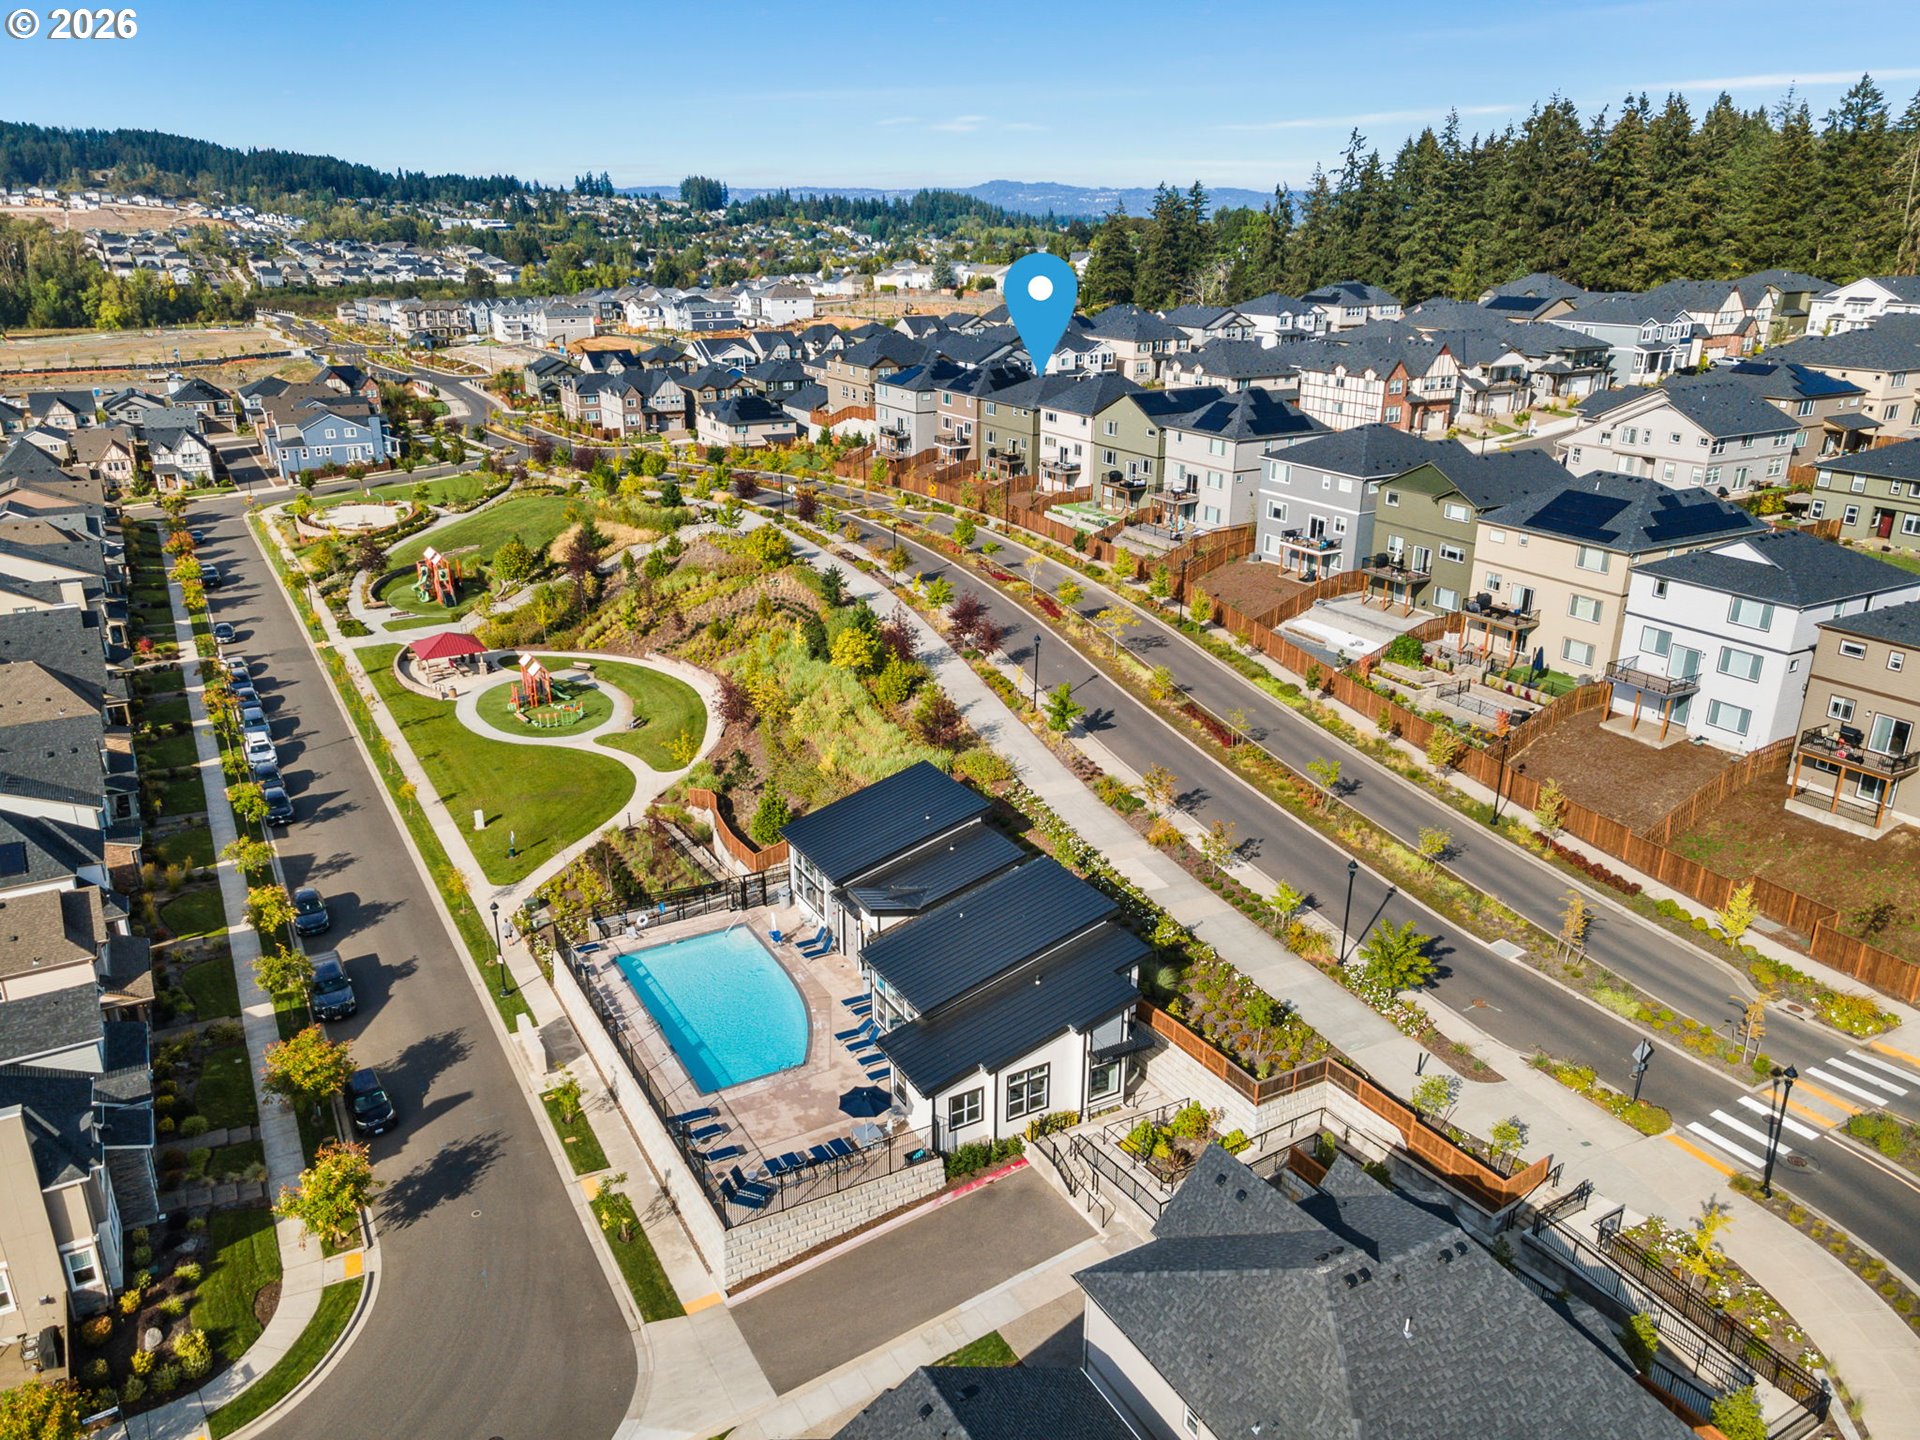
| Property View | ParkGreenbelt, Territorial, TreesW |
Interior
| Heating | Forced Air90 |
|---|---|
| Heating Yn | Yes |
| Cooling | Central Air |
| Cooling Yn | Yes |
| Interior Features | Floor3rd, High Ceilings, Laminate Flooring, Laundry, Wallto Wall Carpet, Washer Dryer |
| Window Features | Double Pane Windows, Vinyl Frames |
| Appliances | Dishwasher, Free Standing Gas Range, Free Standing Refrigerator, Island, Microwave, Quartz, Stainless Steel Appliance, Tile |
Exterior
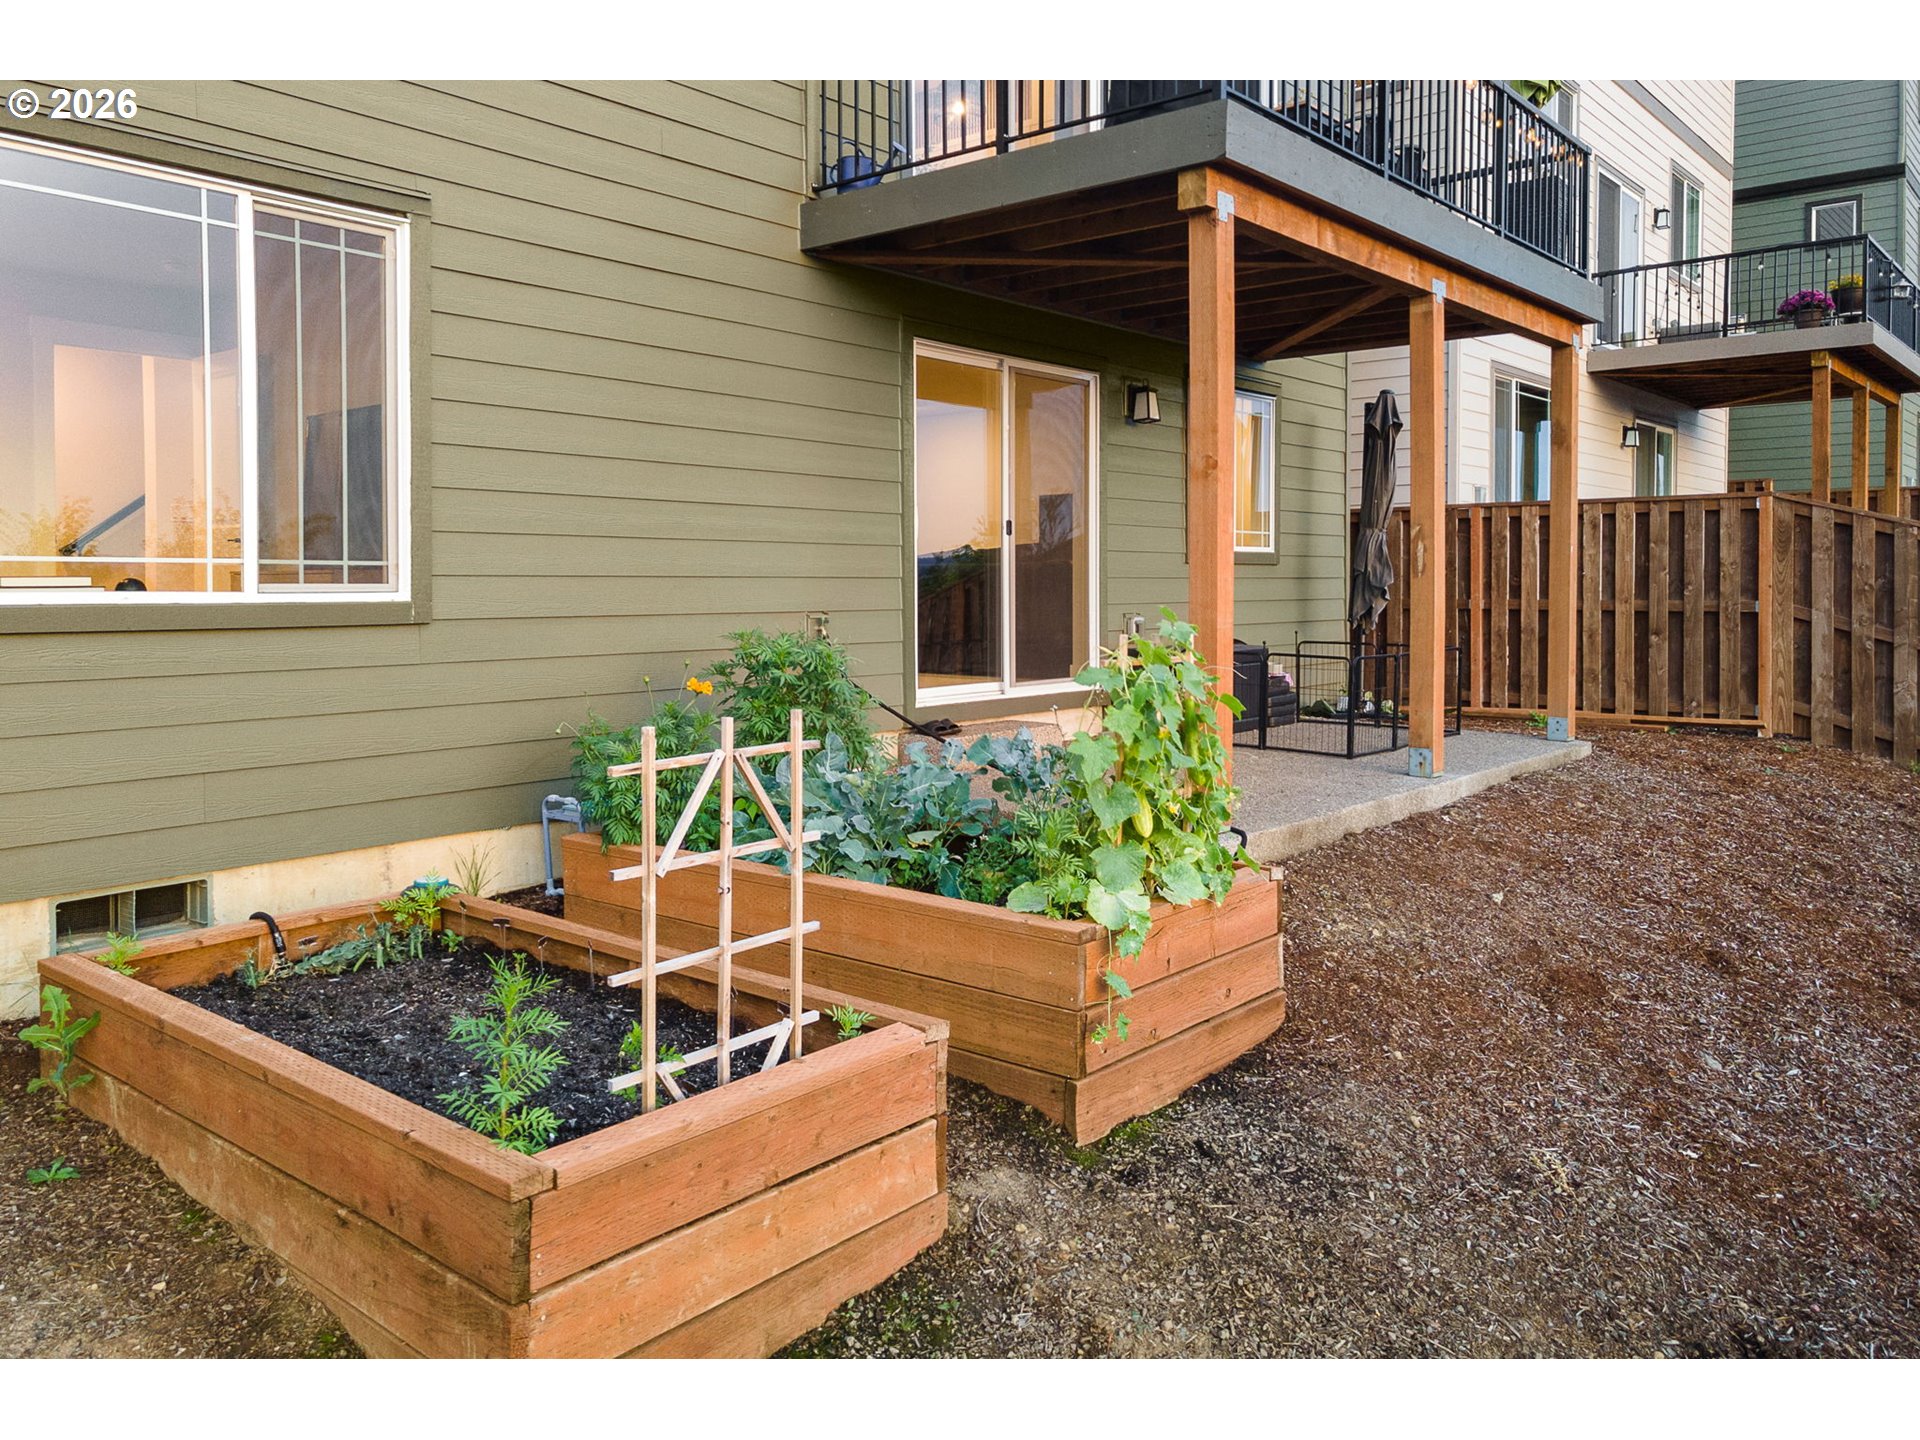
| Exterior Features | Deck, Fenced, Raised Beds, Yard |
|---|---|
| Roof | Composition |
| Security Features | Entry, Security System Owned |
| Foundation Details | Concrete Perimeter |
| Lot Features | Sloped |
Parking
| Attached Garage Yn | Yes |
|---|---|
| Parking Features | Driveway, Off Street |
Taxes
| Property | 9006 |
|---|
Area Information
| State | OR |
|---|---|
| County | Washington |
| City | Tigard |
| Zip Code | 97224 |
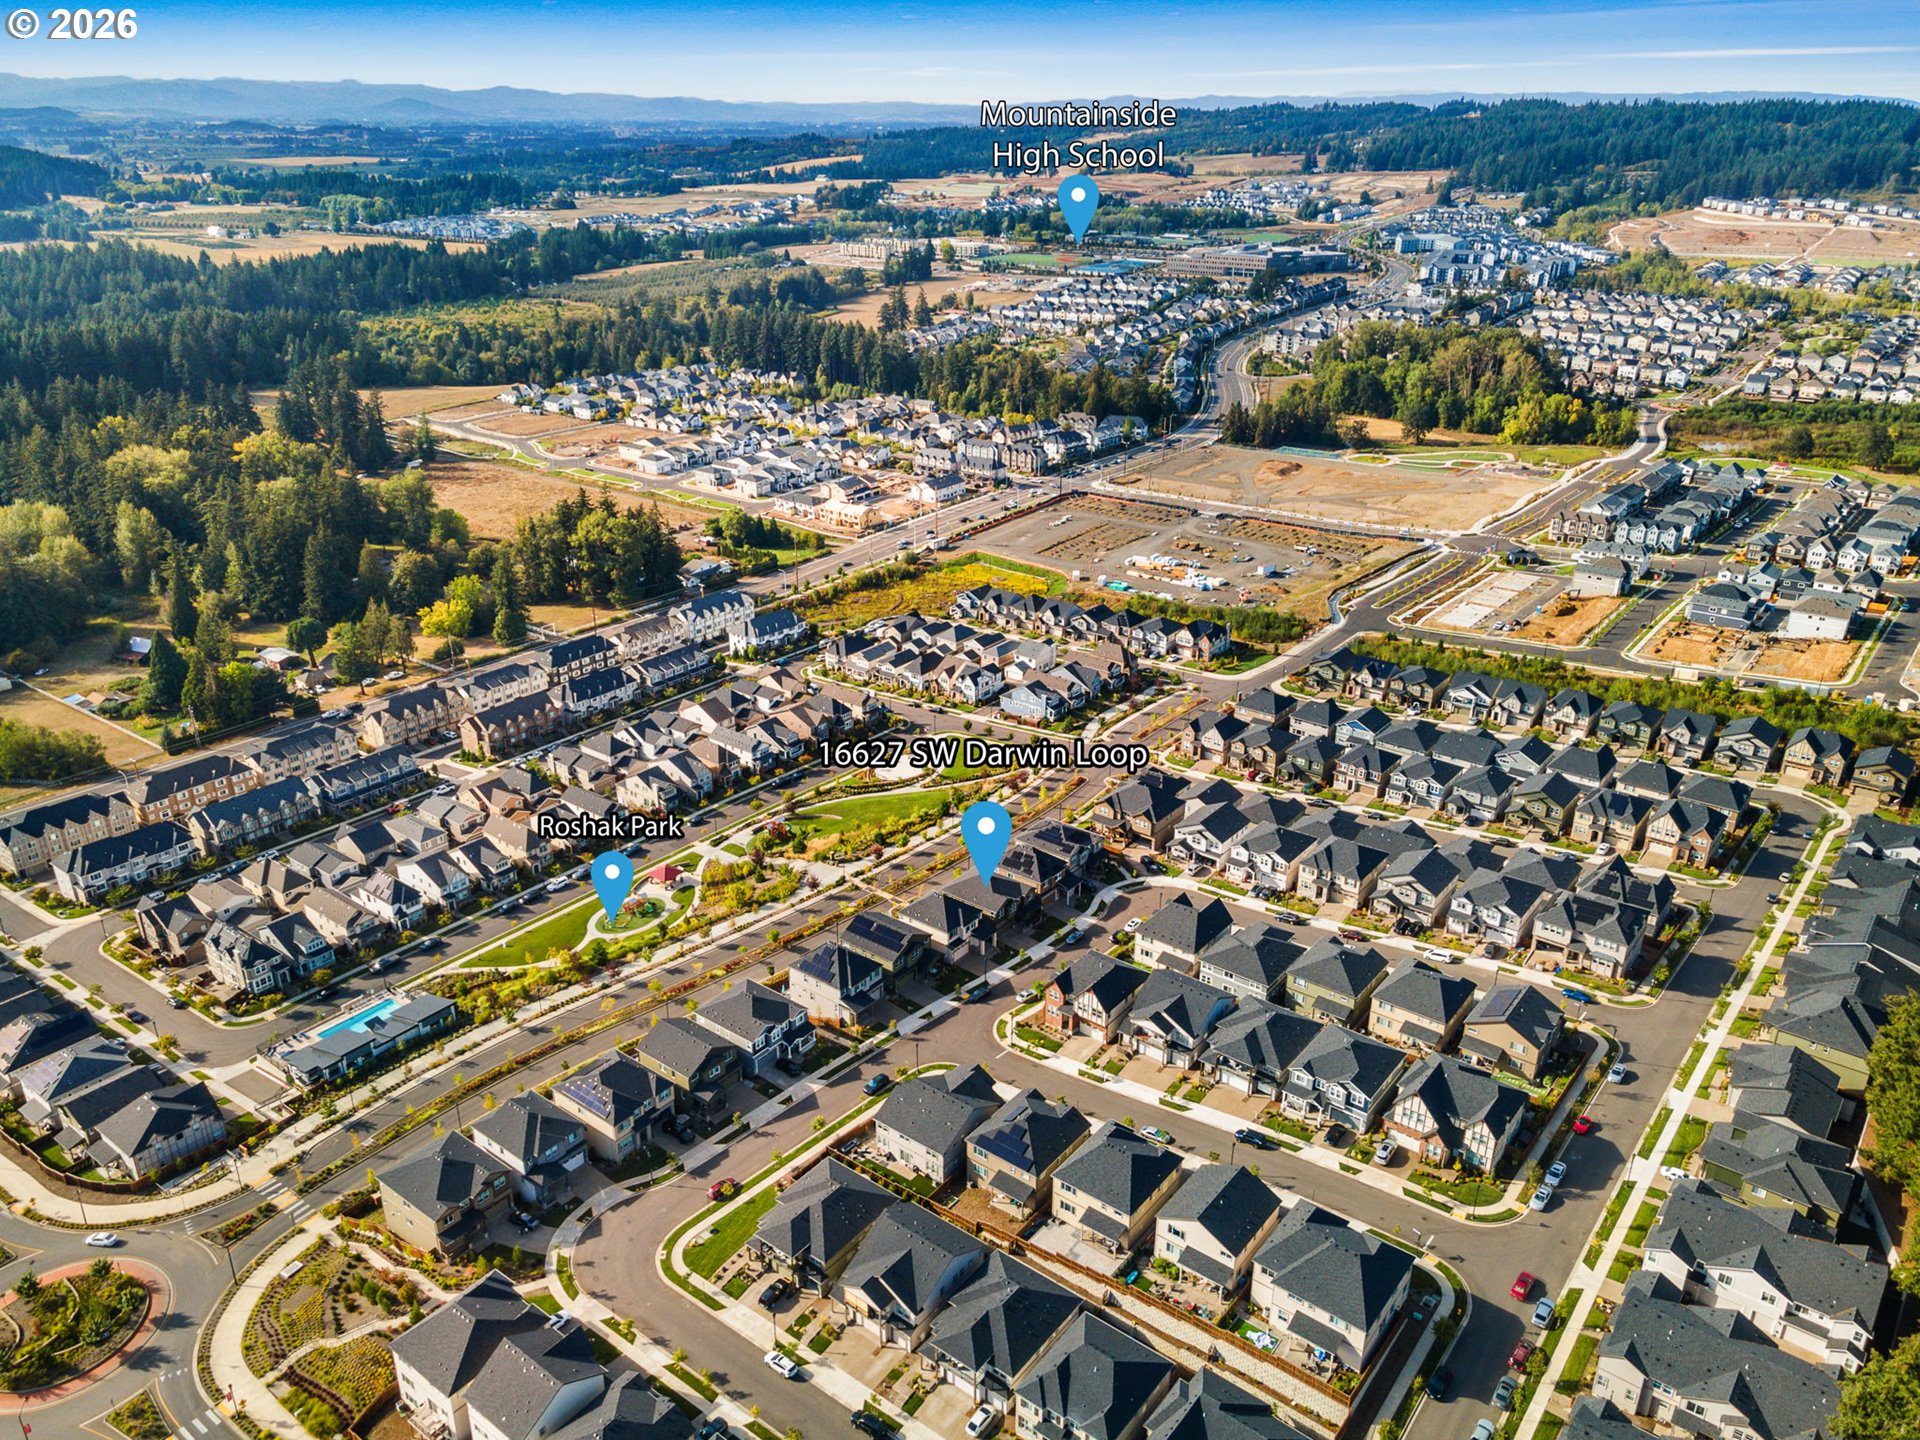
| Community Name | Eastridge II at River Terrace |
| School District | Tigard |
| Elementary School | Mary Woodward |
| High School | Tigard |
| Listing VS Median (in Eastridge II at River Terrace) | |
Price: $949,900 low | high Med: $949,900 sqft: 3,693 low | high Med: 3,693 $ / sqft: $257 low | high Med: $257 On site: 222 low | high Med: 222 | |
Market Activity 97224
Request a showing
Request a showing
Contact
Learn More About This Property

| State | OR |
|---|---|
| County | Washington |
| City | Tigard |
| Zip Code | 97224 |
| Community Name | Eastridge II at River Terrace |
| School District | Tigard |
| Elementary School | Mary Woodward |
| High School | Tigard |
| Listing VS Median (in Eastridge II at River Terrace) | |
Price: $949,900 low | high Med: $949,900 sqft: 3,693 low | high Med: 3,693 $ / sqft: $257 low | high Med: $257 On site: 222 low | high Med: 222 | |