
Description
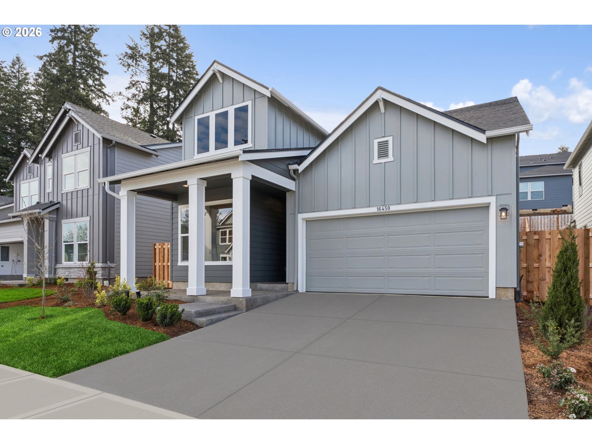
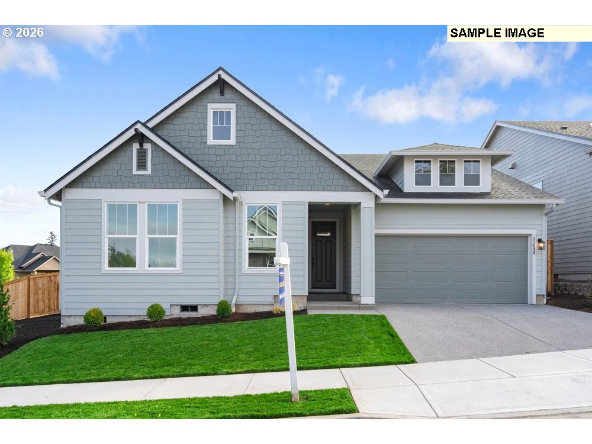
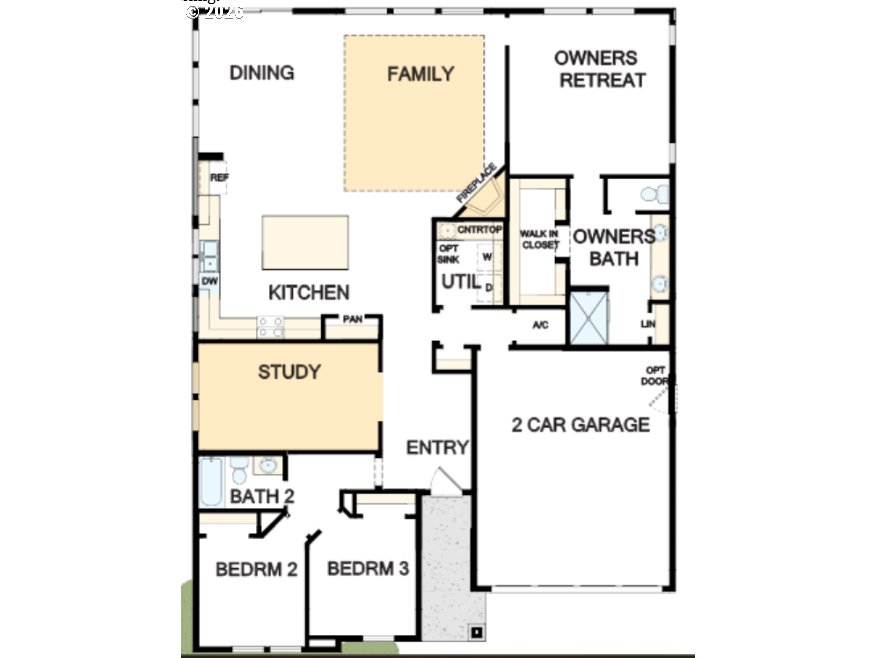
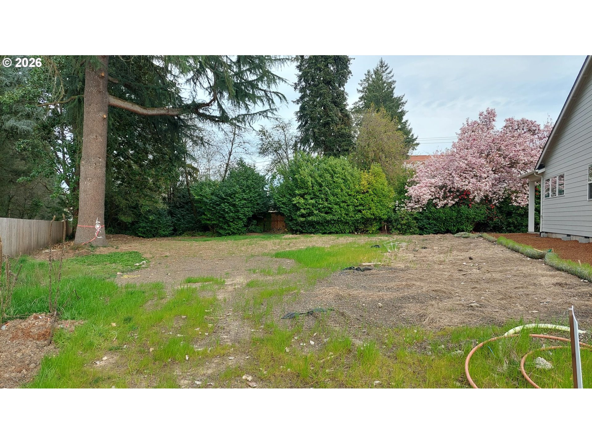
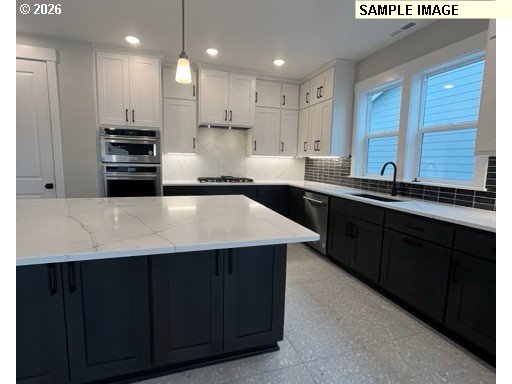
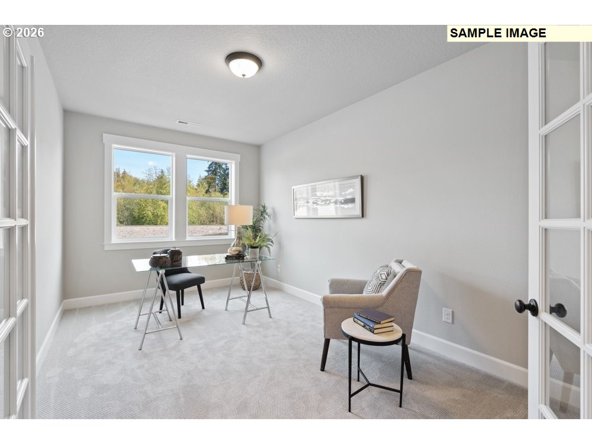
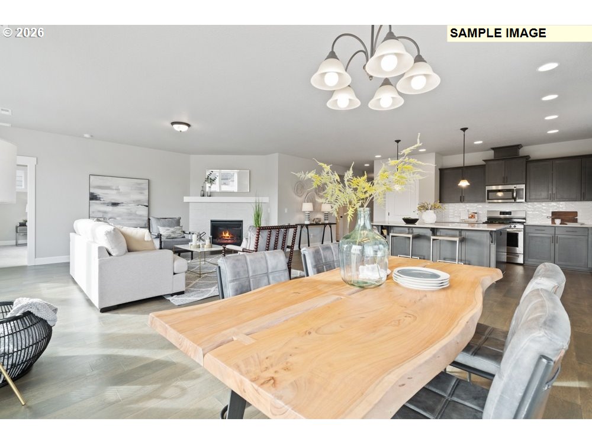
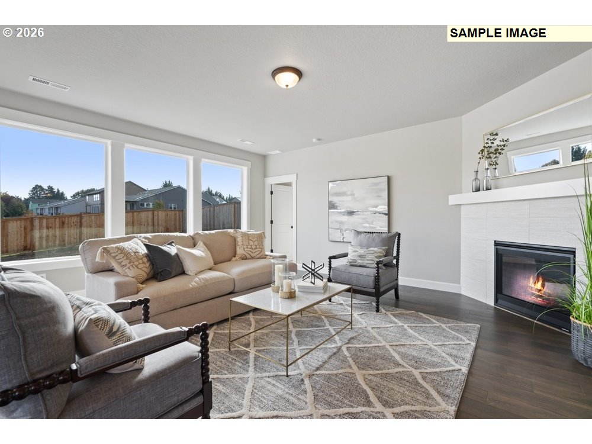
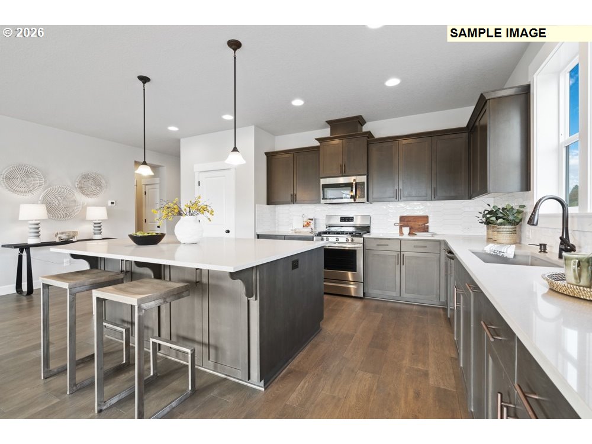
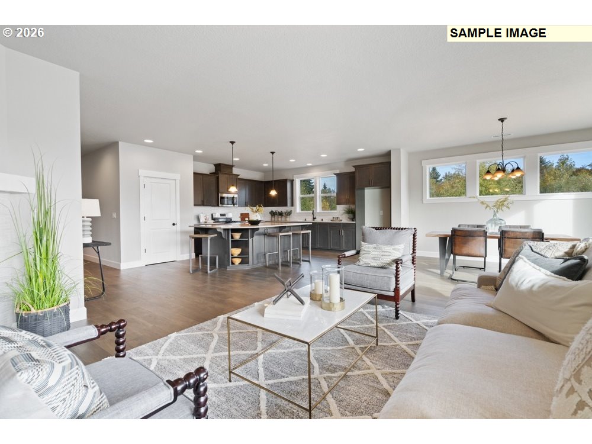
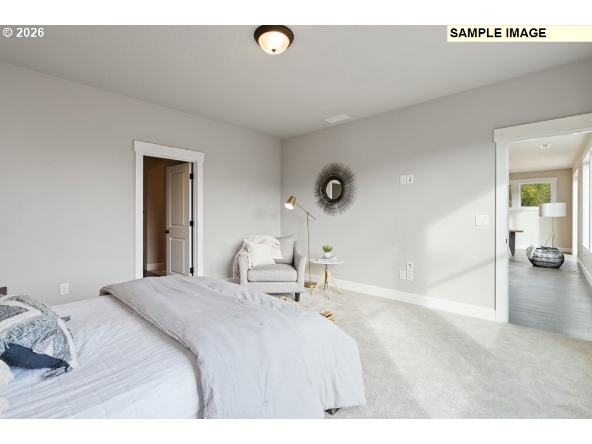
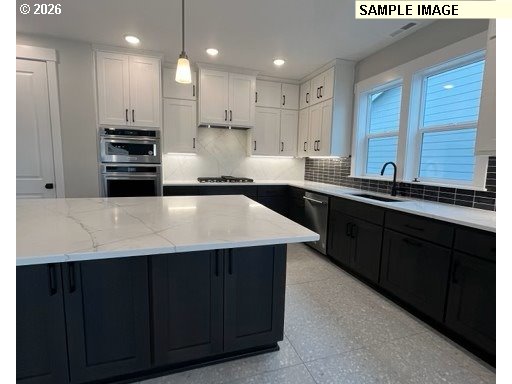
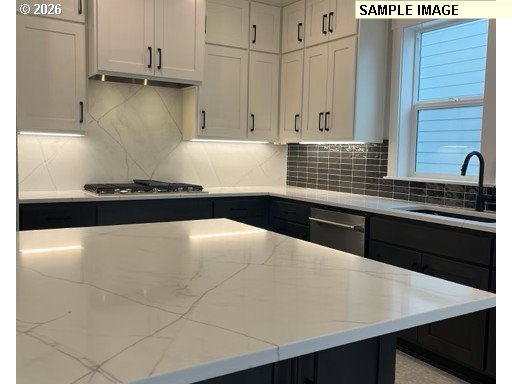
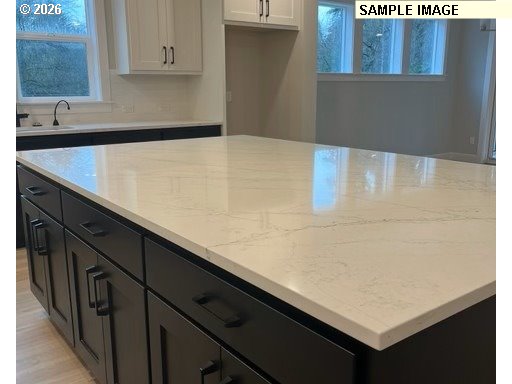
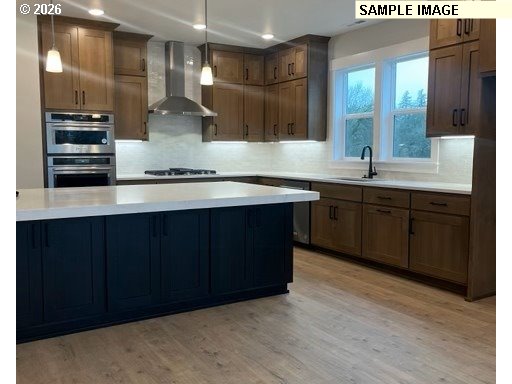
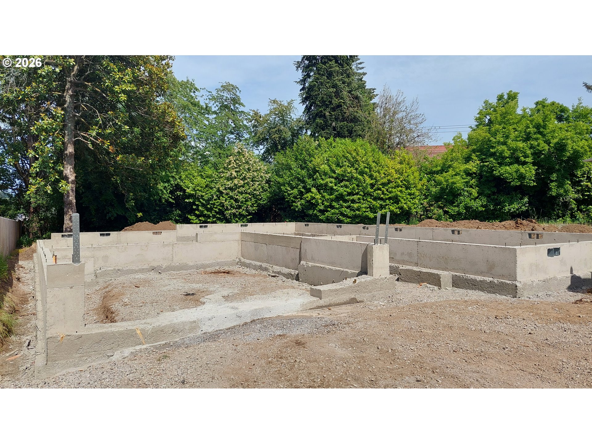
This popular one level Windrift plan on a quarter acre homesite is located within the 36- home neighborhood of Durham Heights, in close proximity to Bridgeport shopping and dining as well multiple trails and parks! This beautiful new home blends timeless luxury with top-quality construction by a builder with 50 years experience. Glass-paned French doors enclose the study offering a remarkable place where you can design your ideal home office, family entertainment lounge, or hobby area. Your open-concept living space presents energy-efficient windows sound reducing windows, a stately fireplace, and boundless decorative potential. The epicurean kitchen features a spacious Quartz island, Semi Custom Cabinetry, and ample room for food storage and meal prep. Each spare bedroom provides an inspiring place for unique personalities to flourish. Your awe-inspiring Owner’s Retreat includes a walk in tile Shower and a wardrobe-expanding walk-in closet. Located in close proximity to upscale dining and shopping at Bridgeport, walking trails and nature space at Durham City Park, and river access at Cook's Park. Partner with a builder that will see you through the entire building process with excellent service, communication, and transparency. Includes Durham Heights included feature level in price. Limited opportunity to make interior color selections on this popular one level plan at Durham Heights! Once we reach the roofing stage of construction, the interior finishes will be finalized! Please check in at the model home at 16438 SW Cambridge. DO NOT ENTER HOME without a builder representative at this stage of construction as it is unsafe.
Details
| MLS # | 125336011 |
|---|---|
| Listing Type | For Sale |
| Style | House |
| HOA Dues | $67 |
| Sub-Type | Resale |
| Status | Pending |
| Year | 2026 |
| Days On Site | 194 |
| Listing Provided By | Weekley Homes LLC | Jessica Kindrick |
Features
| Bed(s) | 3 |
|---|---|
| Bath(s) | 2 Total |
| SQ Feet | 2,090 |
| Garage | 2 |
| Basement | Y |
| Story(s) | 1 |
Interior
| Heating | Forced Air95Plus |
|---|---|
| Heating Yn | Yes |
| Cooling | Air Conditioning Ready |
| Cooling Yn | No |
| Interior Features | Engineered Hardwood, Garage Door Opener, High Ceilings, Lo VOCMaterial, Luxury Vinyl Tile, Quartz, Tile Floor, Wallto Wall Carpet |
| Appliances | Dishwasher, ENERGYSTARQualified Appliances, Gas Appliances, Microwave, Plumbed For Ice Maker, Quartz, Stainless Steel Appliance |
Exterior
| Exterior Features | Yard |
|---|---|
| Roof | Composition |
| Security Features | Entry |
| Foundation Details | Concrete Perimeter |
| Lot Features | Level |
Parking
| Attached Garage Yn | Yes |
|---|
Taxes
| Property | 2620 |
|---|
Area Information
| State | OR |
|---|---|
| County | Washington |
| City | Durham |
| Zip Code | 97224 |
| Community Name | DURHAM HEIGHTS |
| School District | Tualatin |
| Elementary School | Bridgeport |
| High School | Tualatin |
| Listing VS Median (in DURHAM HEIGHTS) | |
Price: $851,740 low | high Med: $849,990 sqft: 2,090 low | high Med: 2,774 $ / sqft: $408 low | high Med: $306 On site: 194 low | high Med: 184 | |
Market Activity 97224
Request a showing
Request a showing
Contact
Learn More About This Property

| State | OR |
|---|---|
| County | Washington |
| City | Durham |
| Zip Code | 97224 |
| Community Name | DURHAM HEIGHTS |
| School District | Tualatin |
| Elementary School | Bridgeport |
| High School | Tualatin |
| Listing VS Median (in DURHAM HEIGHTS) | |
Price: $851,740 low | high Med: $849,990 sqft: 2,090 low | high Med: 2,774 $ / sqft: $408 low | high Med: $306 On site: 194 low | high Med: 184 | |