16393 SW Kessler Ln,Portland, OR 97224
Portland, OR 97224

Description
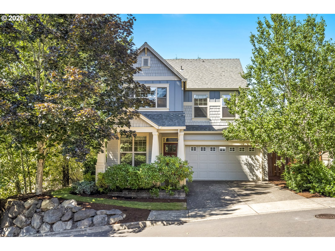
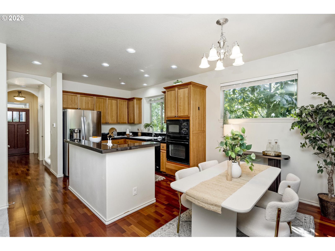
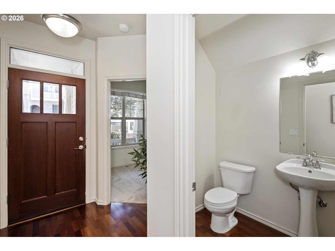
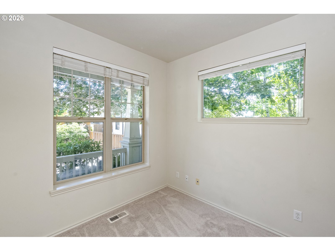
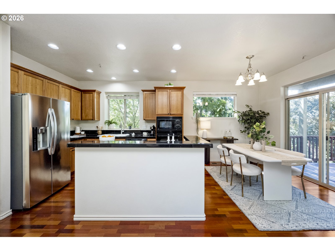
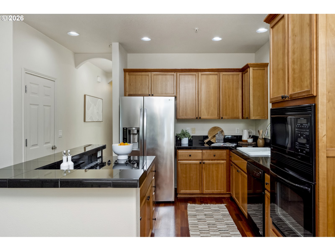
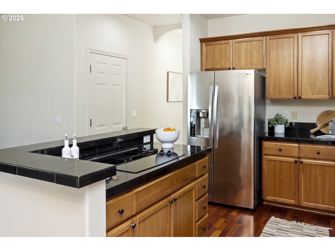
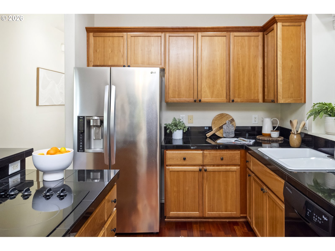
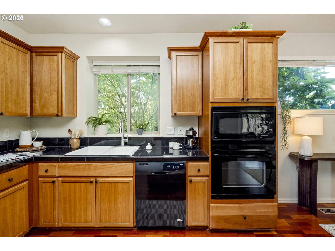
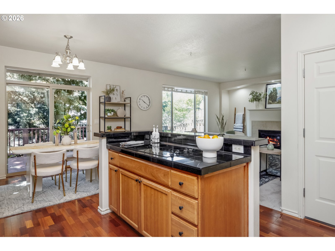
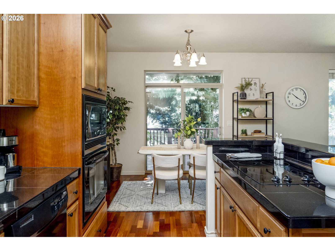
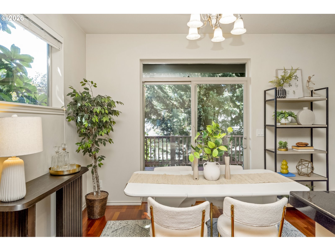
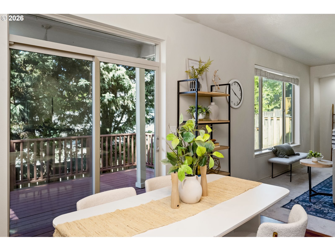
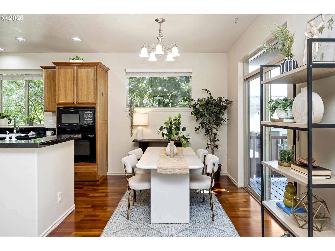
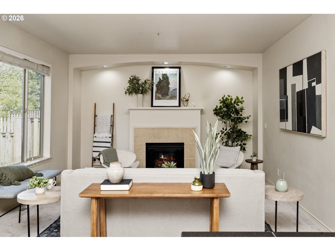
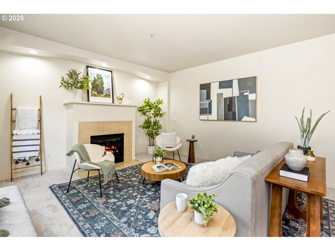
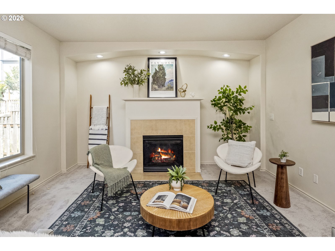
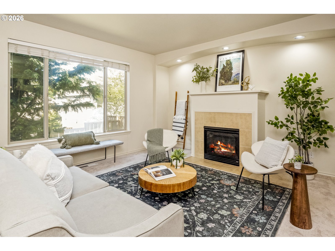
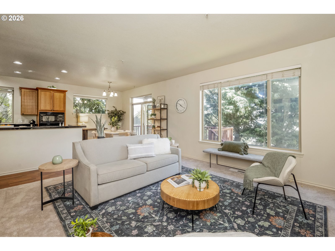
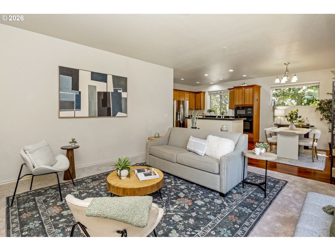
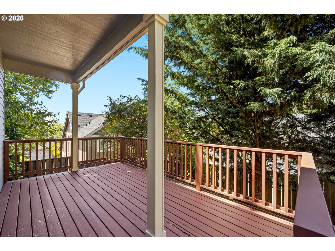
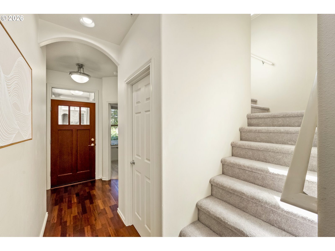
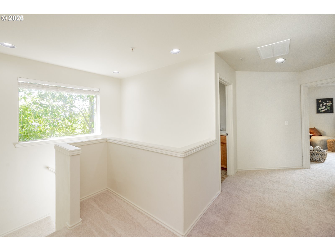
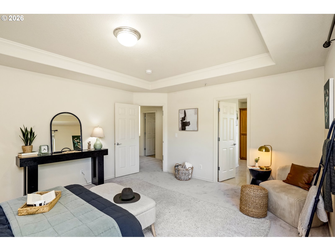
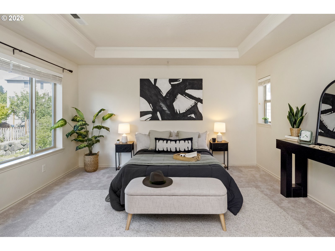
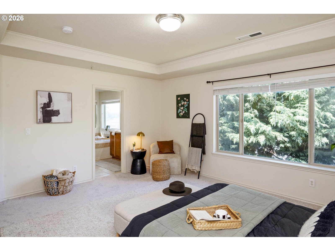
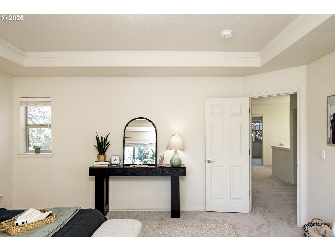
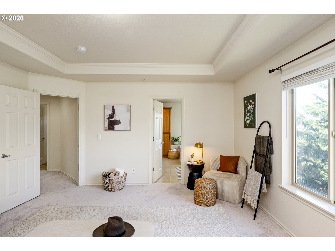
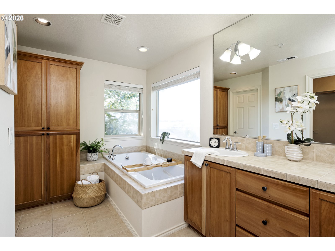
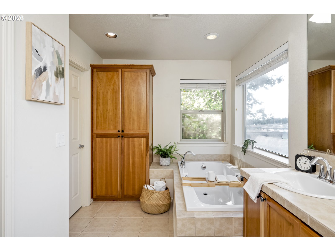
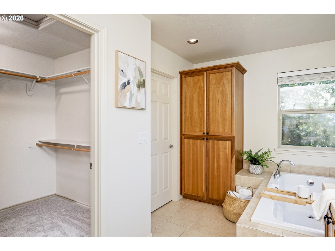
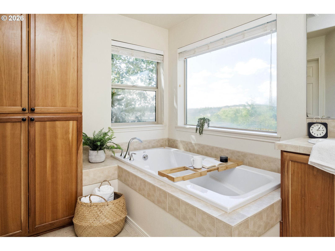
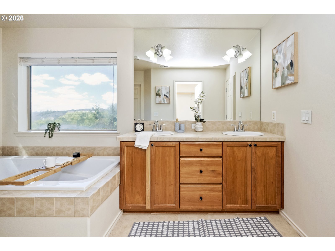
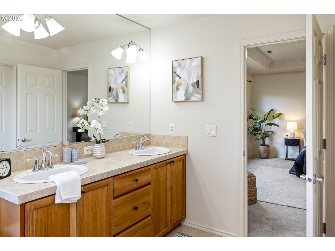
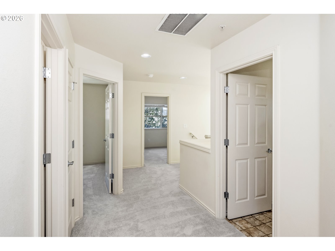
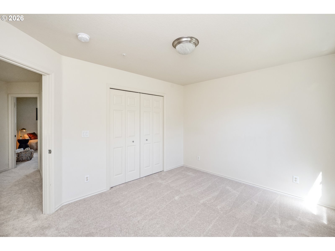
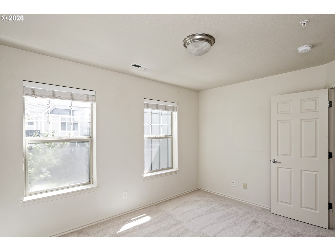
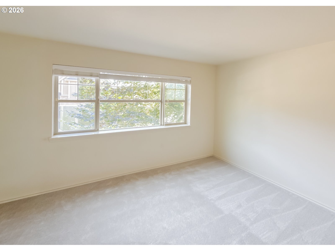
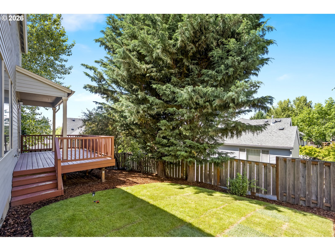
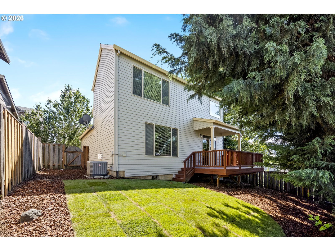
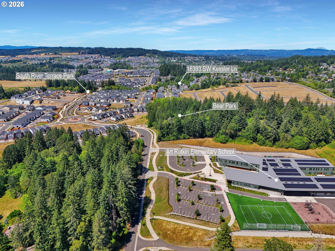
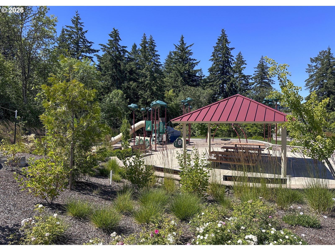
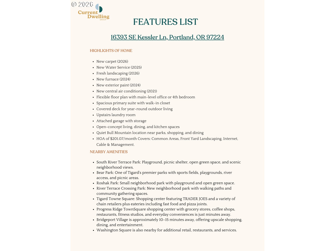
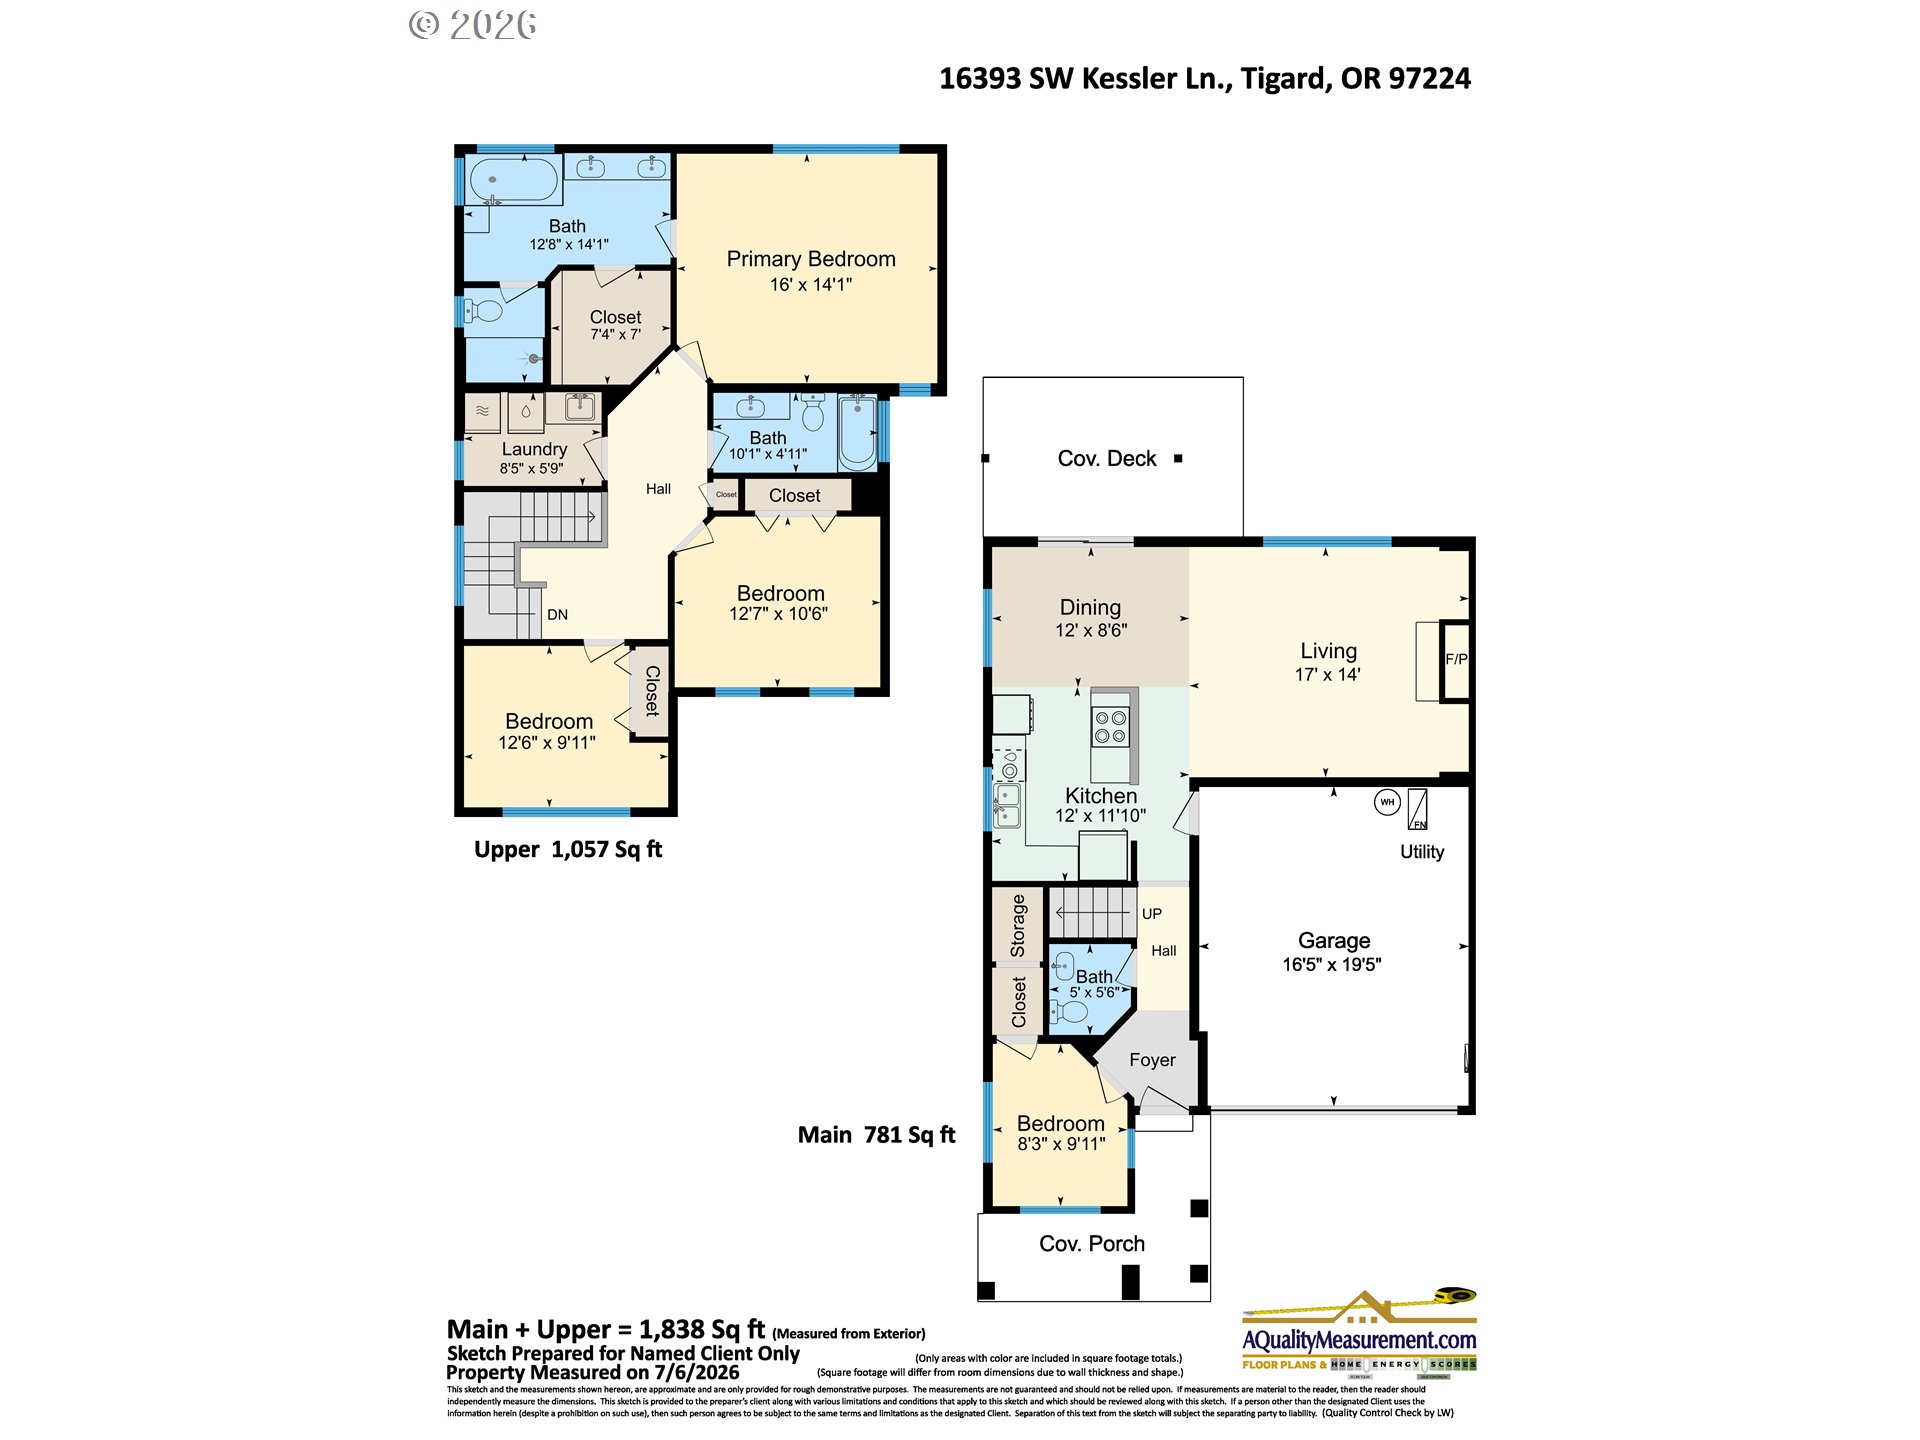
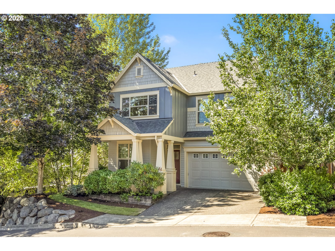
Tucked away on a quiet cul-de-sac in the ever-convenient Bull Mountain neighborhood, this charming Arbor Point craftsman is one of the very first homes built in the community, and it shows in all the right ways. This 3-bedroom-plus-den home offers a versatile floor plan with room to gather, work, and unwind.Inside, rich hardwood floors pair beautifully with brand-new carpet - soft, plush, and never lived on. Natural light pours through every room, and the kitchen flows effortlessly into the living space, with plenty of room to spread out and entertain. Upstairs, enjoy peaceful treetop views that offer a quiet connection to the natural setting beyond your windows.Retreat to the covered back deck year-round, where sunset views and a freshly landscaped backyard await. Rest easy knowing the AC, furnace, and exterior paint are all newer. This one truly is move-in ready.Location doesn't get better than this: stroll to Bear Creek or South River Terrace Park, hit the Fanno Creek Trail, and enjoy being minutes from Progress Ridge, Tigard Town Square,Big Al's and even more for dining, shopping, and entertainment. Plus, you can walk to the highly rated Art Rutkin Elementary!This is a rare opportunity to own one of the original Arbor Point homes.
Details
| MLS # | 752925654 |
|---|---|
| Listing Type | For Sale |
| Style | House |
| HOA Dues | $221 |
| Sub-Type | Resale |
| Status | Active |
| Year | 2007 |
| Days On Site | 65 |
| Listing Provided By | Real Broker | Jason Anderson |
Features
| Bed(s) | 4 |
|---|---|
| Bath(s) | 3 Total |
| SQ Feet | 1,838 |
| Garage | 2 |
| Basement | Y |
| Story(s) | 2 |
| Zoning | R214988 |
| Acreage | 0.10 |
| Property View | Territorial, Valley |
Interior
| Heating | Forced Air |
|---|---|
| Heating Yn | Yes |
| Cooling | Central Air |
| Cooling Yn | Yes |
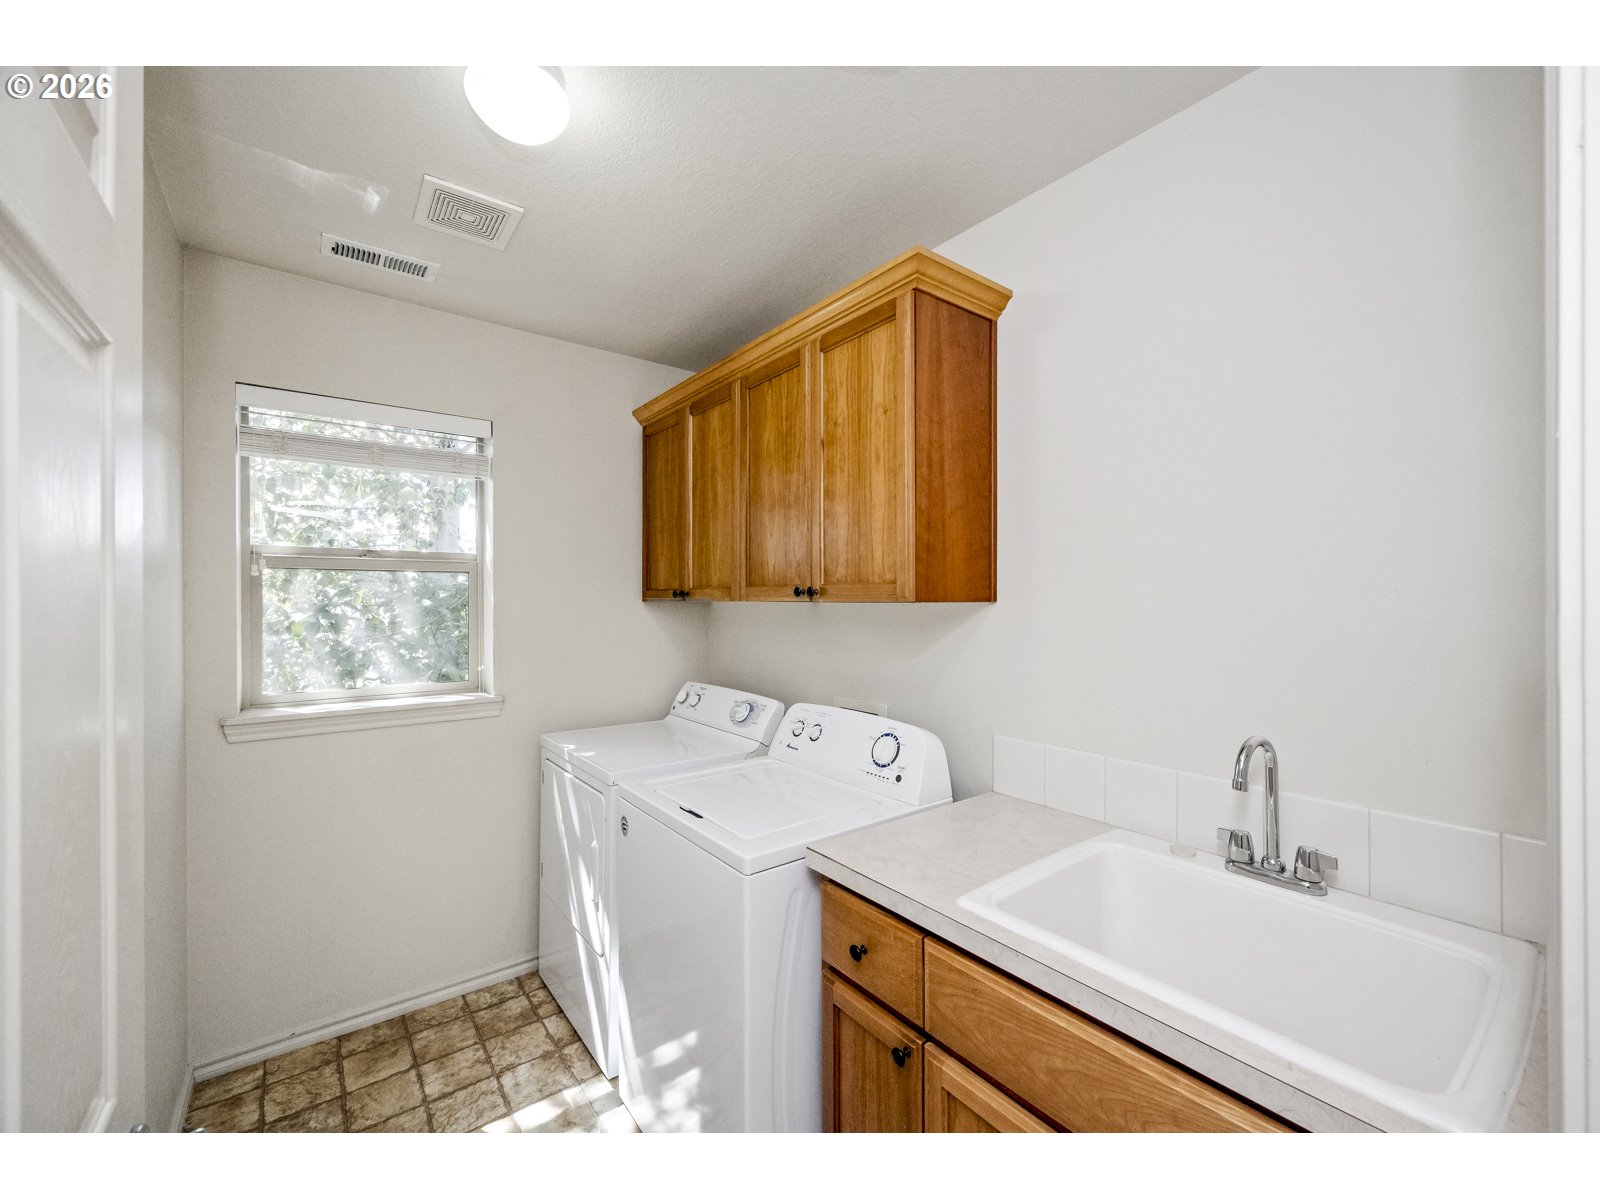
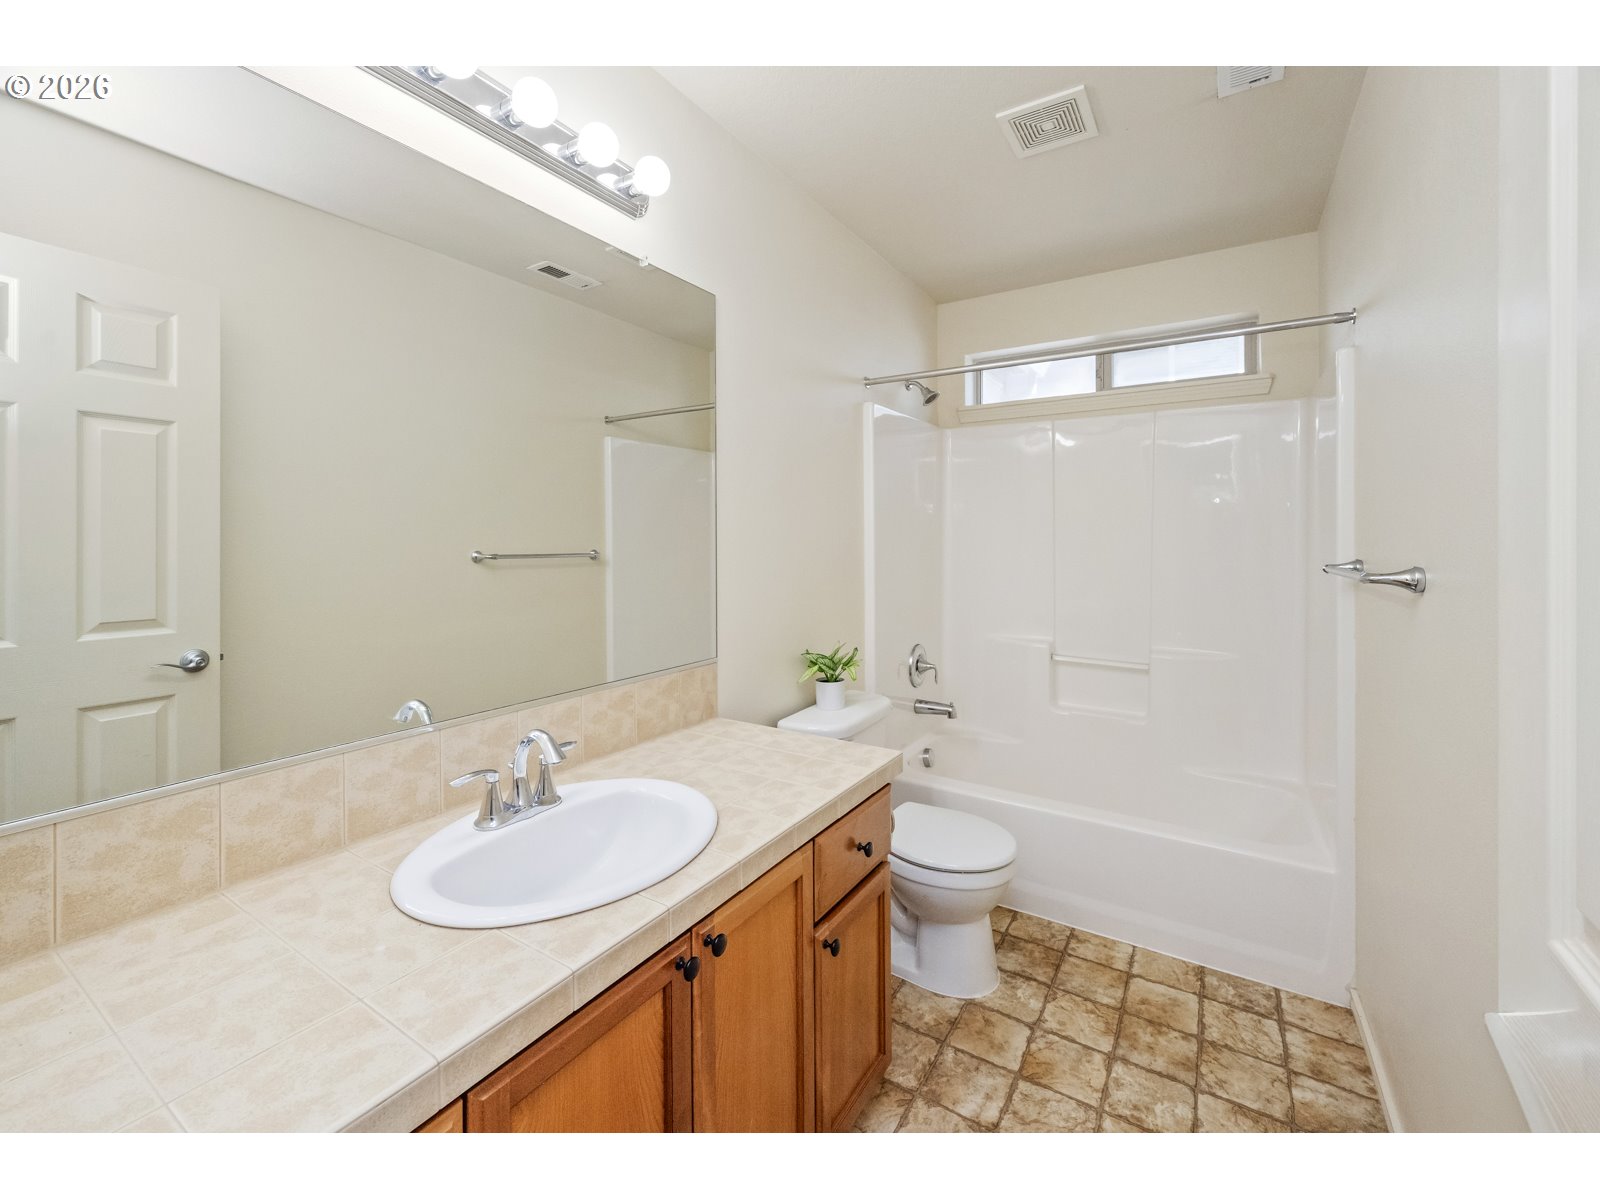
| Interior Features | Garage Door Opener, Hardwood Floors, High Ceilings, High Speed Internet, Laundry, Soaking Tub, Tile Floor, Vinyl Floor, Wallto Wall Carpet, Washer Dryer |
| Window Features | Double Pane Windows, Vinyl Frames |
| Appliances | Builtin Oven, Builtin Range, Cook Island, Cooktop, Disposal, Down Draft, Free Standing Refrigerator, Island, Microwave, Plumbed For Ice Maker, Tile |
Exterior
| Exterior Features | Covered Deck, Deck, Fenced, Patio, Sprinkler, Yard |
|---|---|
| Roof | Composition |
| Security Features | None |
| Foundation Details | Concrete Perimeter |
| Lot Features | Cul_de_sac, Sloped, Trees |
Parking
| Attached Garage Yn | Yes |
|---|---|
| Parking Features | Driveway, On Street |
Taxes
| Property | 6576 |
|---|
Area Information
| State | OR |
|---|---|
| County | Washington |
| City | Portland |
| Zip Code | 97224 |
| School District | Tualatin |
| Elementary School | Art Rutkin |
| High School | Tualatin |
| Listing VS Median (in 97224) | |
Price: $549,900 low | high Med: $621,995 sqft: 1,838 low | high Med: 2,445 $ / sqft: $299 low | high Med: $257 On site: 65 low | high Med: 102 | |
Market Activity 97224
Request a showing
Request a showing
Contact
Learn More About This Property

| State | OR |
|---|---|
| County | Washington |
| City | Portland |
| Zip Code | 97224 |
| School District | Tualatin |
| Elementary School | Art Rutkin |
| High School | Tualatin |
| Listing VS Median (in 97224) | |
Price: $549,900 low | high Med: $621,995 sqft: 1,838 low | high Med: 2,445 $ / sqft: $299 low | high Med: $257 On site: 65 low | high Med: 102 | |