
1630 NW Olmar Dr,GrantsPass, OR 97526
GrantsPass, OR 97526

Description
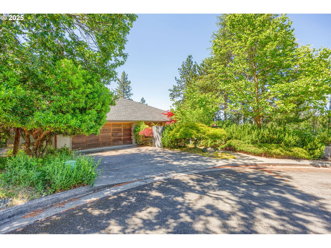
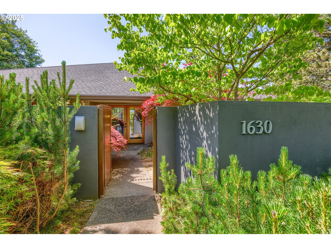
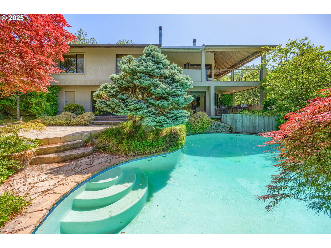
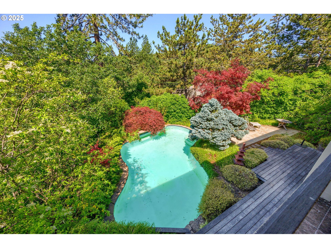
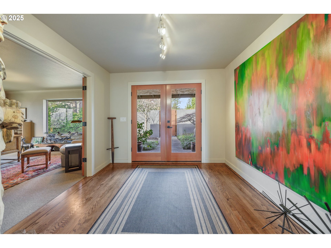
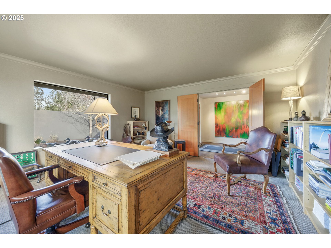
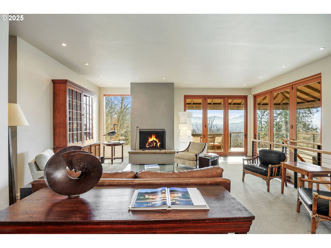
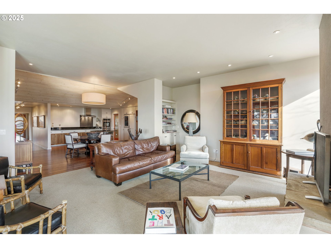
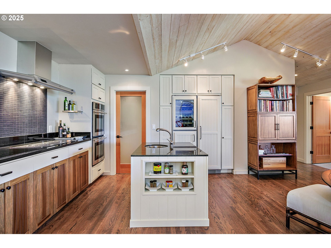
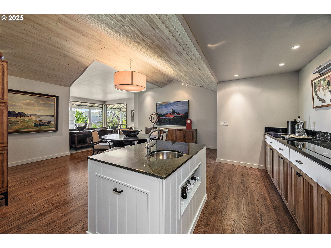
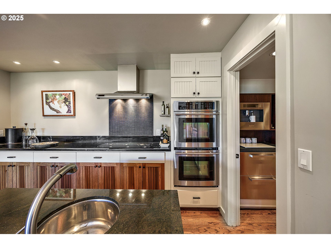
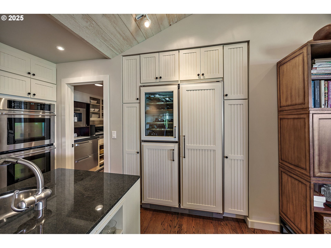
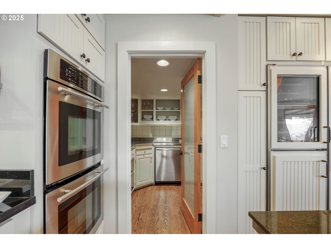
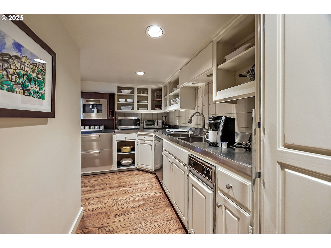
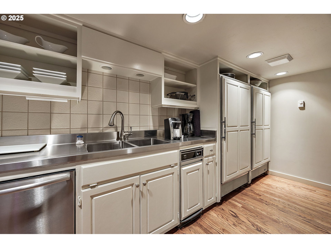
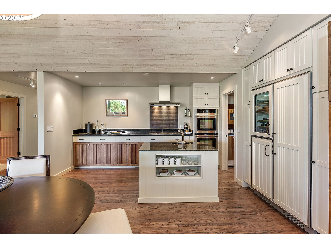
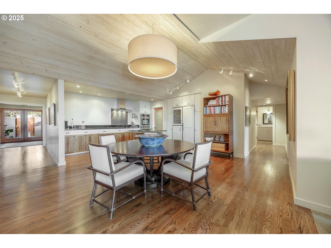
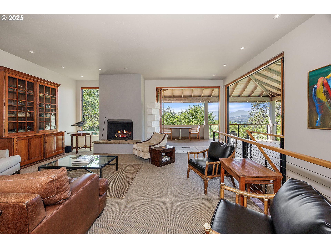
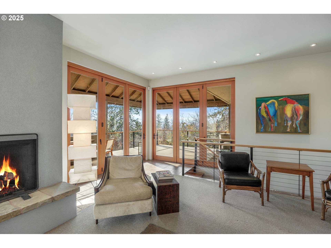
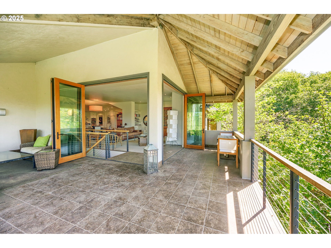
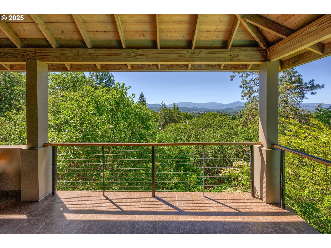
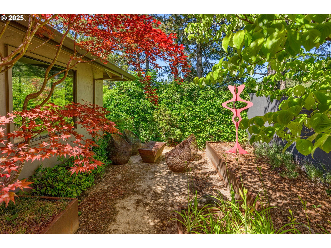
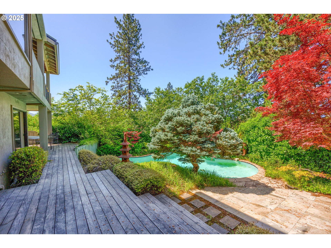
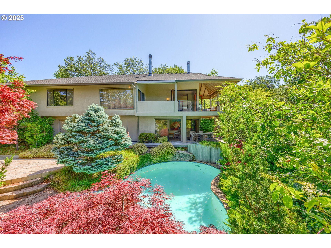
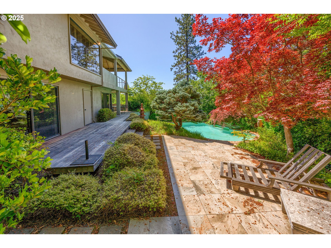
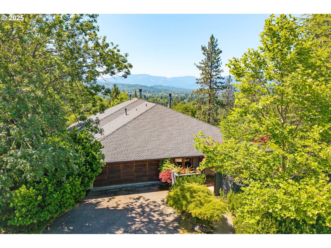
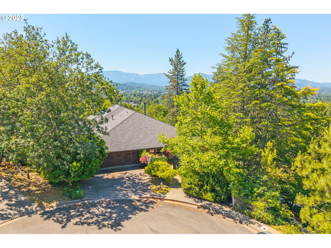
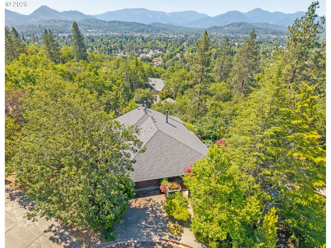
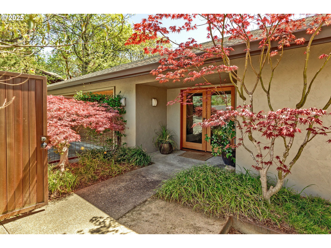
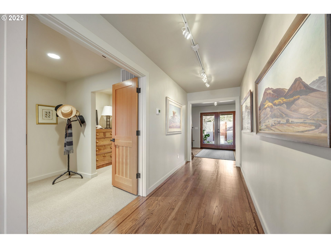
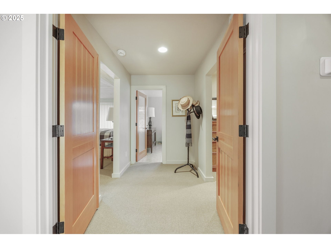
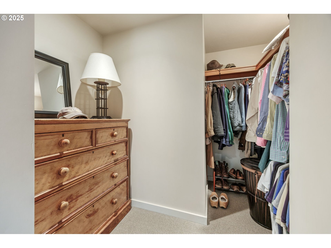
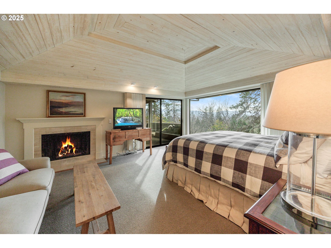
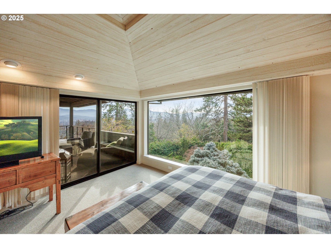
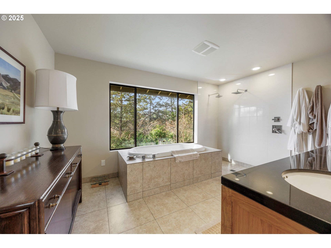
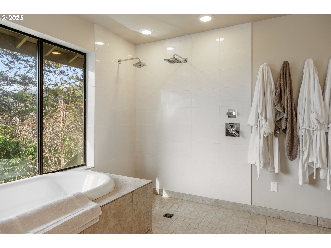
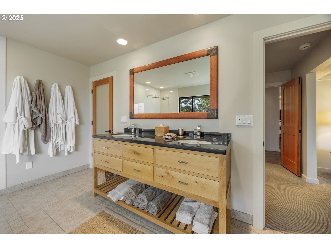
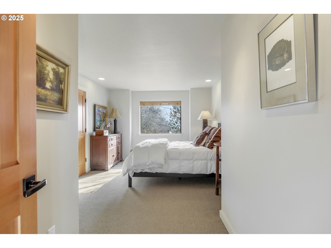
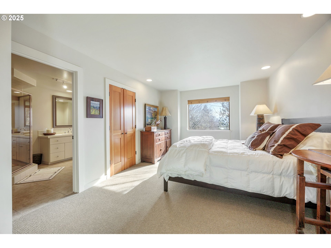
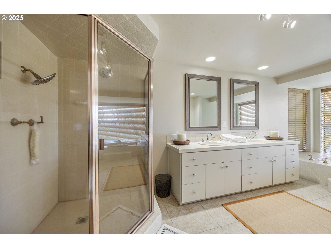
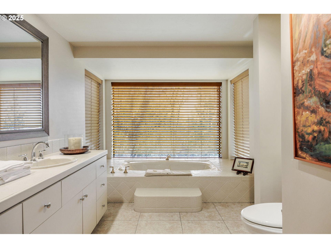
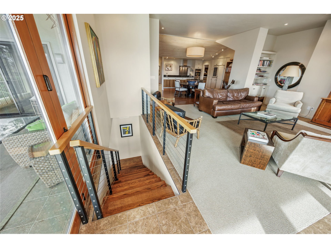
Discover contemporary luxury in this stucco home with stunning city & mountain views. Redesigned with classic exterior & sleek modern interior, the home provides elegant one-level living. Step through the foyer to an interior designed with views that invite seamless indoor/outdoor living. Bi-fold doors open to deck overlooking the private oasis with pool, patio, lower-level indoor lounge area & 3rd bedroom. The open-concept design highlights vaulted ceilings, wood floors, custom kitchen with top-tier appliances & well-appointed butler pantry. The home blends sophistication & comfort offering primary suite with spa-like elegance, fireplace, veranda & expansive views. Recently added 2-bedroom suite with kitchen, den & separate entry offers luxurious accommodations for guests or rental income! The property includes handsome office off the foyer, generous 2-car garage & terrace balcony. Nestled on a cul-de-sac with gated entry, the home offers timeless elegance with privacy & convenience.
Details
| MLS # | 142297017 |
|---|---|
| Listing Type | For Sale |
| Style | House |
| Sub-Type | Resale |
| Status | Active |
| Year | 1985 |
| Days On Site | 376 |
| Listing Provided By | Oregon Ranch & Home, LLC | Sheri Wytcherley |
Features
| Bed(s) | 5 |
|---|---|
| Bath(s) | 4 Total |
| SQ Feet | 5,597 |
| Garage | 2 |
| Basement | Y |
| Pool | Yes |
| Story(s) | 2 |
| Acreage | 0.28 |
Interior
| Heating | Heat Pump |
|---|---|
| Heating Yn | Yes |
| Cooling | Heat Pump |
| Cooling Yn | Yes |
| Interior Features | Accessory Dwelling Unit, Hardwood Floors, High Ceilings, High Speed Internet, Laundry, Separate Living Quarters Apartment Aux Living Unit, Soaking Tub, Washer Dryer, Wood Floors |
| Window Features | Double Pane Windows |
| Appliances | Builtin Oven, Builtin Refrigerator, Butlers Pantry, Cooktop, Dishwasher, Disposal, Double Oven, Granite, Microwave, Pantry, Range Hood, Stainless Steel Appliance, Wine Cooler |
Exterior
| Exterior Features | Covered Deck, In Ground Pool, Yard |
|---|---|
| Roof | Composition |
| Security Features | Security System |
| Foundation Details | Concrete Perimeter |
Parking
| Attached Garage Yn | Yes |
|---|
Taxes
| Property | 7575 |
|---|
Area Information
| State | OR |
|---|---|
| County | Josephine |
| City | GrantsPass |
| Zip Code | 97526 |
| School District | Grants Pass |
| Elementary School | Highland |
| High School | Grants Pass |
| Listing VS Median (in 97526) | |
Price: $1,450,000 low | high Med: $564,000 sqft: 5,597 low | high Med: 1,784 $ / sqft: $259 low | high Med: $316 On site: 376 low | high Med: 107 | |
Market Activity 97526
Request a showing
Request a showing
Contact
Learn More About This Property

| State | OR |
|---|---|
| County | Josephine |
| City | GrantsPass |
| Zip Code | 97526 |
| School District | Grants Pass |
| Elementary School | Highland |
| High School | Grants Pass |
| Listing VS Median (in 97526) | |
Price: $1,450,000 low | high Med: $564,000 sqft: 5,597 low | high Med: 1,784 $ / sqft: $259 low | high Med: $316 On site: 376 low | high Med: 107 | |