16216 SW 104th Ave,Portland, OR 97224
Portland, OR 97224

Description
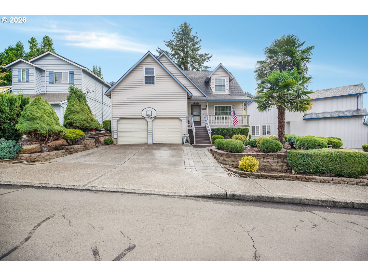
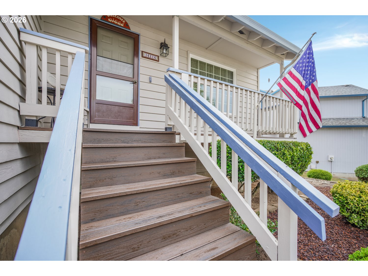
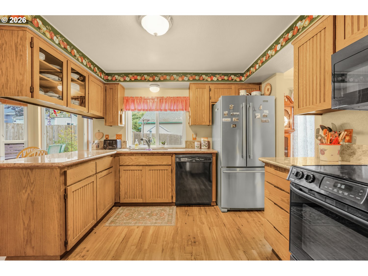
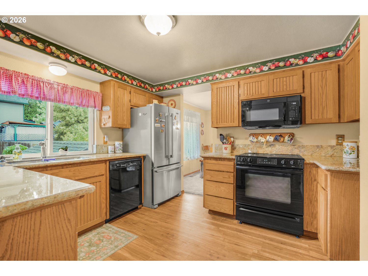
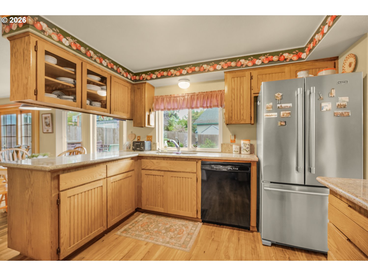
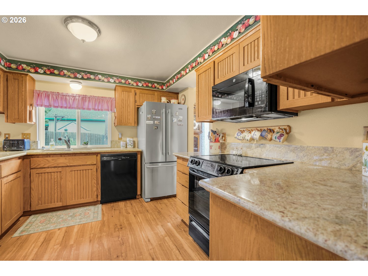
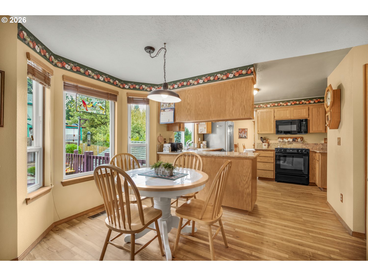
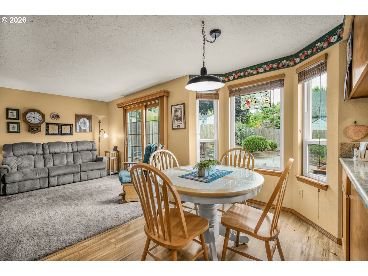
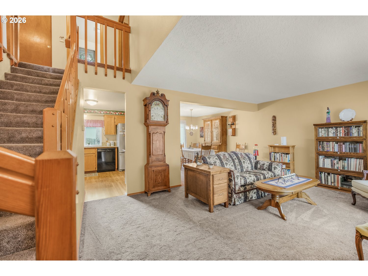
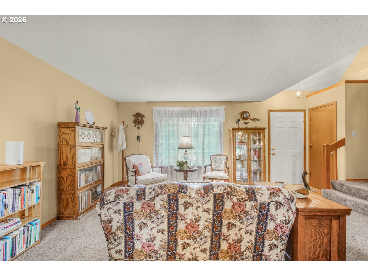
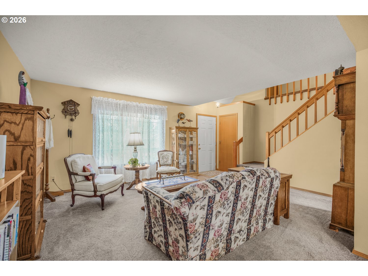
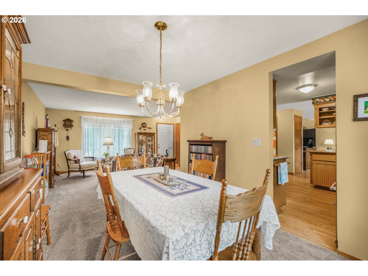
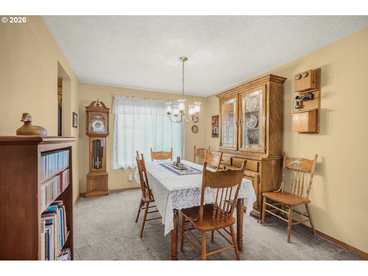
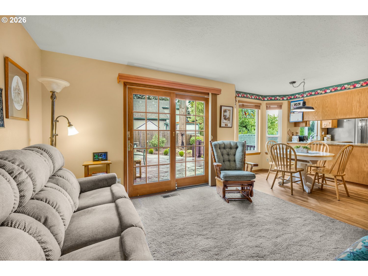
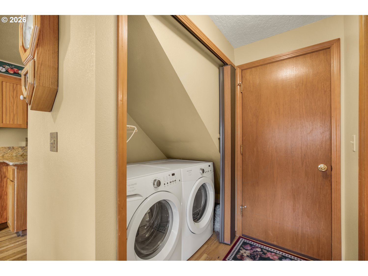
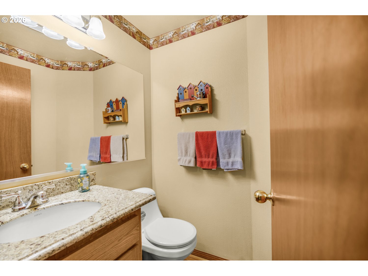
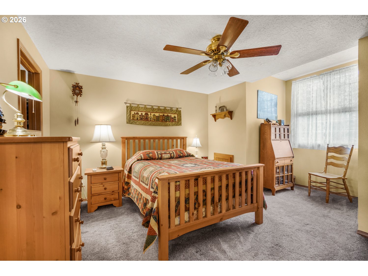
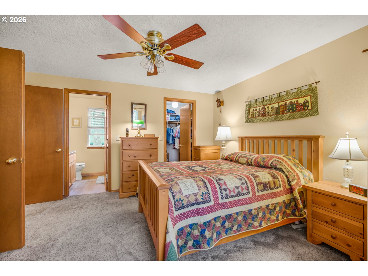
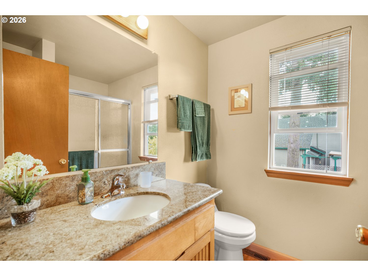
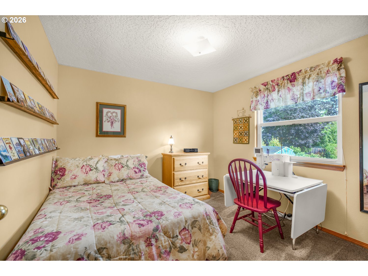
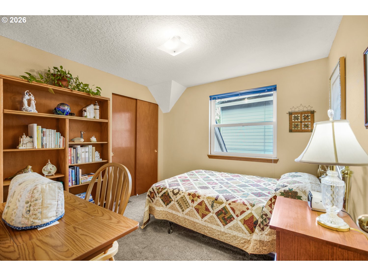
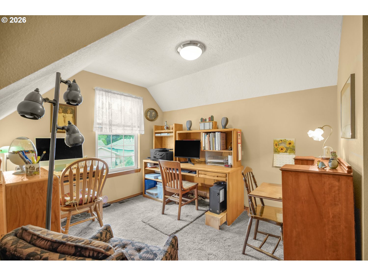
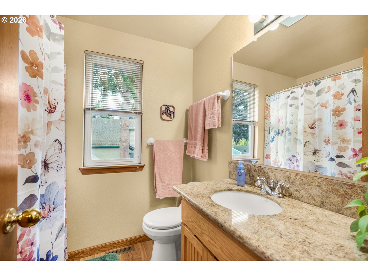
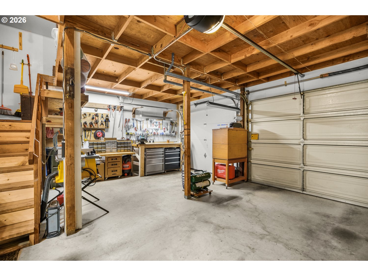
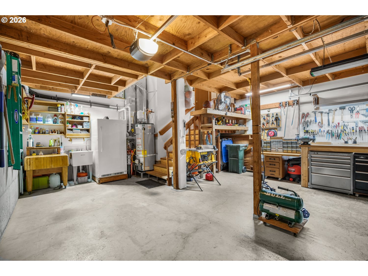
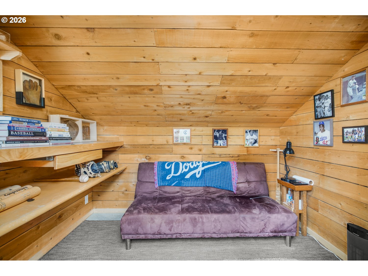
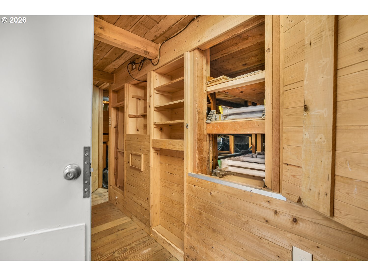
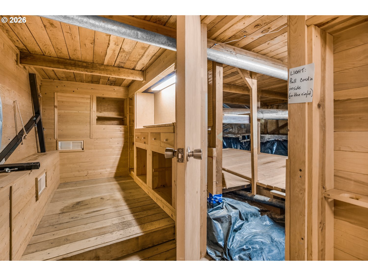
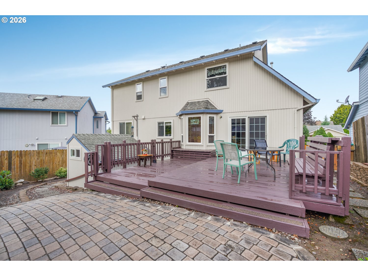
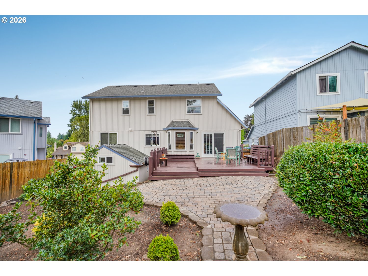
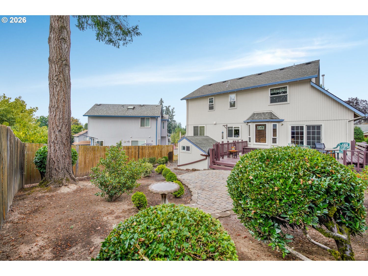
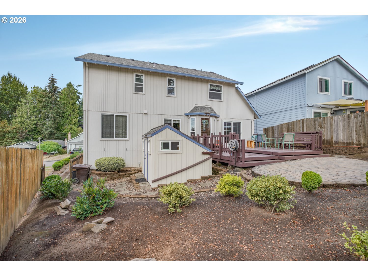
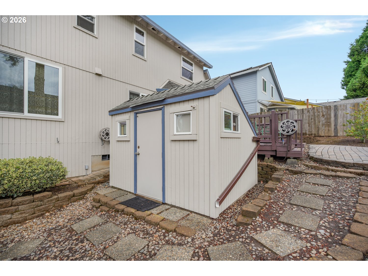
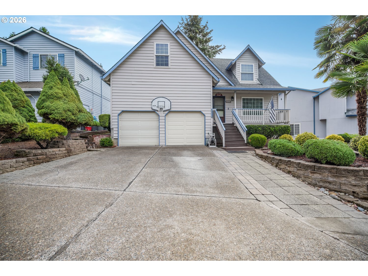
Comfort, character and clever extras come together in a home that offers more than meets the eye! This lovingly maintained 4-bedroom, 2.5-bath home offers 1,569 sq. ft. with multiple living spaces and impressive storage throughout. The welcoming living room flows into a separate dining area, while the family room provides another comfortable place to gather and features French doors opening to the backyard deck. The kitchen offers beautiful countertops, warm wood cabinetry, pantry storage and a sunny eating area overlooking the yard. Upstairs, the primary suite includes a walk-in closet and private bath, with three additional bedrooms offering flexibility for guests, hobbies or a home office. The oversized garage is a standout with a dedicated workshop area, utility sink and spacious storage loft. Even more storage can be found in the semi-finished crawlspace, while a unique built-in trap-door garbage chute adds everyday convenience. Outside, enjoy a large deck, paver patio, mature landscaping and a fenced backyard ready for entertaining or gardening. A detached outbuilding adds even more possibilities as an office, gym, studio, hobby space or hangout. Enjoy nearby Cook Family Park with Tualatin River access, trails, playgrounds and sports fields, plus shopping and dining at Bridgeport Village. A home with room to live, work, create and make your own!
Details
| MLS # | 105239641 |
|---|---|
| Listing Type | For Sale |
| Style | House |
| Sub-Type | Resale |
| Status | Pending |
| Year | 1988 |
| Days On Site | 9 |
| Listing Provided By | eXp Realty, LLC | Nick Shivers |
Features
| Bed(s) | 4 |
|---|---|
| Bath(s) | 3 Total |
| SQ Feet | 1,569 |
| Garage | 2 |
| Basement | Y |
| Story(s) | 2 |
| Acreage | 0.13 |
| Property View | Seasonal, TreesWoods |
Interior
| Heating | Forced Air |
|---|---|
| Heating Yn | Yes |
| Cooling | Central Air |
| Cooling Yn | Yes |
| Interior Features | Ceiling Fan, Granite, High Ceilings, Laminate Flooring, Laundry, Wallto Wall Carpet |
| Window Features | Vinyl Frames |
| Appliances | Dishwasher, Disposal, Free Standing Range, Granite, Microwave, Pantry |
Exterior
| Exterior Features | Deck, Fenced, Garden, Patio, Porch, Raised Beds, RVParking, Workshop, Yard |
|---|---|
| Roof | Composition |
| Security Features | Security Gate |
| Foundation Details | Concrete Perimeter |
| Lot Features | Gentle Sloping, Level, Seasonal, Trees |
Parking
| Attached Garage Yn | Yes |
|---|---|
| Parking Features | Driveway, RVAccess Parking |
Taxes
| Property | 5290 |
|---|
Area Information
| State | OR |
|---|---|
| County | Washington |
| City | Portland |
| Zip Code | 97224 |
| School District | Tigard |
| Elementary School | Templeton |
| High School | Tigard |
| Listing VS Median (in 97224) | |
Price: $525,000 low | high Med: $621,995 sqft: 1,569 low | high Med: 2,445 $ / sqft: $335 low | high Med: $257 On site: 9 low | high Med: 102 | |
Market Activity 97224
Request a showing
Request a showing
Contact
Learn More About This Property

| State | OR |
|---|---|
| County | Washington |
| City | Portland |
| Zip Code | 97224 |
| School District | Tigard |
| Elementary School | Templeton |
| High School | Tigard |
| Listing VS Median (in 97224) | |
Price: $525,000 low | high Med: $621,995 sqft: 1,569 low | high Med: 2,445 $ / sqft: $335 low | high Med: $257 On site: 9 low | high Med: 102 | |